

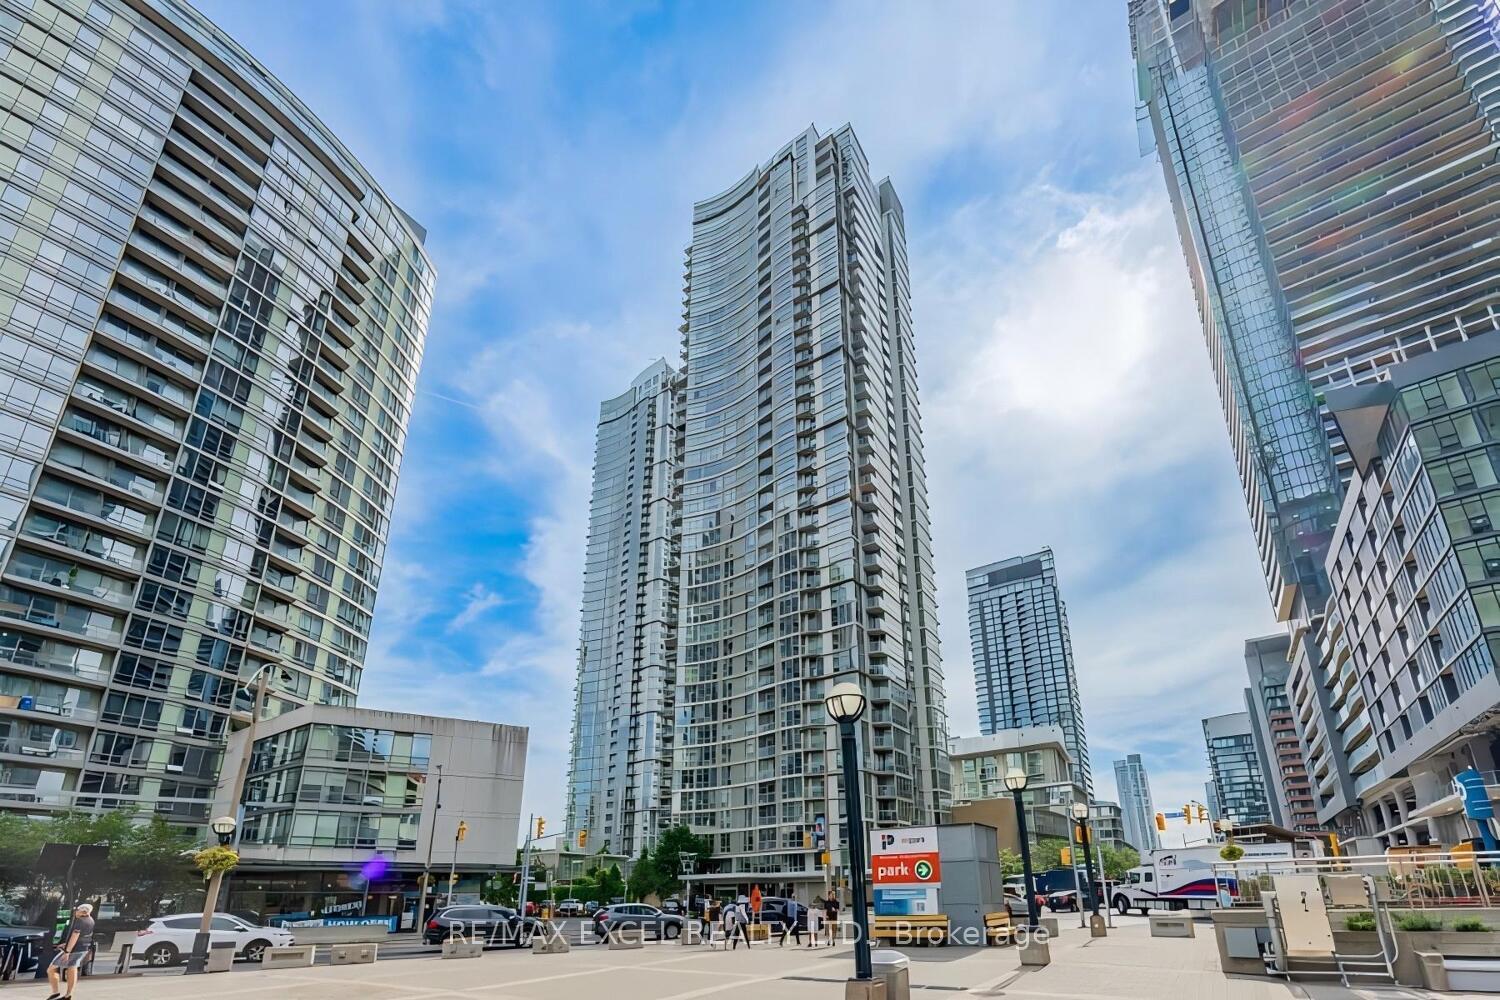
Unit 3511, 10 Navy Wharf Court
Unit 3511, 10 Navy Wharf Court
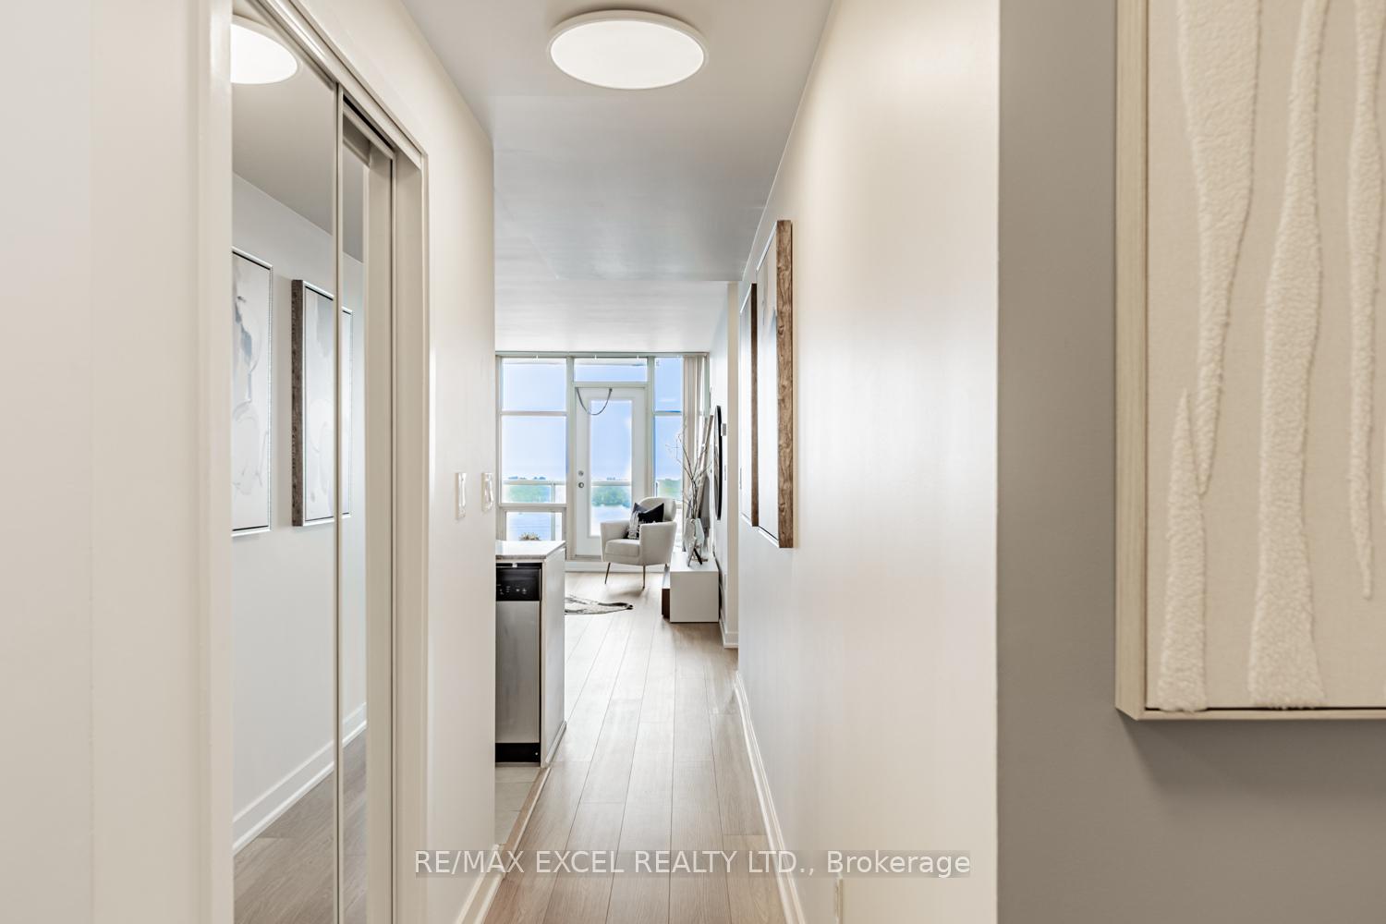
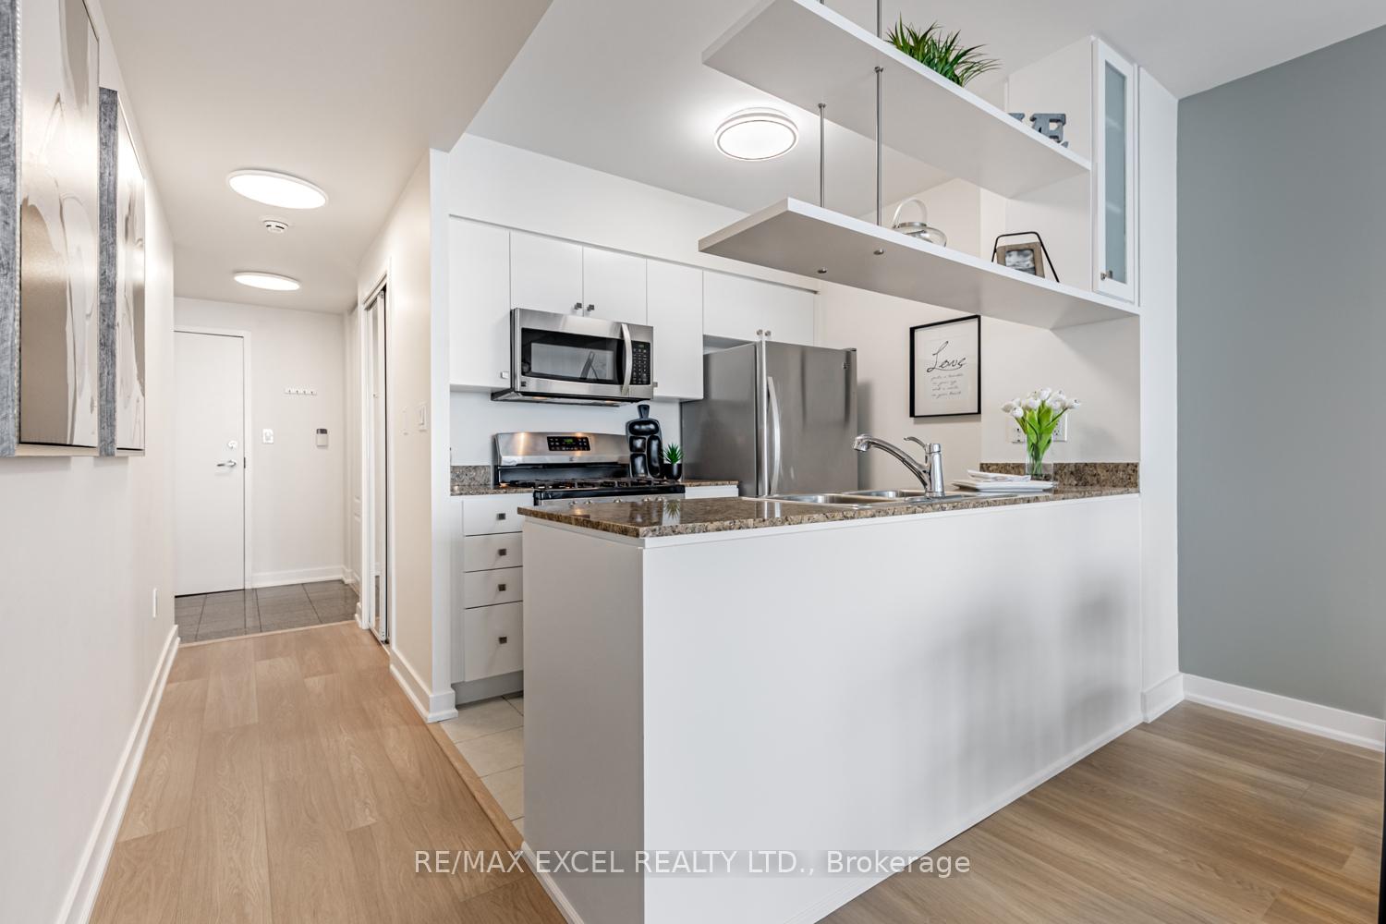
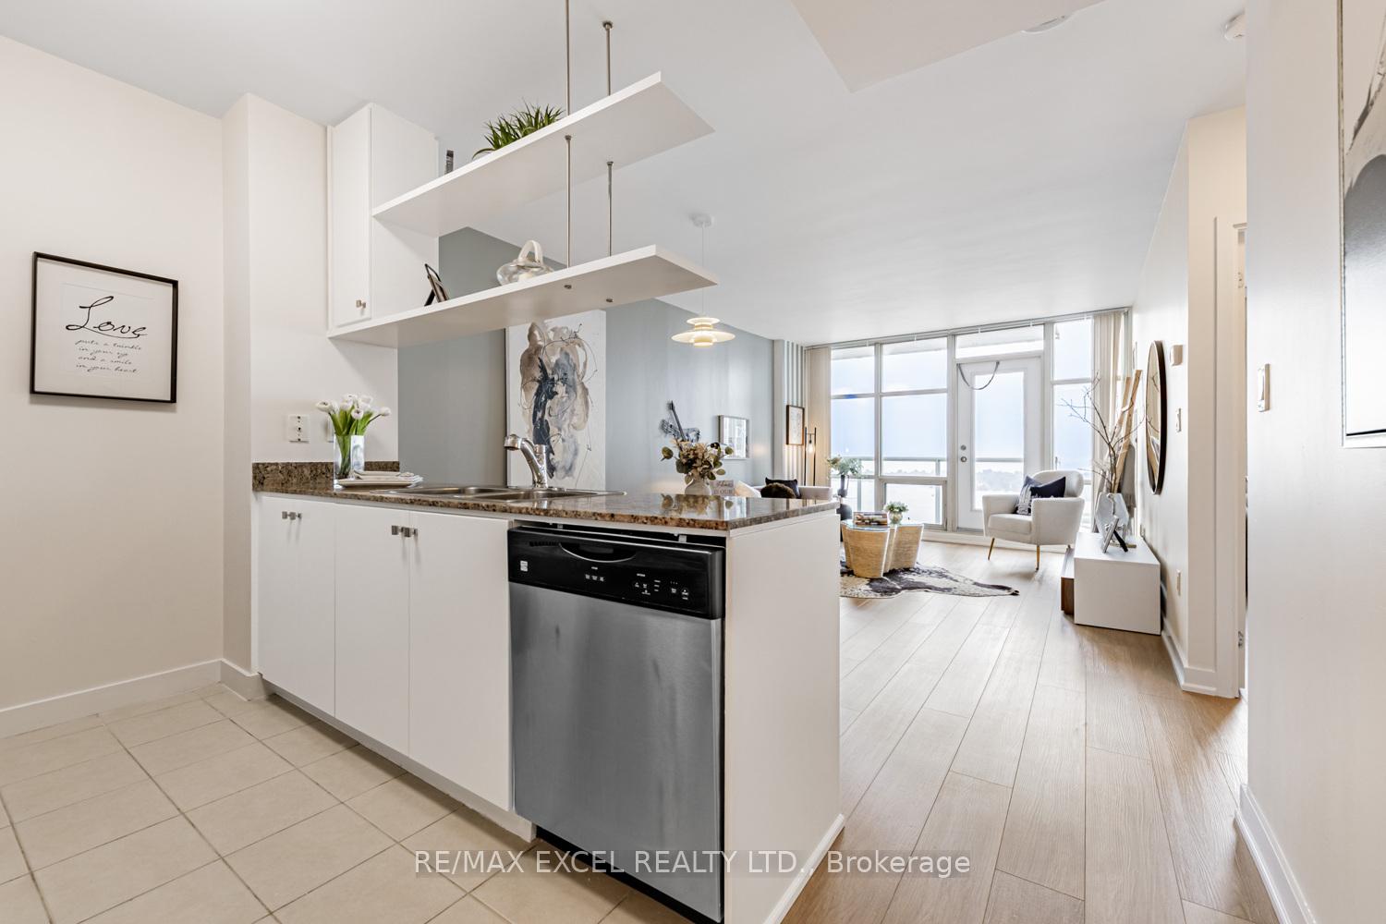
 See all 33 photos
Property history
Facts and features
- ExposureSouth
- LaundryOwn room
- LockerOwned
- BalconyOpen
- Central air
- Indoor pool
- Gym
- Party room/meeting room
- Concierge
The homeCondo Apartment, Apartment, 700–799 sq ft
- Type: Condo Apartment
- Style: Apartment
- Living space: 700–799 sq ft
- Basement: None
- Exposure: South
- View: Clear, lake, panoramic
- Waterfront: None
InsideWindow floor to ceiling, Laundry room, Other
- Flooring: Window floor to ceiling
- Laundry: Laundry room
- Features: Other
- Rooms above ground: 5
- Bedrooms: 1 + 1 in the basement
- Bathrooms: 1
- Kitchens: 1
OutsideConcrete, Open
- Exterior: Concrete
- Balcony: Open
Parking and locker1 Parking, Underground, Parking type Owned
- Spaces: 1 Parking
- Garage: Underground
- Parking type: Owned
- Driveway: Underground
- Spot: 106
- Locker: Owned
- Locker number: 260
- Locker level: B
BuildingHarbour View Estates I Condos, Storeys 40, Units 523
- Name: Harbour View Estates I Condos
- Storeys: 40
- Units: 523
- Registered: 2005
- Condo corporation: 1694
- Amenities: Indoor pool, gym, visitor parking, party room/meeting room, concierge, game room
- Pets: Allowed
Heating, water and powerForced air, gas, Central air
- Heating: Forced air, gas
- Cooling: Central air
Costs and taxesTaxes $2,971 a year, Condo fee $799 a month, Heat included, hydro included, water included, common elements included, parking included
- Taxes, 2025: $2,971 a year
- Condo fee: $799 a month
- Fee includes: Heat included, hydro included, water included, common elements included, parking included
- HST: HST included in the price
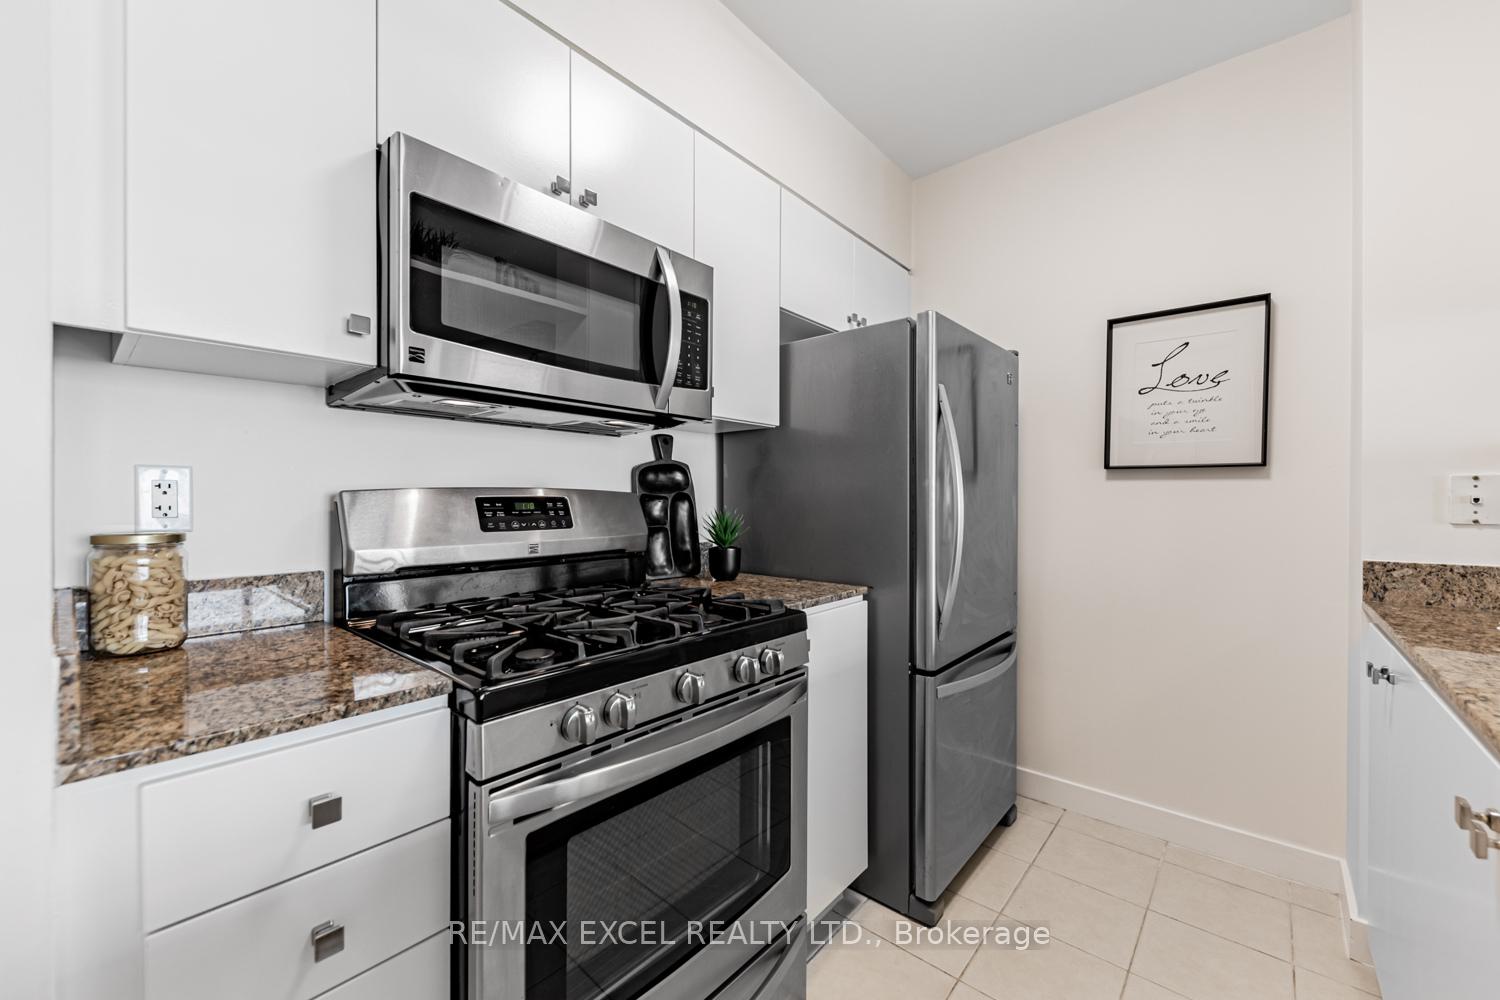
Included in the saleExisting gas stove, fridge, b/i dishwasher, b/i microwave, stacked white washer and dryer, new flooring throughout, all new electric light fixtures, window coverings, freshly painted with smooth ceiling upgraded.
- Included: Existing gas stove, fridge, b/i dishwasher, b/i microwave, stacked white washer and dryer, new flooring throughout, all new electric light fixtures, window coverings, freshly painted with smooth ceiling upgraded.
NearbyPublic transit, waterfront
- Close to: Public transit, waterfront
Listing detailsC12258197, Sold, Jul 3, 2025
- MLS® number: C12258197
- Status: Sold
- Listed on: Jul 3, 2025
- Days on market: 56
- Updated: Aug 28, 2025
- Possession: 2025-08-28 / Flexible
- Occupied by: Vacant
- Listing brokerage: RE/MAX EXCEL REALTY LTD.
About this home
Unit 3511, 10 Navy Wharf Court, Toronto (Waterfront Communities), ON M5V 3V2
Welcome This Sky-High Escape and Stunning 1 Bedroom + Den Suite Soars 35 Floors Above Toronto's Harbor Front Neighborhood And Has Absolutely Breathtaking Views Of Lake Ontario And The City Skyline. The Unit Offers an exceptional 725 sq. ft. of beautifully designed interior space, complemented by an Open balcony with breathtaking Lake View. The versatile den offers endless possibilities as a Second Bedroom. Lots of restaurant on-site, and mere steps to the subway, PATH, CN Tower, Rogers Centre, and the Financial District, this is truly elevated urban living at its finest. Don't miss the opportunity to call this architectural masterpiece home.
Ask about this home
A HOMEH agent will answer your questions about this home.
Know more about Harbour View Estates I Condos

Condo building · 9 Spadina Avenue
Harbour View Estates I Condos is a 40-storey condo with 523 suites, built in 2005 by Concord Adex. Right now 5 for sale and 3 for rent are on the market here.
- 40storeys
- 523suites
- $874/sq ft
- 2005built
No similar units for sale in Harbour View Estates I Condos right now.
Around this home
Daily convenience, out of 100, from the distances below
Schools nearby
School rating, out of 10.
Helpful calculators
Your HOMEH agent

"I would see it this week."