

Unit 3712, 10 Navy Wharf Court
Unit 3712, 10 Navy Wharf Court
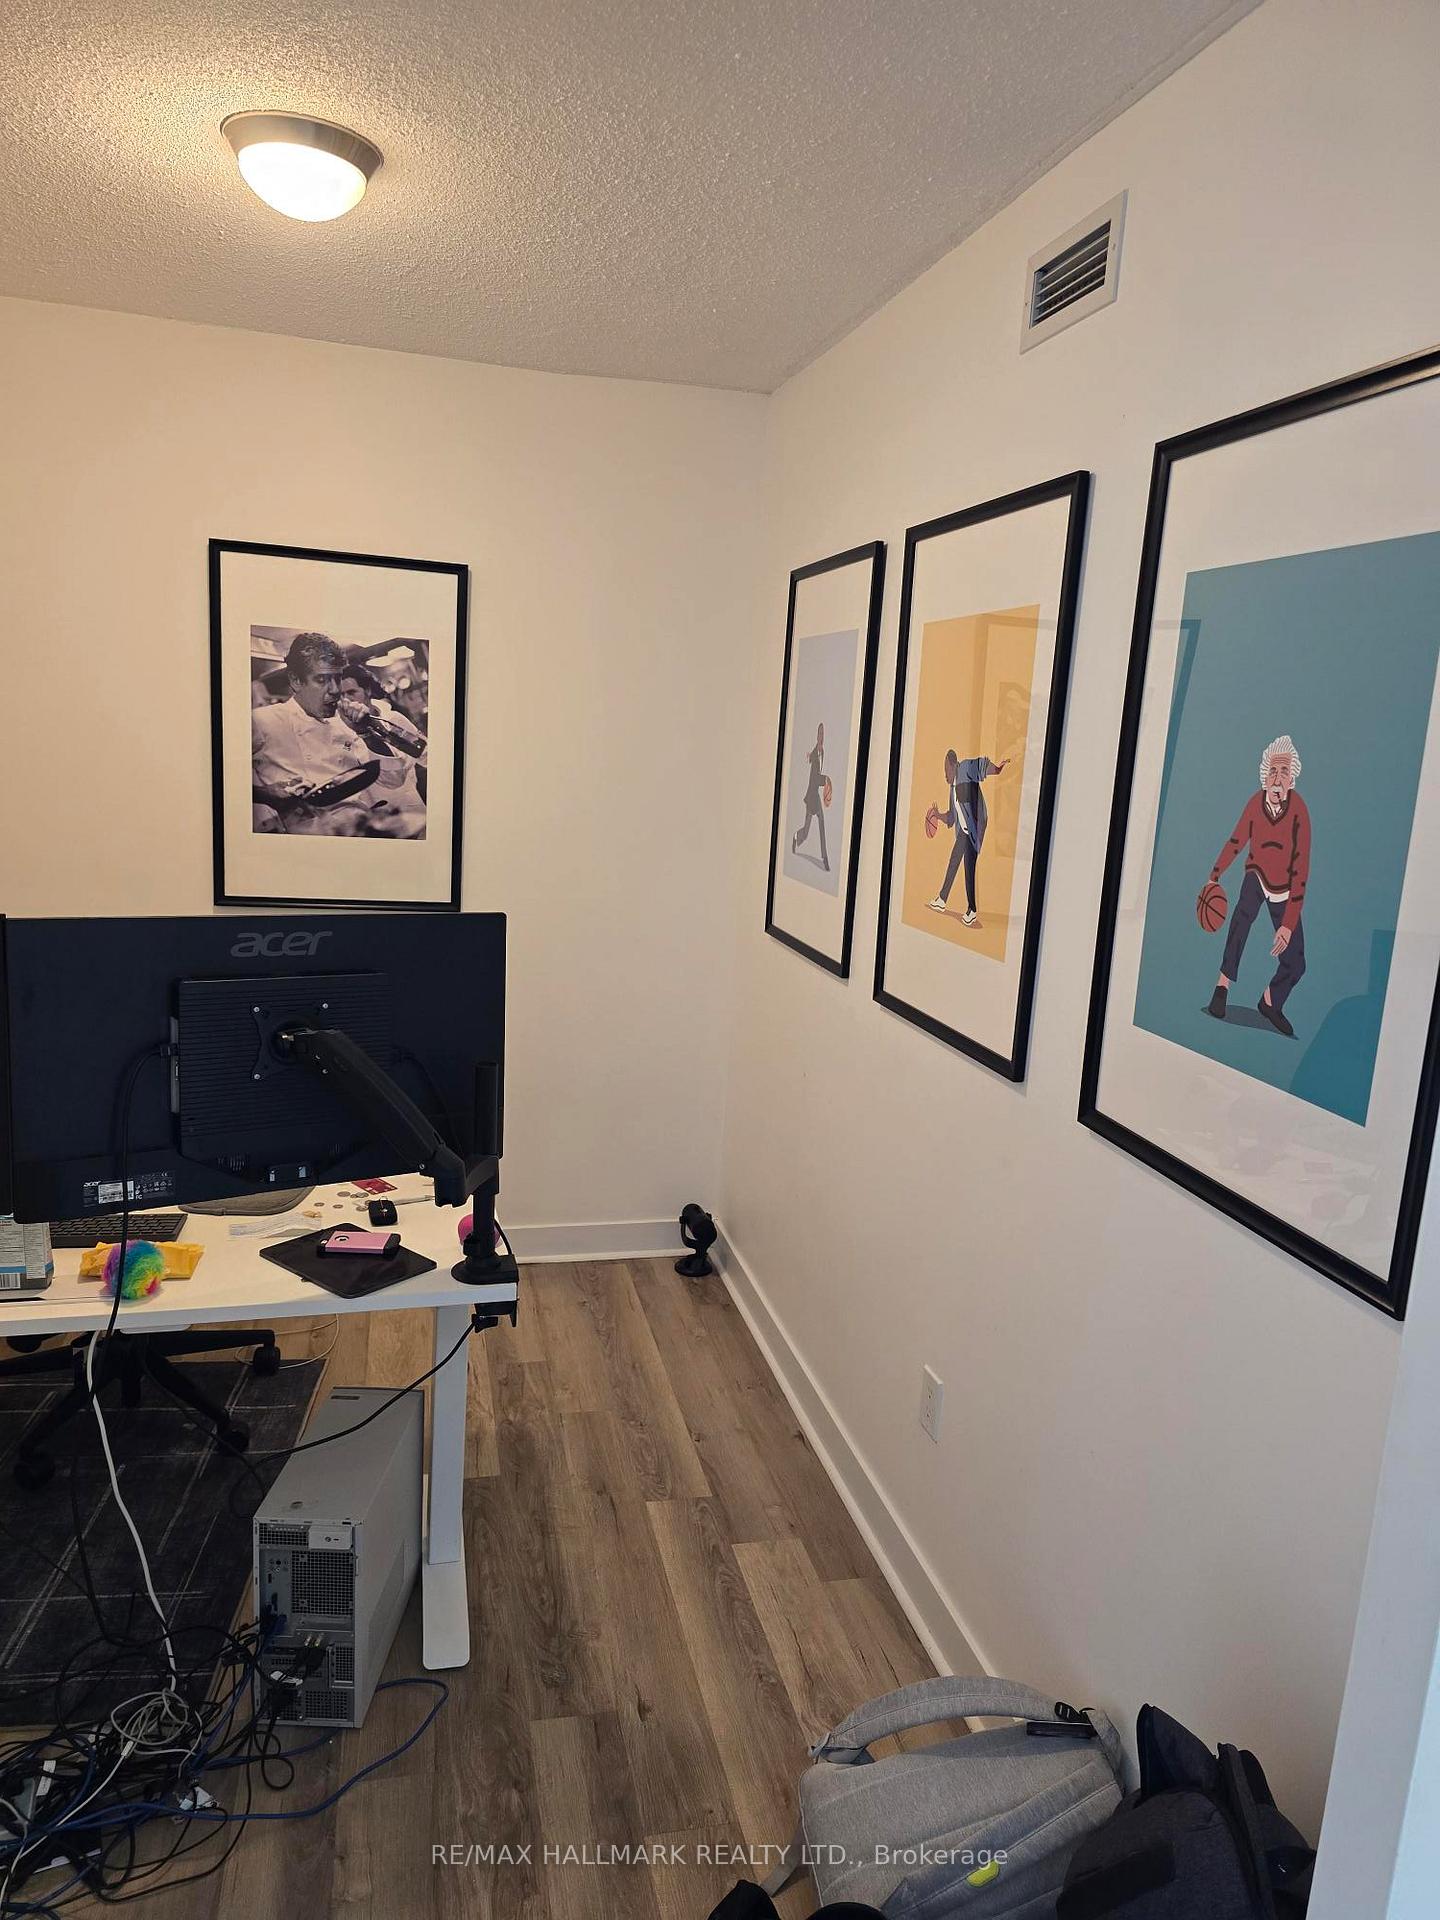 See all 27 photos
Property history
Facts and features
- ExposureNorth west
- LaundryEnsuite
- LockerNone
- BalconyOpen
- Central air
- Concierge
- Gym
- Indoor pool
The homeCondo Apartment, Apartment, Age 16–30 years
- Type: Condo Apartment
- Style: Apartment
- Age: 16–30 years
- Living space: 1,200–1,399 sq ft
- Basement: None
- Exposure: North West
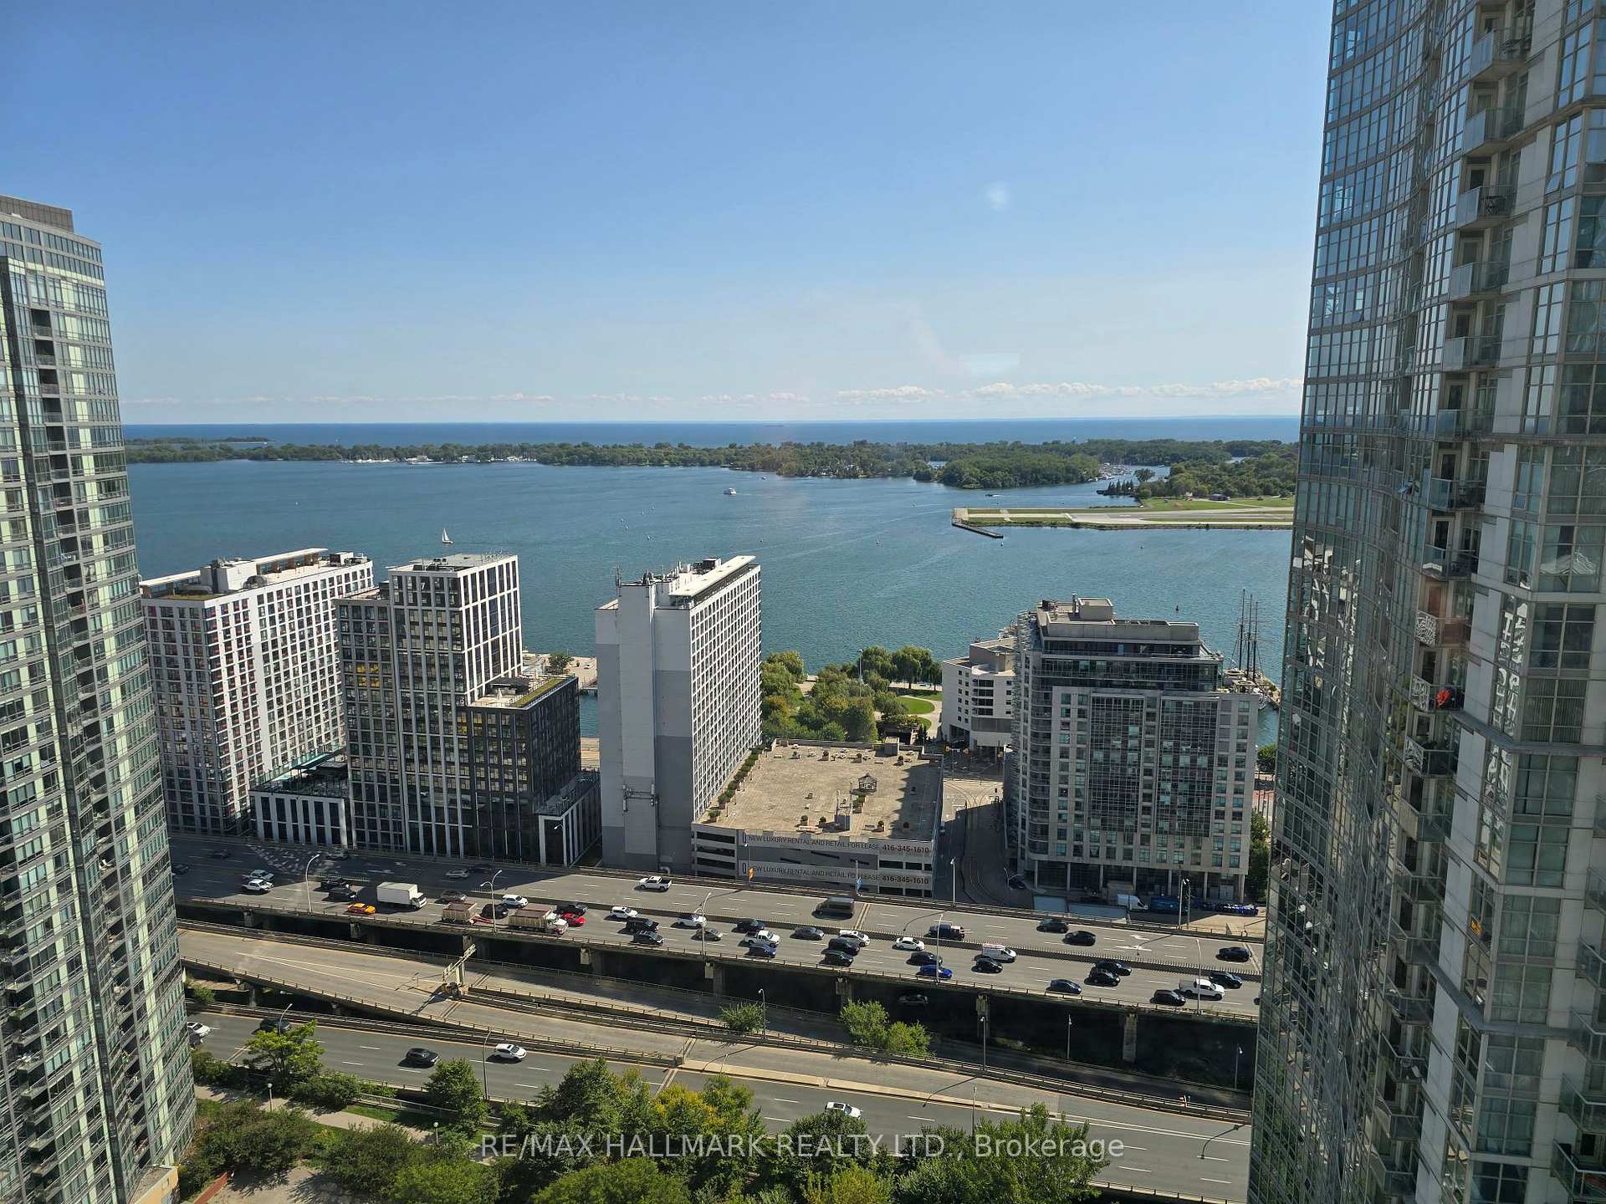
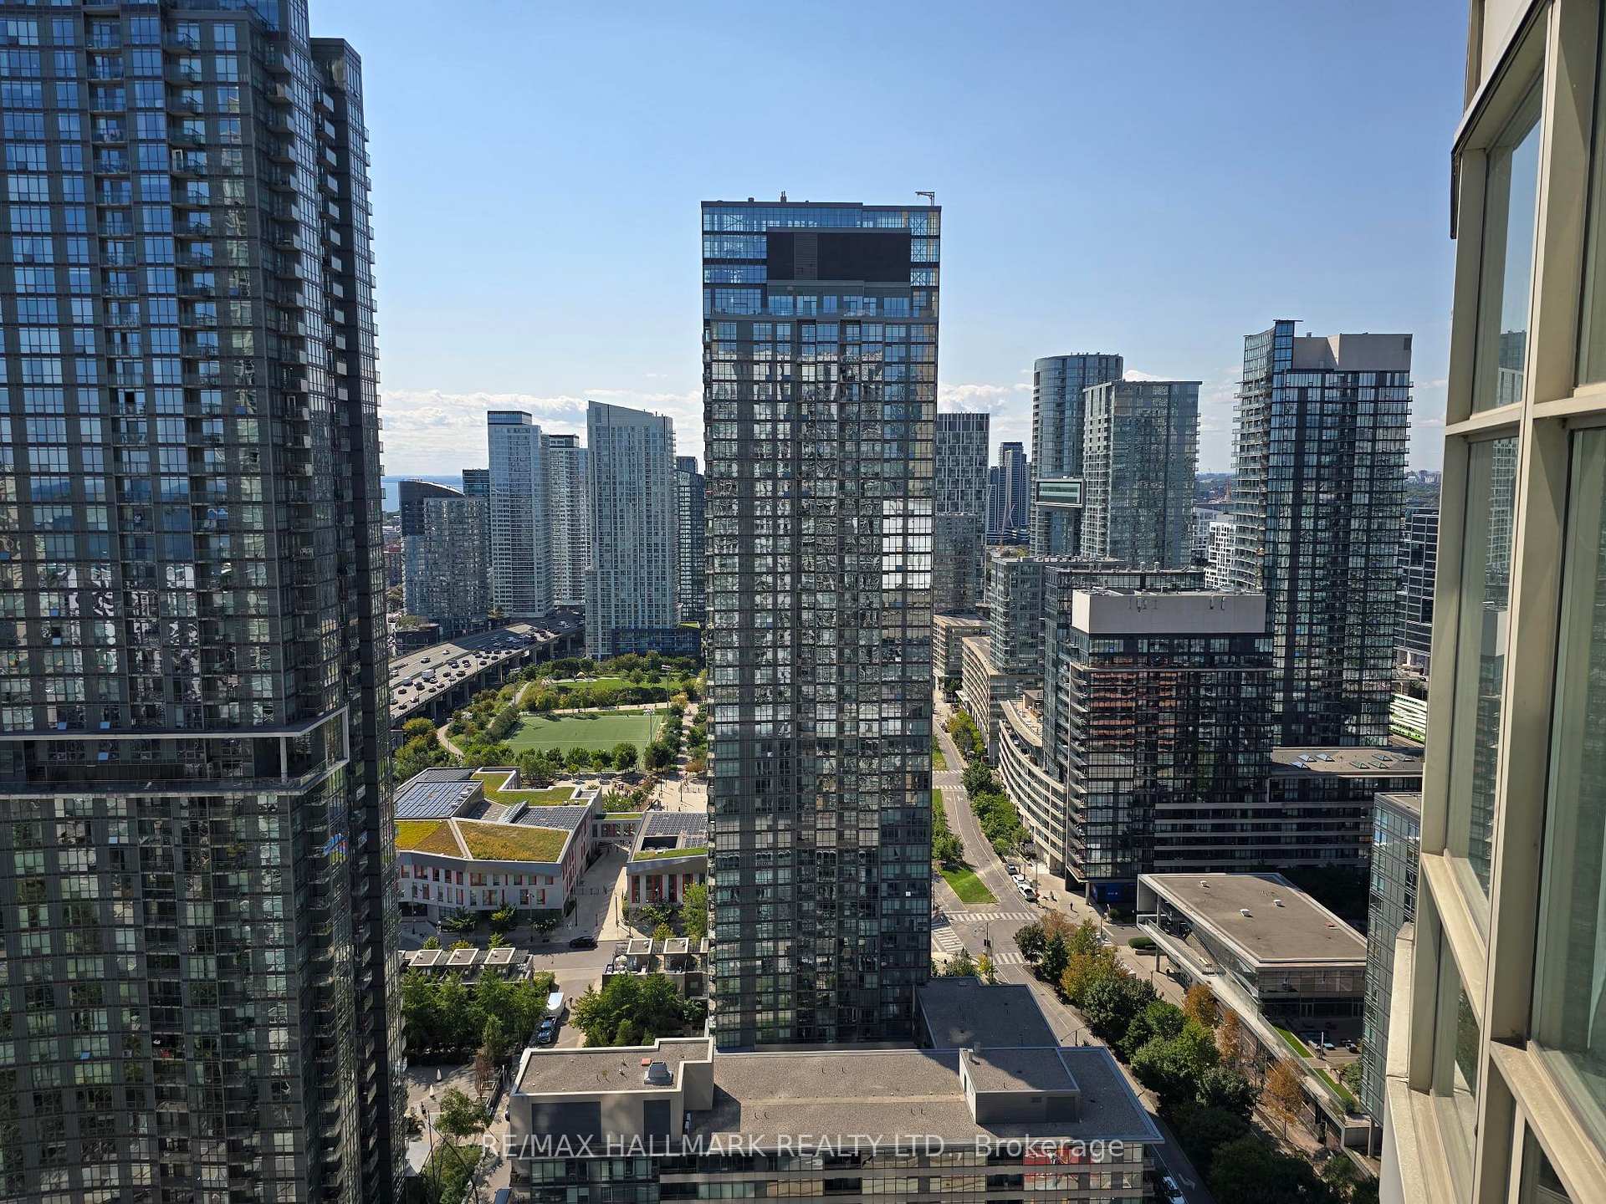
- View: City, lake
InsideGranite, Vinyl, Ensuite, Carpet free, separate heating controls
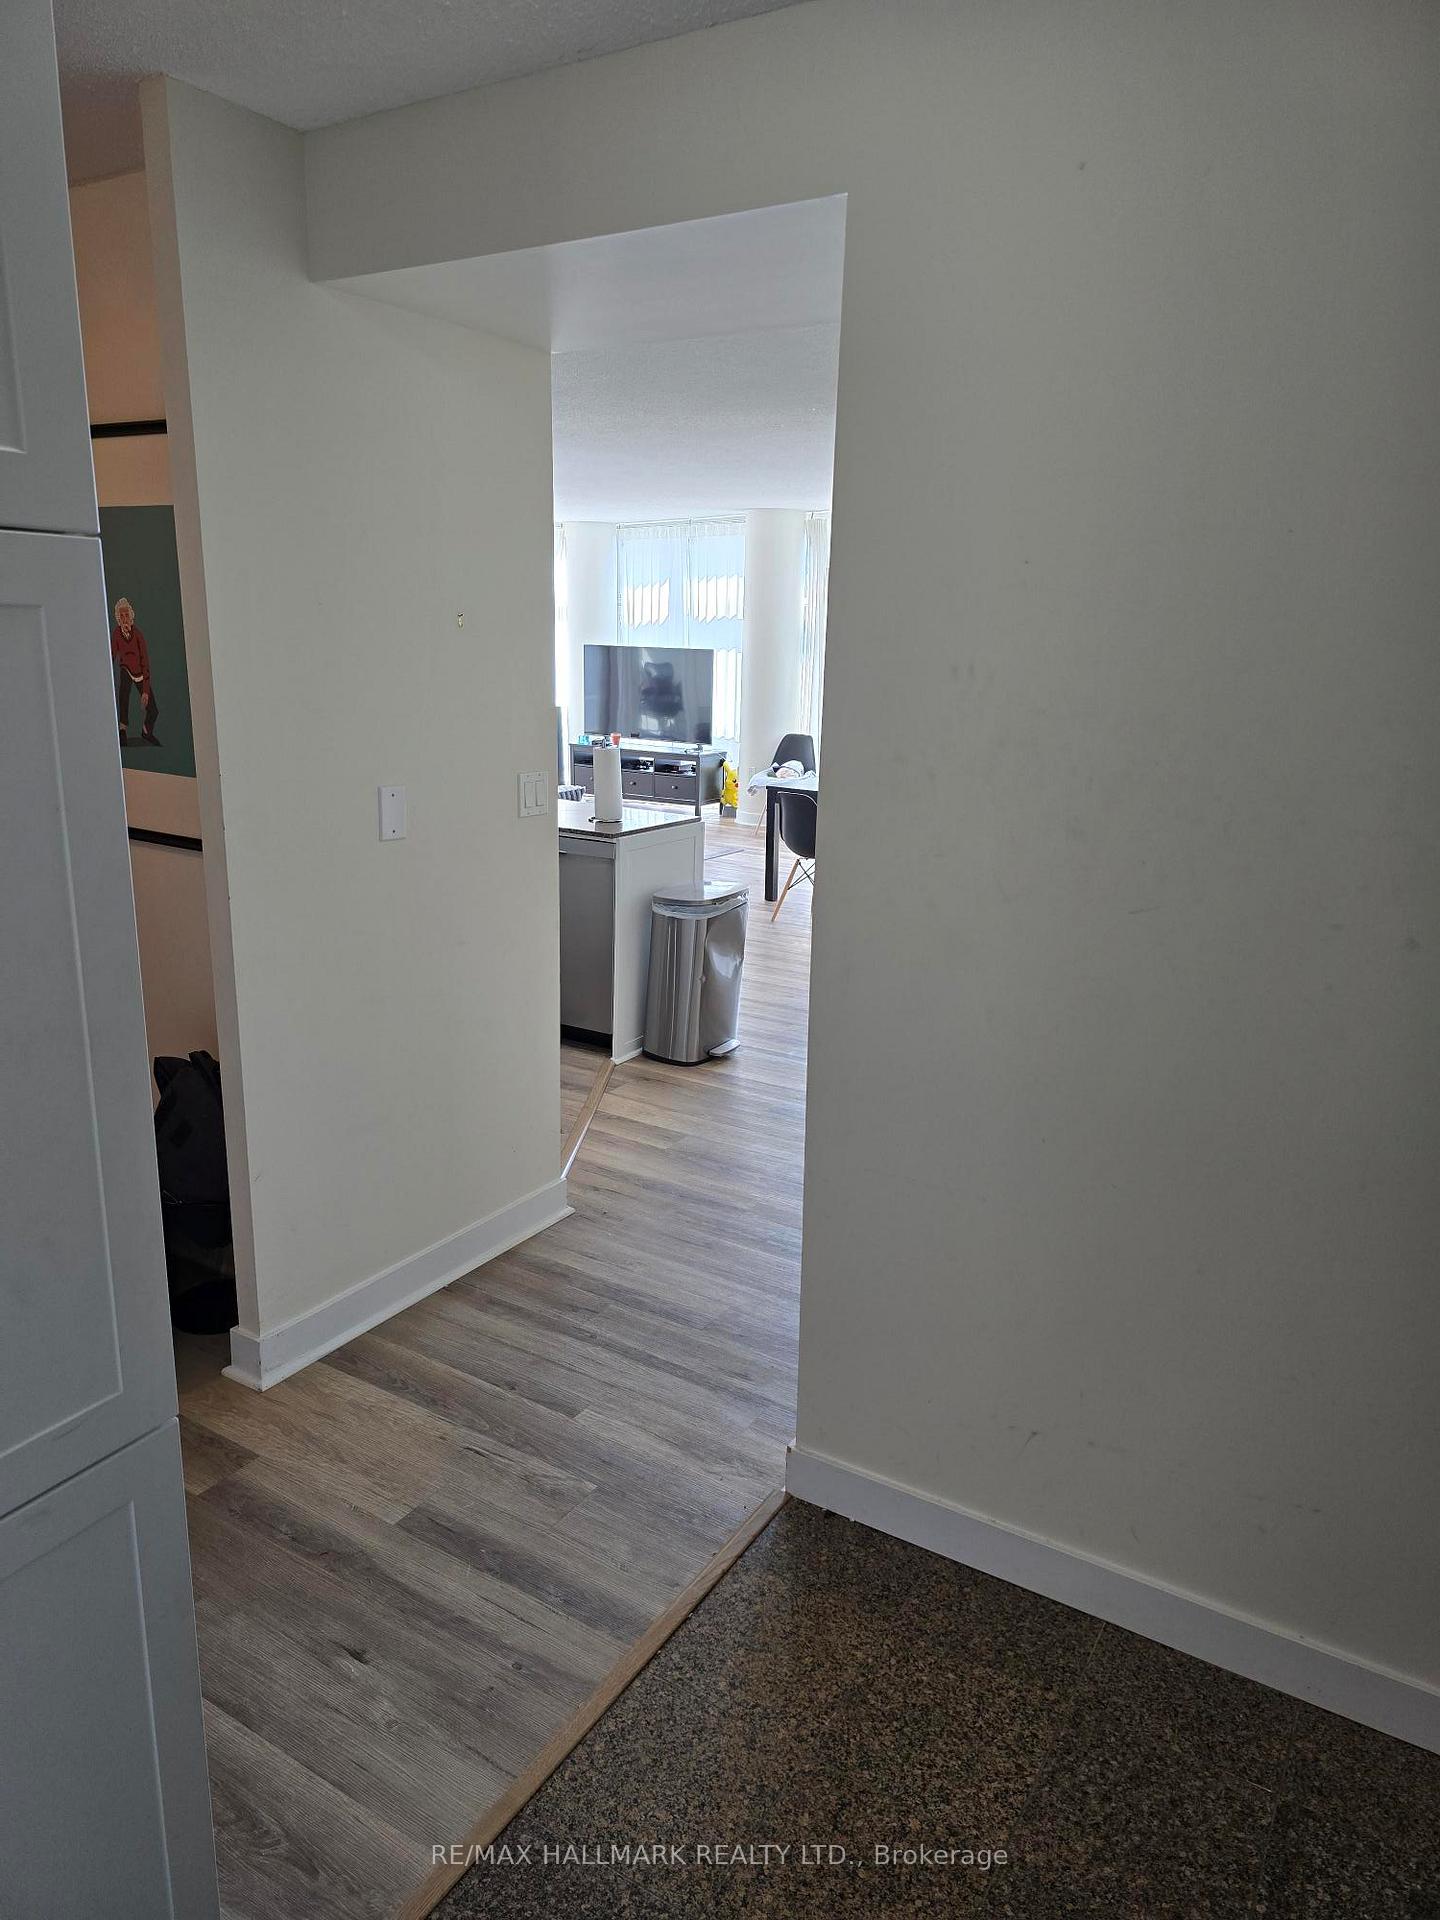
- Flooring: Granite, Vinyl
- Laundry: Ensuite
- Features: Carpet free, separate heating controls
- Elevator: Yes
- Rooms above ground: 5
- Rooms in the basement: 1
- Bedrooms: 2
- Bathrooms: 2
- Kitchens: 1
OutsideConcrete, Open, Recreational area
- Exterior: Concrete
- Balcony: Open
- Features: Recreational area
- Accessibility: Elevator, parking
Parking and locker1 Parking, Underground, Parking type Owned
- Spaces: 1 Parking
- Garage: Underground
- Parking type: Owned
- Driveway: Private
- Spot: 28
- Locker: None
BuildingHarbour View Estates I Condos, Storeys 40, Units 523
- Name: Harbour View Estates I Condos
- Storeys: 40
- Units: 523
- Registered: 2005
- Condo corporation: 1694
- Amenities: Bbqs allowed, concierge, guest suites, gym, indoor pool, visitor parking
- Pets: Allowed
Heating, water and powerFan coil, gas, Central air
- Heating: Fan coil, gas
- Cooling: Central air
Rent and termsRent $4,200 a month, Entire property, Unfurnished
- Rent: $4,200 a month
- Space for rent: Entire property
- Furnished: Unfurnished
- Lease: 12 months
- Paid: Monthly
- Rent includes: Building insurance, building maintenance, central air conditioning, common elements, grounds maintenance, exterior maintenance, heat, hydro, parking, water
- Deposit: Required
- Credit check: Required
- Employment letter: Required
- Rental application: Required
- References: Required
IncludedStainless steel fridge, stainless steel gas stove, stainless steel otr microwave, stainless steel built-in dishwasher and stacked washer & dryer.
- Included: Stainless steel fridge, stainless steel gas stove, stainless steel otr microwave, stainless steel built-in dishwasher and stacked washer & dryer.
NearbyBeach, lake access, library, park, public transit, school
- Close to: Beach, lake access, library, park, public transit, school
Listing detailsC12450946, Rented, Oct 7, 2025
- MLS® number: C12450946
- Status: Rented
- Listed on: Oct 7, 2025
- Days on market: 10
- Updated: Oct 17, 2025
- Possession: 2025-11-01 / 30-59 days
- Occupied by: Tenant
- Listing brokerage: RE/MAX HALLMARK REALTY LTD.
About this home
Unit 3712, 10 Navy Wharf Court, Toronto (Waterfront Communities), ON M5V 3V2
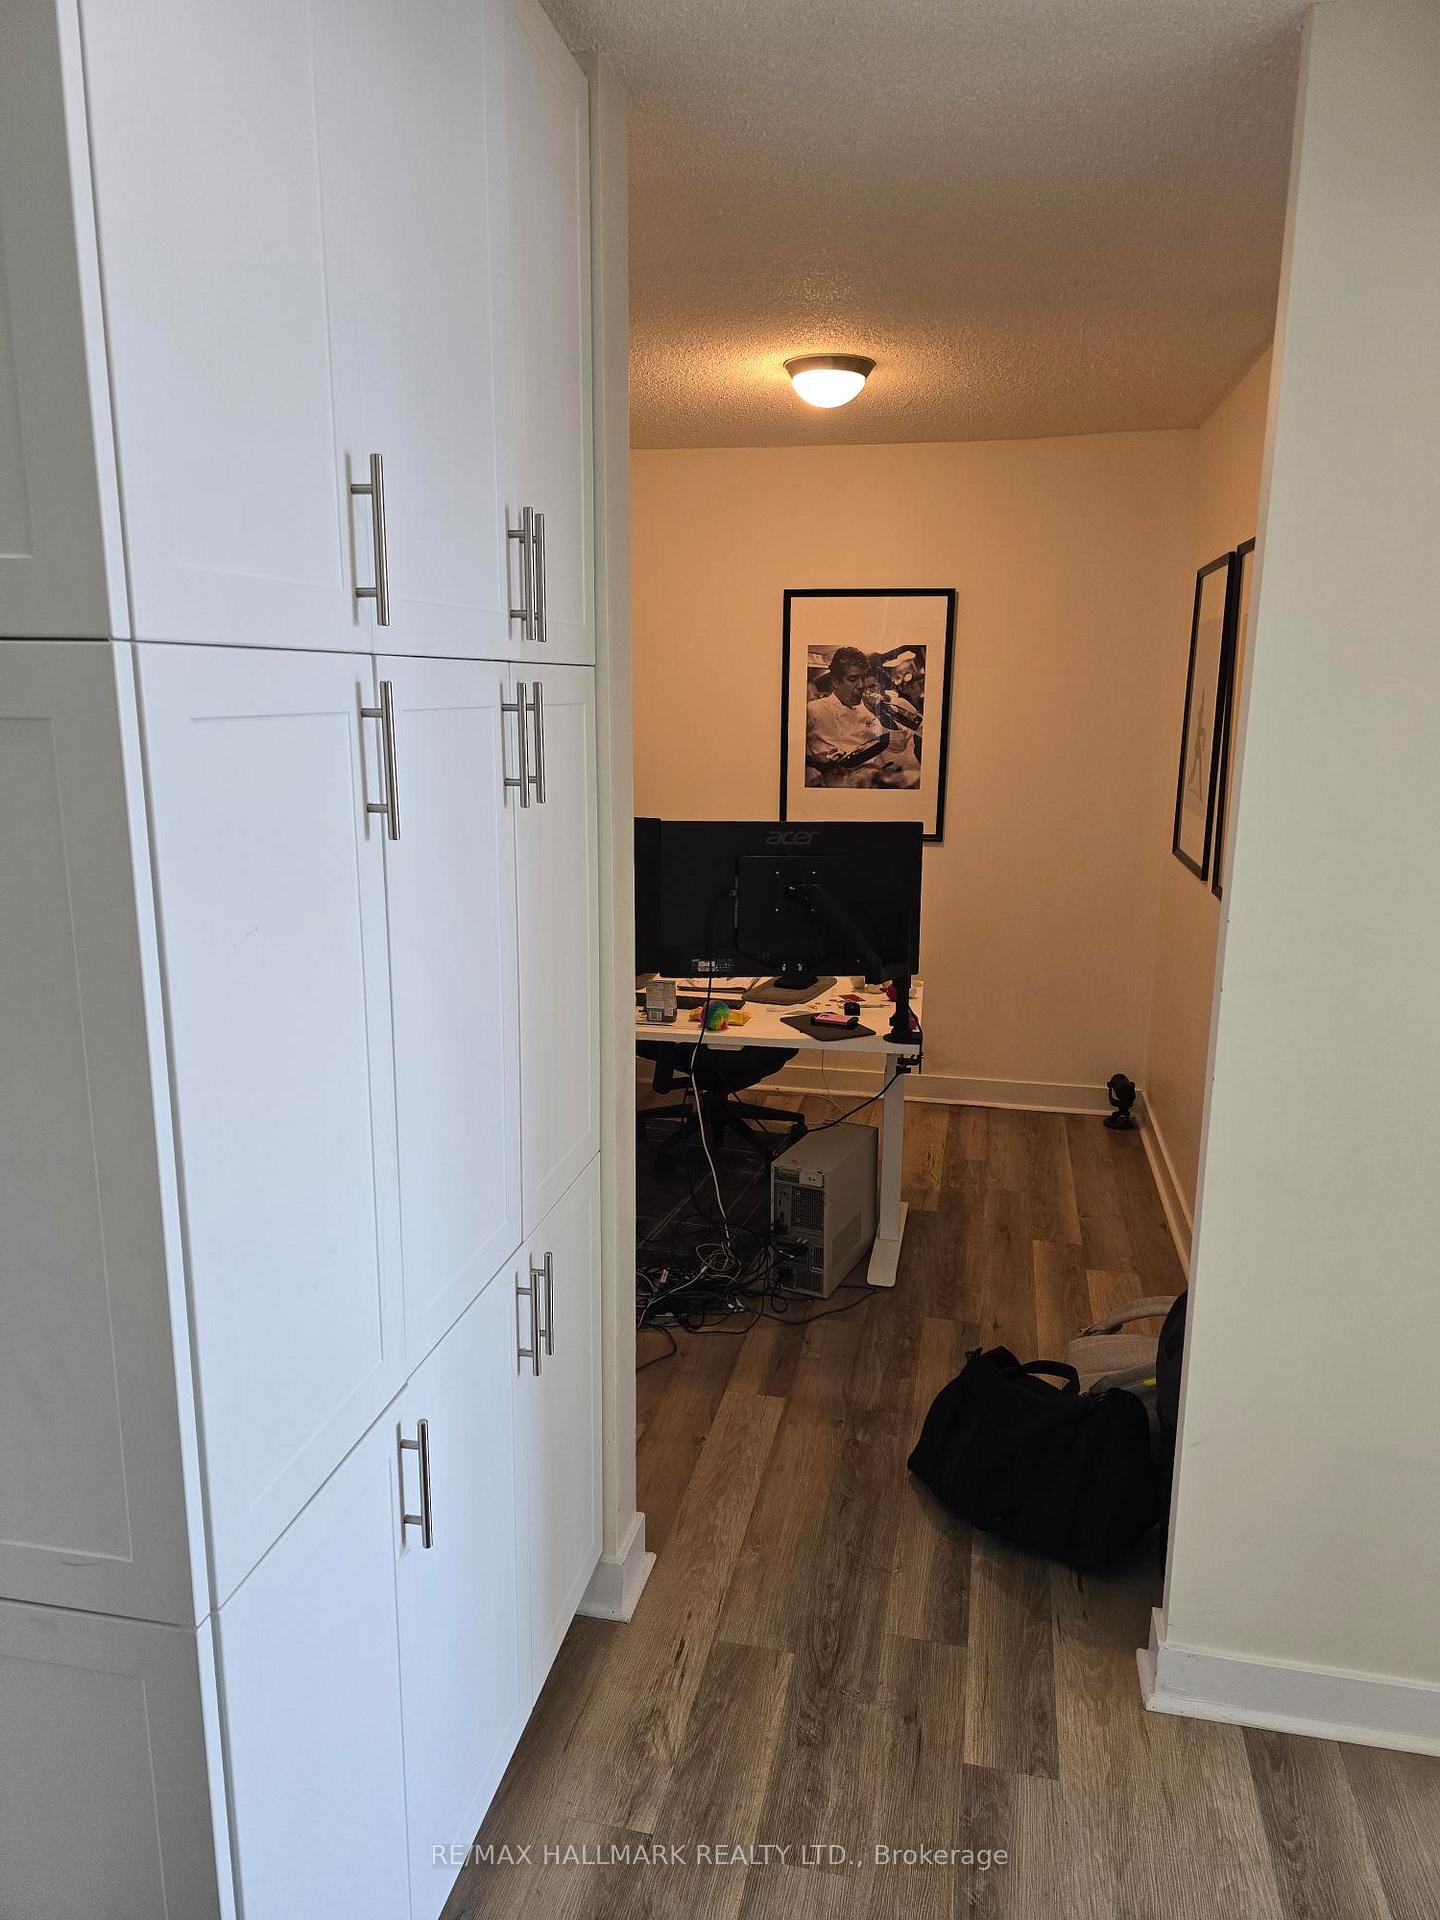
Welcome To Harbourview Estates, Luxury Living In Downtown Toronto! Corner Unit With Gorgeous Views Of The Lake & City Skyline. This Updated 2 Bedroom + Den Has A Large Primary Bedroom With 4 Piece En-Suite And Walk In Closet. Second Bedroom Is Large With West Views And Closet Space. Floor To Ceiling Windows In The Living And Dining Rooms. Over 1200SF Of Living Space. Updated Kitchen With Granite Counter And Newer Stainless Steel Appliances. Den Is Perfect For Home Office Or Third Bedroom. Large Balcony With Water Views. Tons Of Storage. Custom Built Cupboards. Steps To Montessori School, Grocery And Downtown Offices. Walking Distance To TTC, Roger's Centre, CN Tower, Financial District, Shops & Restaurants. 30,000 SF Super Health Club With Large Indoor Pool, Tennis & Squash Court, Full Size Basketball Court, Running Track, Gym, Billiard Tables, Bowling Alley & Much More.
Ask about this home
A HOMEH agent will answer your questions about this home.
Know more about Harbour View Estates I Condos

Condo building · 9 Spadina Avenue
Harbour View Estates I Condos is a 40-storey condo with 523 suites, built in 2005 by Concord Adex. Right now 5 for sale and 3 for rent are on the market here.
- 40storeys
- 523suites
- $874/sq ft
- 2005built
No similar units for rent in Harbour View Estates I Condos right now.
Around this home
Daily convenience, out of 100, from the distances below
Schools nearby
School rating, out of 10.
Helpful calculators
Your HOMEH agent

"I would see it this week."