

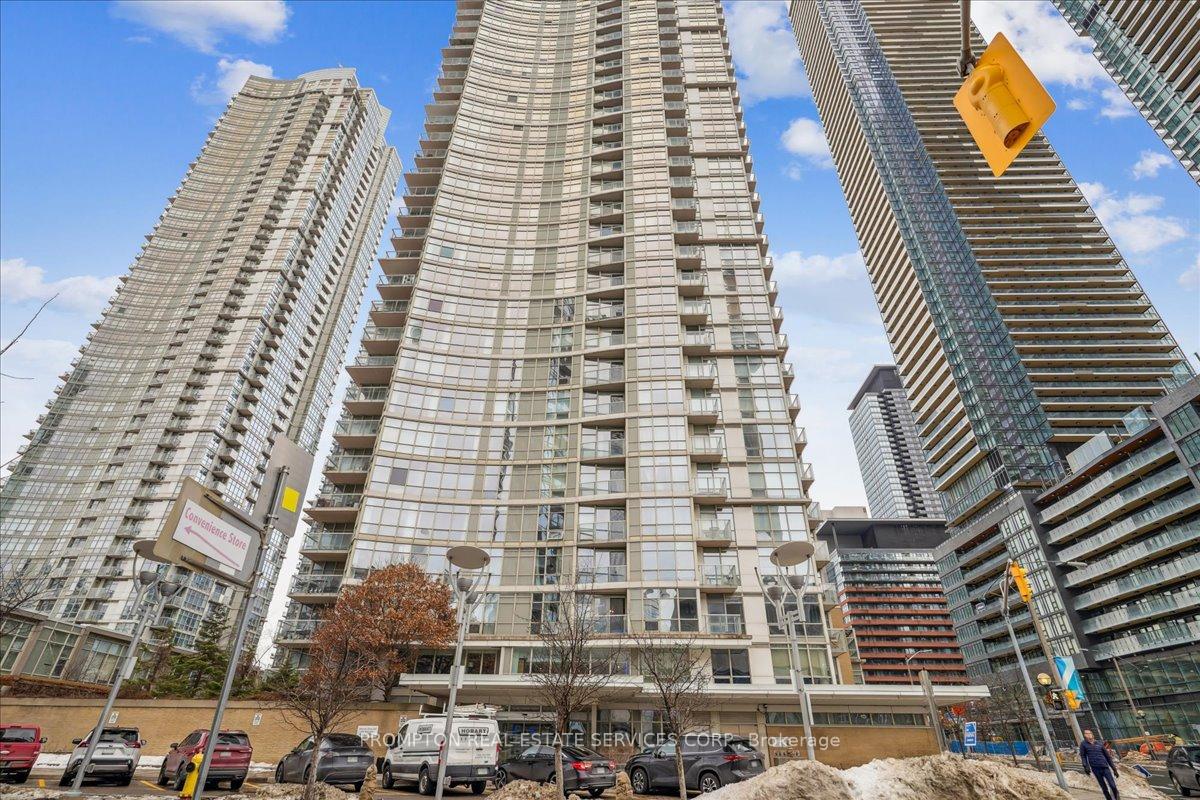
Unit 4102, 10 Navy Wharf Court
Unit 4102, 10 Navy Wharf Court
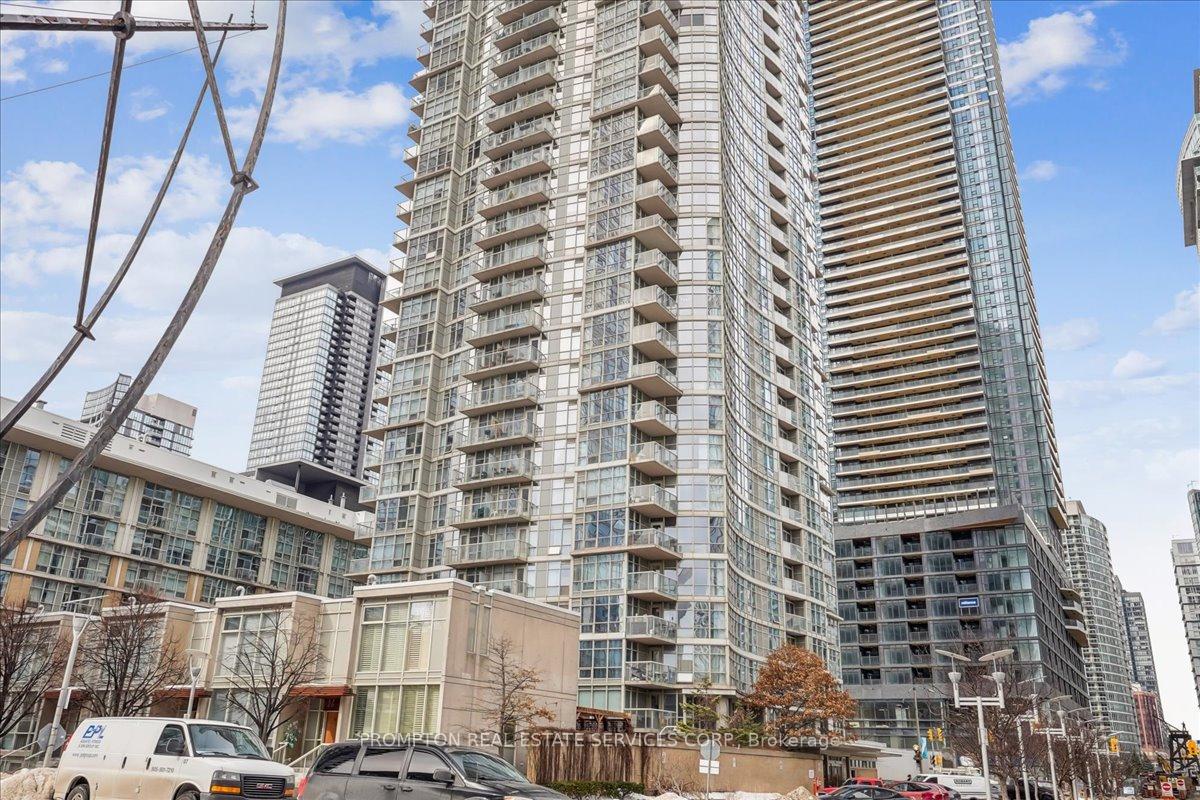
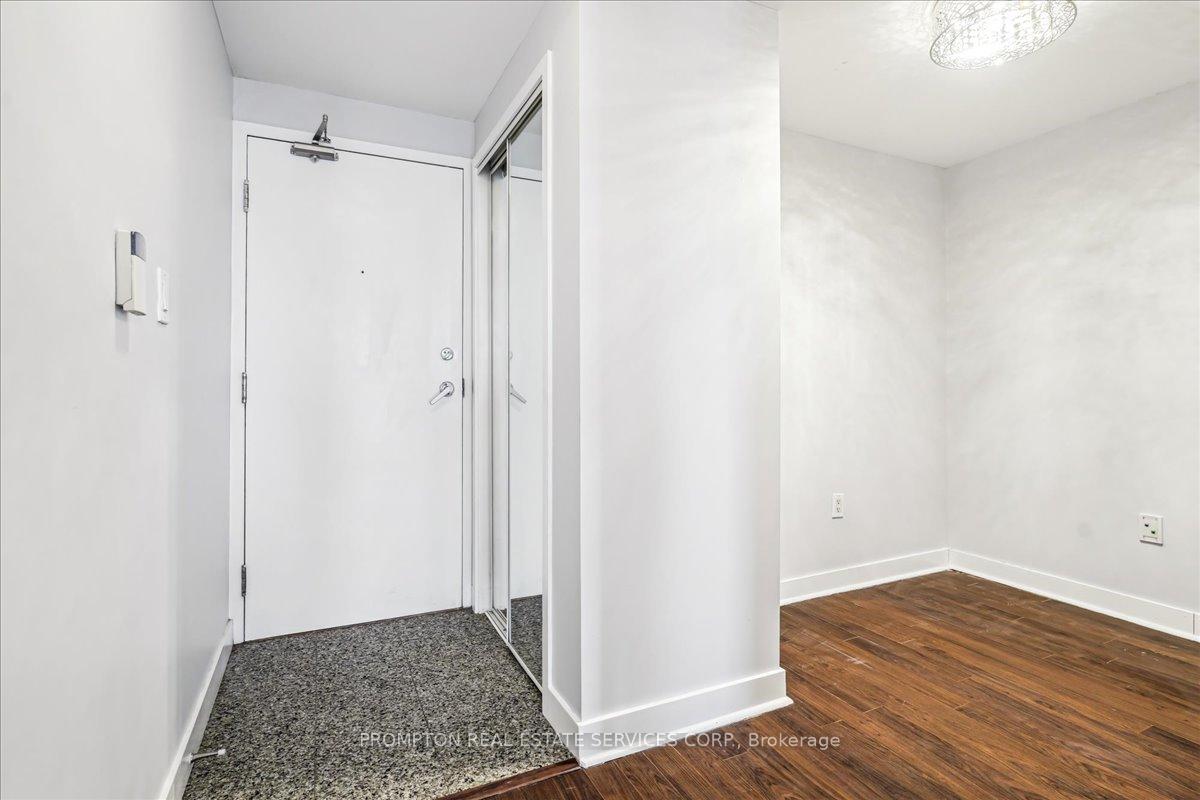
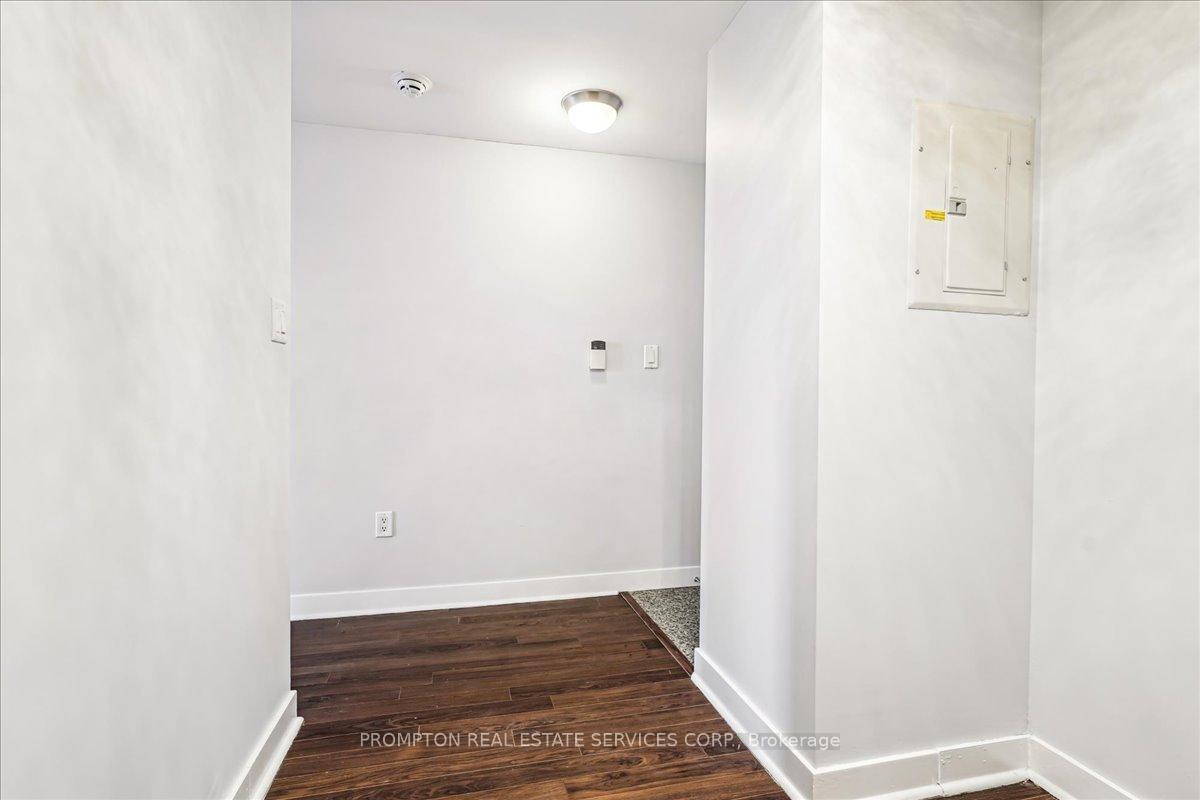 See all 35 photos
Facts and features
- ExposureWest
- LaundryEnsuite
- LockerOwned
- BalconyOpen
- Central air
- Concierge
- Gym
- Indoor pool
- Party room/meeting room
The homeCondo Apartment, Apartment, 600–699 sq ft
- Type: Condo Apartment
- Style: Apartment
- Living space: 600–699 sq ft
- Basement: None
- Exposure: West
InsideEnsuite, Carpet free, Concierge/security
- Laundry: Ensuite
- Features: Carpet free
- Security: Concierge/security
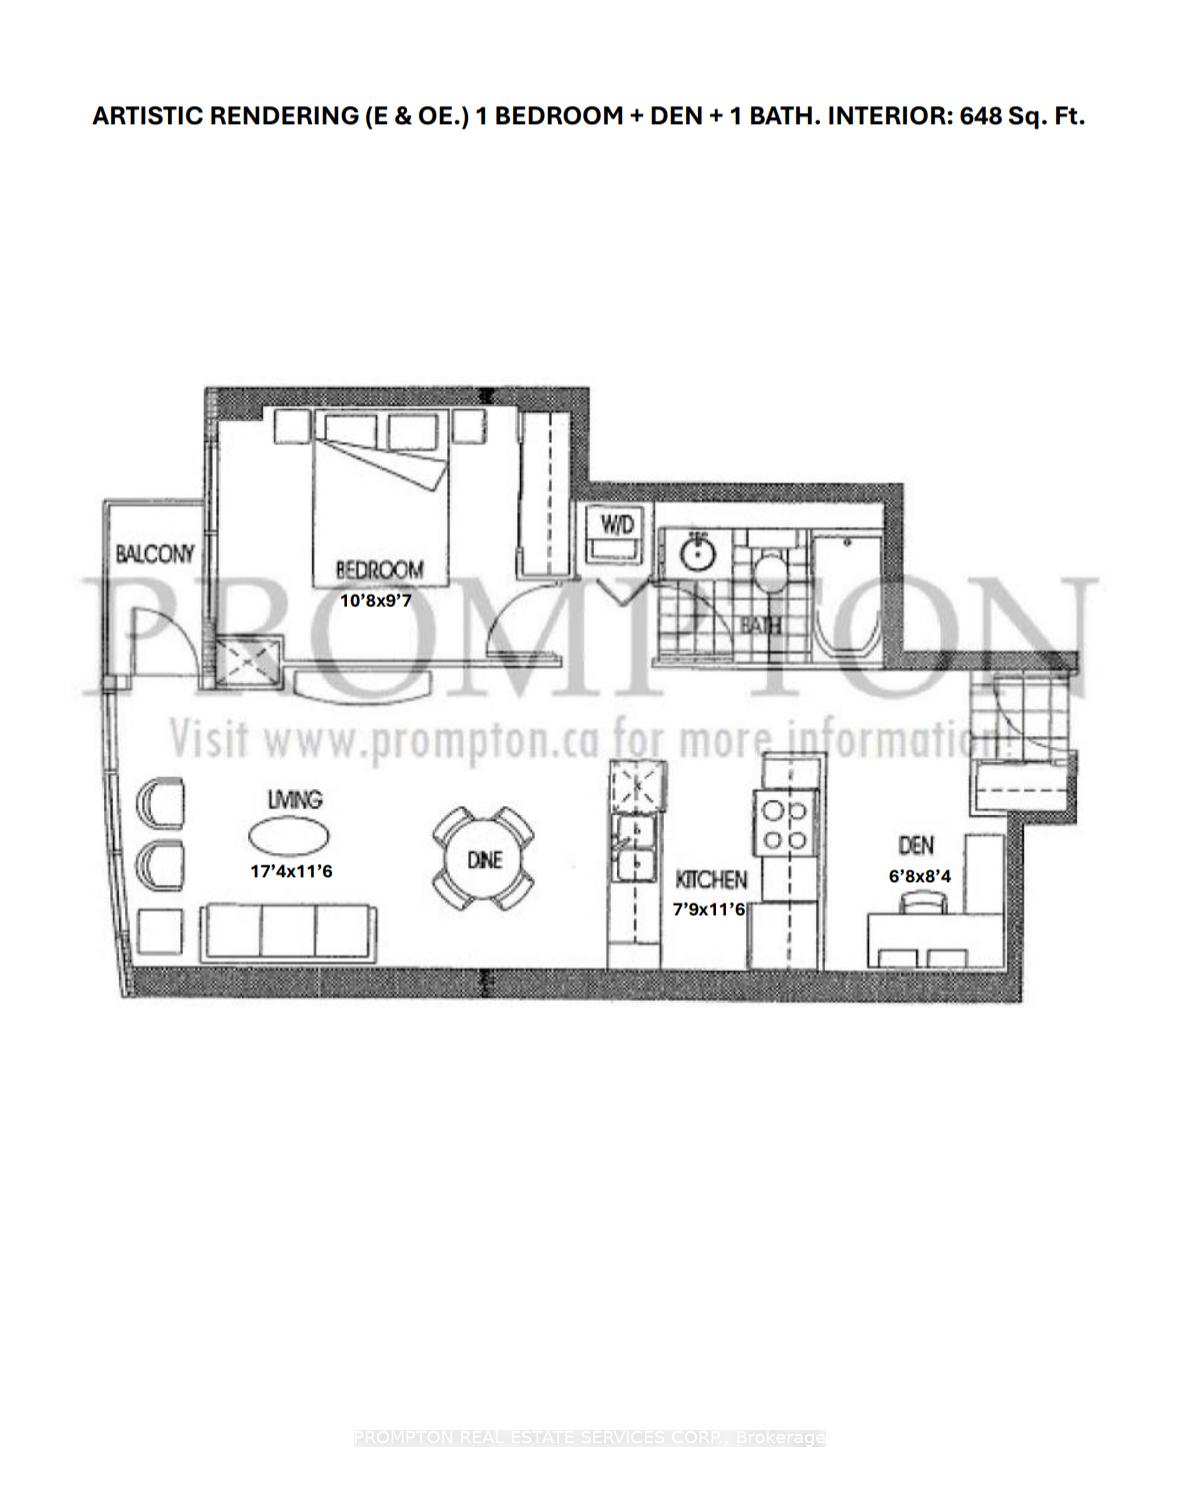
- Rooms above ground: 5
- Bedrooms: 1 + 1 in the basement
- Bathrooms: 1
- Kitchens: 1
OutsideConcrete, Open
- Exterior: Concrete
- Balcony: Open
Parking and locker1 Parking, Underground, Parking type Owned
- Spaces: 1 Parking
- Garage: Underground
- Parking type: Owned
- Driveway: Underground
- Locker: Owned
- Locker unit: 207
- Locker level: B
BuildingHarbour view estates, Storeys 40, Units 523
- Name: Harbour view estates
- Storeys: 40
- Units: 523
- Registered: 2005
- Condo corporation: 1694
- Amenities: Concierge, gym, indoor pool, party room/meeting room, squash/racquet court, visitor parking
- Pets: Allowed
Heating, water and powerForced air, gas, Central air
- Heating: Forced air, gas
- Cooling: Central air
Rent and termsRent $2,750 a month, Entire property, Partially
- Rent: $2,750 a month
- Space for rent: Entire property
- Furnished: Partially
- Lease: 12 months
- Paid: Monthly
- Rent includes: Building insurance, central air conditioning, common elements, heat, hydro, parking, water
- Deposit: Required
- Credit check: Required
- Employment letter: Required
- Rental application: Required
- References: Required
IncludedFridge, stove, microwave, dishwasher, washer, dryer, existing electrical light fixtures, hydro, heat, cooling, water, 1 parking spot, 1 locker, 1 black tv console unit with cabinets in the living room & built-in shelving inside the hallway closet., Internet, cable tv and tenant insurance
- Included: Fridge, stove, microwave, dishwasher, washer, dryer, existing electrical light fixtures, hydro, heat, cooling, water, 1 parking spot, 1 locker, 1 black tv console unit with cabinets in the living room & built-in shelving inside the hallway closet.
- Not included: Internet, cable tv and tenant insurance
NearbyLibrary, park, public transit, rec./commun.centre
- Close to: Library, park, public transit, rec./commun.centre
Listing detailsC12156130, Rented, May 17, 2025
- MLS® number: C12156130
- Status: Rented
- Listed on: May 17, 2025
- Days on market: 3
- Updated: May 20, 2025
- Possession: Immediate
- Occupied by: Vacant
- Listing brokerage: PROMPTON REAL ESTATE SERVICES CORP.
About this home
Unit 4102, 10 Navy Wharf Court, Toronto (Waterfront Communities), ON M5V 3V2
* An Open Concept and Functional, 648 Sq. Ft., 1 Bedroom + Den + 1 Bath condo unit with 25 Sq. Ft. Balcony with 1 Parking Spot & 1 Locker. * Enjoy Gas stove home cooking. * Indulge-in 30,000 Sq. Ft. of On-Site, Top-notch Amenities including indoor swimming pool, hot tub, indoor running track, bike spinning room, bowling alley, multi-sport (basketball/badminton) court, squash court, tennis court, gym & more. Prime Downtown Location in the heart of Spadina Ave. and Bremner Blvd area. * Steps To TTC Transit streetcar (to TTC Subway Stations). * Less than 15 Minutes walk to Office Tower at 8 Spadina Ave for INTUIT Canada, FINANCEIT, Toronto Star & more; Office Tower at 120 Bremner Blvd for AMAZON Canada, APPLE Canada, AIG Insurance Company of Canada, ADVISORSTREAM, MARSH Canada & more; The PATH (Downtown Underground Walkway - Access via Metro Toronto Convention Centre South to Financial District/Union Station & more); Metro Hall, Sobeys Urban Fresh, Loblaws, Farm Boy, Shoppers, Fort York Library, Canoe Landing Community Recreation Centre, Canoe Landing Park, CN Tower, Rogers Centre and more. * Easy Travel To Toronto Western Hospital, University of Toronto, OCAD, Toronto Metropolitan University, Union Station, Billy Bishop Toronto City Airport (YTZ), King West, Queen West, Tech Hub, Hospital/Financial/Entertainment Districts, QEW/Gardiner, & more. * Rent includes Hydro ("Electricity"), Heat, Cooling ("A/C"), Water, 1 Parking Spot, 1 Locker, 1 Black TV console unit with cabinets in the living room and built-in shelving inside the hallway closet. * This condo unit is under Rent Control. * Internet, Cable TV and Tenant Insurance are not included.
Ask about this home
A HOMEH agent will answer your questions about this home.
Know more about Harbour View Estates I Condos

Condo building · 9 Spadina Avenue
Harbour View Estates I Condos is a 40-storey condo with 523 suites, built in 2005 by Concord Adex. Right now 5 for sale and 3 for rent are on the market here.
- 40storeys
- 523suites
- $874/sq ft
- 2005built
No similar units for rent in Harbour View Estates I Condos right now.
Around this home
Daily convenience, out of 100, from the distances below
Schools nearby
School rating, out of 10.
Helpful calculators
Your HOMEH agent

"I would see it this week."