

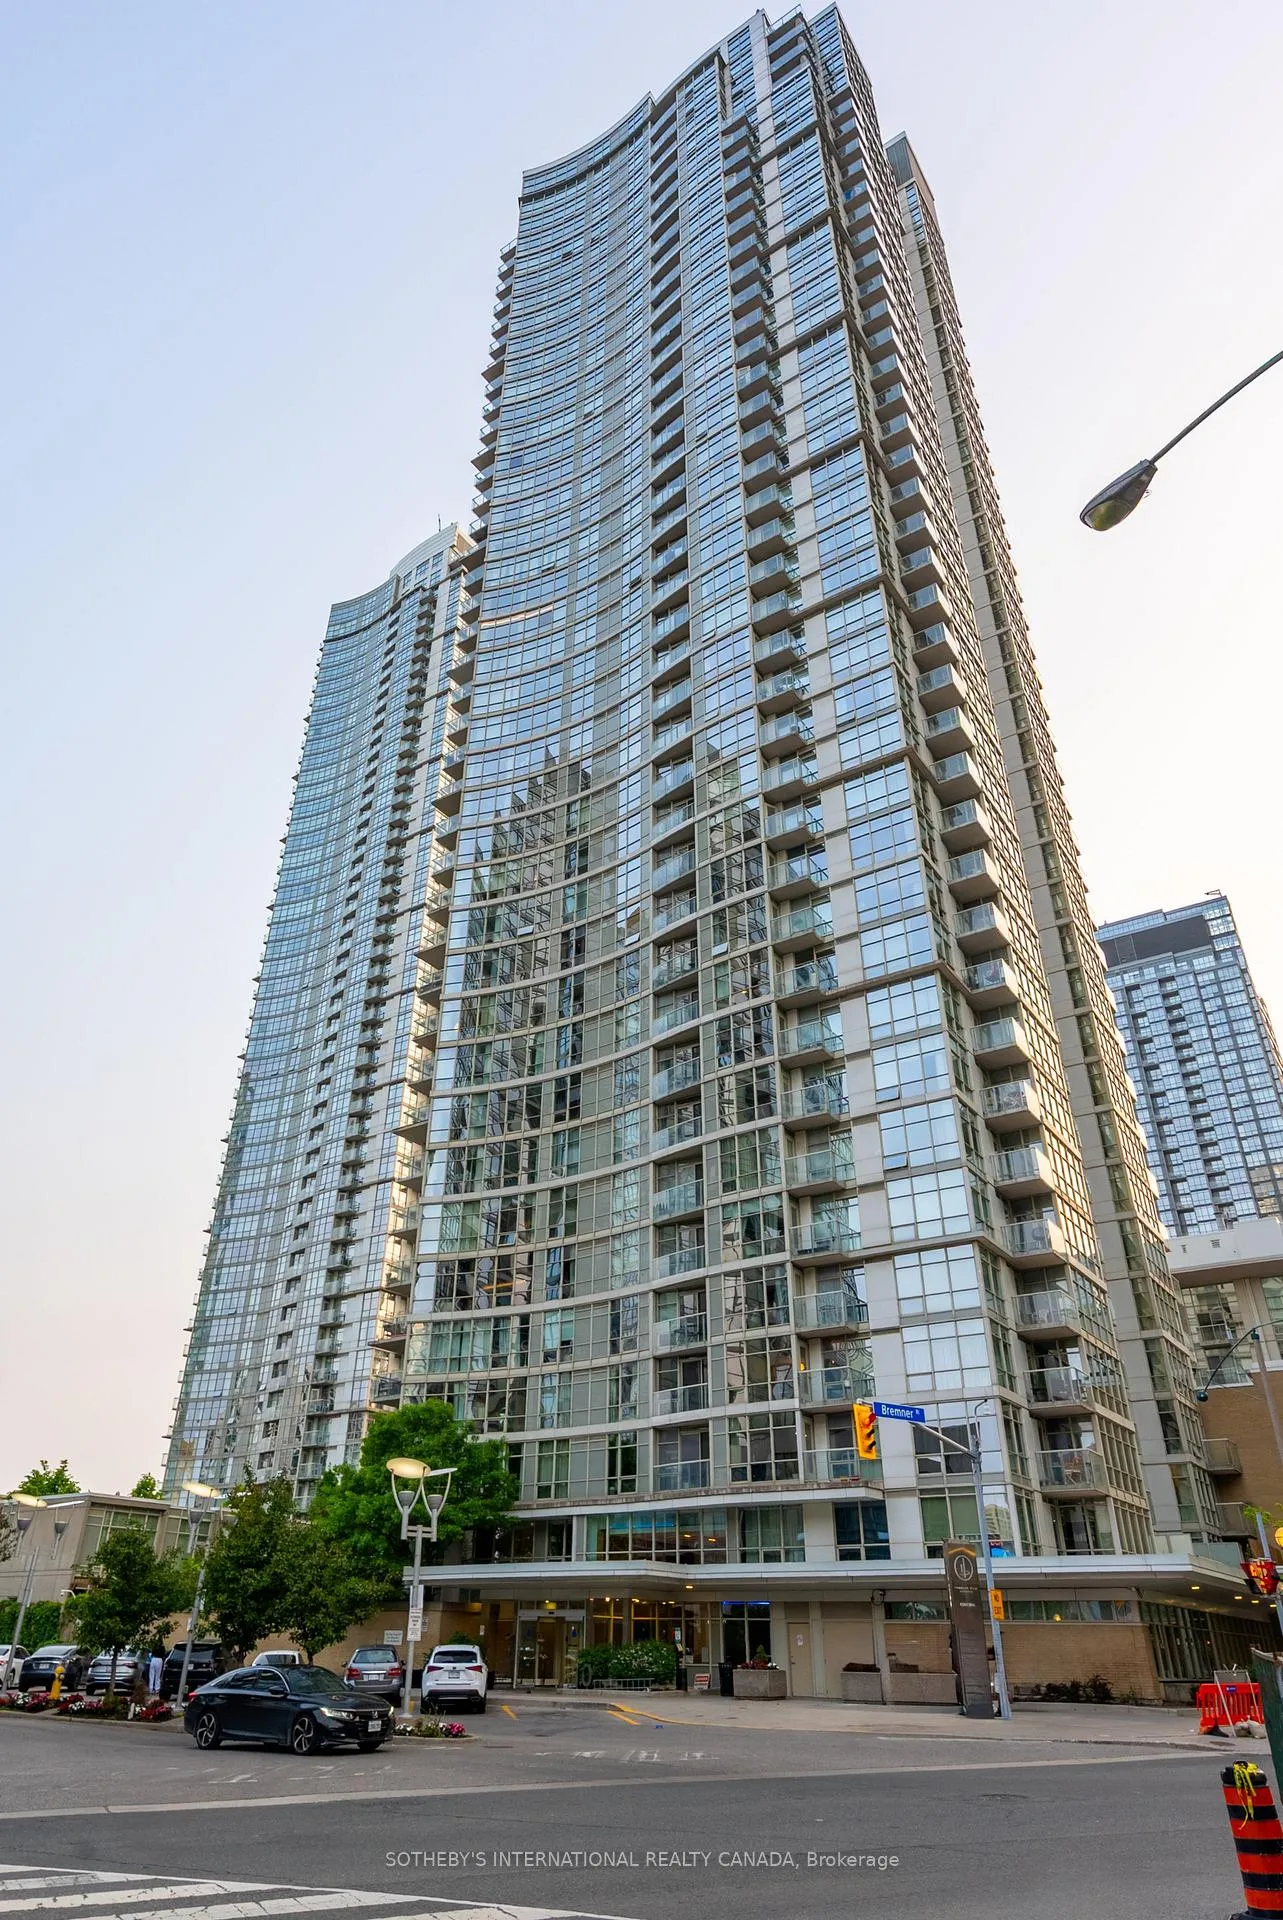
Unit 4205, 10 Navy Wharf Court
Unit 4205, 10 Navy Wharf Court

 See all 10 photos
Property history
Facts and features
- ExposureNorth east
- LaundryEnsuite
- LockerNone
- BalconyTerrace
- Central air
- Concierge
- Exercise room
- Indoor pool
- Party room/meeting room
The homeCondo Apartment, Apartment, 1,200–1,399 sq ft
- Type: Condo Apartment
- Style: Apartment
- Living space: 1,200–1,399 sq ft
- Basement: Other
- Exposure: North East
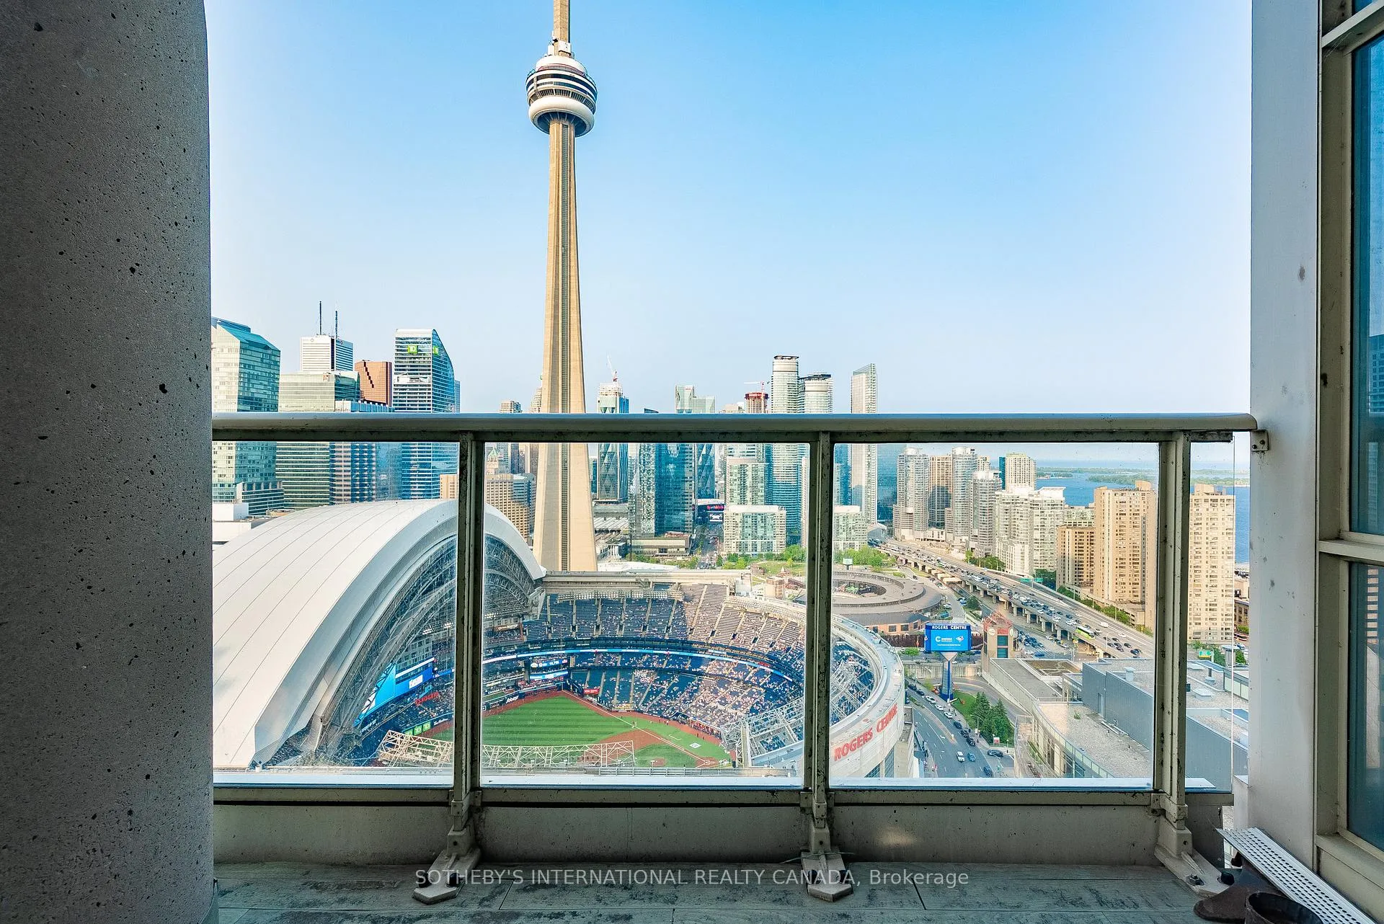
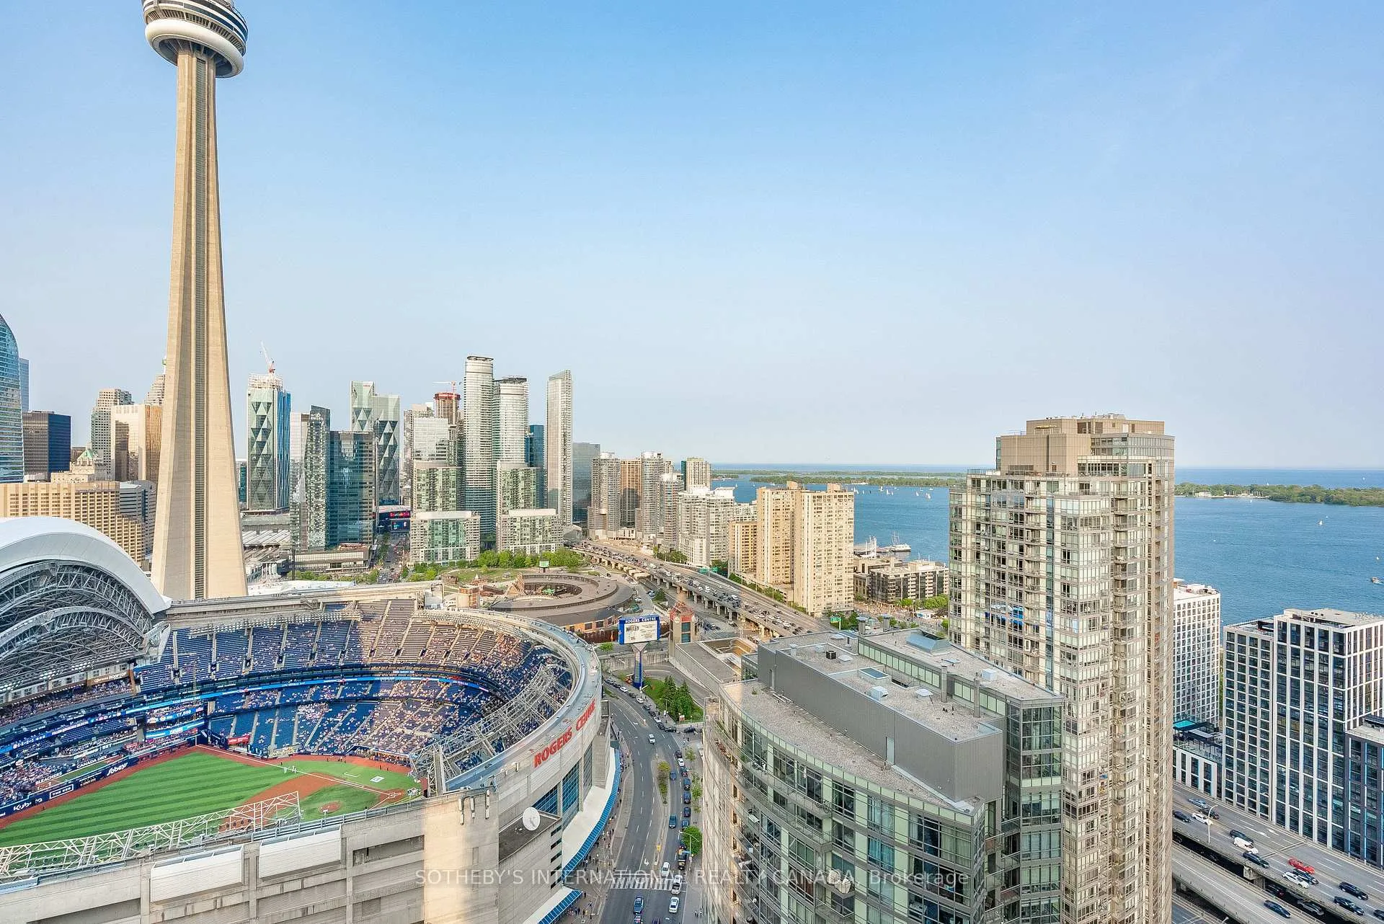
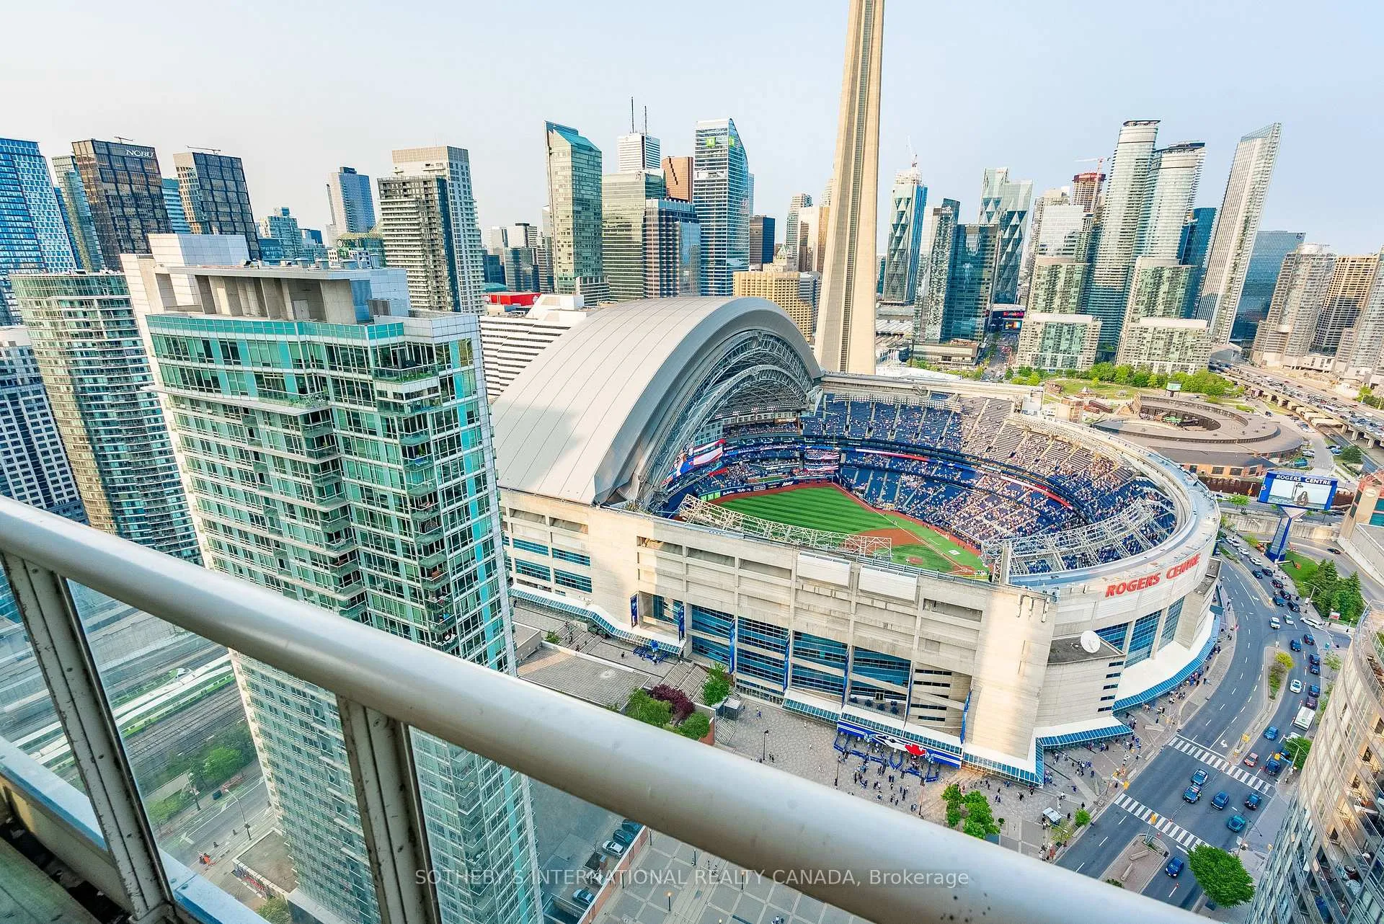
- View: City, downtown, panoramic, skyline, water
InsideTile, Ensuite, Carpet free, primary bedroom - main floor
- Flooring: Tile
- Laundry: Ensuite
- Features: Carpet free, primary bedroom - main floor
- Security: Security guard
- Rooms above ground: 7
- Bedrooms: 2 + 1 in the basement
- Bathrooms: 2
- Kitchens: 1
OutsideConcrete, other, Unknown, Concrete
- Exterior: Concrete, other
- Roof: Unknown
- Foundation: Concrete
- Balcony: Terrace
- Features: Controlled entry, landscaped
Parking and locker1 Parking, Underground, Parking type Owned
- Spaces: 1 Parking
- Garage: Underground
- Parking type: Owned
- Driveway: Underground
- Locker: None
BuildingHarbour View Estates I Condos, Storeys 40, Units 523
- Name: Harbour View Estates I Condos
- Storeys: 40
- Units: 523
- Registered: 2005
- Condo corporation: 1694
- Amenities: Concierge, exercise room, guest suites, indoor pool, party room/meeting room
- Pets: Allowed
Heating, water and powerFan coil, other, Central air
- Heating: Fan coil, other
- Cooling: Central air
Rent and termsRent $4,800 a month, Entire property, Unfurnished
- Rent: $4,800 a month
- Space for rent: Entire property
- Furnished: Unfurnished
- Lease: 12 months
- Paid: Monthly
- Rent includes: Building insurance, central air conditioning, common elements, heat, hydro, parking, recreation facility, water
IncludedAll appliances as seen at viewing, window coverings and electrical light fixtures.
- Included: All appliances as seen at viewing, window coverings and electrical light fixtures.
NearbyClear view, marina, park, public transit, rec./commun.centre, waterfront
- Close to: Clear view, marina, park, public transit, rec./commun.centre, waterfront
Listing detailsC12220995, Rented, Jun 14, 2025
- MLS® number: C12220995
- Status: Rented
- Listed on: Jun 14, 2025
- Days on market: 22
- Updated: Jul 6, 2025
- Possession: 2025-07-01 / Immediate
- Occupied by: Vacant
- Listing brokerage: SOTHEBY'S INTERNATIONAL REALTY CANADA
About this home
Unit 4205, 10 Navy Wharf Court, Toronto (Waterfront Communities), ON M5V 3V2
Perched high above the city in one of downtown Toronto's most desirable addresses, this exclusive sub-penthouse condo offers a rare opportunity to live in a piece of the skyline with epic views of the CN Tower, Rogers Centre, and shimmering Lake Ontario. This sophisticated residence combines luxury, style, and convenience in a space designed to impress. Boasting enhanced ceiling height and stunning floor-to-ceiling windows, the unit is bathed in natural light by day and transforms into a glittering oasis by night. Whether you're sipping your morning coffee or hosting friends for the evening, the open-concept living space provides a breathtaking backdrop that changes with every hour. Step out onto your private balcony to watch concerts and sports events live at the Rogers Centre no ticket required. It's like having front-row seats from the comfort of home. Currently being renovated to wide plank white oak flooring throughout adding warmth and elegance, complemented by fresh paint and an updated kitchen which will be both modern and functional. Located just steps from Toronto's vibrant waterfront, acclaimed restaurants, theatres, and nightlife, this condo offers the ultimate urban lifestyle. World-class building amenities include a 24-hour concierge, indoor pool, state-of-the-art gym, guest suites, and more all designed to enhance your daily living experience. Perfect for professionals and families seeking a one-of-a-kind downtown home, this sub-penthouse is more than a condo its a front-row seat to the best of Toronto. Don't miss your chance to live above it all.
Ask about this home
A HOMEH agent will answer your questions about this home.
Know more about Harbour View Estates I Condos

Condo building · 9 Spadina Avenue
Harbour View Estates I Condos is a 40-storey condo with 523 suites, built in 2005 by Concord Adex. Right now 5 for sale and 3 for rent are on the market here.
- 40storeys
- 523suites
- $874/sq ft
- 2005built
No similar units for rent in Harbour View Estates I Condos right now.
Around this home
Daily convenience, out of 100, from the distances below
Schools nearby
School rating, out of 10.
Helpful calculators
Your HOMEH agent

"I would see it this week."