

PH01, 10 Navy Wharf Court
PH01, 10 Navy Wharf Court
 See all 47 photos
Property history
- $12,500TerminatedList: 2026-02-11|End: 2026-02-25|14 daysC12781272
Facts and features
- ExposureNorth west
- LaundryEnsuite
- LockerOwned
- BalconyTerrace
- Hardwood floors
- Central air
- Concierge
- Gym
- Indoor pool
The homeCondo Apartment, Apartment, Age 11–15 years
- Type: Condo Apartment
- Style: Apartment
- Age: 11–15 years
- Living space: 1,800–1,999 sq ft
- Basement: None
- Exposure: North West
InsideHardwood, Ensuite, main level, Auto garage door remote, bar fridge, carpet free, primary bedroom - main floor, separate heating controls
- Flooring: Hardwood
- Laundry: Ensuite, main level
- Features: Auto garage door remote, bar fridge, carpet free, primary bedroom - main floor, separate heating controls
- Security: Concierge/security, smoke detector, carbon monoxide detectors, security system
- Elevator: Yes
- Rooms above ground: 6
- Bedrooms: 3
- Bathrooms: 3
- Kitchens: 1
OutsideConcrete, Terrace
- Exterior: Concrete
- Balcony: Terrace
Parking and locker2 Parking, Underground, Parking type Owned
- Spaces: 2 Parking
- Garage: Underground
- Parking type: Owned
- Driveway: Underground
- Spot: A2
- Locker: Owned
- Locker unit: 01
- Locker number: B199
- Locker level: 40
BuildingHarbourview estates, Storeys 40, Units 523
- Name: Harbourview estates
- Storeys: 40
- Units: 523
- Registered: 2005
- Condo corporation: 1694
- Amenities: Bbqs allowed, concierge, gym, indoor pool, tennis court, visitor parking
- Pets: Allowed
Heating, water and powerForced air, gas, Central air
- Heating: Forced air, gas
- Cooling: Central air
Rent and termsRent $12,500 a month, Entire property, Furnished
- Rent: $12,500 a month
- Space for rent: Entire property
- Furnished: Furnished
- Lease: 12 months
- Paid: Monthly
- Rent includes: All inclusive
- Deposit: Required
- Credit check: Required
- Employment letter: Required
- Rental application: Required
- References: Required
IncludedSee schedule c, Staging items
- Included: See schedule c
- Not included: Staging items
NearbyClear view, park, public transit
- Close to: Clear view, park, public transit
Listing detailsC12781272, Terminated, Feb 11, 2026
- MLS® number: C12781272
- Status: Terminated
- Listed on: Feb 11, 2026
- Days on market: 14
- Updated: Feb 25, 2026
- Possession: Immediate
- Occupied by: Vacant
- Listing brokerage: CHESTNUT PARK REAL ESTATE LIMITED
About this home
PH01, 10 Navy Wharf Court, Toronto (Waterfront Communities), ON M5V 3V2
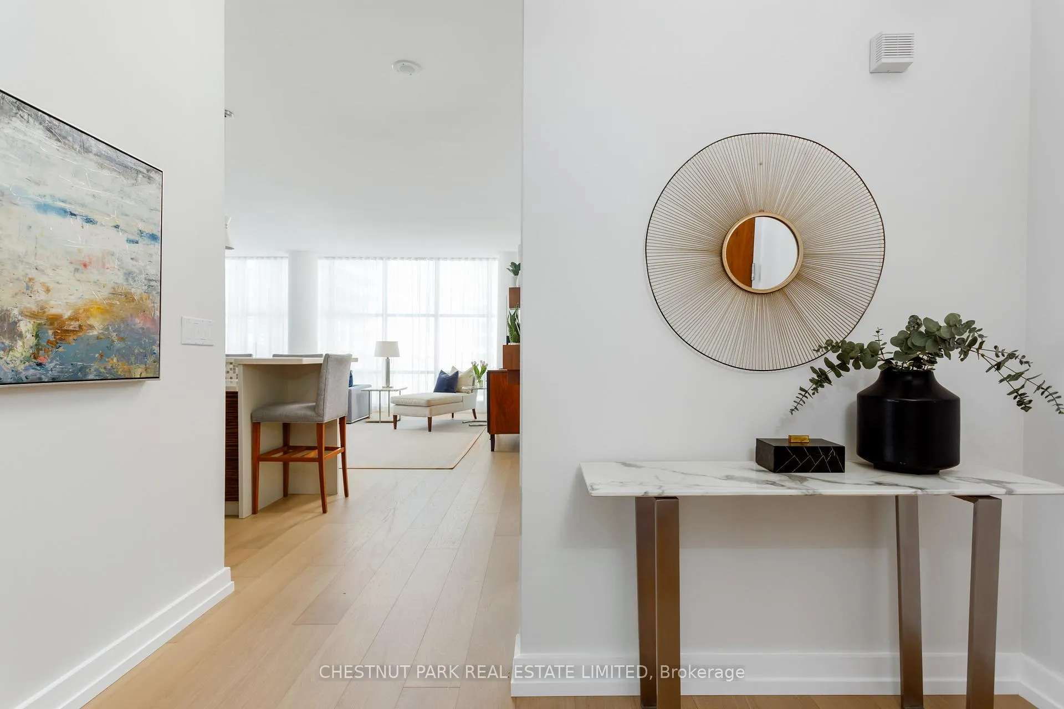
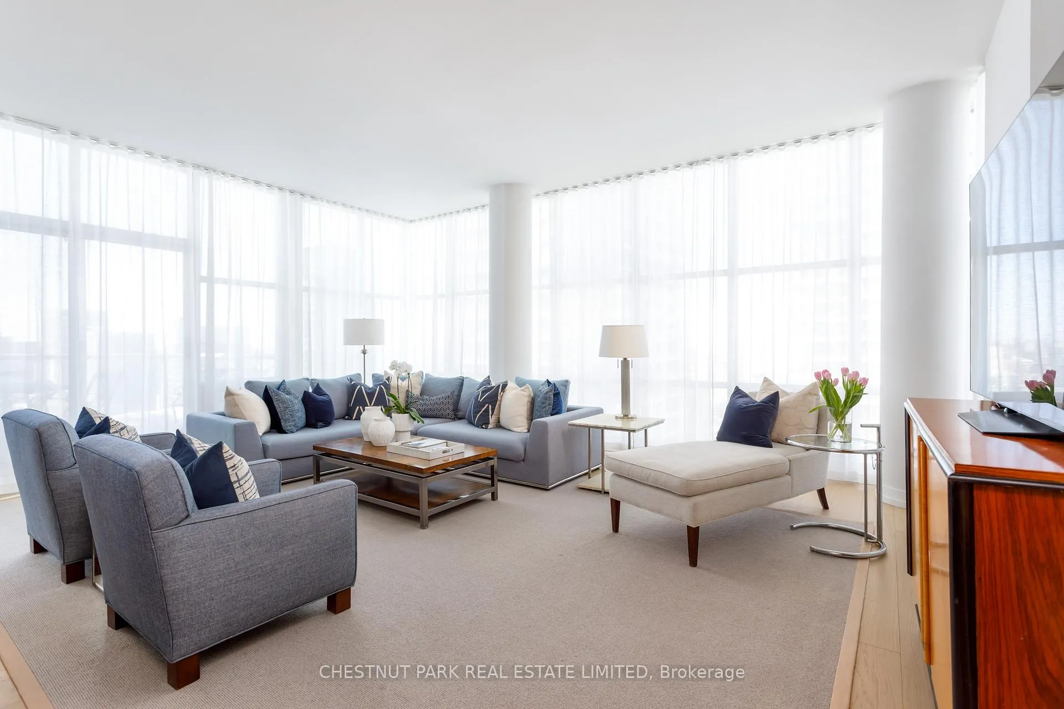
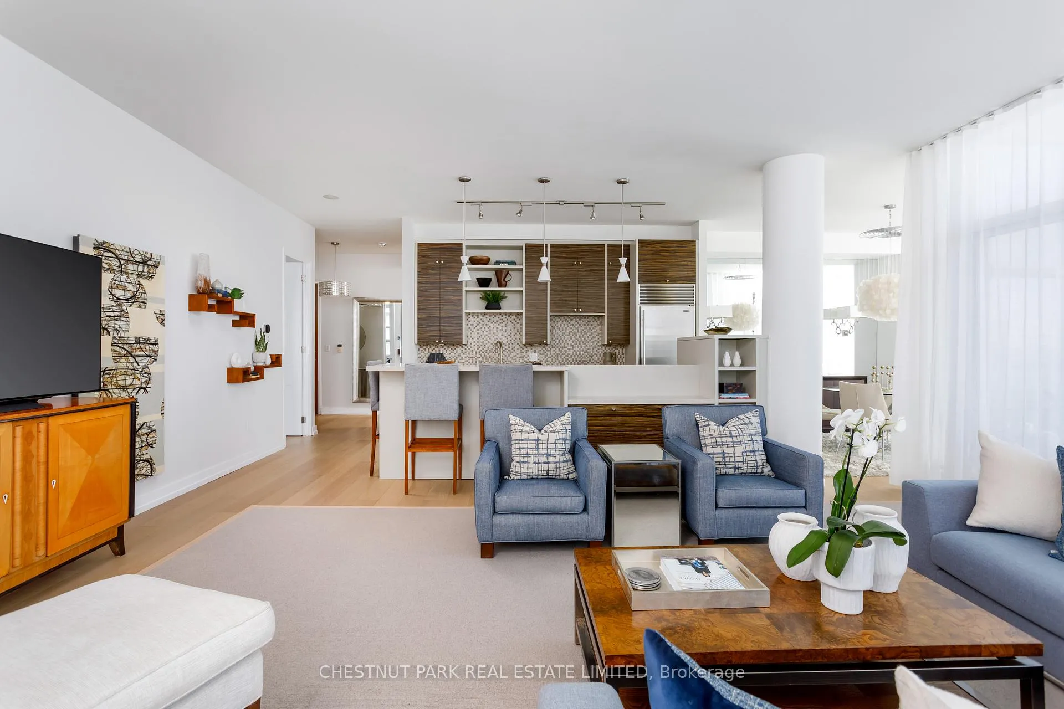
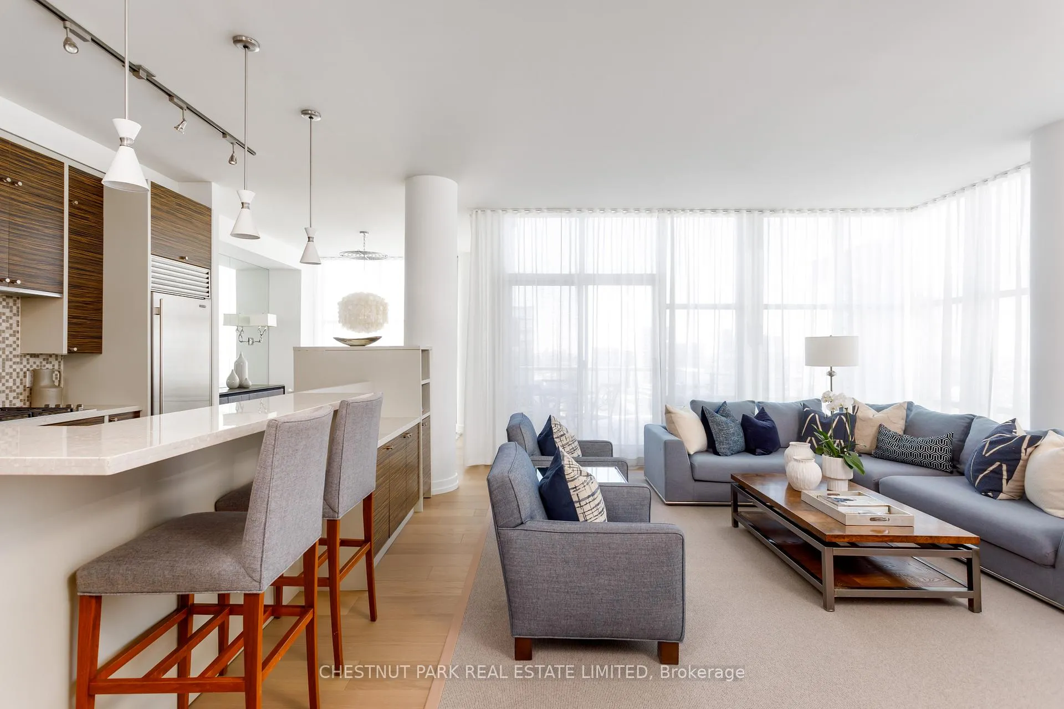
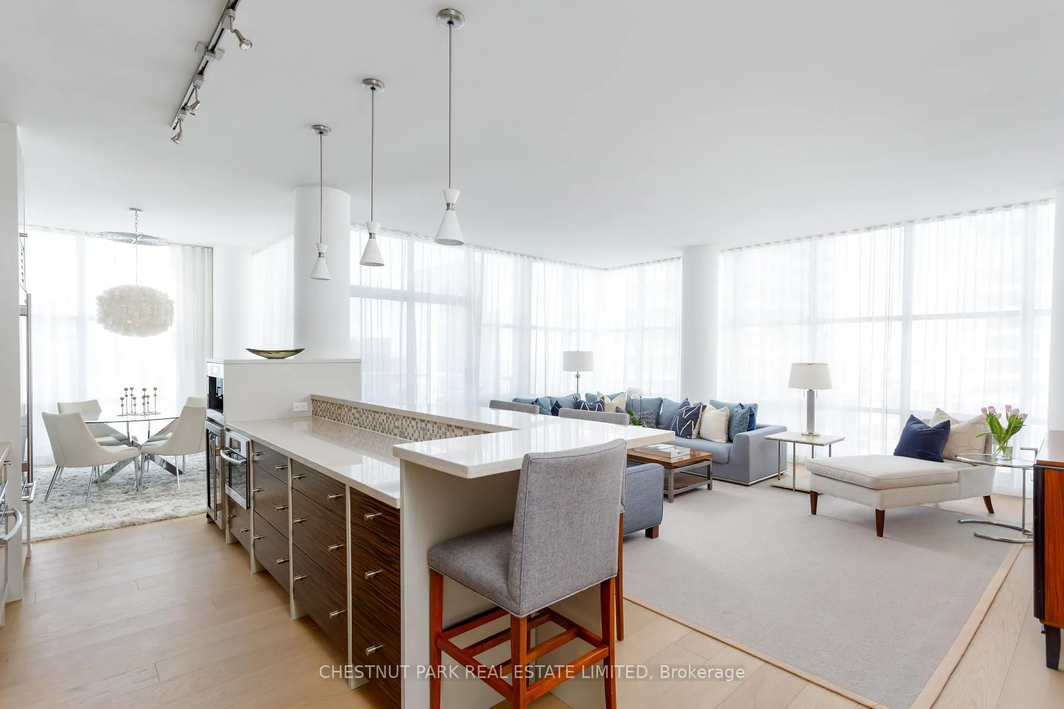
Fully furnished Penthouse in unbeatable downtown location. Perched above the city in a class of its own, this breathtaking 3 bedroom penthouse offers an extraordinary blend of elegance, comfort, and panoramic beauty. With sweeping views of both the skyline and the lake, you'll wake to glowing sunrises and unwind to unforgettable sunsets from your own private terrace. Inside, soaring 10-foot ceilings and an airy open-concept design create a light-filled, sophisticated living space. Brand new wide-plank oak hardwood floors and fresh, modern decor set a refined tone throughout. The renovated kitchen anchors the home with a stylish breakfast bar, generous prep space, and seamless flow into the living and dining areas - This rare offering features three spacious bedrooms and three beautifully renovated bathrooms. The primary retreat is separate from the other 2 bedrooms offering privacy, a luxurious ensuite and walk-in closet. Approx 2000 s.f of thoughtfully designed space provides exceptional storage, making penthouse living as practical as it is stunning. Privacy is paramount with only four penthouses on the floor. The residence also includes two parking spaces and two lockers - one being a large, separate room - a rare and valuable convenience downtown. Harbourview Estates is an established well liked building where residents enjoy access to the renowned 22,000 sq. ft. "Super Club," offering resort-style amenities including a pool, fully equipped gym, basketball court, billiards, bowling, and more. A wonderful concierge team, pet-friendly policies, and an unbeatable downtown location just minutes to the Gardiner, Scotiabank Arena, Rogers Centre, and The WELL complete the lifestyle. Luxurious furnishings Perfect for professional athlete or executive- move in and elevate your everyday living to something truly exceptional. Speak to LA re short term. Rent is all inclusive of utilities. Weekly cleaning included. All Internet/Cable included.
Ask about this home
A HOMEH agent will answer your questions about this home.
Know more about Harbour View Estates I Condos

Condo building · 9 Spadina Avenue
Harbour View Estates I Condos is a 40-storey condo with 523 suites, built in 2005 by Concord Adex. Right now 5 for sale and 3 for rent are on the market here.
- 40storeys
- 523suites
- $874/sq ft
- 2005built
No similar units for rent in Harbour View Estates I Condos right now.
Around this home
Daily convenience, out of 100, from the distances below
Schools nearby
School rating, out of 10.
Helpful calculators
Your HOMEH agent

"I would see it this week."