

Unit 1707, 10 Oak Street
Condo Apartment Rented
1/10Unit 1707, 10 Oak Street
Condo Apartment Rented
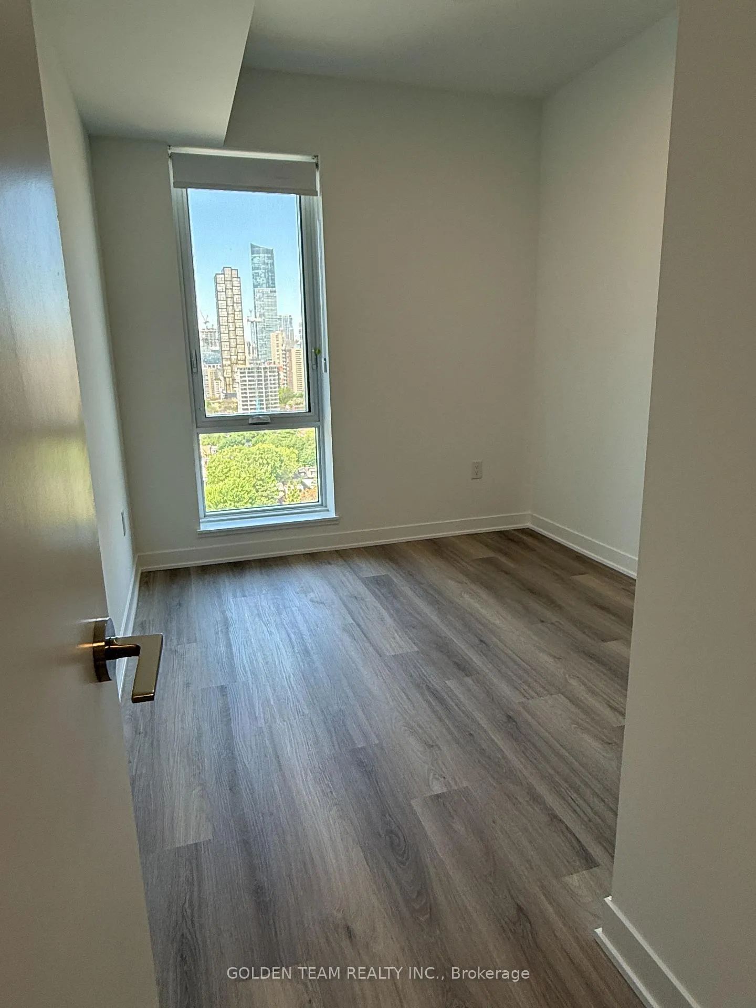
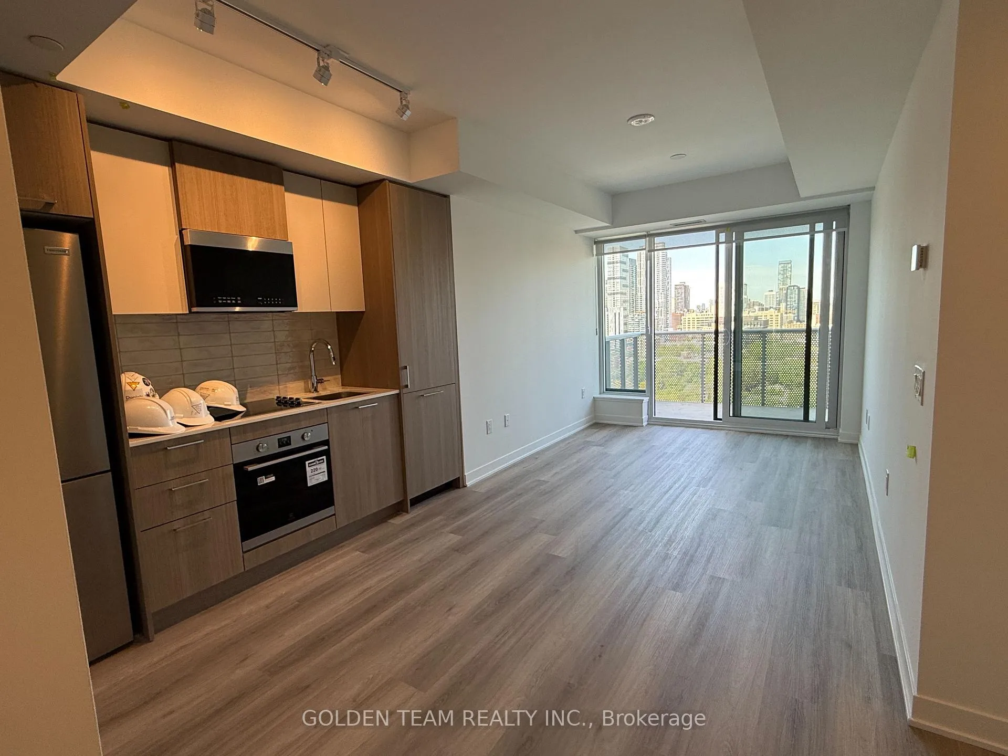
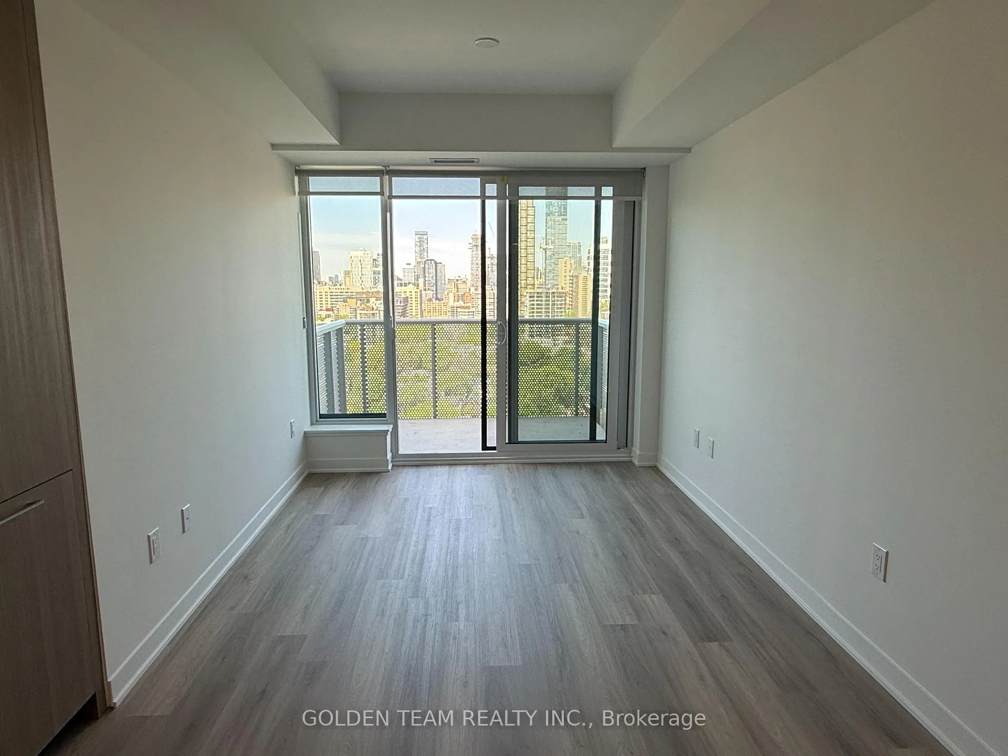
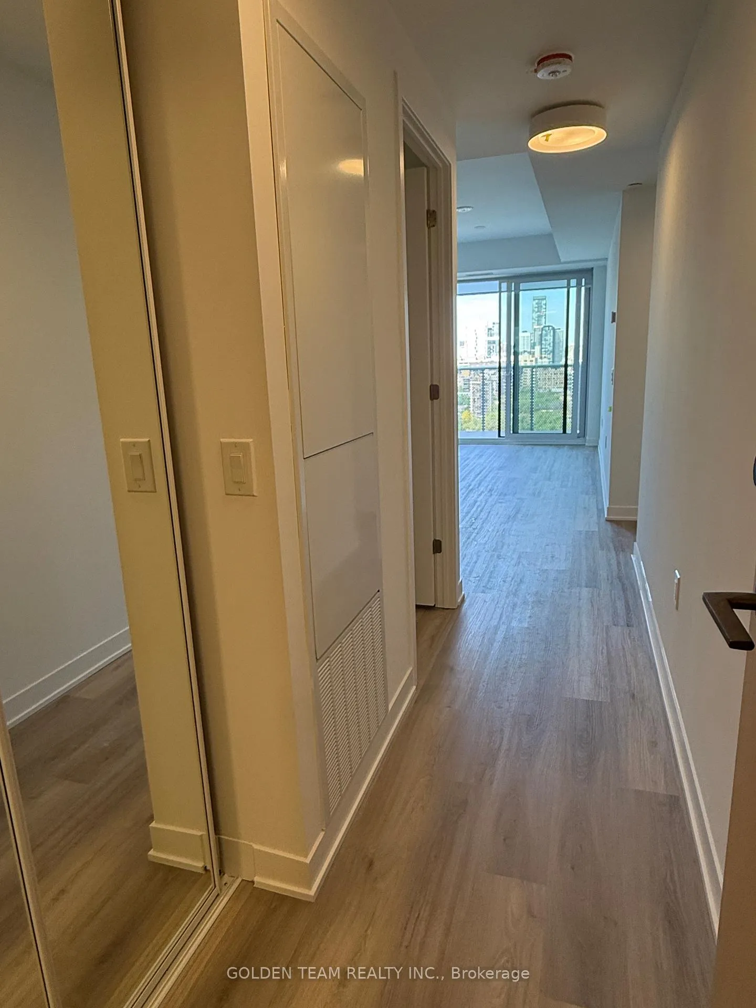
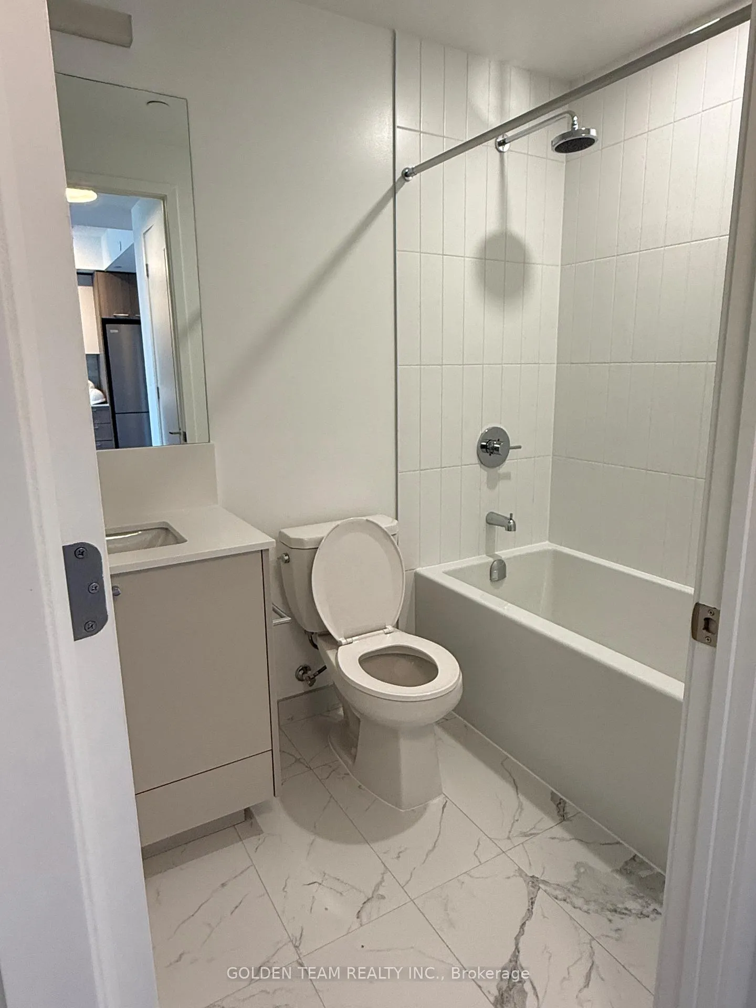 See all 10 photos
2 Bedrooms
1 Bathroom
1 Parking
600–699 sq.ft
Entire Home
— Unit
Property history
Facts and features
- ExposureWest
- LaundryIn-suite
- LockerOwned
- BalconyOpen
What stands out
- Central air
The homeCondo Apartment, Apartment, New
- TypeCondo Apartment
- StyleApartment
- AgeNew
- Living space600–699 sq ft
- BasementNone
- ExposureWest
InsideWindow floor to ceiling, In-suite laundry, main level, Carpet free
- FlooringWindow floor to ceiling
- LaundryIn-suite laundry, main level
- FeaturesCarpet free
- Rooms above ground5
- Bedrooms2
- Bathrooms1
- Kitchens1
OutsideConcrete, Open
- ExteriorConcrete
- BalconyOpen
Parking and locker1 Parking, Underground, Parking type Owned
- Spaces1 Parking
- GarageUnderground
- Parking typeOwned
- DrivewayUnderground
- LockerOwned
- Locker number328
- Locker levelP214
Building10 Oak Street, Storeys 9, Condo corporation 0
- Name10 Oak Street
- Storeys9
- Condo corporation0
- PetsNot allowed
Heating, water and powerForced air, gas, Central air
- HeatingForced air, gas
- CoolingCentral air
Rent and termsRent $2,550 a month, Entire property, Unfurnished
- Rent$2,550 a month
- Space for rentEntire property
- FurnishedUnfurnished
- Lease12 months
- PaidMonthly
- Rent includesCommon elements
- DepositRequired
- Credit checkRequired
- Employment letterRequired
- Rental applicationRequired
- ReferencesRequired
IncludedBuilding insurance, common elements, All utilities
- IncludedBuilding insurance, common elements
- Not includedAll utilities
NearbyPark, place of worship, rec./commun.centre, school, public transit
- Close toPark, place of worship, rec./commun.centre, school, public transit
Listing detailsC13423454, Rented, Jun 9, 2026
- MLS® numberC13423454
- StatusRented
- Listed onJun 9, 2026
- Days on market23
- UpdatedJul 2, 2026
- Possession2026-06-11 / Immediate
- Occupied byVacant
- Listing brokerageGOLDEN TEAM REALTY INC.
About this home
Unit 1707, 10 Oak Street, Toronto (Regent Park), ON M5A 0Z1
Carpet FreeParkPlace Of WorshipRec./Commun.CentreSchoolPublic Transit
Bright & airy unit with unobstructed views and exceptional natural light all day long. Rare walk-out balcony- perfect for fresh air and relaxation. Includes 1 Parking and 1 locker. Minutes to downtown, streetcar at your doorstep and supermarket right at the corner. No pets and No smokings. -A must-see!!
Read more
Ask about this home
A HOMEH agent will answer your questions about this home.
Ask a question
Know more about 10 Oak Street
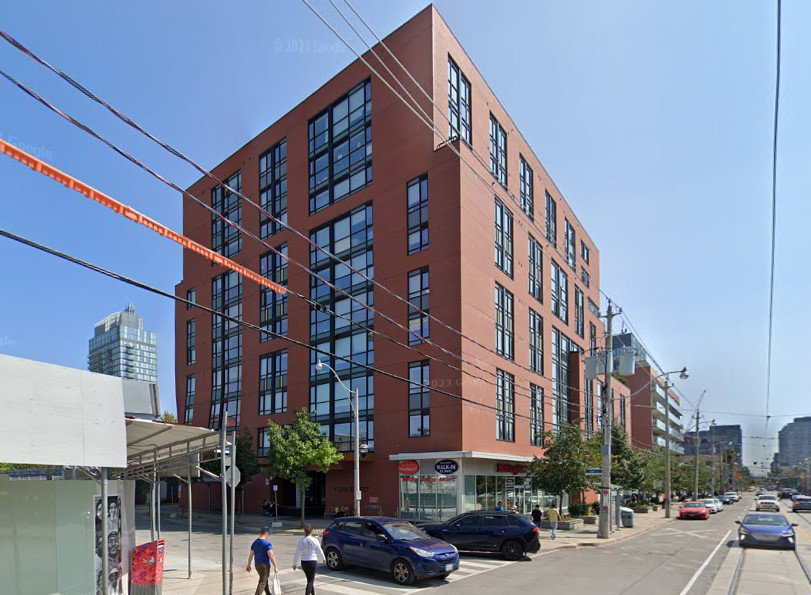
Condo building · 10 Oak St
10 Oak Street is a 9-storey condo. Right now 4 for sale and 1 for rent are on the market here.
- 9storeys
- $621/sq ft
ConciergeGymRooftop gardenParty room
No similar units for rent in 10 Oak Street right now.
Around this home
Parliament & Gerrard
Errands
Transit
Parks
Schools
Daily convenience, out of 100, from the distances below
ParkOak Street Parkette · 15 within 1 km1 min walk92 m
GrocerySurma Super Market2 min walk118 m
SchoolLord Dufferin Junior and Senior Public School1 min walk90 m
Train stationParliament Street2 min walk122 m
PharmacyMain Drug Mart1 min walk43 m
Cafés & foodGorkha Palace · 15 within 1 km1 min walk81 m
Gym & rec centreToronto Council Fire Native Cultural Centre3 min walk202 m
LibraryToronto Public Library - Parliament Street3 min walk168 m
WalkDriveStraight-line distance, open map data
Grocery0.1 km
Park0.1 km
Coffee0.1 km
Dining0.1 km
Gym0.5 km
Parliament Street0.1 km
Schools nearby
School rating, out of 10.
Lord Dufferin Junior and Senior Public Schoolelementary · Public · 0.1 km
2.8/10Low
Sprucecourt Junior Public Schoolelementary · Public · 0.4 km
4.9/10Low
June Callwood CentreforWomenandFamiliessecondary · Public · 0.5 km
—
Contact agent
Helpful calculators
Rent vs buy
Affordability
Mortgage
Down payment
Stress test
CMHC insurance
Your HOMEH agent

KimHOMEH agent · Toronto
"I would see it this week."
Ask Kim
Keep exploring
You are here