

251 Berkeley Street
251 Berkeley Street
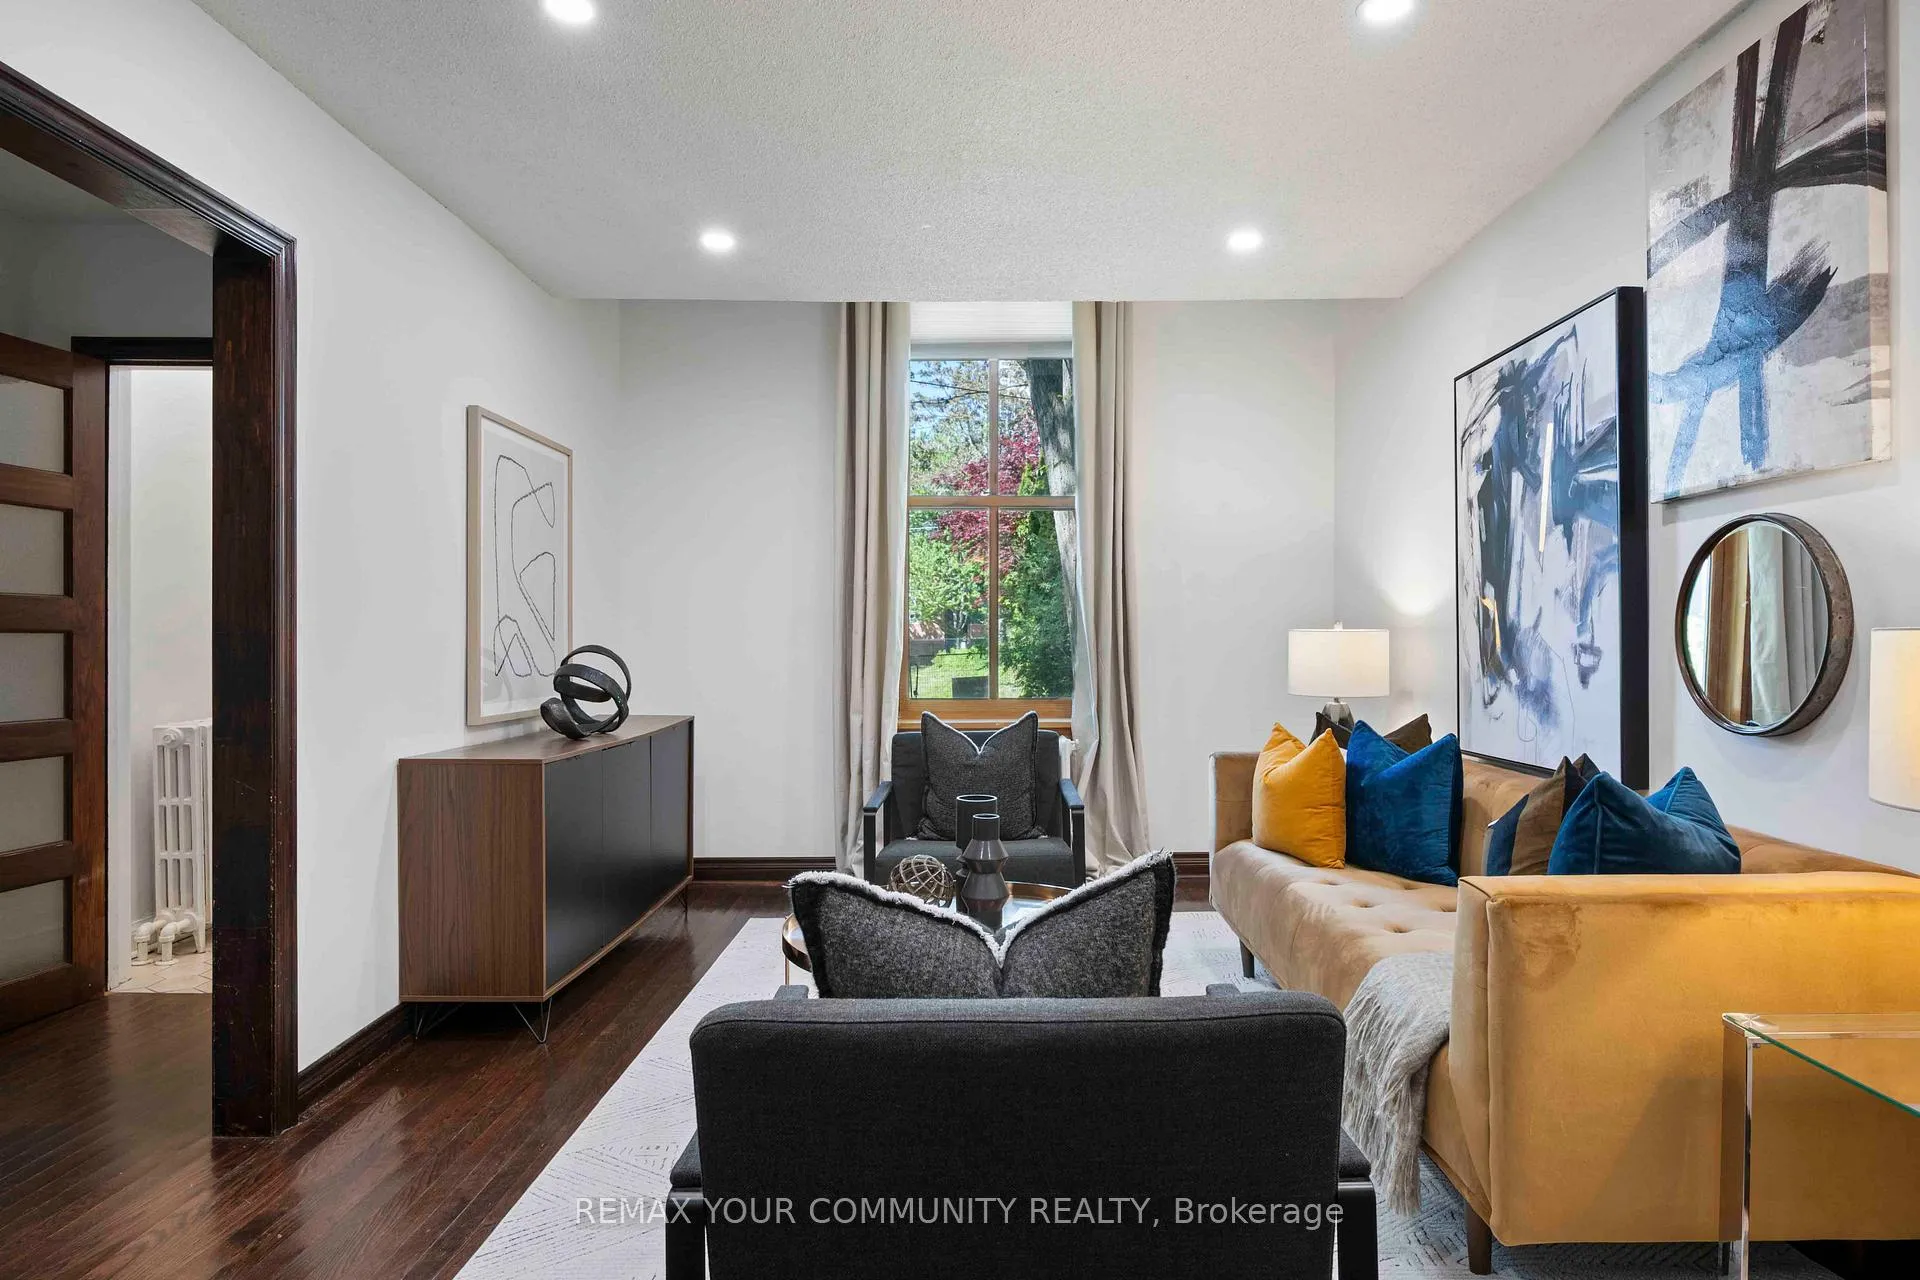 See all 29 photos
Property history
Facts and features
- BasementSeparate entrance
- Water, sewerMunicipal
- HeatingRadiant
- CoolingWall unit(s)
- Separate entrance
- Hardwood floors
- Fireplace
The homeFreehold Townhouse, Bungaloft, 700–1,100 sq ft
- TypeFreehold Townhouse
- StyleBungaloft
- Living space700–1,100 sq ft
- BasementSeparate entrance
InsideFireplace Yes, Hardwood, Carpet free, primary bedroom - main floor
- FireplaceYes
- FlooringHardwood
- FeaturesCarpet free, primary bedroom - main floor
- Rooms above ground5
- Bedrooms2
- Bathrooms1
- Kitchens1
- Family roomYes
Outside and lotBrick, Shingles, Concrete block
- ExteriorBrick
- RoofShingles
- FoundationConcrete block
- Size25.67 × 67.21 ft
Heating, water and powerRadiant, gas, Wall unit(s), Municipal water
- HeatingRadiant, gas
- CoolingWall unit(s)
- WaterMunicipal water
- SewerMunicipal sewer
Costs and taxesTaxes $6,153 a year, Plus HST, Hot water tank
- Taxes, 2025$6,153 a year
- HSTPlus HST
- Rental itemsHot water tank
Listing detailsC13423328, Sold, Jun 9, 2026
- MLS® numberC13423328
- StatusSold
- Listed onJun 9, 2026
- Days on market29
- UpdatedJul 8, 2026
- Possession2026-06-09 / Immediate
- Occupied byVacant
- Listing brokerageREMAX YOUR COMMUNITY REALTY
About this home
251 Berkeley Street, Toronto (Moss Park), ON M5A 2X3
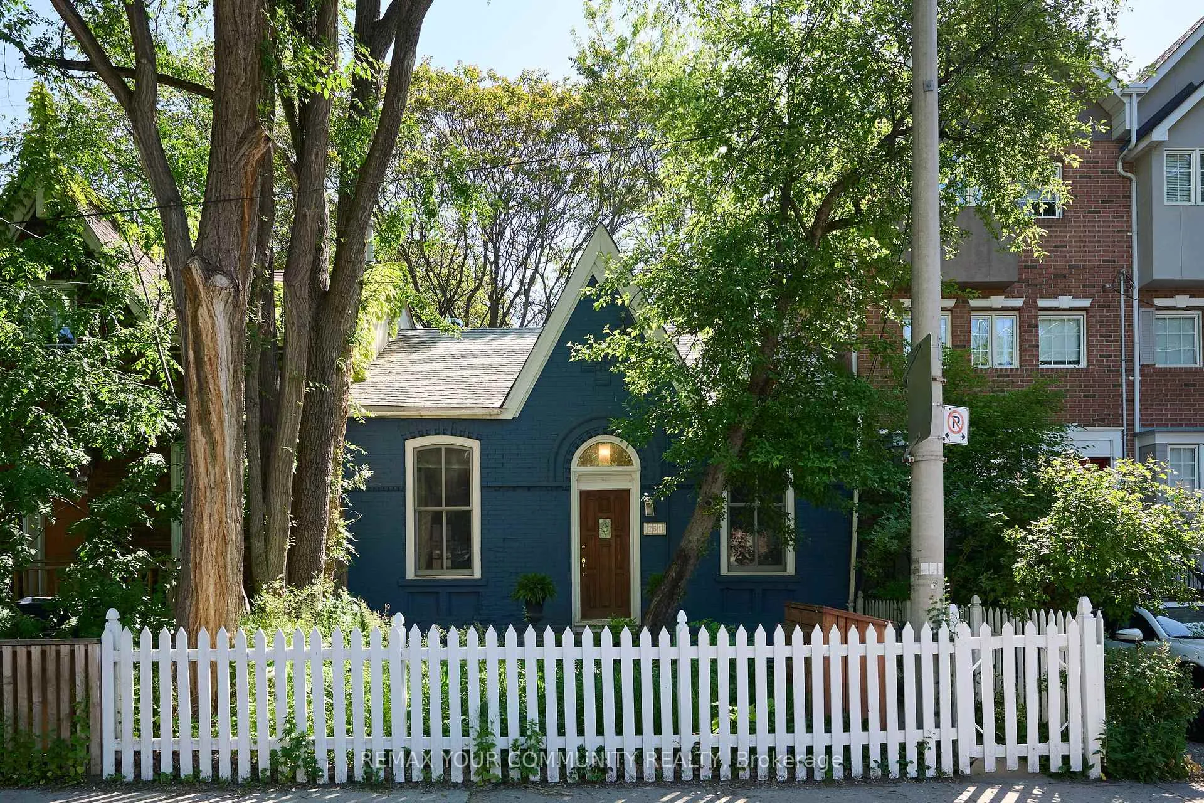
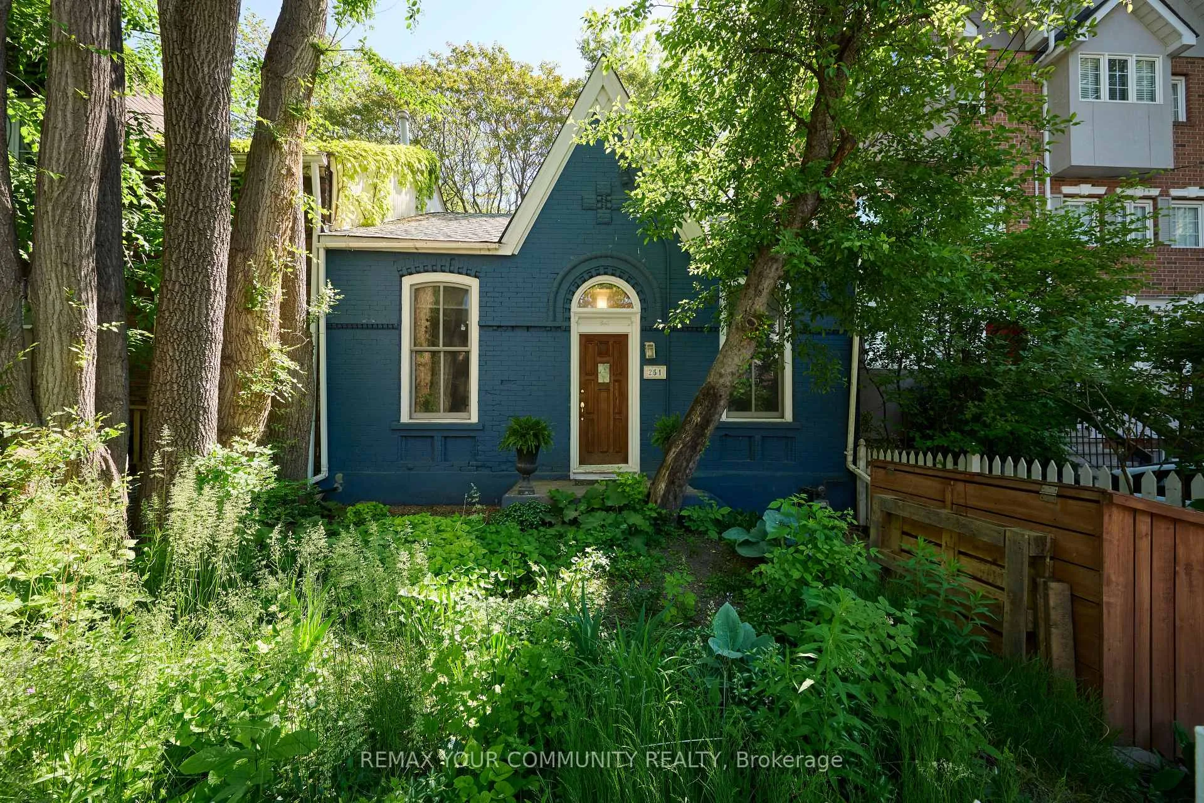
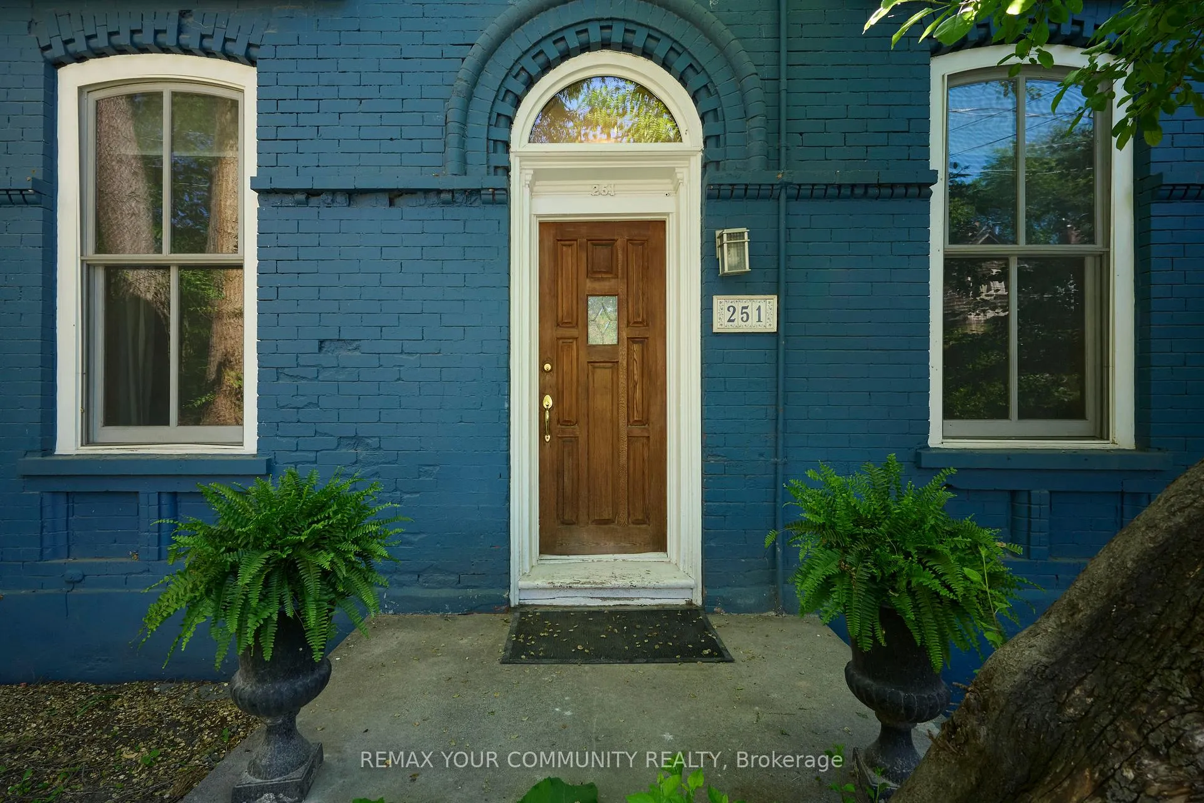
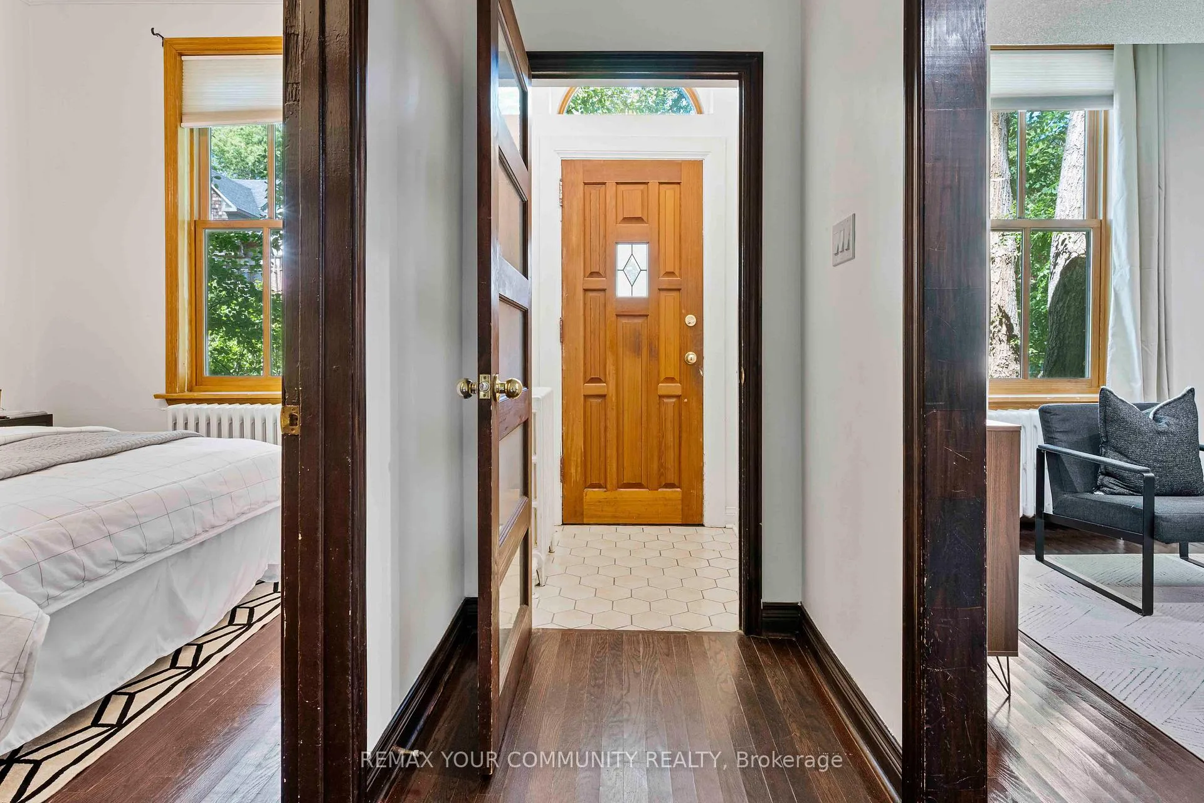
A rare opportunity to own a beautifully updated Victorian-style cottage-vibrant house in the heart of downtown Toronto. This charming semi-detached residence features a striking, curated blue brick facade framed by a white picket fence, establishing incredible curb appeal on a gorgeous tree-lined quiet Street. Nestled on an impressive 25-foot frontage, an absolute rarity for the downtown core. This home delivers an exceptional sense of space and structural presence. Inside, historic character seamlessly blends with modern confidence. The spacious interior highlights soaring high ceilings, hardwood flooring, and a cozy living space centered around a classic wood-burning stove. Extensive top-to-bottom upgrades provide complete peace of mind. The updated, light-filled kitchen features a seamless walk-out to an urban garden and backyard patio, a deep, fully fenced private retreat that truly feels like a cottage oasis in the city. Spacious and open space basement offering over 1,000 square foot of space. Located just minutes from the Financial District, Distillery District, Eaton Centre, top-tier dining, TTC transit, and major highways. An unparalleled blend of timeless Victorian character, extensive structural investments, and absolute urban convenience.
Ask about this home
A HOMEH agent will answer your questions about this home.
Around this home
Daily convenience, out of 100, from the distances below
Schools nearby
School rating, out of 10.
Helpful calculators
Your HOMEH agent

"I would see it this week."