

Unit 714, 10 Park Lawn Road
Unit 714, 10 Park Lawn Road
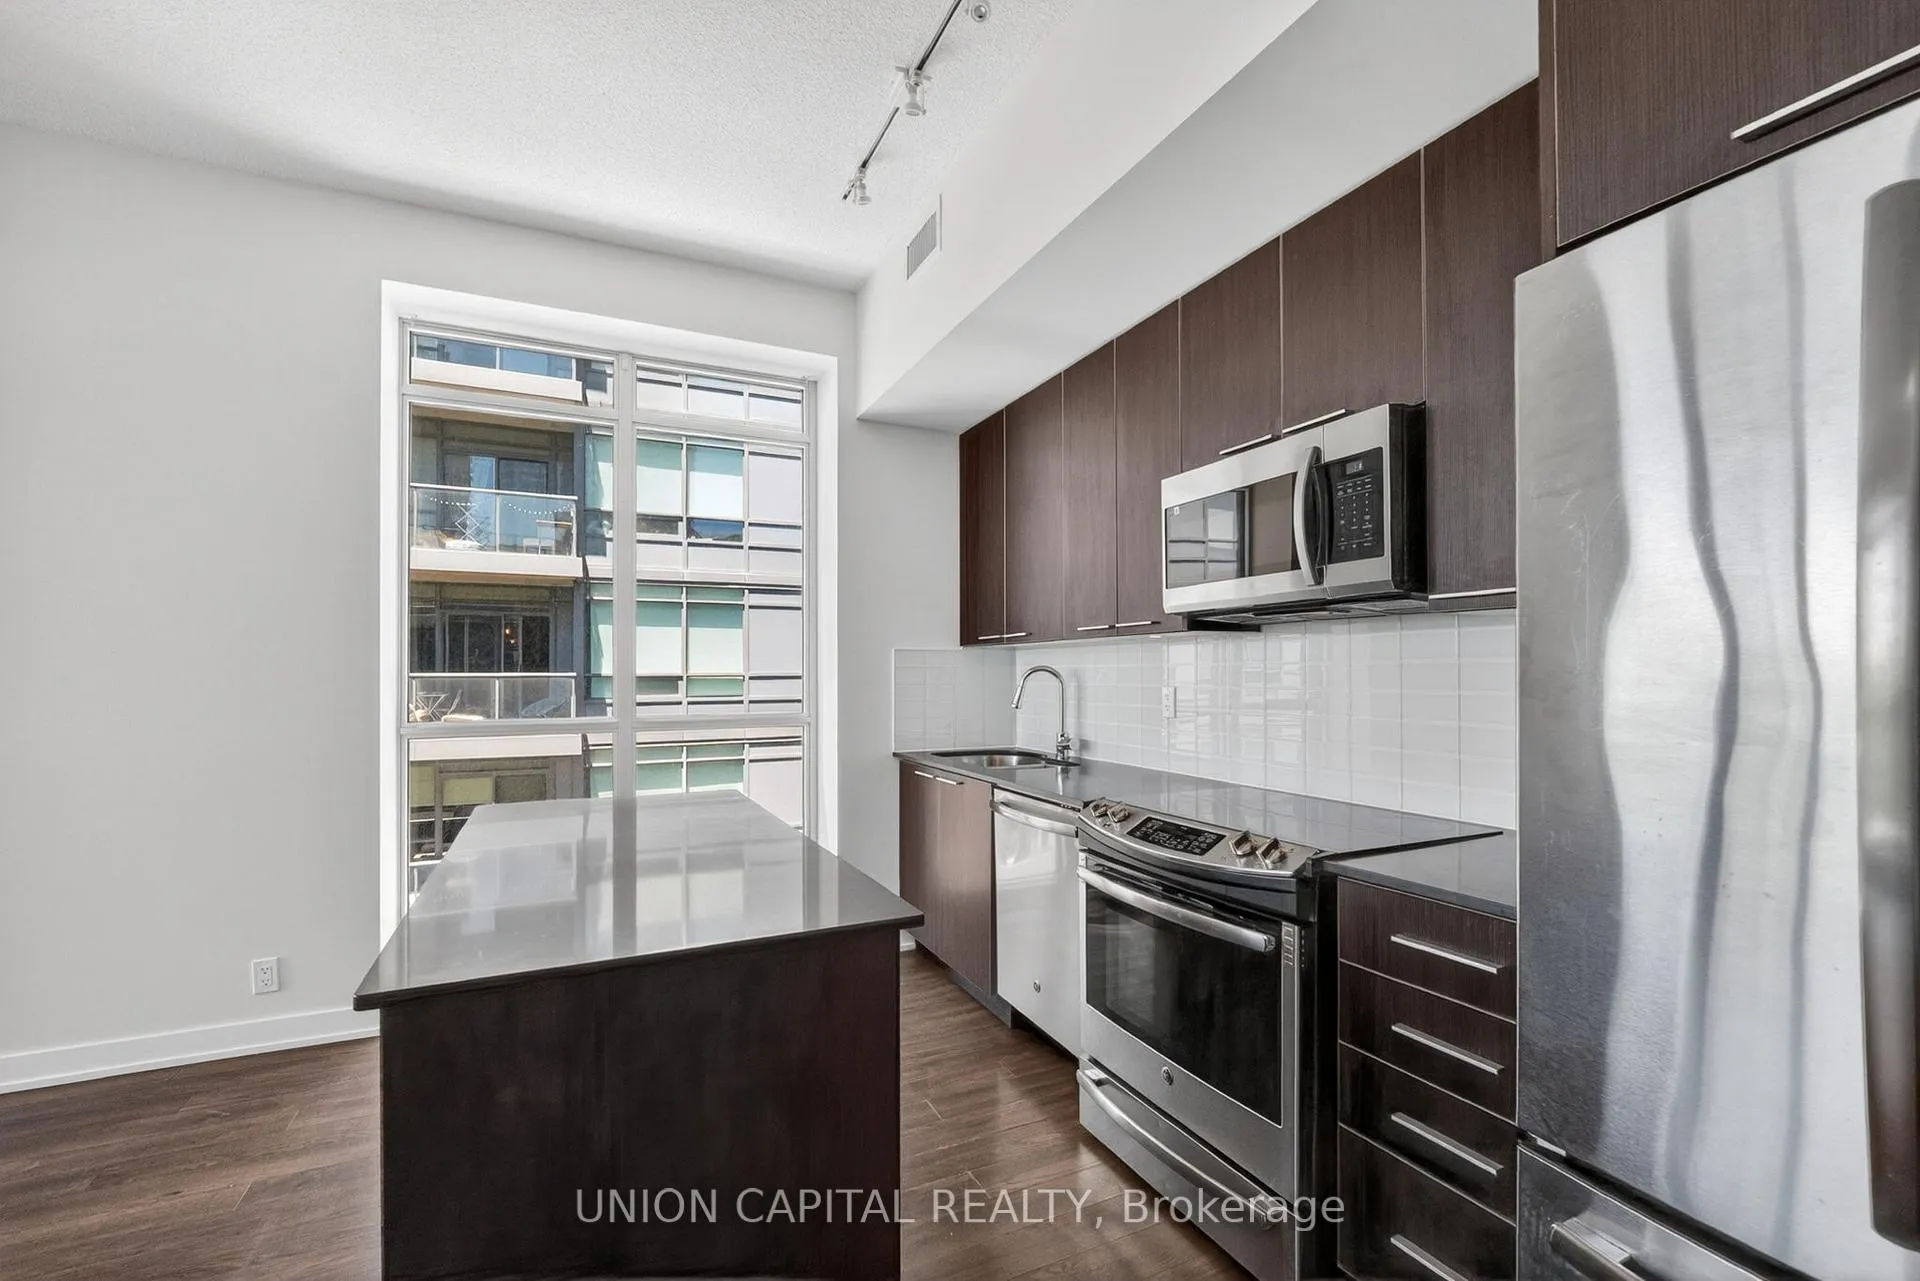 See all 23 photos
Property history
Facts and features
- ExposureNorth west
- LaundryCloset
- LockerOwned
- BalconyOpen
- Central air
- Concierge
- Exercise room
- Outdoor pool
- Party room/meeting room
- Rooftop deck/garden
The homeCondo Apartment, Apartment, 700–799 sq ft
- Type: Condo Apartment
- Style: Apartment
- Living space: 700–799 sq ft
- Basement: None
- Exposure: North West
- View: Clear, forest
InsideLaundry closet, main level, Carpet free, separate hydro meter, storage area lockers, Carbon monoxide detectors, concierge/security, smoke detector
- Laundry: Laundry closet, main level
- Features: Carpet free, separate hydro meter, storage area lockers
- Security: Carbon monoxide detectors, concierge/security, smoke detector
- Elevator: Yes
- Rooms above ground: 5
- Bedrooms: 2
- Bathrooms: 2
- Kitchens: 1
OutsideBrick, concrete, Flat, Concrete block
- Exterior: Brick, concrete
- Roof: Flat
- Foundation: Concrete block
- Balcony: Open
Parking and locker1 Parking, Underground, Common
- Spaces: 1 Parking
- Garage: Underground
- Parking type: Common
- Driveway: Underground
- Spot: 3039
- Locker: Owned
- Locker number: 166
- Locker level: P3
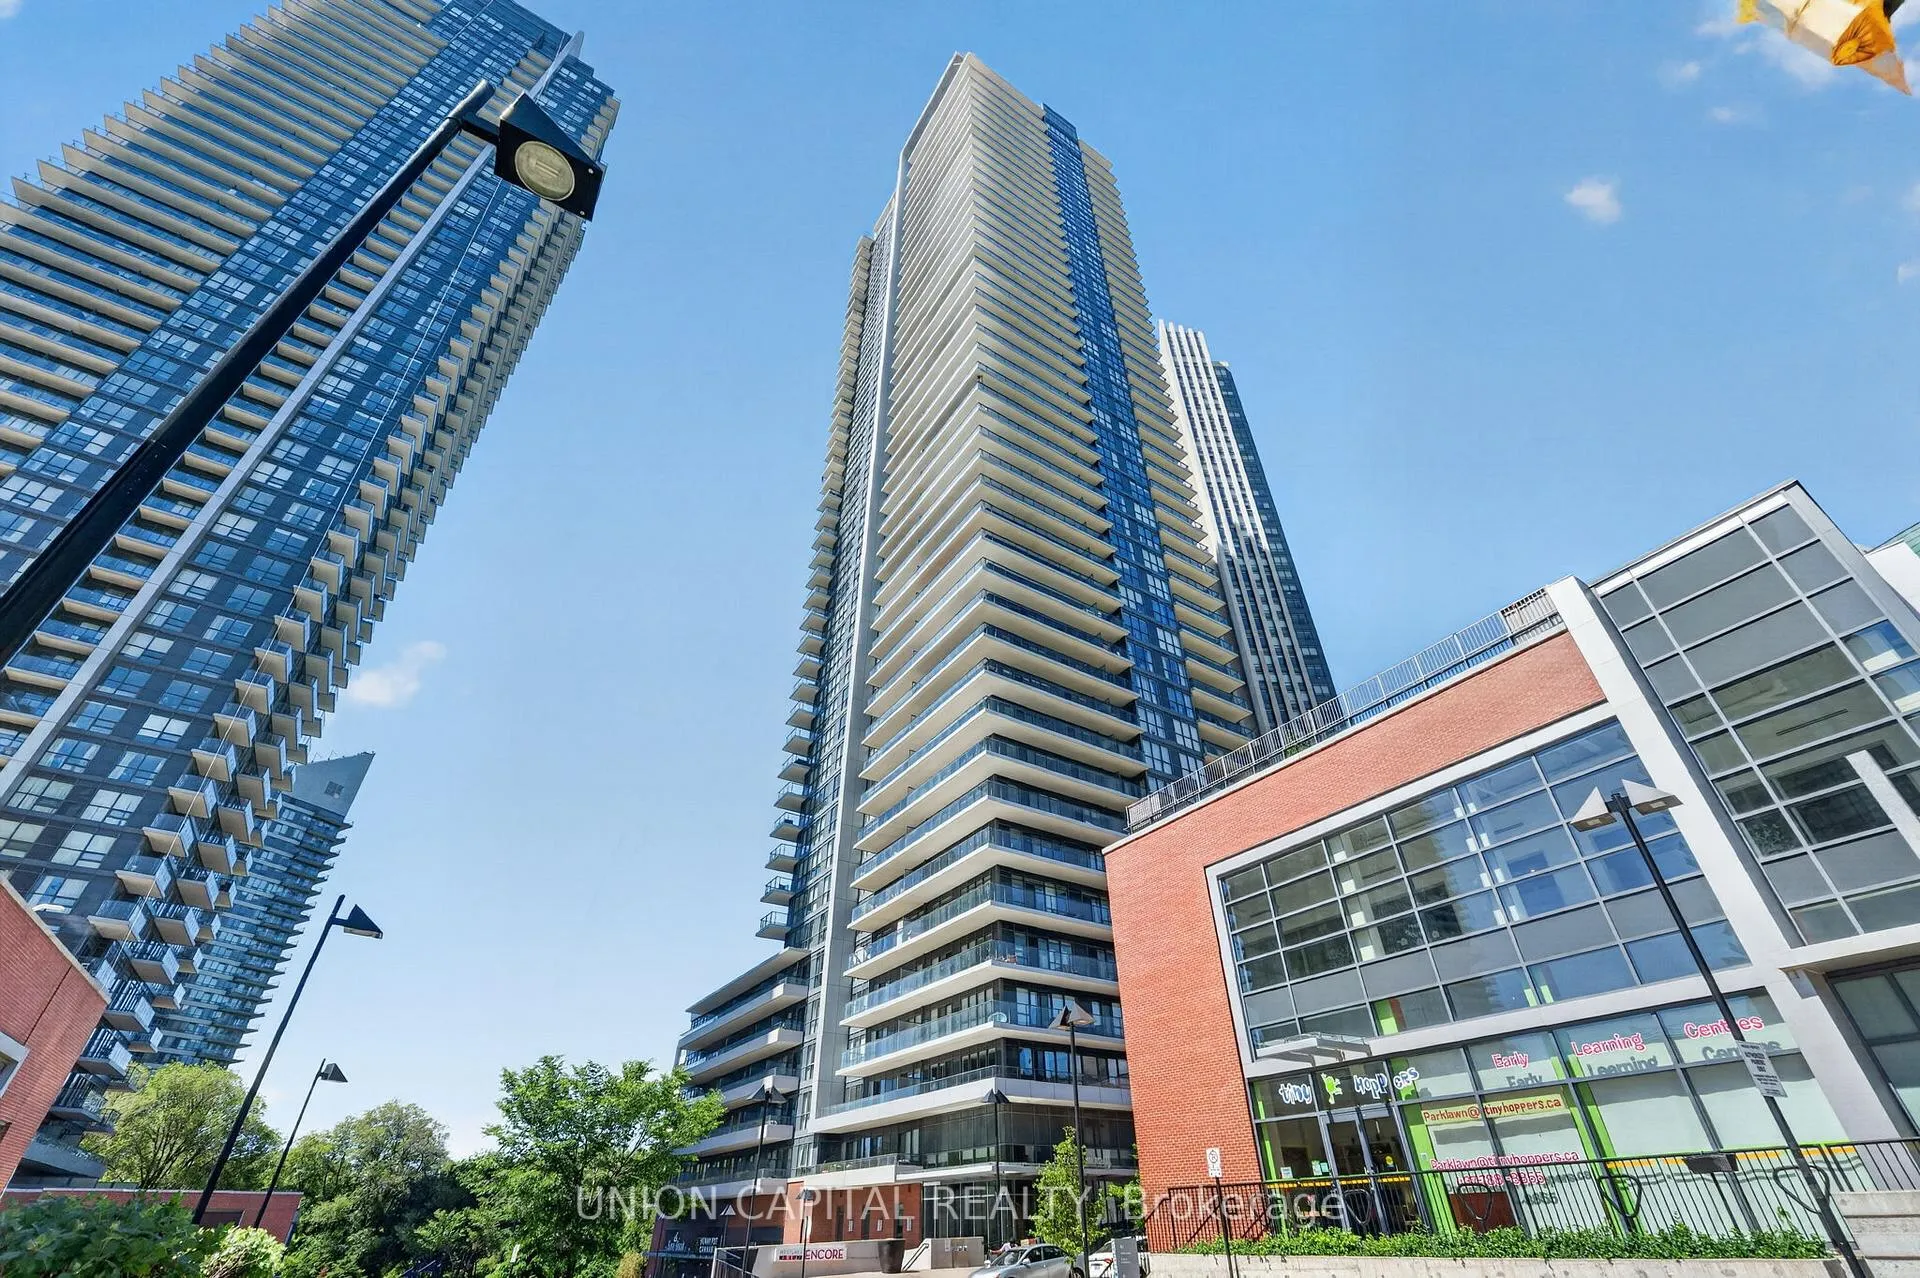
BuildingWestlake encore, Storeys 46, Units 523
- Name: Westlake encore
- Storeys: 46
- Units: 523
- Registered: 2018
- Condo corporation: 2671
- Amenities: Community bbq, concierge, exercise room, outdoor pool, party room/meeting room, rooftop deck/garden
- Pets: Allowed
Heating, water and powerForced air, gas, Central air
- Heating: Forced air, gas
- Cooling: Central air
Costs and taxesTaxes $2,678 a year, Condo fee $686 a month, Heat included, water included, cac included, common elements included, building insurance included, parking included
- Taxes, 2026: $2,678 a year
- Condo fee: $686 a month
- Fee includes: Heat included, water included, cac included, common elements included, building insurance included, parking included
- HST: HST included in the price
Included in the saleAll existing: s/s fridge, s/s stove, s/s microwave, s/s dishwasher, front load washer & dryer, all elfs, one underground parking & 1 locker included.
- Included: All existing: s/s fridge, s/s stove, s/s microwave, s/s dishwasher, front load washer & dryer, all elfs, one underground parking & 1 locker included.
NearbyClear view, park, public transit, ravine, school bus route, waterfront
- Close to: Clear view, park, public transit, ravine, school bus route, waterfront
Listing detailsW13434140, Sold, Jun 11, 2026
- MLS® number: W13434140
- Status: Sold
- Listed on: Jun 11, 2026
- Days on market: 16
- Updated: Jun 27, 2026
- Possession: 2026-06-15 / Flexible
- Occupied by: Vacant
- Listing brokerage: UNION CAPITAL REALTY
About this home
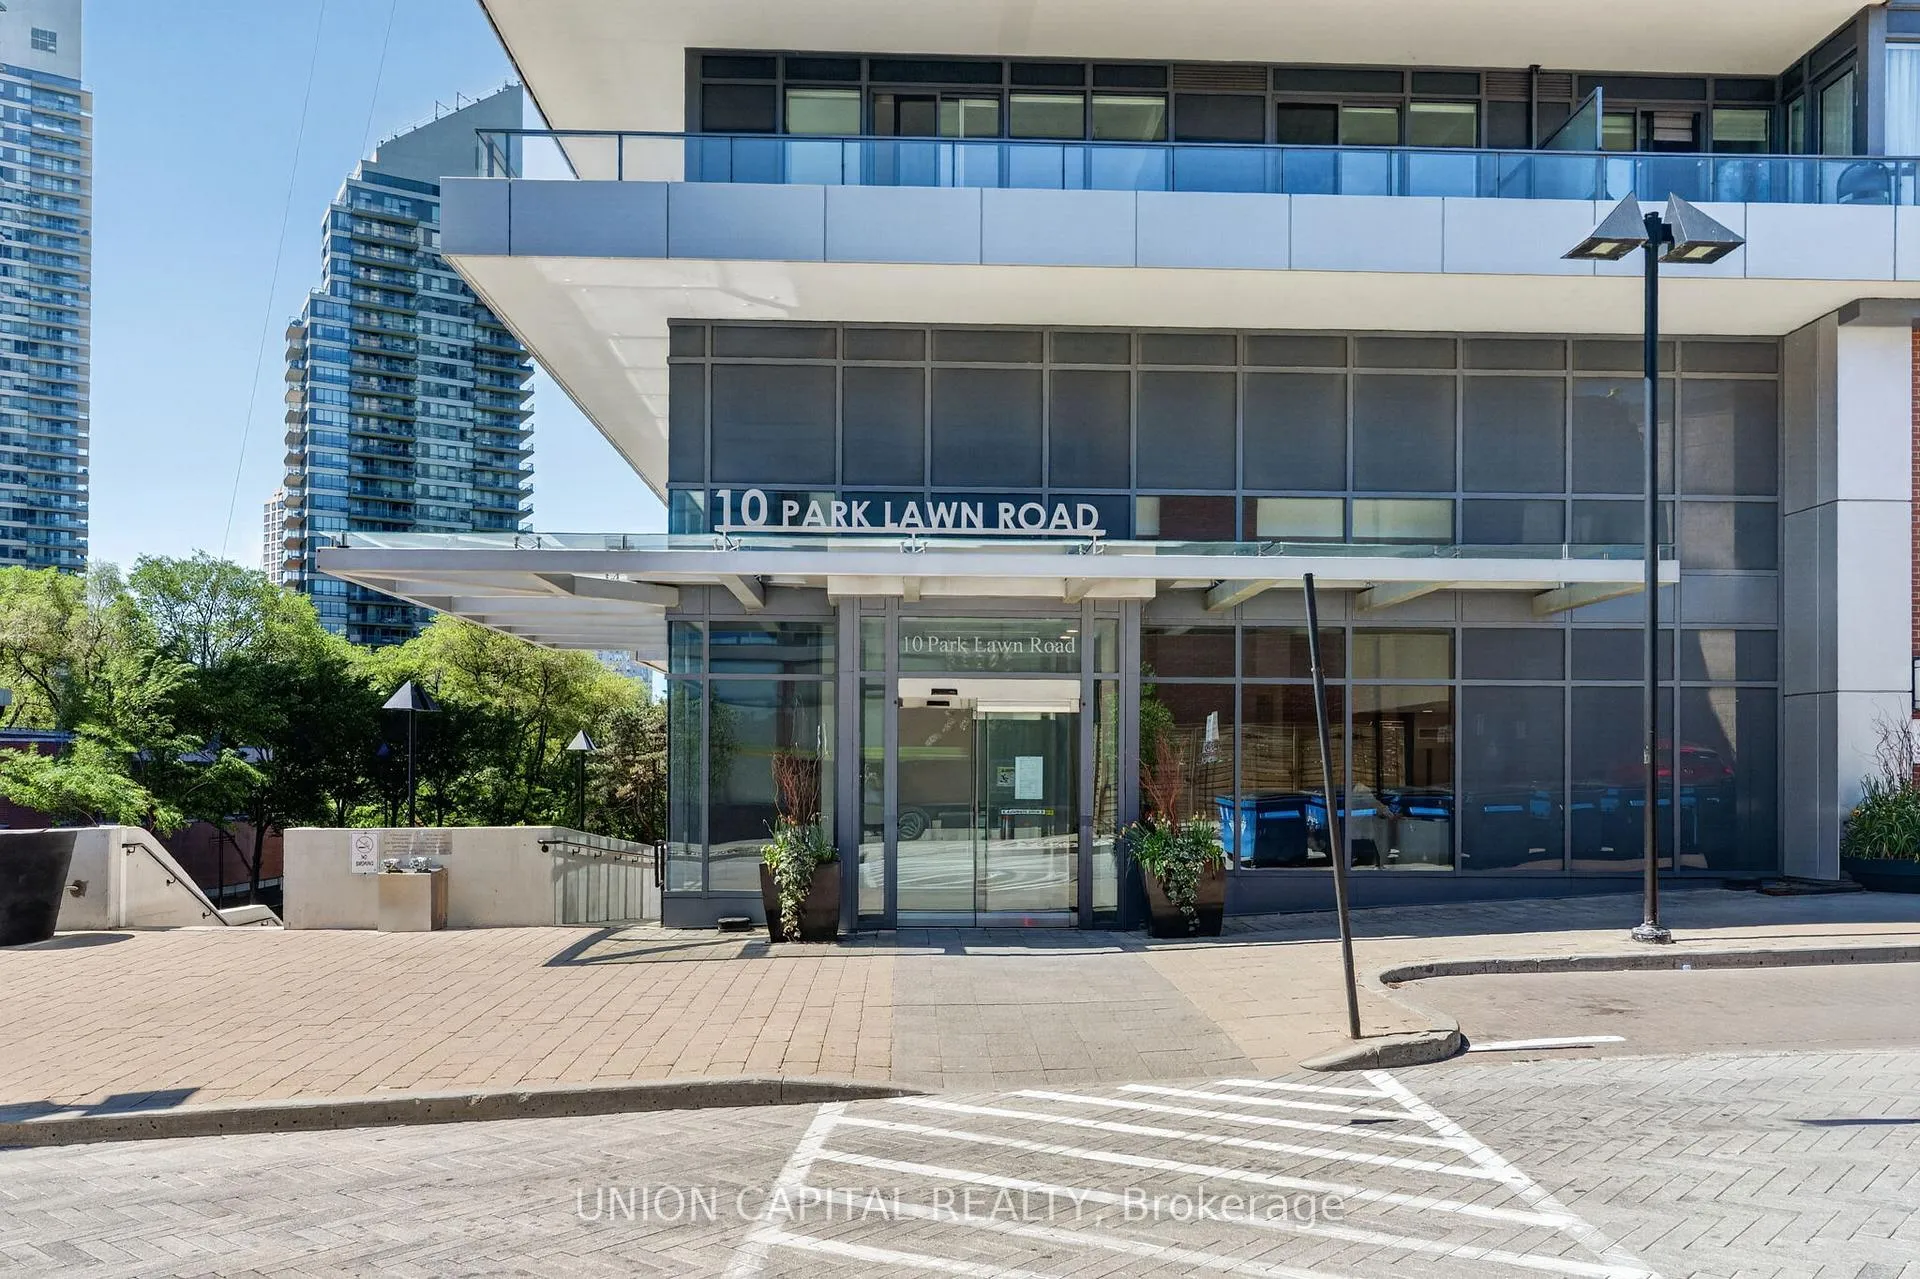
Unit 714, 10 Park Lawn Road, Toronto (The Beaches), ON M8V 0H9
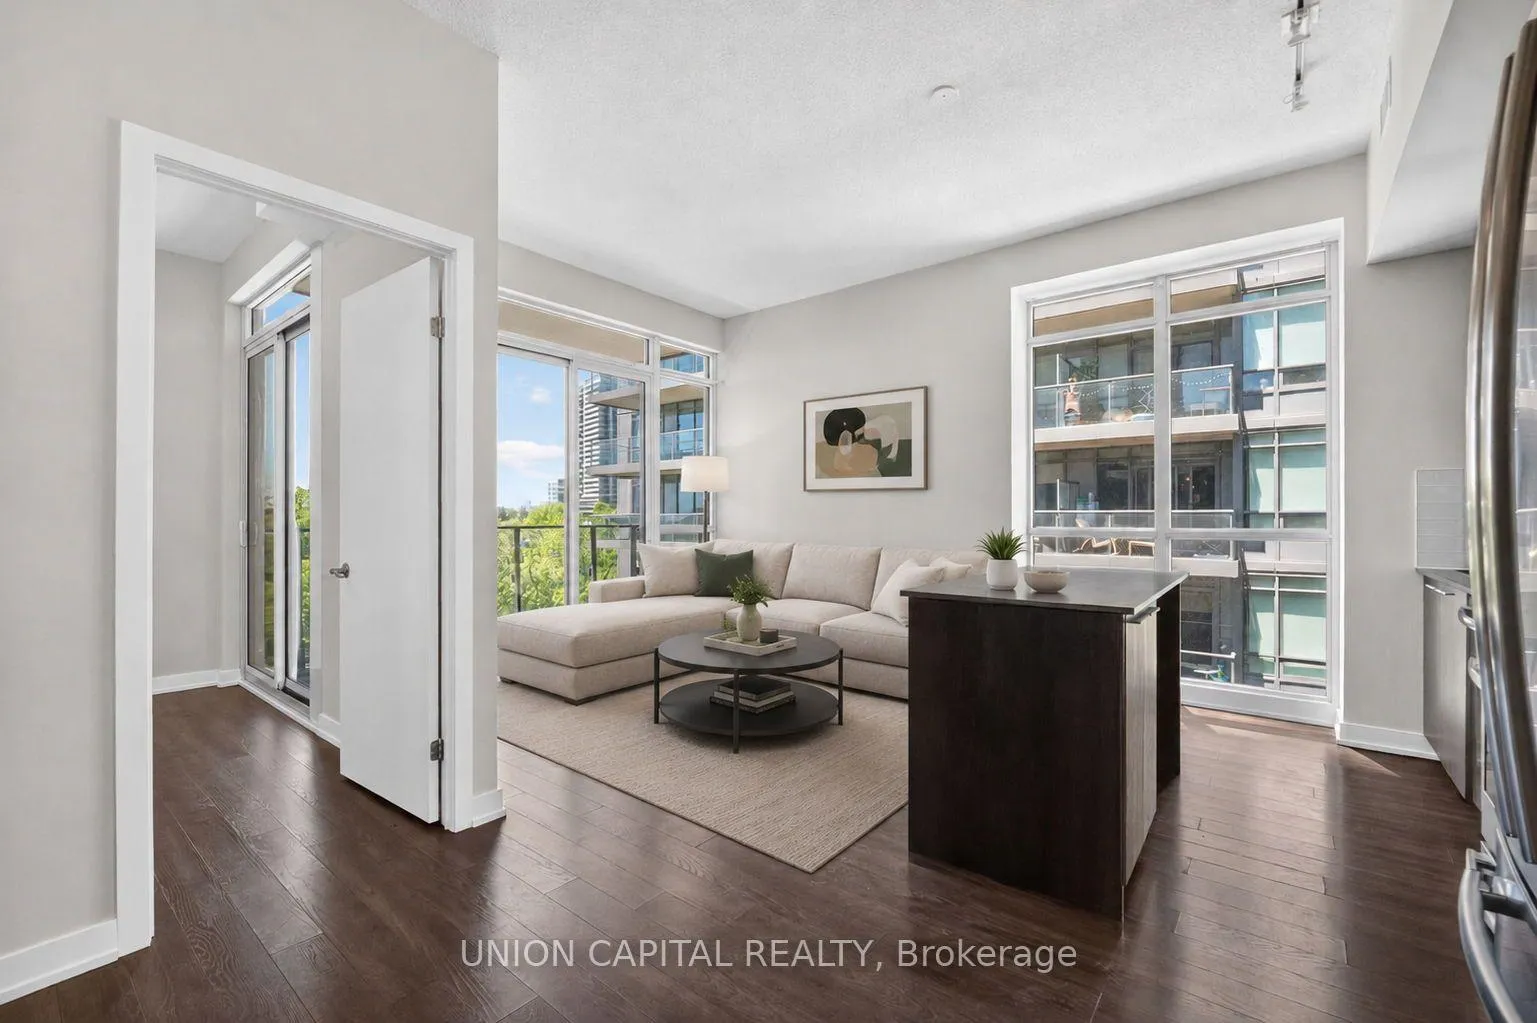
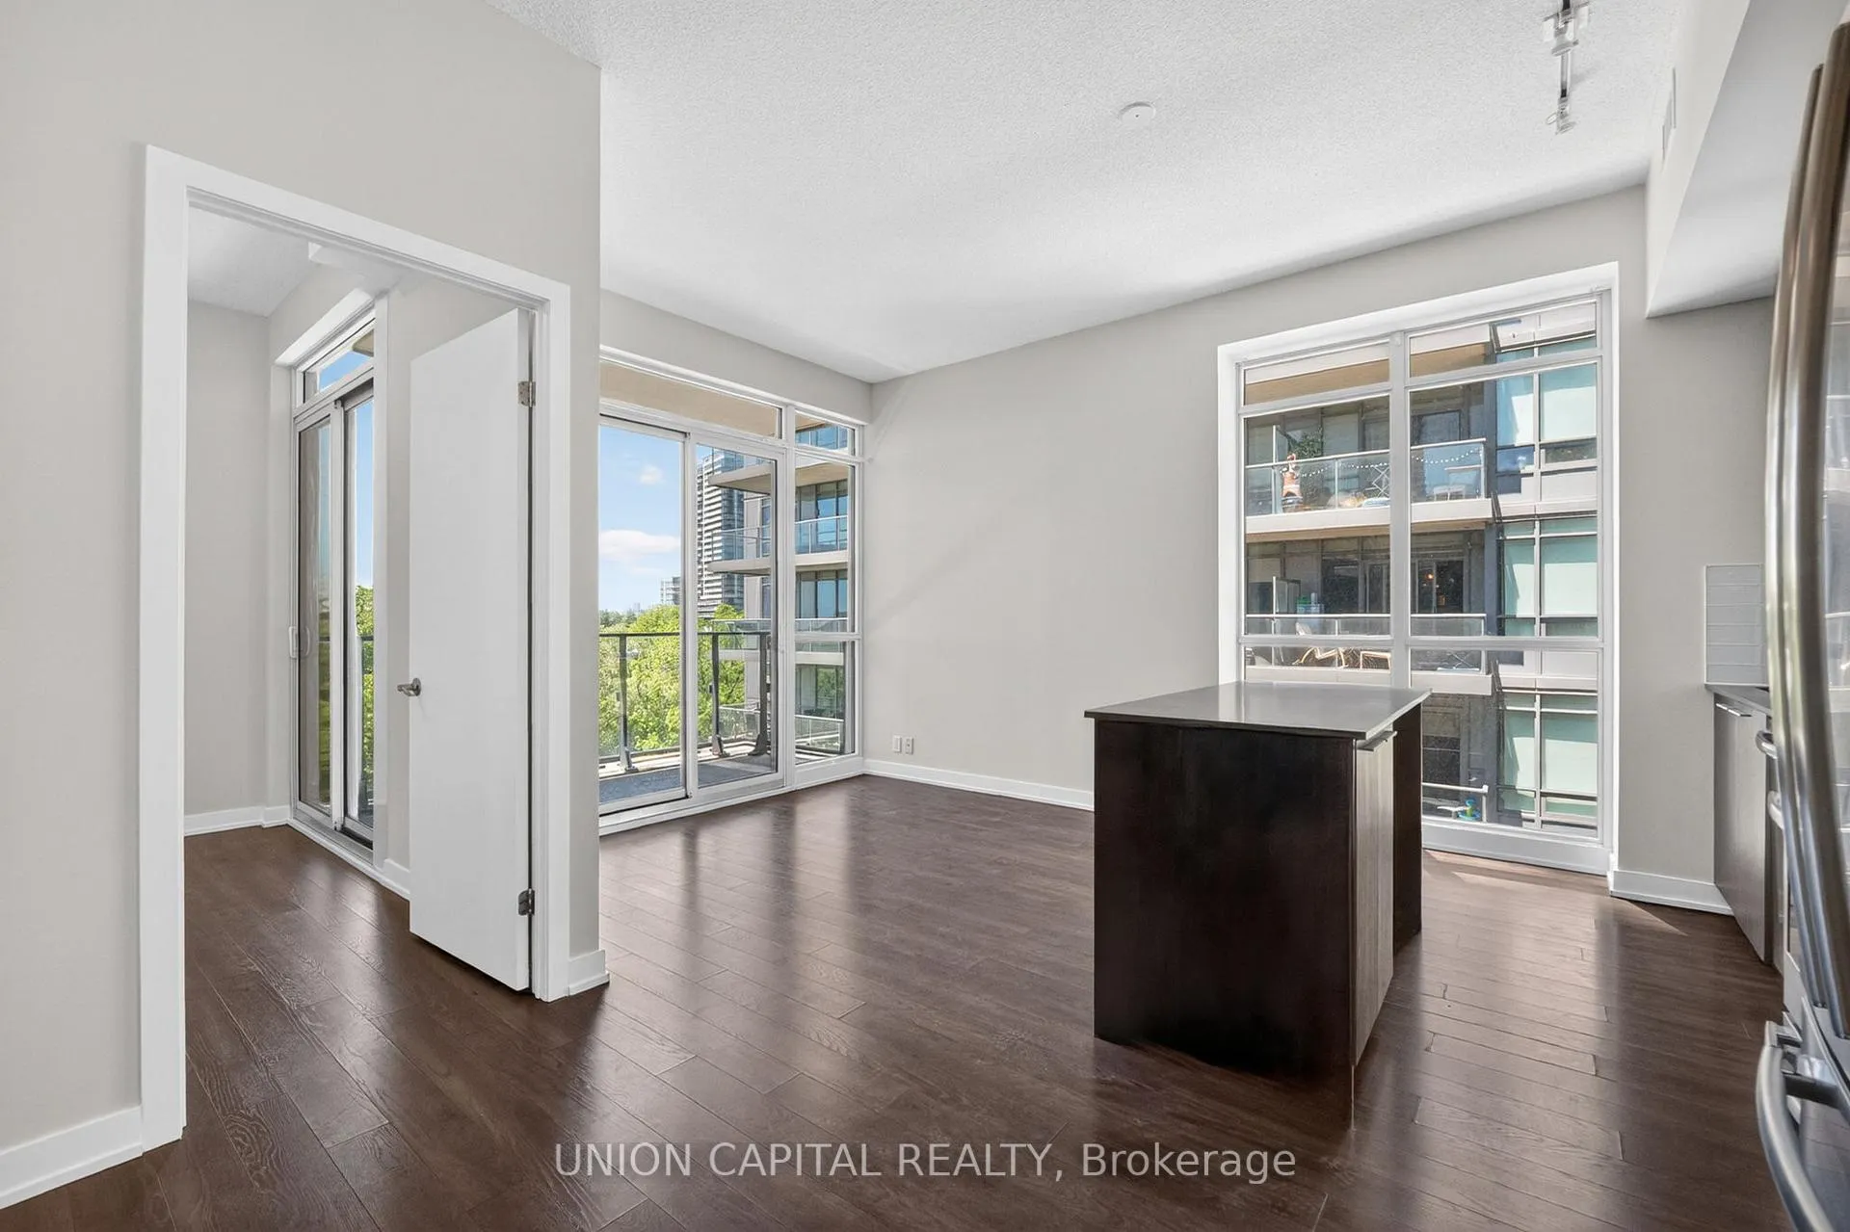
Welcome to #714-10 Park Lawn Road, a beautiful functionally designed 785 square foot corner unit at Westlake Encore Condo in Mimico. This bright suite offers an open-concept layout with a large kitchen/living/family space with 2 walk-outs to balcony perfect for enjoying the west and east views. The modern kitchen is outfitted with full-sized appliances (microwave, dishwasher, oven/stove top and fridge) for ease of living and cooking. The coveted split 2 bedroom and 2bathroom design offers spaciousness and privacy. Primary bedroom features a 4-piece ensuite and walk-in closet. Second bedroom features floor to ceiling closet space too. Amazing amenities include 24-hour concierge, party room, gym, meeting room, direct elevator access to neighbouring daycare facility and more! Located directly downstairs, grocery stores, shops, banks, and everyday essentials provide unbeatable convenience. Steps to parks, waterfront trails and Mimico Creek. Commuting made easy by TTC access at your door with QEW and Gardiner Expressway minutes away. Enjoy the balance of nature and city life in Mimico! 1 Parking and 1locker Included! ** Some photos have been virtually staged**
Ask about this home
A HOMEH agent will answer your questions about this home.
Know more about Westlake Encore Condos
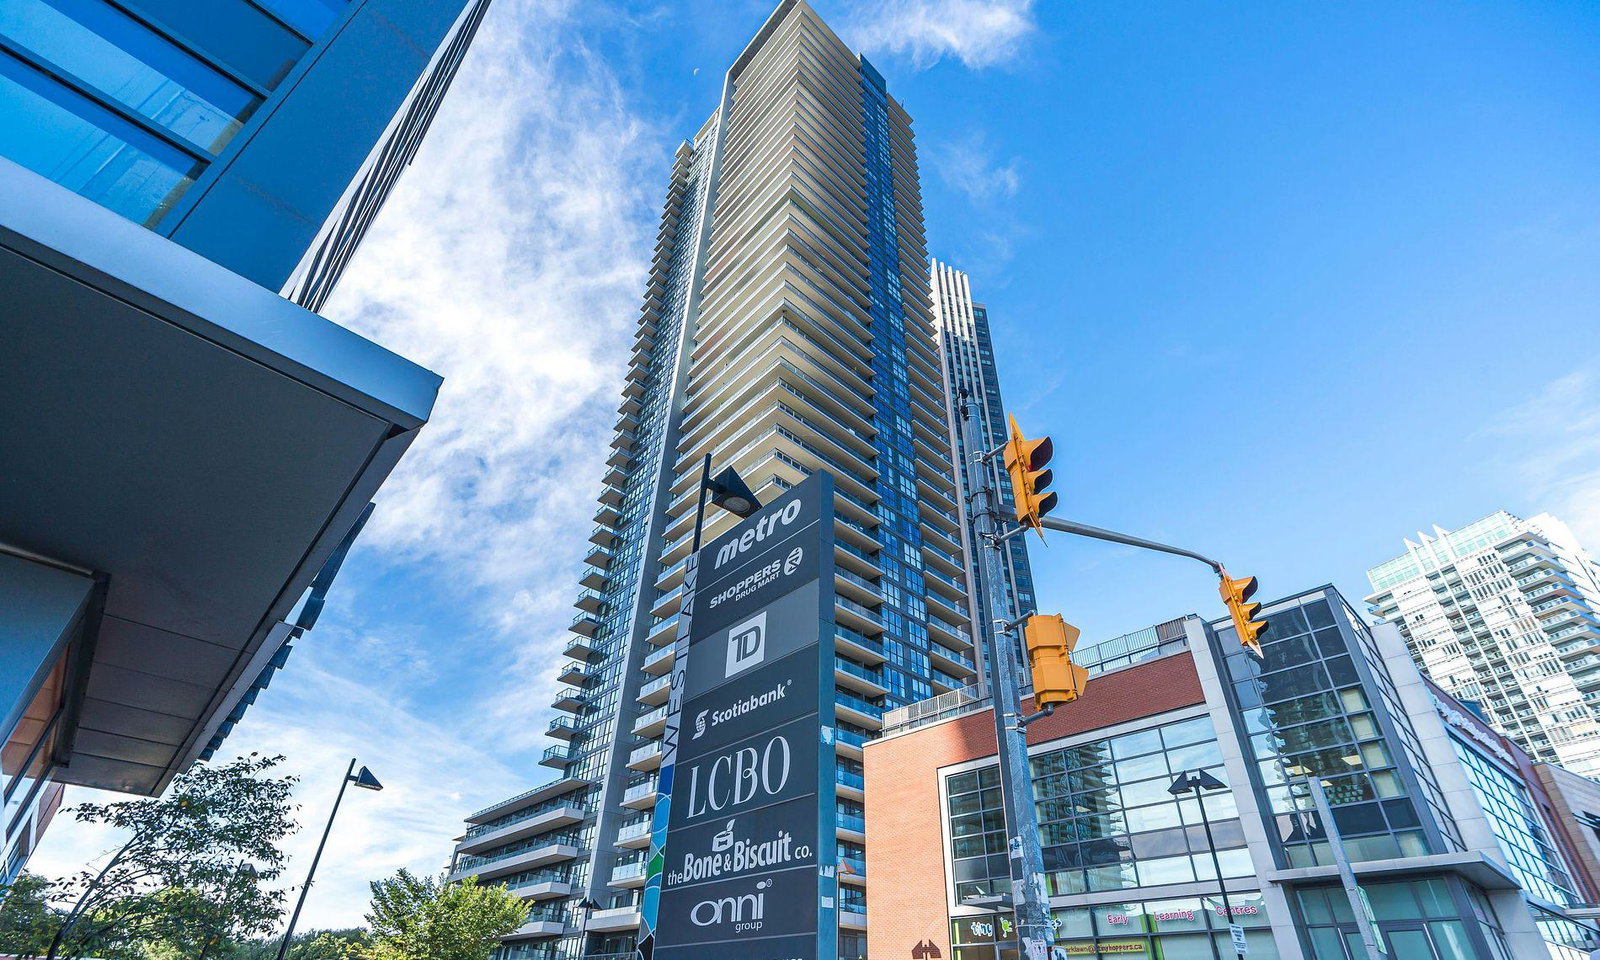
Condo building · 10 Park Lawn Road
Westlake Encore Condos is a 46-storey condo with 523 suites, built in 2018 by Onni Group. Right now 7 for sale and 2 for rent are on the market here.
- 46storeys
- 523suites
- $818/sq ft
- 2018built
No similar units for sale in Westlake Encore Condos right now.
Around this home
Daily convenience, out of 100, from the distances below
Schools nearby
School rating, out of 10.
Helpful calculators
Your HOMEH agent

"Priced 1% under the Hestimate. I would see it this week."