

Unit 906, 10 Price Street
Unit 906, 10 Price Street
 See all 13 photos
Property history
Facts and features
- ExposureNorth west
- LaundryIn-suite laundry, room
- LockerExclusive
- BalconyTerrace
- Hardwood floors
- Central air
- Gym
- Outdoor pool
- Indoor pool
- Concierge
The homeCondo Apartment, Apartment, 2,250–2,499 sq ft
- Type: Condo Apartment
- Style: Apartment
- Living space: 2,250–2,499 sq ft
- Basement: None
- Exposure: North West
InsideHardwood, In-suite laundry, laundry room, Other
- Flooring: Hardwood
- Laundry: In-suite laundry, laundry room
- Features: Other
- Security: Carbon monoxide detectors, smoke detector, concierge/security
- Rooms above ground: 7
- Bedrooms: 2 + 1 in the basement
- Bathrooms: 3
- Kitchens: 1
- Family room: Yes
OutsideBrick, other, Terrace
- Exterior: Brick, other
- Balcony: Terrace
Parking and locker1 Parking, Underground, Rental
- Spaces: 1 Parking
- Garage: Underground
- Parking type: Rental
- Locker: Exclusive
BuildingThe james, Storeys 21, Units 141
- Name: The james
- Storeys: 21
- Units: 141
- Registered: 2026
- Condo corporation: 0
- Amenities: Gym, outdoor pool, indoor pool, concierge, visitor parking, party room/meeting room
- Pets: Allowed
Heating, water and powerForced air, gas, Central air
- Heating: Forced air, gas
- Cooling: Central air
Rent and termsRent $27,000 a month, Entire property, Unfurnished
- Rent: $27,000 a month
- Space for rent: Entire property
- Furnished: Unfurnished
- Lease: 12 months
- Paid: Monthly
- Rent includes: Grounds maintenance, building insurance
- Deposit: Required
- Credit check: Required
- Employment letter: Required
- Rental application: Required
- References: Required
NearbyHospital, library, school, park, public transit, place of worship
- Close to: Hospital, library, school, park, public transit, place of worship
Listing detailsC12230291, Rented, Jun 18, 2025
- MLS® number: C12230291
- Status: Rented
- Listed on: Jun 18, 2025
- Days on market: 8
- Updated: Jun 26, 2025
- Possession: 2026-10-01 / Other
- Occupied by: Vacant
- Listing brokerage: CHESTNUT PARK REAL ESTATE LIMITED
About this home
Unit 906, 10 Price Street, Toronto (Rosedale-Moore Park), ON M4W 1Z4
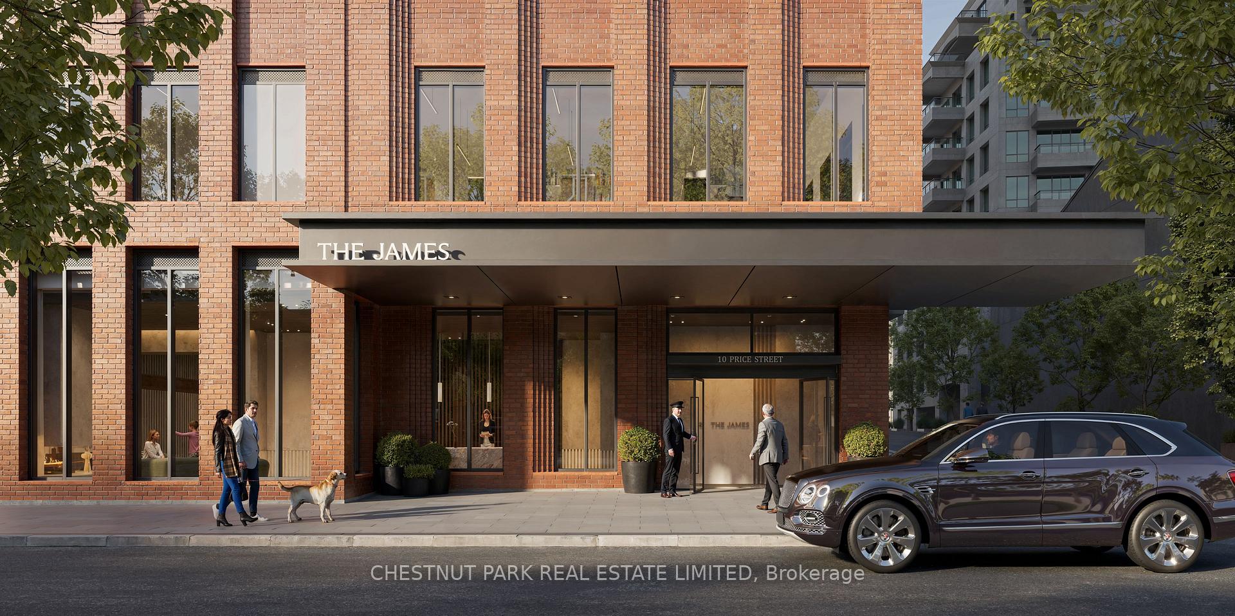
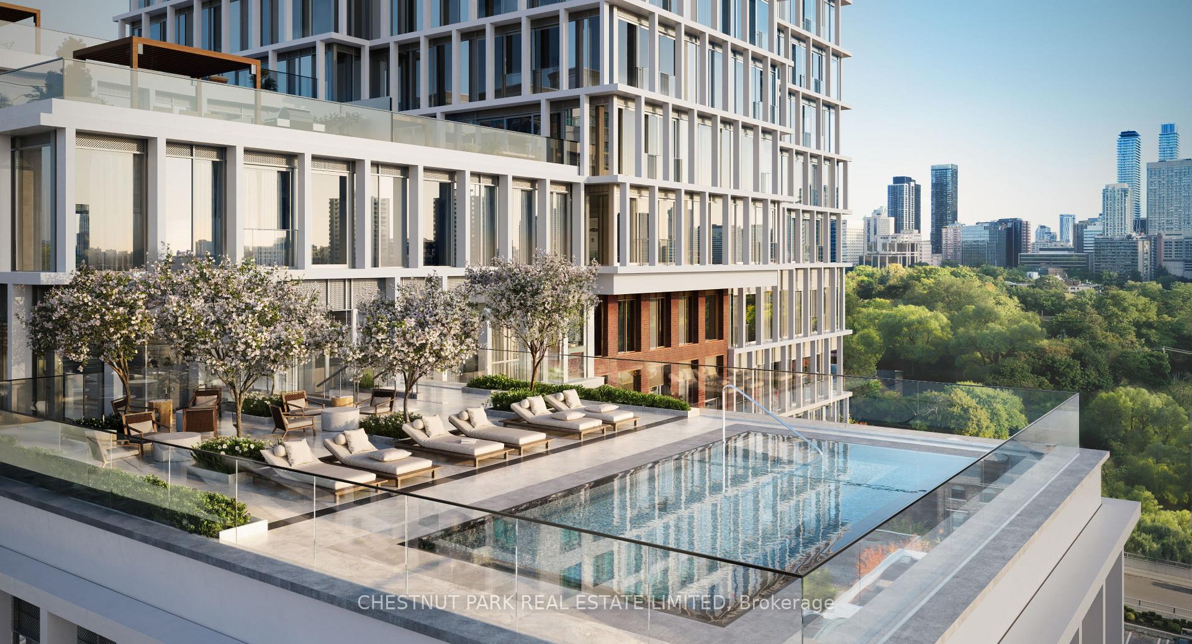
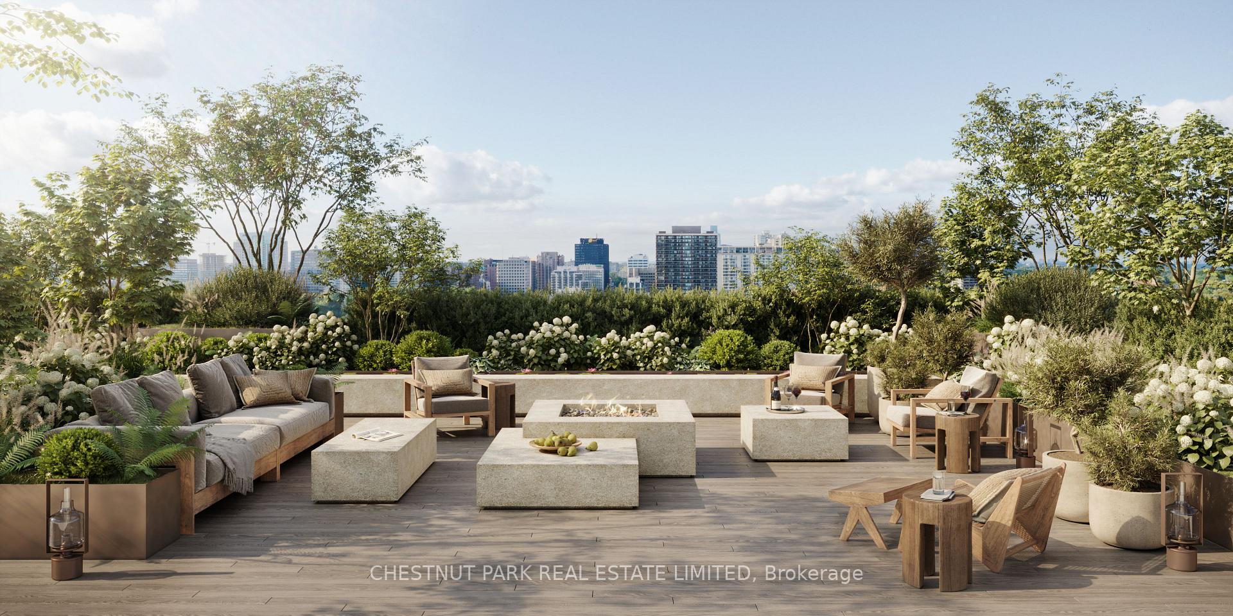
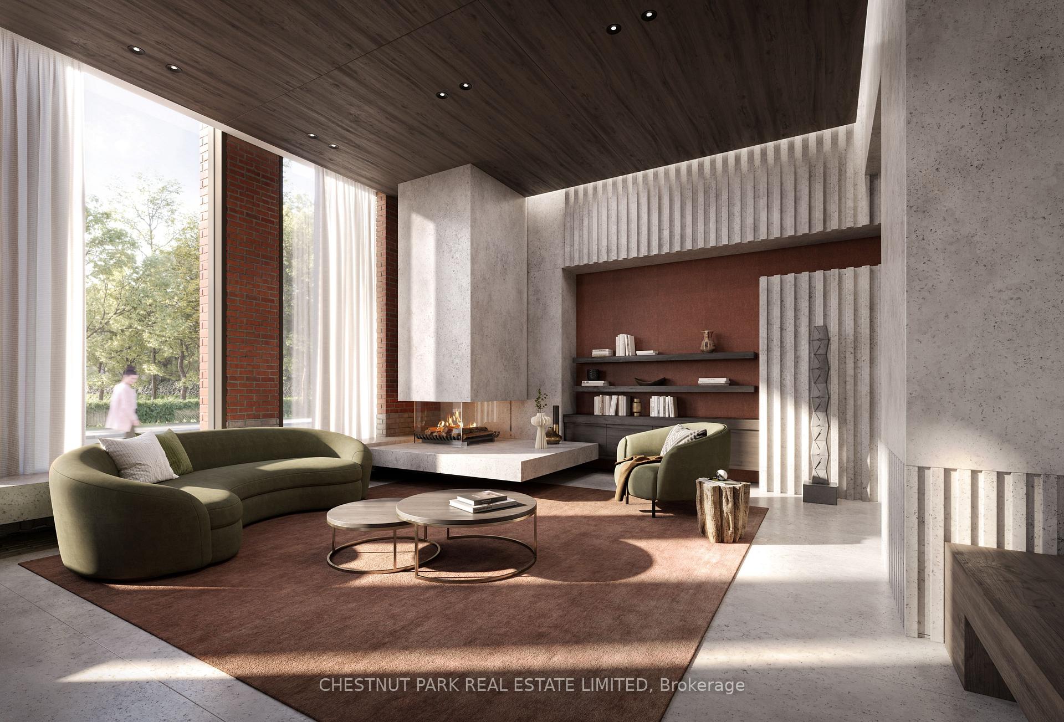
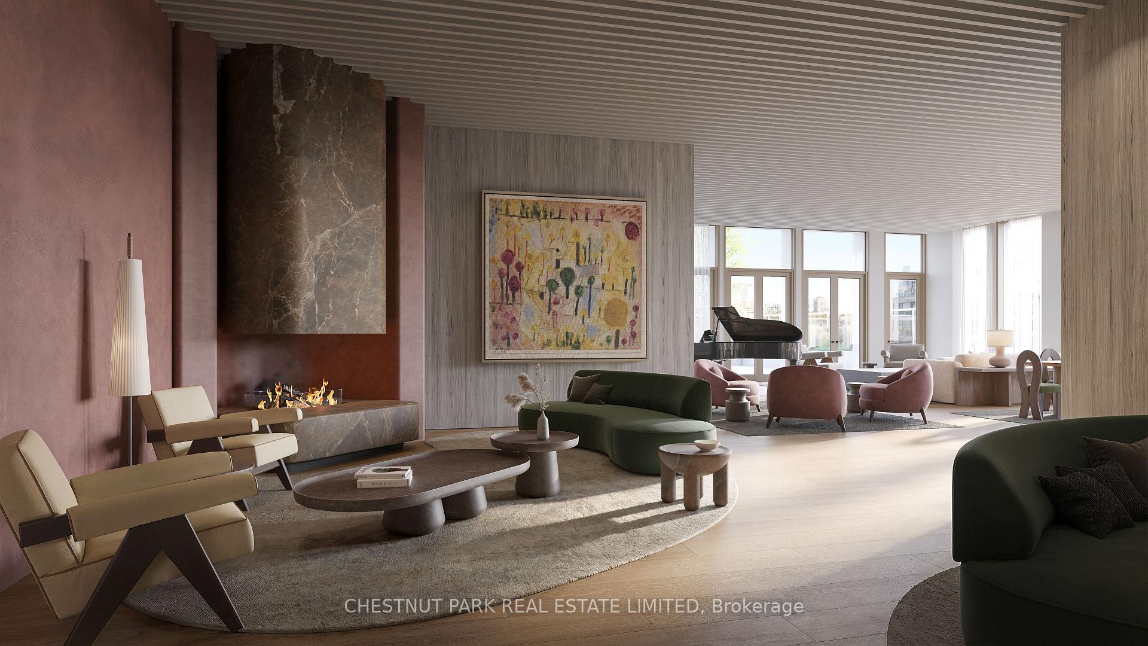
The James has arrived - an architectural triumph in the heart of Rosedale's High Street. Every hand-laid brick reflects the buildings exceptional craftsmanship, purpose-built for luxury residential leasing. Free from the responsibilities of ownership, residents enjoy a refined lifestyle defined by world-class design and hospitality. Brought to life by COBE Architects (Denmark) and Hariri Pontarini (Canada), The James blends five-star living with curated finishes and service by Tricon Residential. Suite 906 offers 2,455 sf of sophisticated interior space with corner exposures and sweeping views above the Rosedale canopy. Floor-to-ceiling windows and soaring ceilings fill the suite with natural light. The kitchen is a showpiece, featuring custom Scavolini Italian cabinetry, a central island in Ceppo di Gré Italian porcelain, and fully integrated Gaggenau appliances, including an induction cooktop and 100-bottle wine fridge. The primary suite includes a walk-in closet and a stunning ensuite with a frameless shower and deep volcanic limestone soaker tub. A sprawling 1,270 sf private terrace provides an idyllic space for outdoor living and entertaining. Amenities include 24/7 valet, concierge, and doorman service, smart keyless entry, a resident mobile app, and discreet security. Wellness offerings abound: indoor and outdoor pools, Scandinavian spa, fitness and wellness centre, sun deck, theatre room, and an elegant Great Room. This rare offering unites design excellence, an iconic location, and unparalleled service - redefining Canada's luxury rental experience.
Ask about this home
A HOMEH agent will answer your questions about this home.
Know more about The James Residences of Rosedale
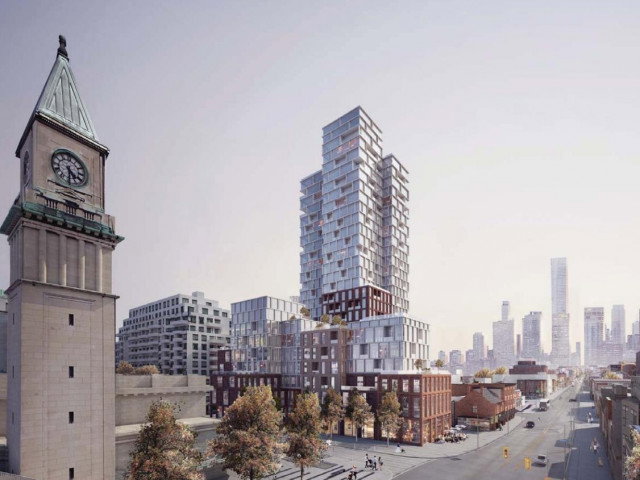
Condo building · 5 Scrivener Square
The James Residences of Rosedale is a 21-storey condo with 141 suites, built in 2026 by Tricon House. No units are on the market here right now.
- 21storeys
- 141suites
- 2026built
No similar units for rent in The James Residences of Rosedale right now.
Around this home
Daily convenience, out of 100, from the distances below
Schools nearby
School rating, out of 10.
Helpful calculators
Your HOMEH agent

"I would see it this week."