

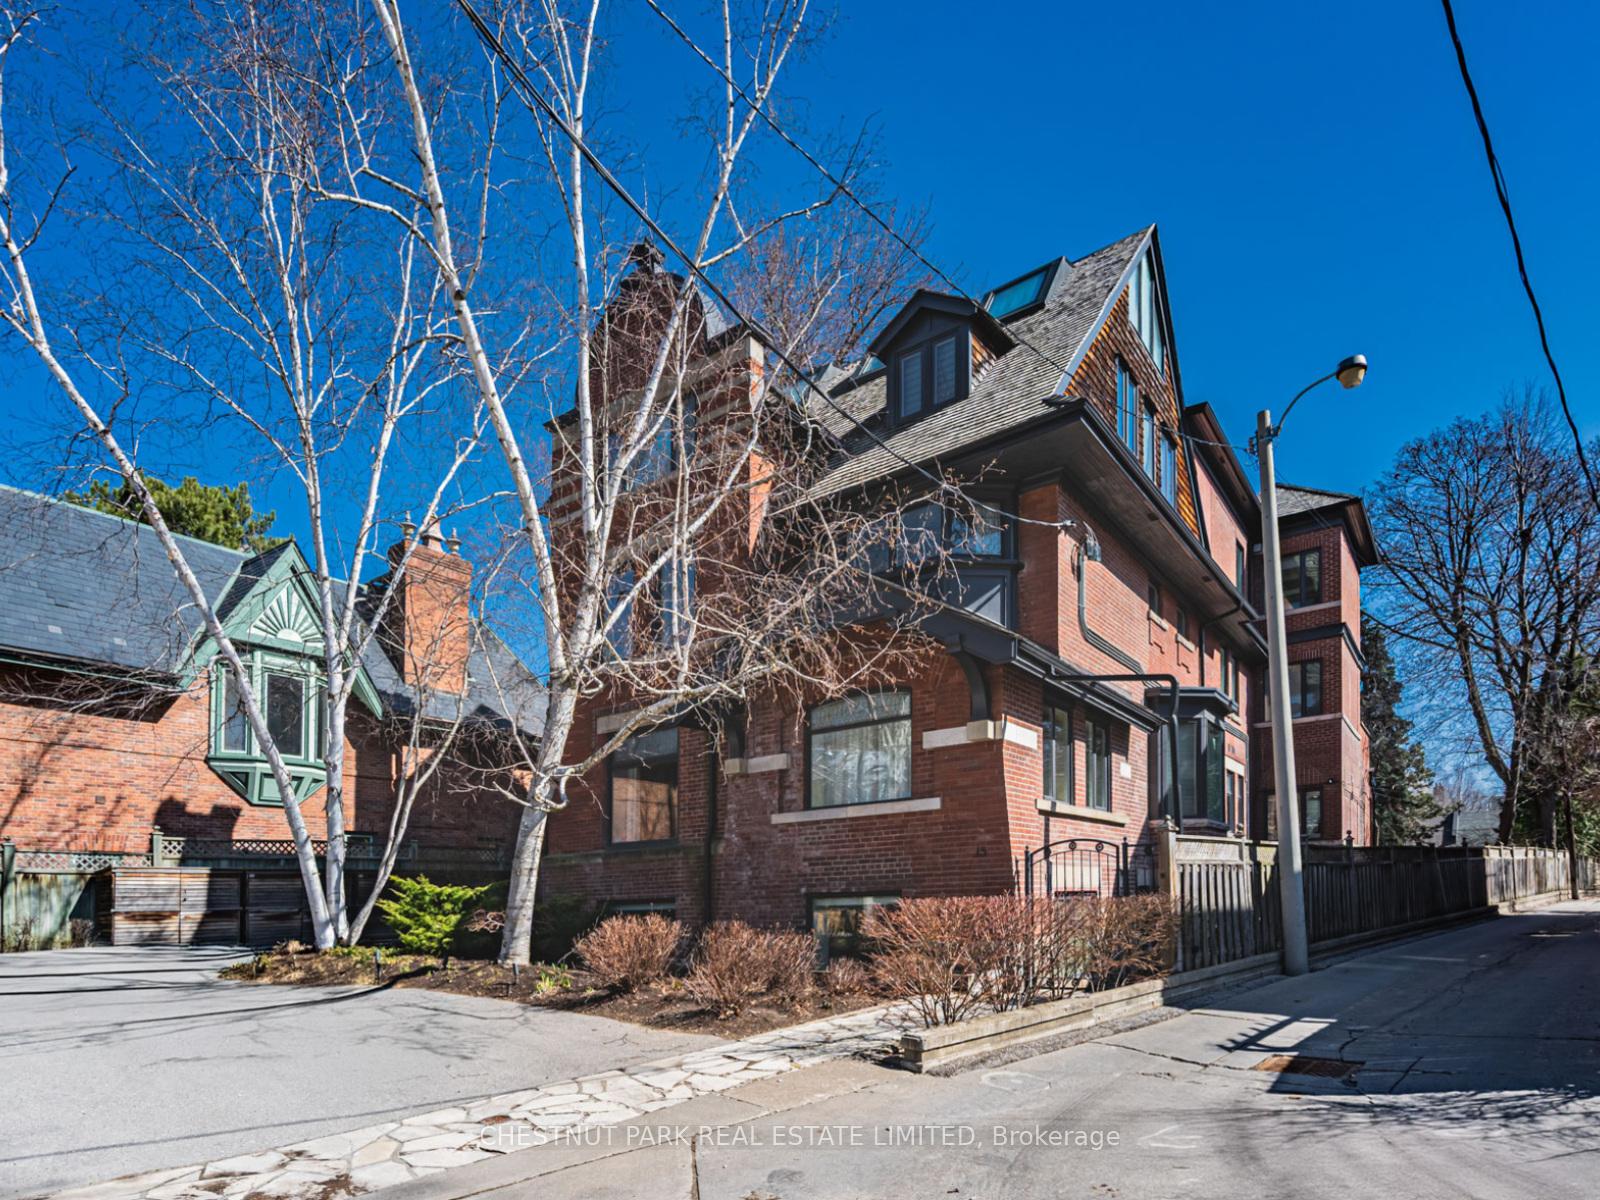
Unit 1, 15 Scarth Road
Unit 1, 15 Scarth Road
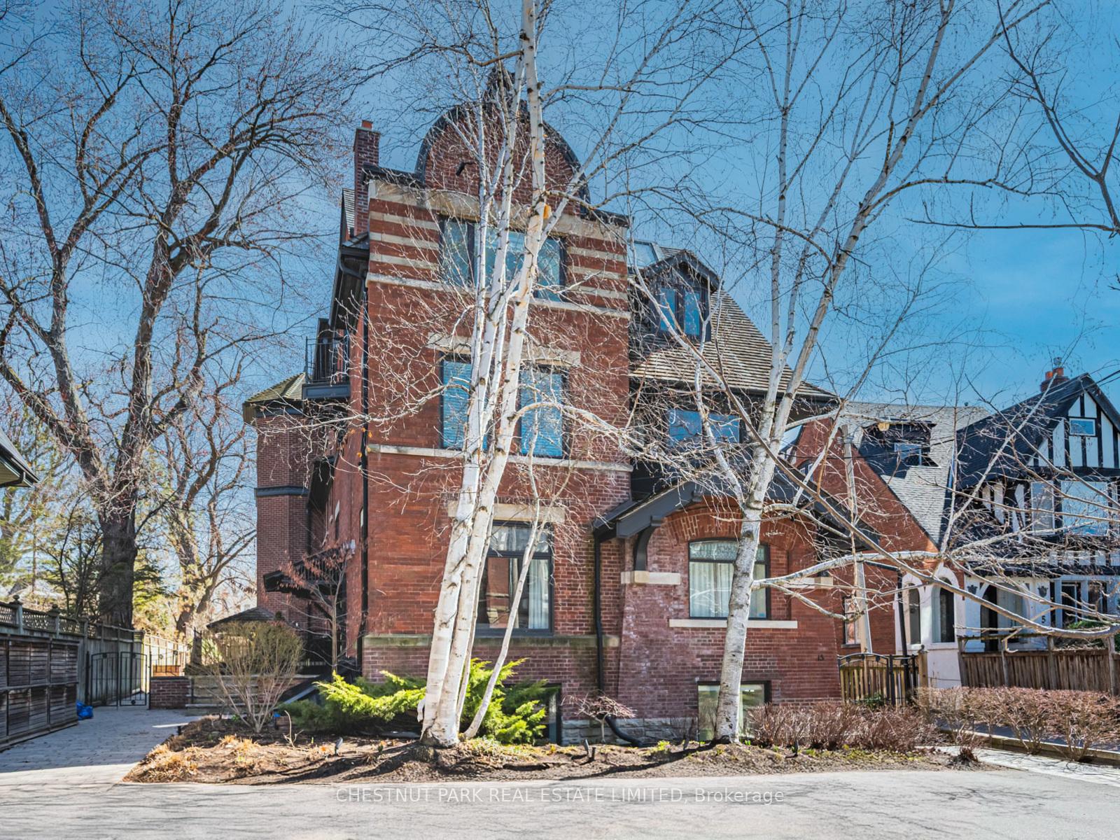
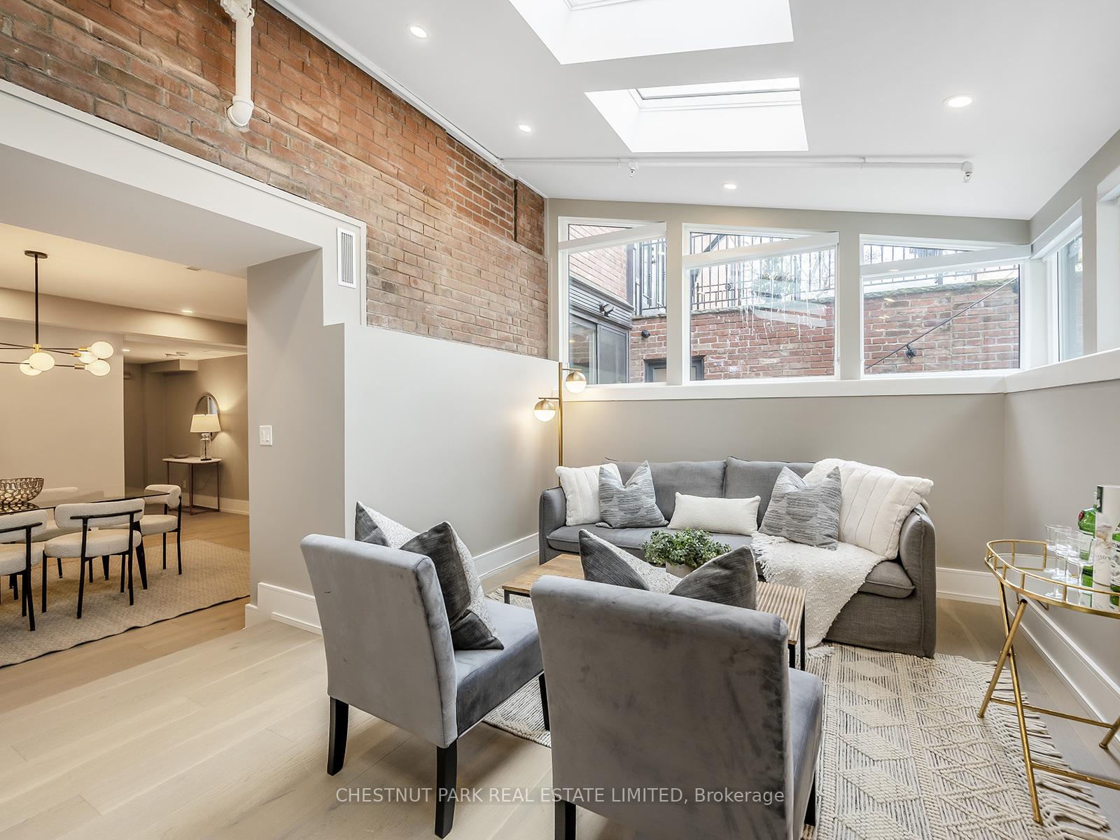
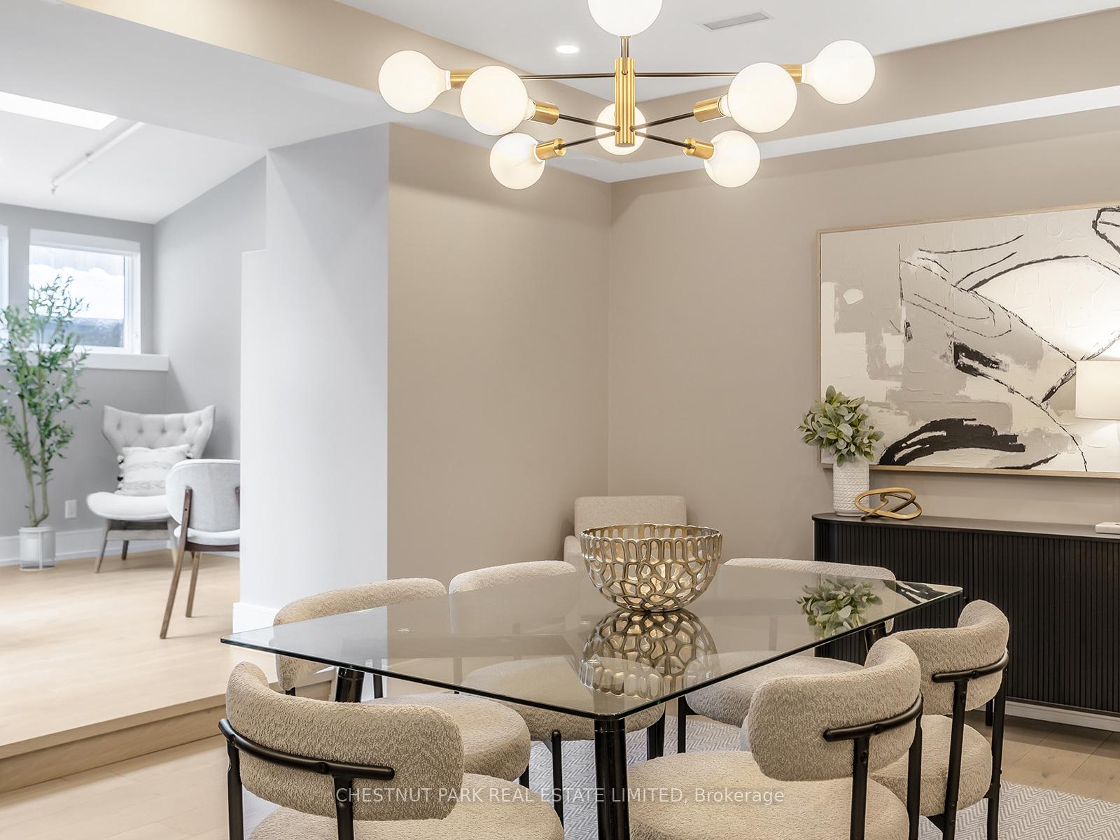
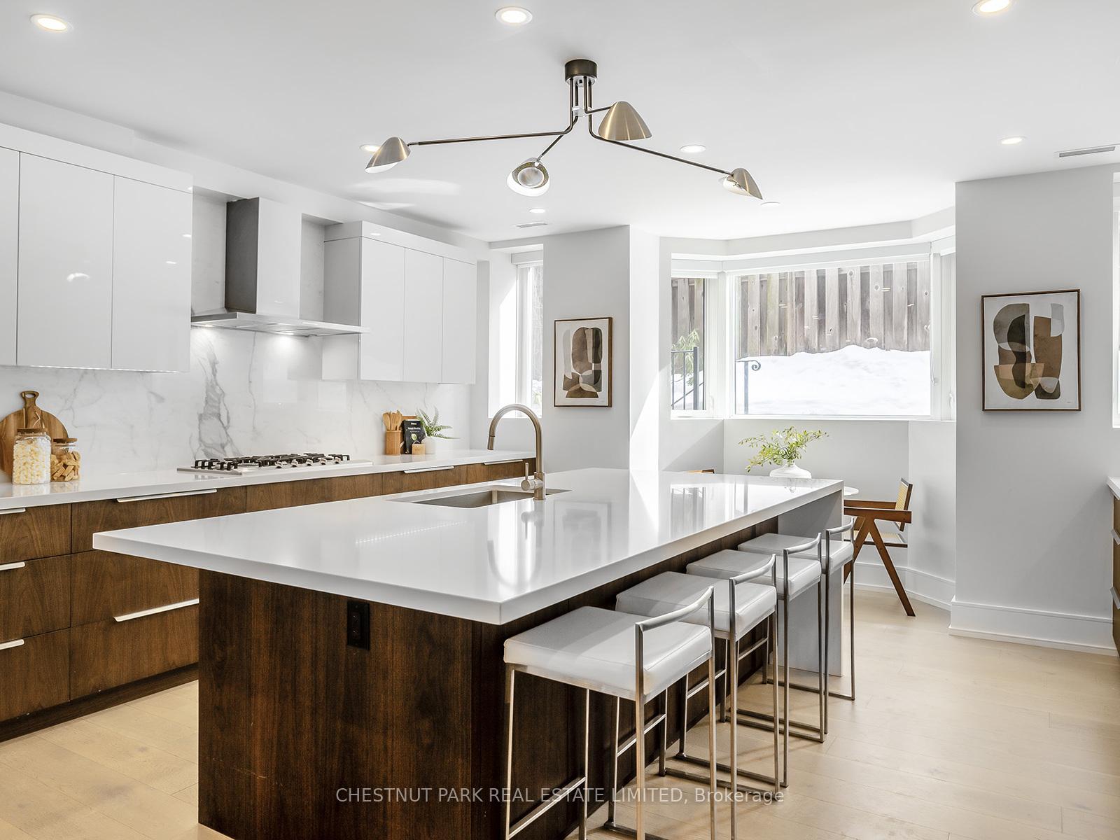 See all 48 photos
Facts and features
- ExposureSouth west
- LaundryEnsuite, room
- LockerEnsuite
- BalconyNone
- Hardwood floors
- Fireplace
- Central air
The homeCondo Apartment, 1 storey/apt, 3,250–3,499 sq ft
- TypeCondo Apartment
- Style1 storey/apt
- Living space3,250–3,499 sq ft
- BasementNone
- ExposureSouth West
- ViewCity, clear
- Special designationHeritage
InsideFireplace Yes, natural gas, Hardwood, Ensuite, laundry room, main level
- FireplaceYes, natural gas
- FlooringHardwood
- LaundryEnsuite, laundry room, main level
- FeaturesCarpet free, built-in oven, primary bedroom - main floor, storage
- Rooms above ground10
- Bedrooms3 + 2 in the basement
- Bathrooms3
- Kitchens1
- Family roomYes
OutsideBrick, Balcony None
- ExteriorBrick
- BalconyNone
Parking and locker2 Parking (1 garage + 1 drive), Detached, Parking type Owned
- Spaces2 Parking (1 garage + 1 drive)
- GarageDetached
- Parking typeOwned
- LockerEnsuite
Building15 Scarth Rd Townhomes, Storeys 4, Units 4
- Name15 Scarth Rd Townhomes
- Storeys4
- Units4
- Registered1998
- Condo corporation1186
- AmenitiesBbqs allowed, visitor parking
- PetsAllowed
Heating, water and powerForced air, gas, Central air
- HeatingForced air, gas
- CoolingCentral air
Rent and termsRent $8,800 a month, Main, Unfurnished
- Rent$8,800 a month
- Space for rentMain
- FurnishedUnfurnished
- Lease12 months
- PaidMonthly
- Rent includesBuilding maintenance, common elements, parking
- DepositRequired
- Credit checkRequired
- Employment letterRequired
- Rental applicationRequired
- ReferencesRequired
IncludedSee schedule c, See schedule c
- IncludedSee schedule c
- Not includedSee schedule c
NearbyCul de sac/dead end, public transit, park, ravine, school
- Close toCul de sac/dead end, public transit, park, ravine, school
Listing detailsC12235626, Rented, Jun 20, 2025
- MLS® numberC12235626
- StatusRented
- Listed onJun 20, 2025
- Days on market5
- UpdatedJun 25, 2025
- PossessionImmediate
- Occupied byVacant
- Listing brokerageCHESTNUT PARK REAL ESTATE LIMITED
About this home
Unit 1, 15 Scarth Road, Toronto (Rosedale-Moore Park), ON M4W 2S5
Tucked away in Toronto's Coveted South Rosedale neighbourhood, this exquisite suite with 3,345 sq ft of living space offers the perfect blend of house-like comfort and low-maintenance living. Situated away from the city's bustle yet effortlessly accessible, this converted manor provides an expansive and beautifully designed space is ideal for those looking to simplify their lives without compromising on elegance, space, or lifestyle. This home offers an impressive split floor plan designed for both privacy and entertaining. The bright living room, with skylights and exposed brick accents, exudes warmth and sophistication, while the spacious dining room, complete with built-in speakers, sets the stage for unforgettable gatherings. The expansive kitchen features high-end appliances, a waterfall centre island, breakfast area with bay windows and an effortless flow into the open-concept family room which leads to the side and backyard. The primary suite offers a gas fireplace, custom walk-in closet, and a spa-like 5-piece ensuite bathroom. Two additional generous-sized bedrooms provide flexibility, with one seamlessly connected to a charming den and fireplace perfect for a cozy sitting area or home office. Throughout the home are wide-plank engineered hardwood floors, recessed lighting, and timeless finishes which elevate the living experience. Practicality meets convenience with a detached one-car garage plus an additional outdoor parking space & an exclusive patio area for just this unit's use, with a gas BBQ hookup. This location places you moments from scenic ravine trails, boutique shops on Yonge & Yorkville, and top-tier schools- both public and private. For those seeking the ease of condo living without sacrificing the warmth and feel of a house, this rare offering is the perfect place to call home
Ask about this home
A HOMEH agent will answer your questions about this home.
Know more about 15 Scarth Rd Townhomes
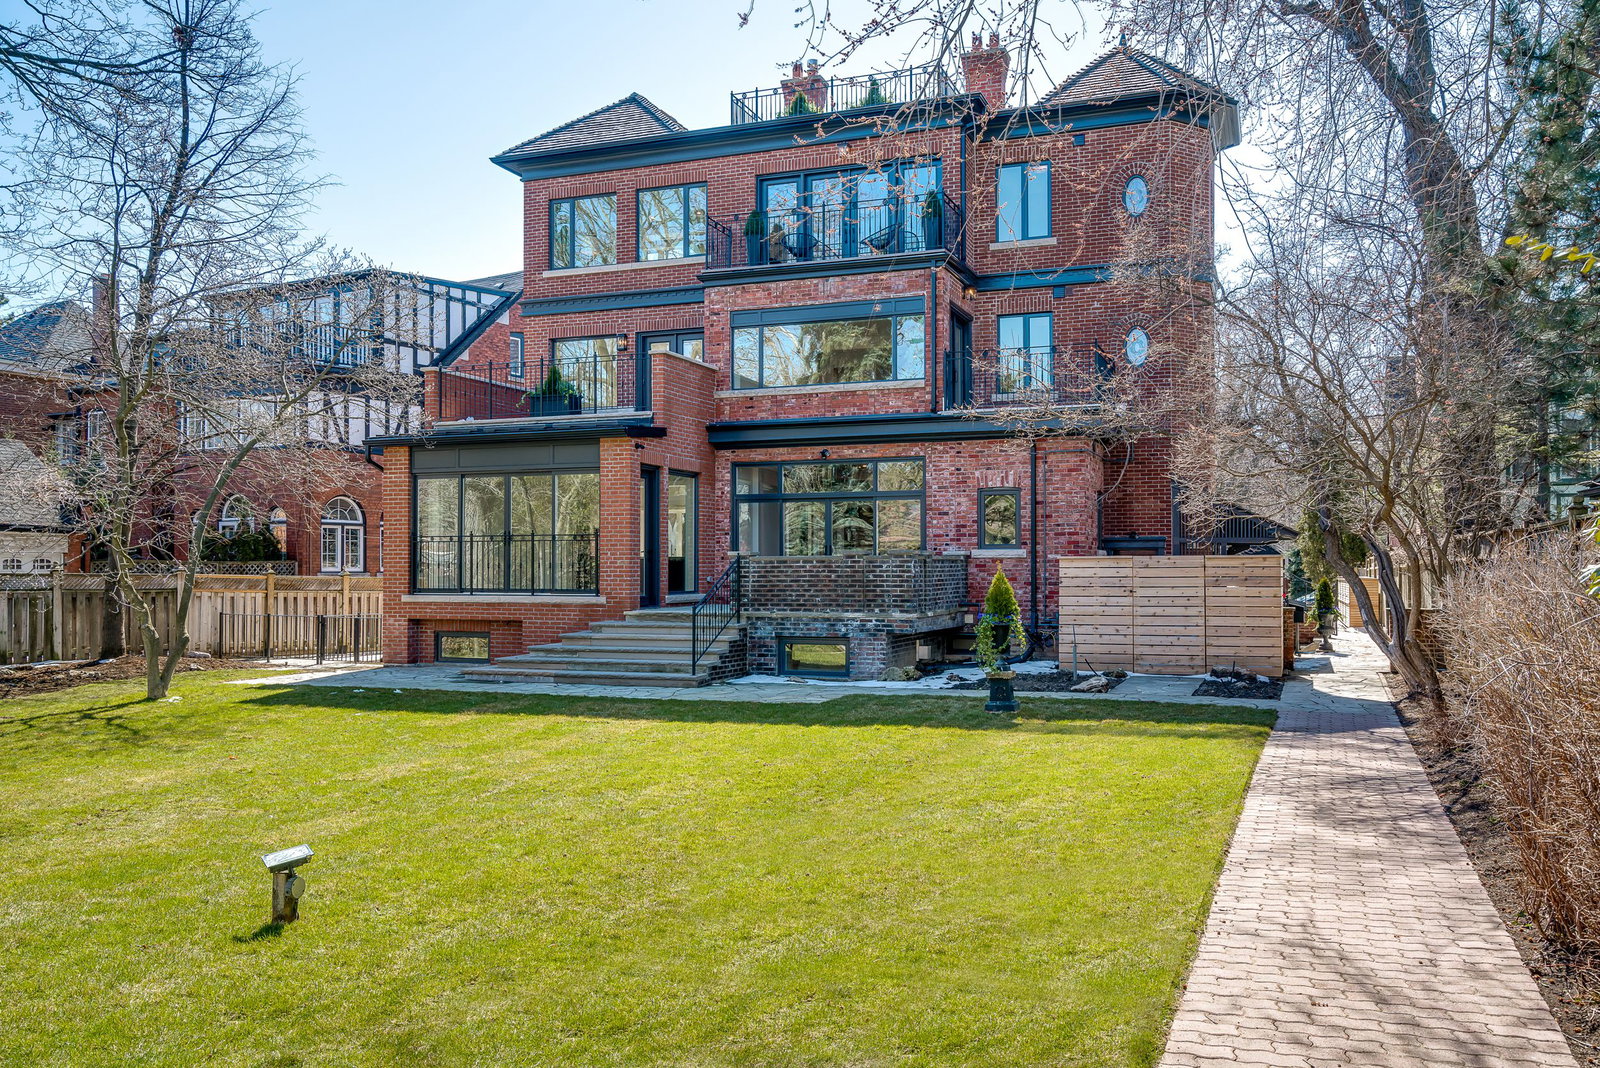
Condo building · 15 Scarth Road
15 Scarth Rd Townhomes is a 4-storey condo with 4 suites, built in 1998. No units are on the market here right now.
- 4storeys
- 4suites
- 1998built
No similar units for rent in 15 Scarth Rd Townhomes right now.
Around this home
Daily convenience, out of 100, from the distances below
Schools nearby
School rating, out of 10.
Helpful calculators
Your HOMEH agent

"I would see it this week."