

Unit 1006, 10 Queens Quay W
Unit 1006, 10 Queens Quay W
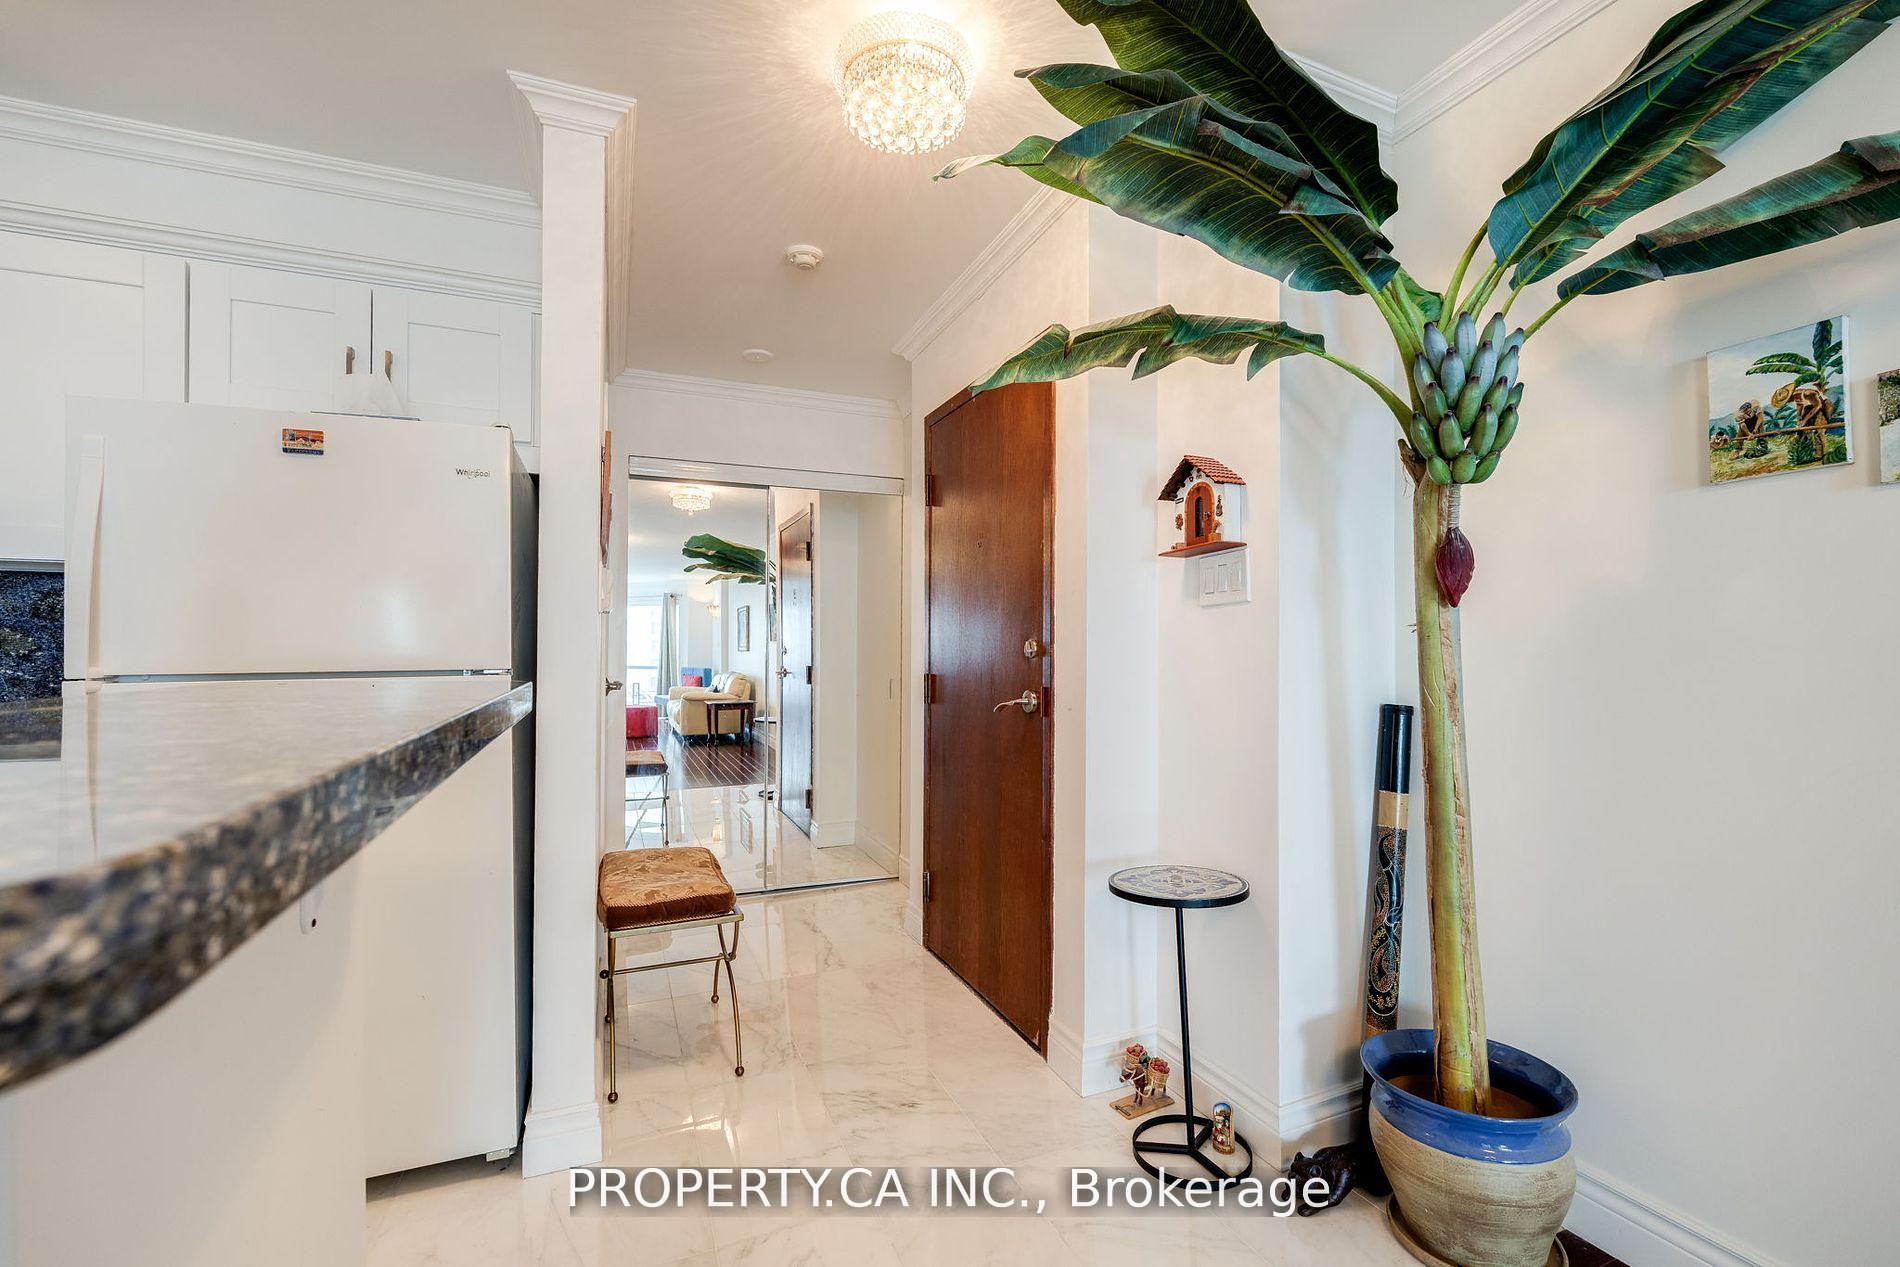 See all 17 photos
Property history
- $839,000TerminatedList: 2025-06-05|End: 2025-09-03|90 daysC12199694
- $865,000TerminatedList: 2025-01-21|End: 2025-06-05|135 daysC11933353
- $865,000ExpiredList: 2024-09-04|End: 2024-12-31|118 daysC9298653
Facts and features
- ExposureSouth
- LaundryEnsuite
- LockerOwned
- BalconyNone
- Fireplace
- Central air
- Gym
- Outdoor pool
- Party room/meeting room
The homeCommon Element Condo, Apartment, Age 16–30 years
- Type: Common Element Condo
- Style: Apartment
- Age: 16–30 years
- Living space: 700–799 sq ft
- Basement: None
- Exposure: South
- Special designation: Other
InsideFireplace Yes, Ensuite, main level, Rooms above ground 4
- Fireplace: Yes
- Laundry: Ensuite, main level
- Rooms above ground: 4
- Bedrooms: 1 + 1 in the basement
- Bathrooms: 1
- Kitchens: 1
- Family room: Yes
OutsideConcrete, insulbrick, Balcony None
- Exterior: Concrete, insulbrick
- Balcony: None
Parking and locker1 Parking, Underground, Parking type Owned
- Spaces: 1 Parking
- Garage: Underground
- Parking type: Owned
- Driveway: Underground
- Locker: Owned
- Locker level: B
BuildingResidences of the world trade centre ii, Storeys 26, Units 292
- Name: Residences of the world trade centre ii
- Storeys: 26
- Units: 292
- Registered: 1991
- Condo corporation: 989
- Amenities: Car wash, gym, outdoor pool, party room/meeting room, sauna, visitor parking
- Pets: Allowed
Heating, water and powerForced air, gas, Central air
- Heating: Forced air, gas
- Cooling: Central air
Costs and taxesTaxes $2,585 a year, Condo fee $1,081 a month, Heat included, hydro included, water included, cable tv included, cac included, common elements included, building insurance included, parking included, condo taxes included
- Taxes, 2024: $2,585 a year
- Condo fee: $1,081 a month
- Fee includes: Heat included, hydro included, water included, cable tv included, cac included, common elements included, building insurance included, parking included, condo taxes included
- HST: HST included in the price
Included in the saleAll appliances, window coverings (if applicable) and elfs
- Included: All appliances, window coverings (if applicable) and elfs
NearbyLake access, marina, public transit, school
- Close to: Lake access, marina, public transit, school
Listing detailsC12199694, Terminated, Jun 5, 2025
- MLS® number: C12199694
- Status: Terminated
- Listed on: Jun 5, 2025
- Days on market: 90
- Updated: Sep 3, 2025
- Possession: Flexible
- Occupied by: Vacant
- Listing brokerage: PROPERTY.CA INC.
About this home
Unit 1006, 10 Queens Quay W, Toronto (Waterfront Communities), ON M5J 2R9
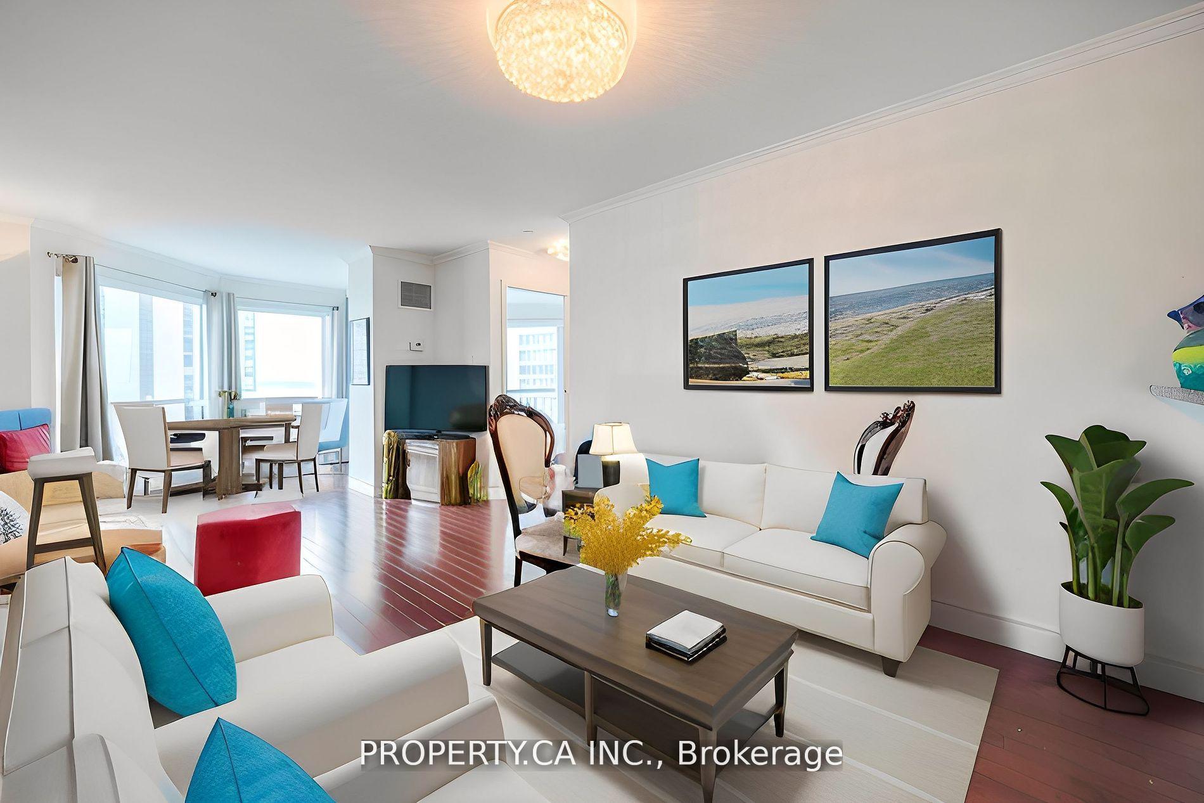
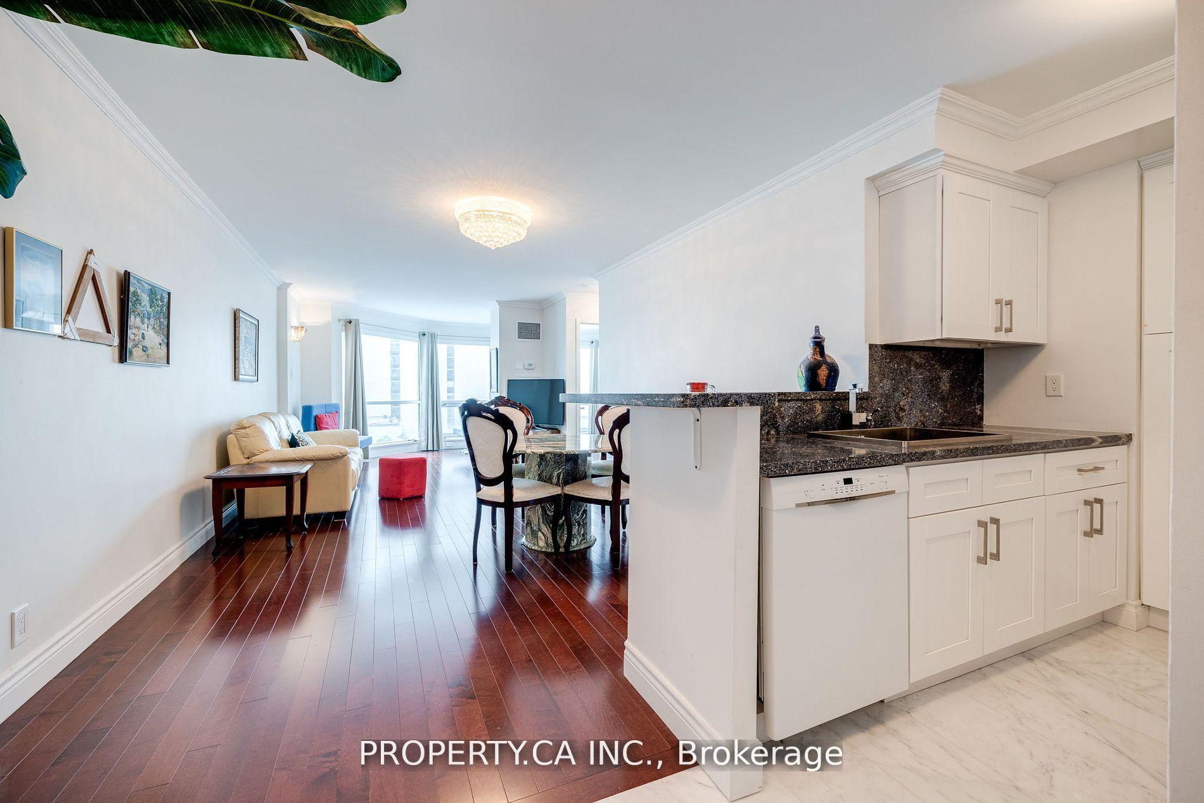
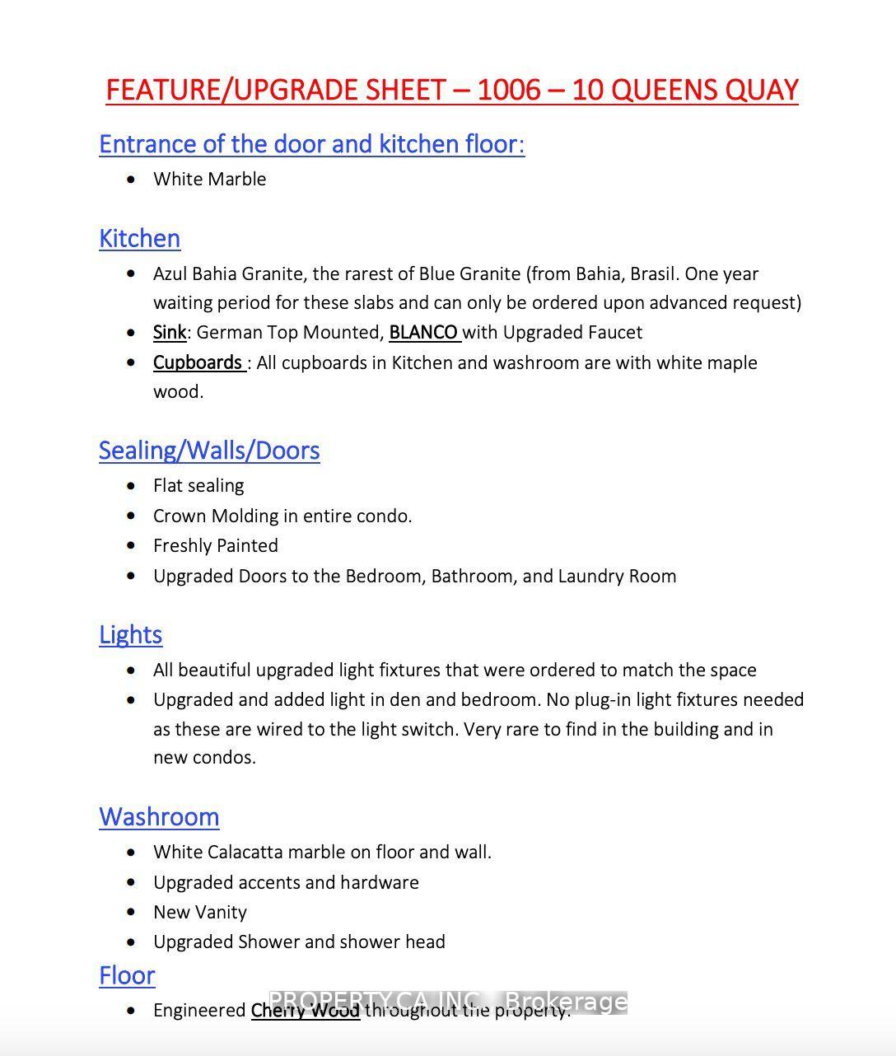
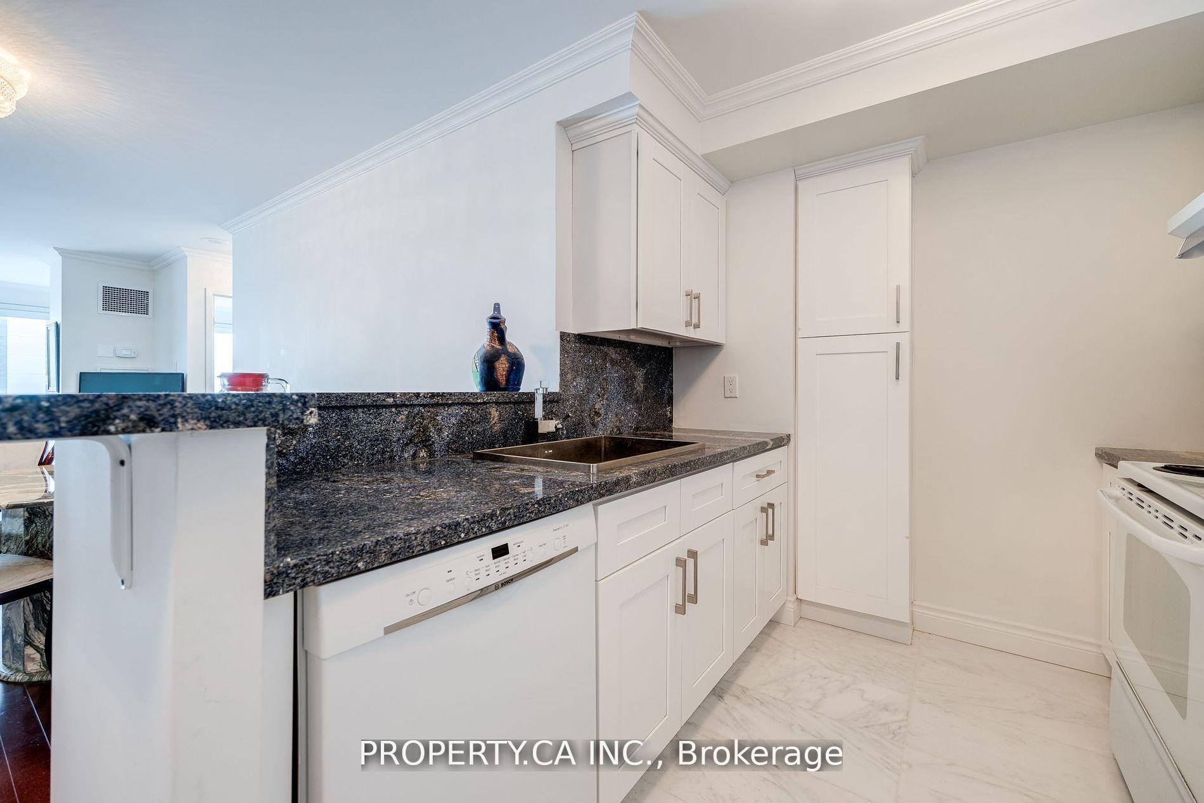
Welcome to a rare gem in downtown Toronto's waterfront! This meticulously upgraded and renovated, south-facing unit has been owner occupied and offers amazing sunlight and breathtaking water views. Boasting almost 750 sqft of spacious luxury, this oversized 1 bedroom+den condo is a standout.Meticulously maintained and substantially upgraded from top to bottom like no other unit on the market. See the feature sheet for the upgrades/renovations. Partake in a versatile list of 5 star amenities that put this condo over others in the neighbourhood including a gym, workstations, guest suites, indoor pool, squash court, golf simulator, basketball court, movie theatre, and many more! This building is also home to some of the best Management that promotes safety and cleanliness 24-7.It is within immediate walking distance from coffee shops, groceries, public transit, and pharmacies. Come on in and see for yourself! Make sure to see the amenities on the second floor! Truly 5 star! **EXTRAS** ALL utilities (cable and internet) included in Condo Fees! WOW! Make sure to see the feature sheet in the pictures. Amenities are 5 star and on the second floor. Make sure to see them before you leave, they are truly breathtaking!
Ask about this home
A HOMEH agent will answer your questions about this home.
Know more about Residences Of The World Trade Centre II
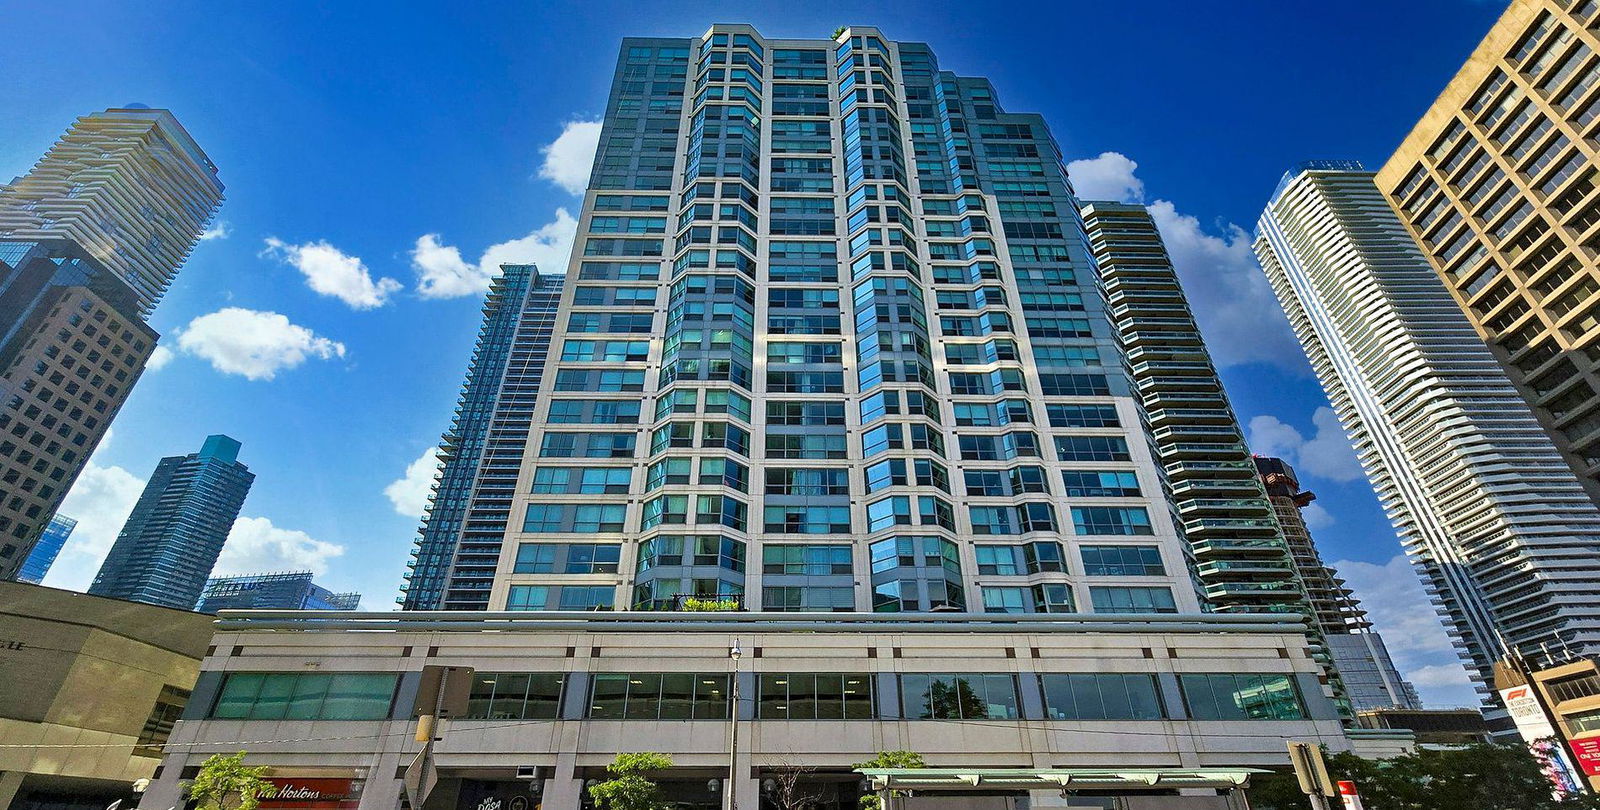
Condo building · 10 Queens Quay W
Residences Of The World Trade Centre II is a 26-storey condo with 292 suites, built in 1991 by Camrost-Felcorp. Right now 3 for sale and 2 for rent are on the market here.
- 26storeys
- 292suites
- $779/sq ft
- 1991built
No similar units for sale in Residences Of The World Trade Centre II right now.
Around this home
Daily convenience, out of 100, from the distances below
Schools nearby
School rating, out of 10.
Helpful calculators
Your HOMEH agent

"I would see it this week."