

Unit 518, 637 Lake Shore Boulevard W
Unit 518, 637 Lake Shore Boulevard W
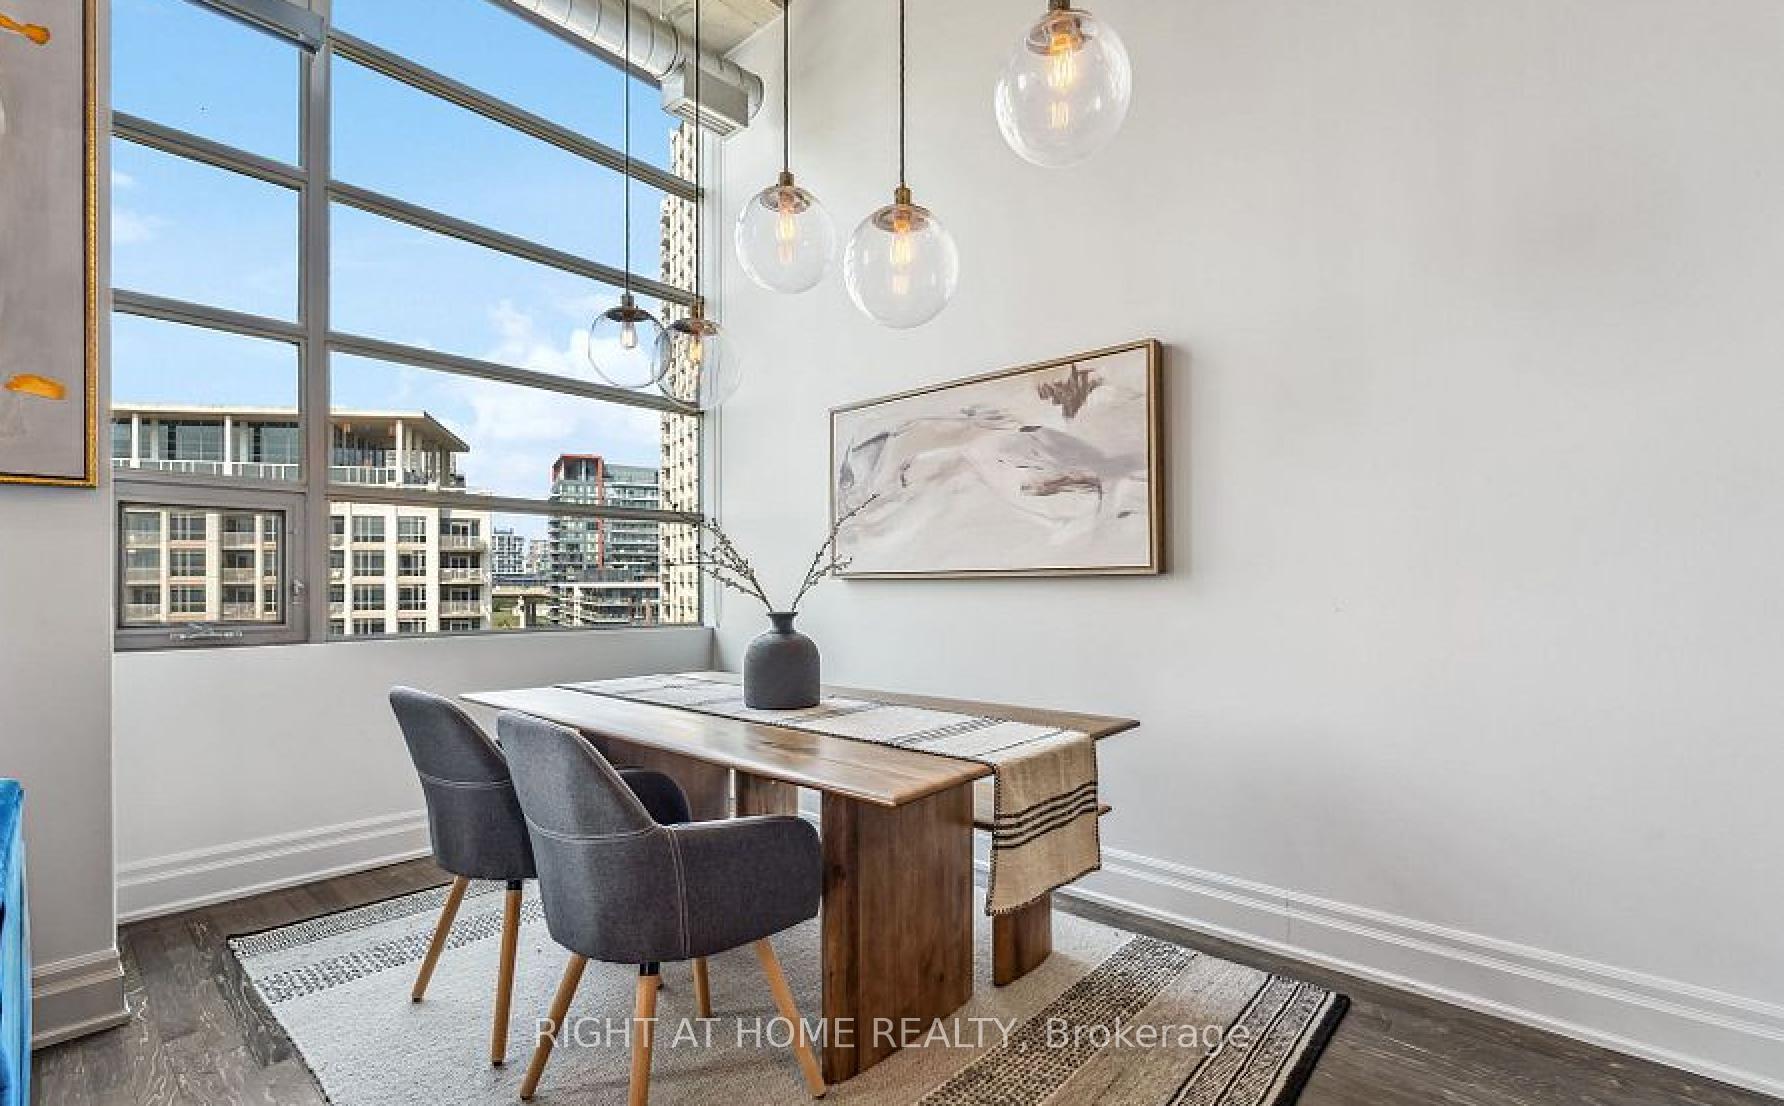 See all 18 photos
Property history
Facts and features
- ExposureNorth
- LaundryEnsuite
- LockerNone
- BalconyNone
- Hardwood floors
- Central air
- Concierge
- Exercise room
- Gym
- Party room/meeting room
The homeCondo Apartment, Loft, 900–999 sq ft
- Type: Condo Apartment
- Style: Loft
- Living space: 900–999 sq ft
- Basement: None
- Exposure: North
InsideHardwood, Ensuite, Primary bedroom - main floor, storage, carpet free
- Flooring: Hardwood
- Laundry: Ensuite
- Features: Primary bedroom - main floor, storage, carpet free
- Security: Security guard
- Rooms above ground: 4
- Bedrooms: 1 + 1 in the basement
- Bathrooms: 1
- Kitchens: 1
- Family room: Yes
OutsideConcrete block, concrete, Balcony None
- Exterior: Concrete block, concrete
- Balcony: None
Parking and locker1 Parking, Underground, Parking type Owned
- Spaces: 1 Parking
- Garage: Underground
- Parking type: Owned
- Locker: None
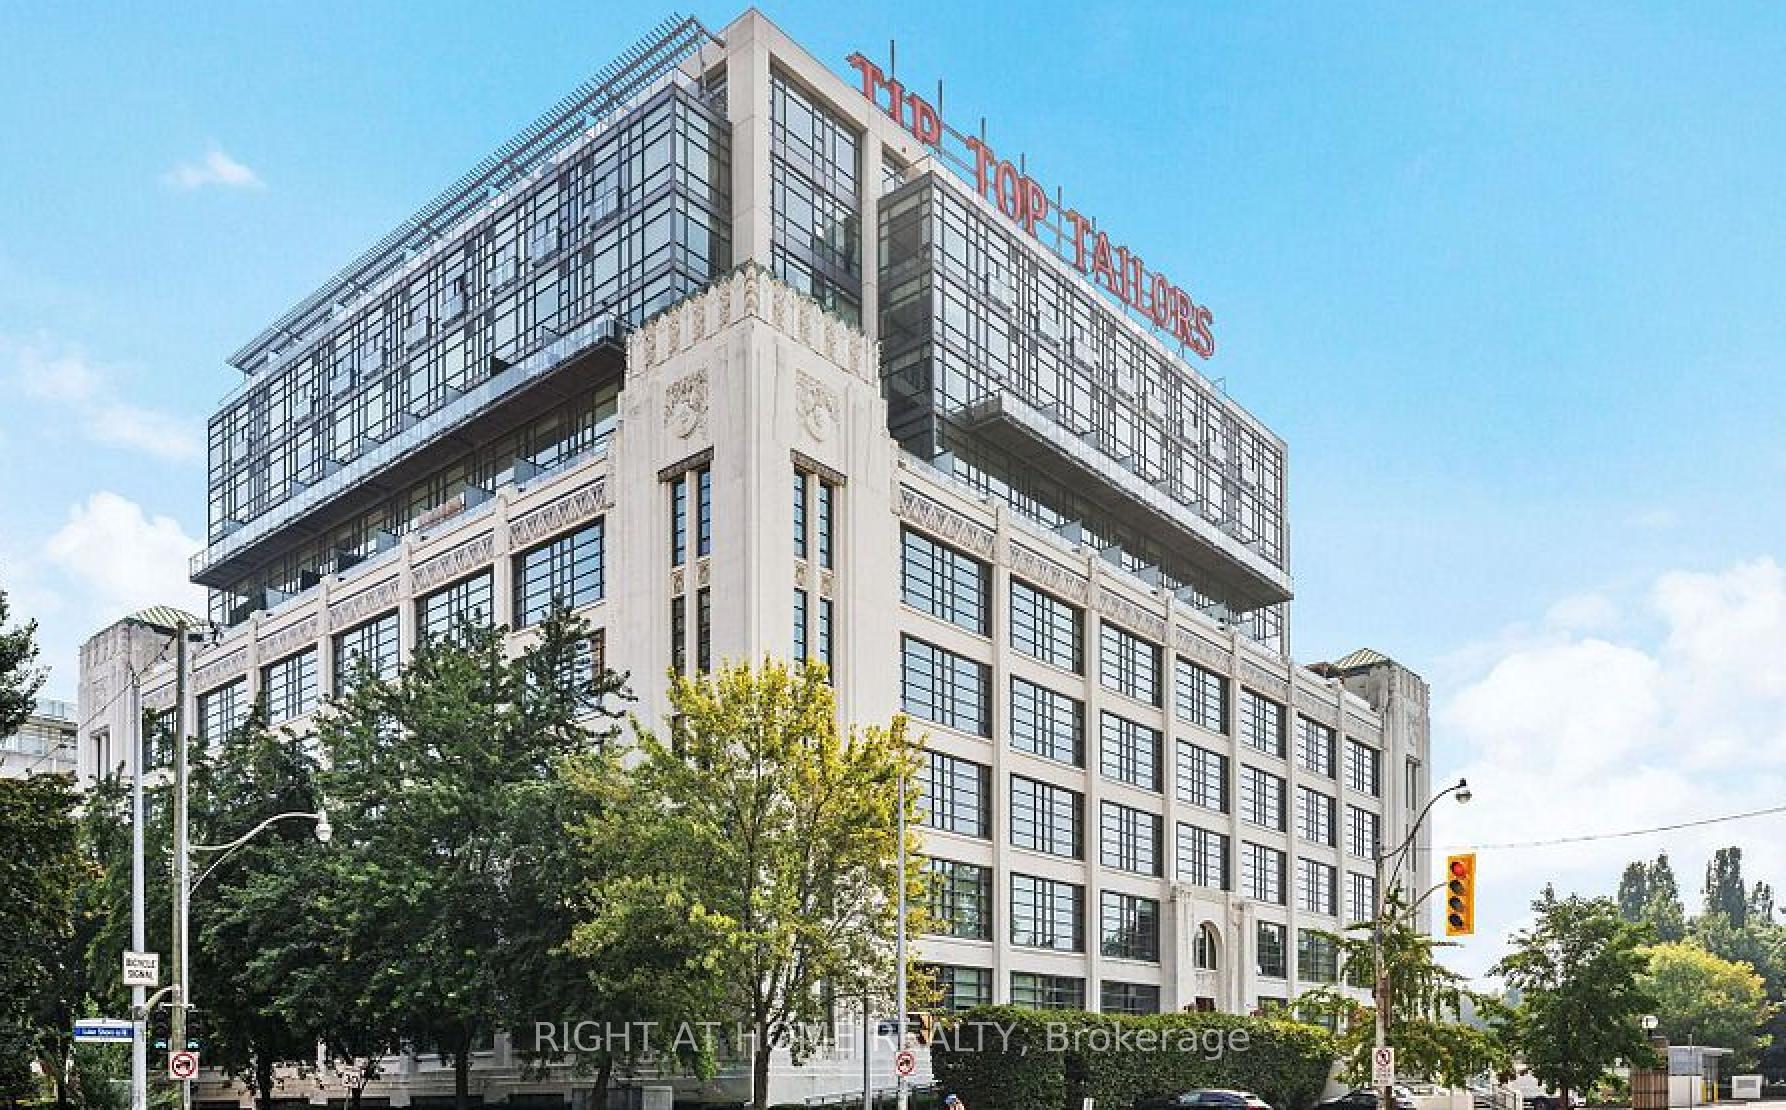
BuildingTip Top Lofts, Storeys 11, Units 256
- Name: Tip Top Lofts
- Storeys: 11
- Units: 256
- Registered: 2006
- Condo corporation: 1789
- Amenities: Concierge, exercise room, game room, gym, party room/meeting room, community bbq
- Pets: Allowed
Heating, water and powerForced air, gas, Central air
- Heating: Forced air, gas
- Cooling: Central air
Rent and termsRent $3,950 a month, Entire property, Unfurnished
- Rent: $3,950 a month
- Space for rent: Entire property
- Furnished: Unfurnished
- Lease: 12 months
- Rent includes: Building maintenance, central air conditioning, heat, exterior maintenance, grounds maintenance, common elements, water
- Deposit: Required
- Credit check: Required
- Employment letter: Required
- Rental application: Required
- References: Required
IncludedFor use by tenant: fridge, stove, hood fan, dishwasher, laundry washer & dryer.
- Included: For use by tenant: fridge, stove, hood fan, dishwasher, laundry washer & dryer.
NearbyHospital, lake/pond, marina, park, public transit, place of worship
- Close to: Hospital, lake/pond, marina, park, public transit, place of worship
Listing detailsC12227929, Rented, Jun 17, 2025
- MLS® number: C12227929
- Status: Rented
- Listed on: Jun 17, 2025
- Days on market: 57
- Updated: Aug 13, 2025
- Possession: 2025-07-01 / Immediate
- Occupied by: Vacant
- Listing brokerage: RIGHT AT HOME REALTY
About this home
Unit 518, 637 Lake Shore Boulevard W, Toronto (Niagara), ON M5V 3J6
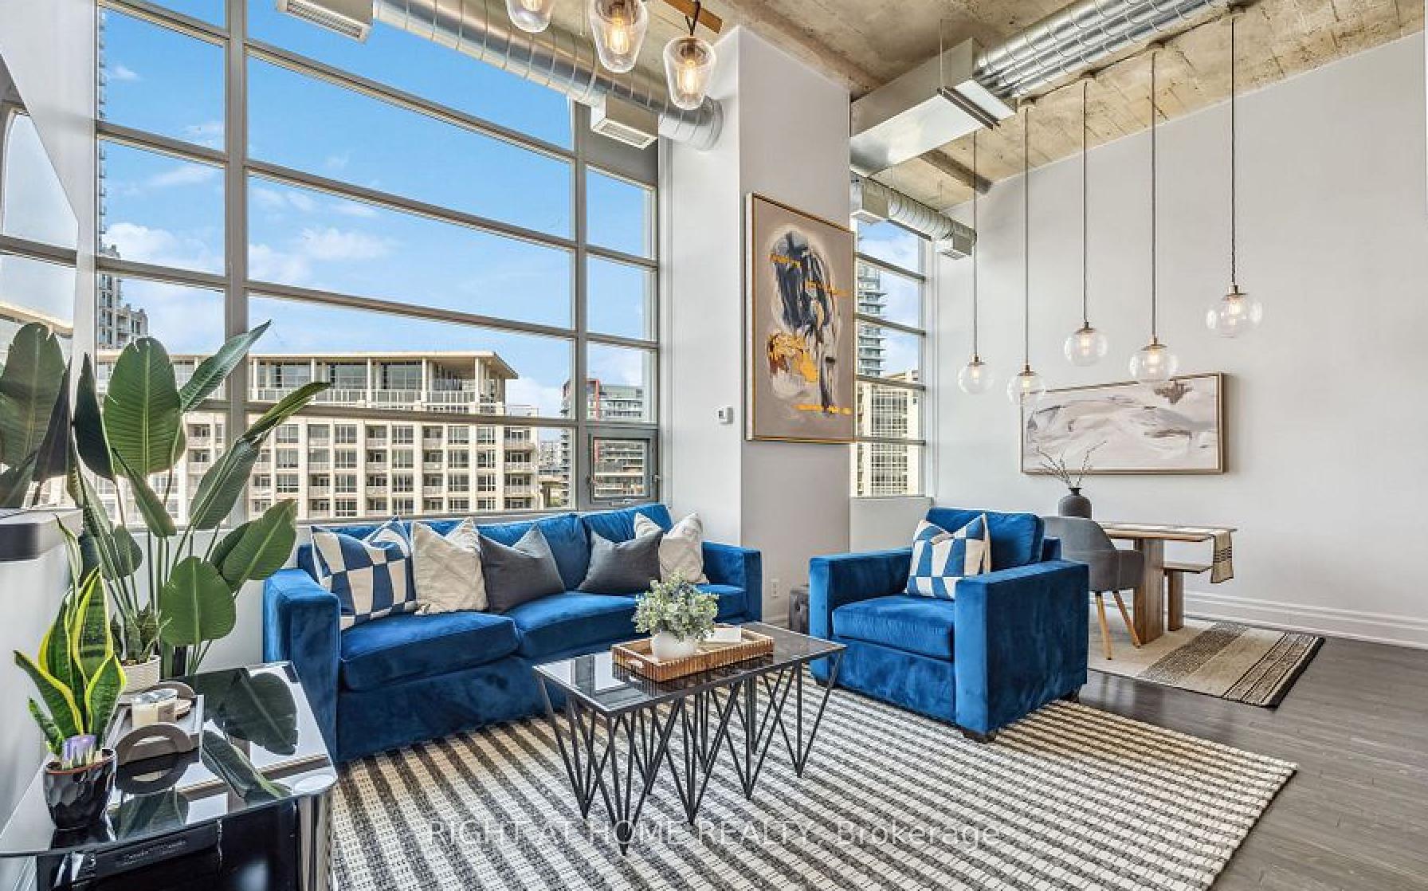
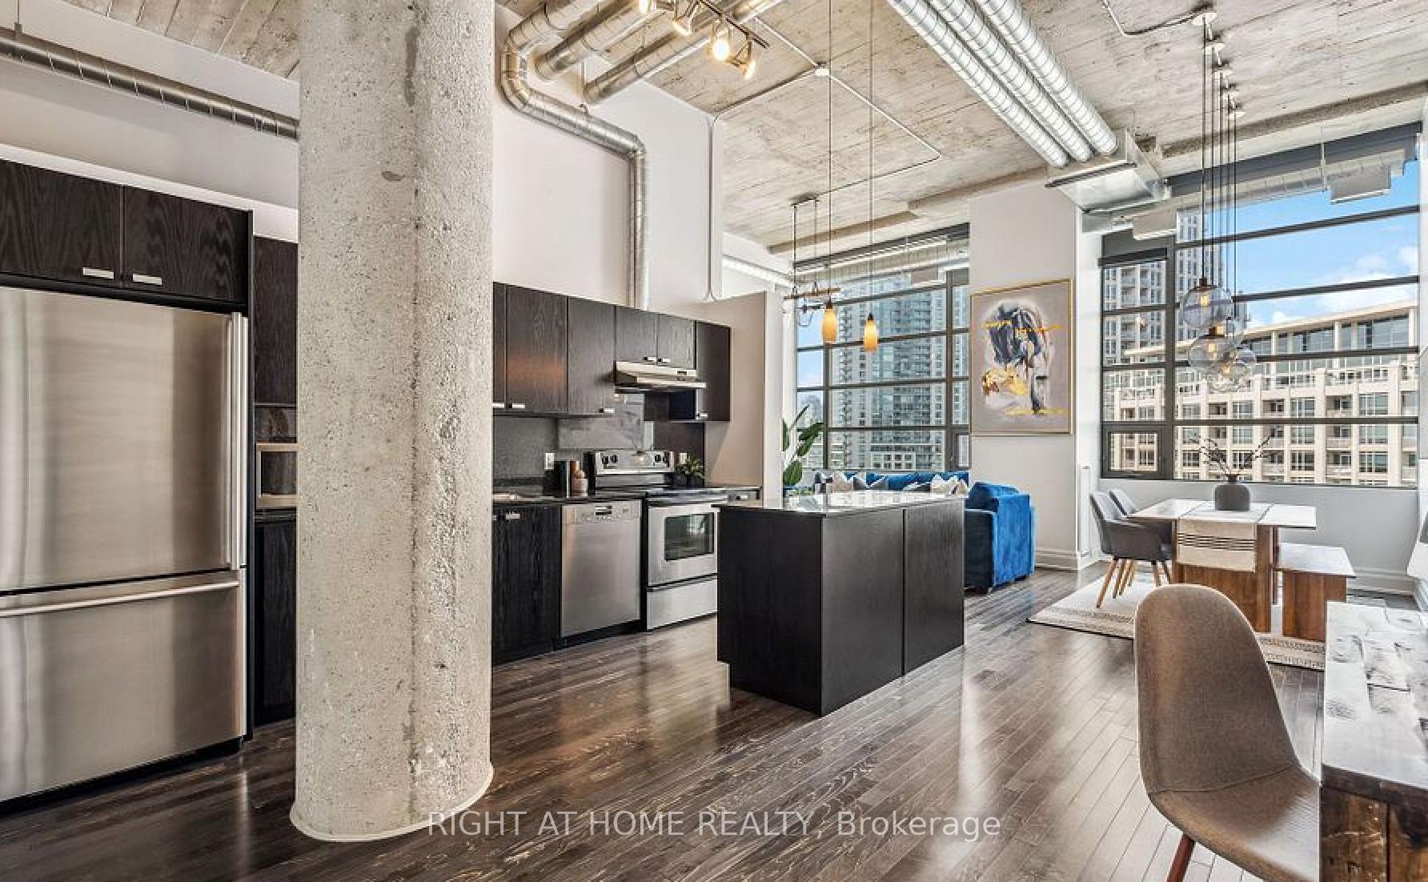
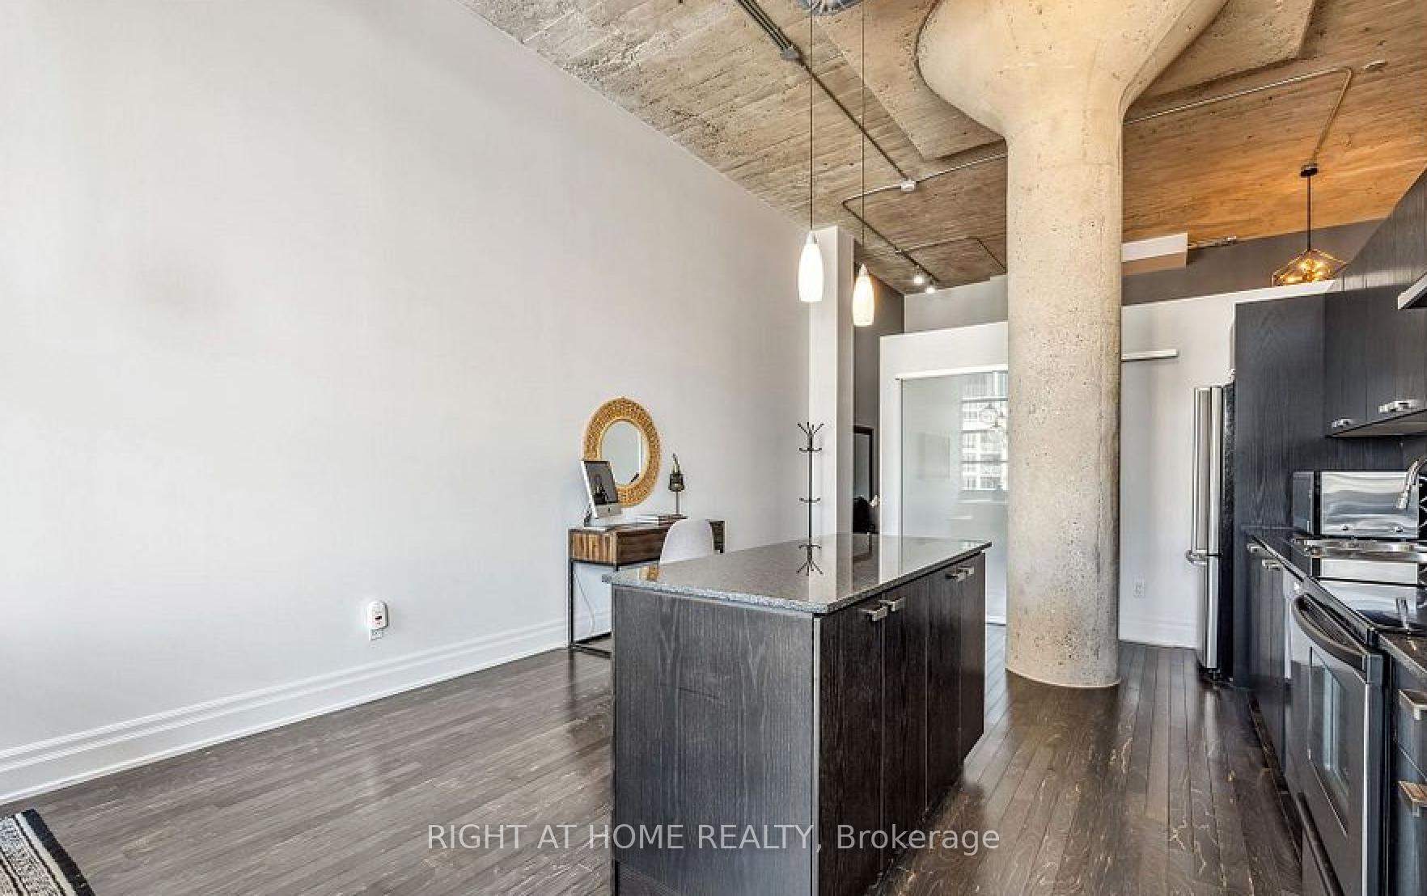
The Wait is Over! Welcome to one of Toronto's most iconic industrial lofts, nestled in the heart of downtown in the highly sought-after Tip Top Lofts a historic art deco building that exudes character and style. This rare gem features 13-foot exposed ceilings, wall-to-wall windows that flood the space with natural light, and breathtaking city views that capture the true essence of urban living.Upon entering, you'll be greeted by a spacious entryway with a large double coat closet, offering plenty of storage for all your needs. The modern kitchen is a chef's dream, complete with stainless steel appliances, granite countertops, a sleek backsplash, and a pantry with sliding doors for added convenience. The central island serves as the perfect spot for breakfast bar seating or casual entertaining, while offering a seamless transition into the open-concept living and dining area.The spacious principal bedroom is tucked away for privacy and relaxation, featuring soaring ceilings and a generous double closet. Whether you're retreating from the hustle and bustle or working from home, this loft offers a tranquil, flexible living space that adapts to your lifestyle.The luxurious 5-piece spa-inspired bath is a true sanctuary, with earthy neutral tones that create a serene atmosphere perfect for unwinding after a busy day.With over 930 sq/ft of beautifully designed living space, this industrial loft is the perfect combination of style, comfort, and practicality. Situated just steps away from the waterfront, the Martin Goodman Trail, Lake Ontario, parks, Billy Bishop Airport, and the best shopping and dining that Toronto has to offer, you'll have everything you need at your doorstep.This is a rare opportunity to live in a piece of Toronto's history and embrace the vibrant urban lifestyle you've been dreaming of. Don't miss out this unique loft wont last long!
Ask about this home
A HOMEH agent will answer your questions about this home.
Know more about Tip Top Lofts

Condo building · 637 Lake Shore Boulevard W
Tip Top Lofts is an 11-storey condo with 256 suites, built in 2006 by Context Development. Right now 3 for sale are on the market here.
- 11storeys
- 256suites
- $983/sq ft
- 2006built
No similar units for rent in Tip Top Lofts right now.
Around this home
Daily convenience, out of 100, from the distances below
Schools nearby
School rating, out of 10.
Helpful calculators
Your HOMEH agent

"I would see it this week."