Year Built
2006

by Context Development
637 Lake Shore Boulevard W, Toronto, ON M5V 3J6
Year Built
2006
Total Units
256
Avg $/sqft
$916
Storeys
11
3
Units for sale
From $619,000
Listed 2 days ago
Unit 524, 637 Lakeshore Boulevard W
Toronto (Niagara), ON M5V 3J6
Condo ApartmentFor Sale
0
Units for rent
Live MLS · Updated daily
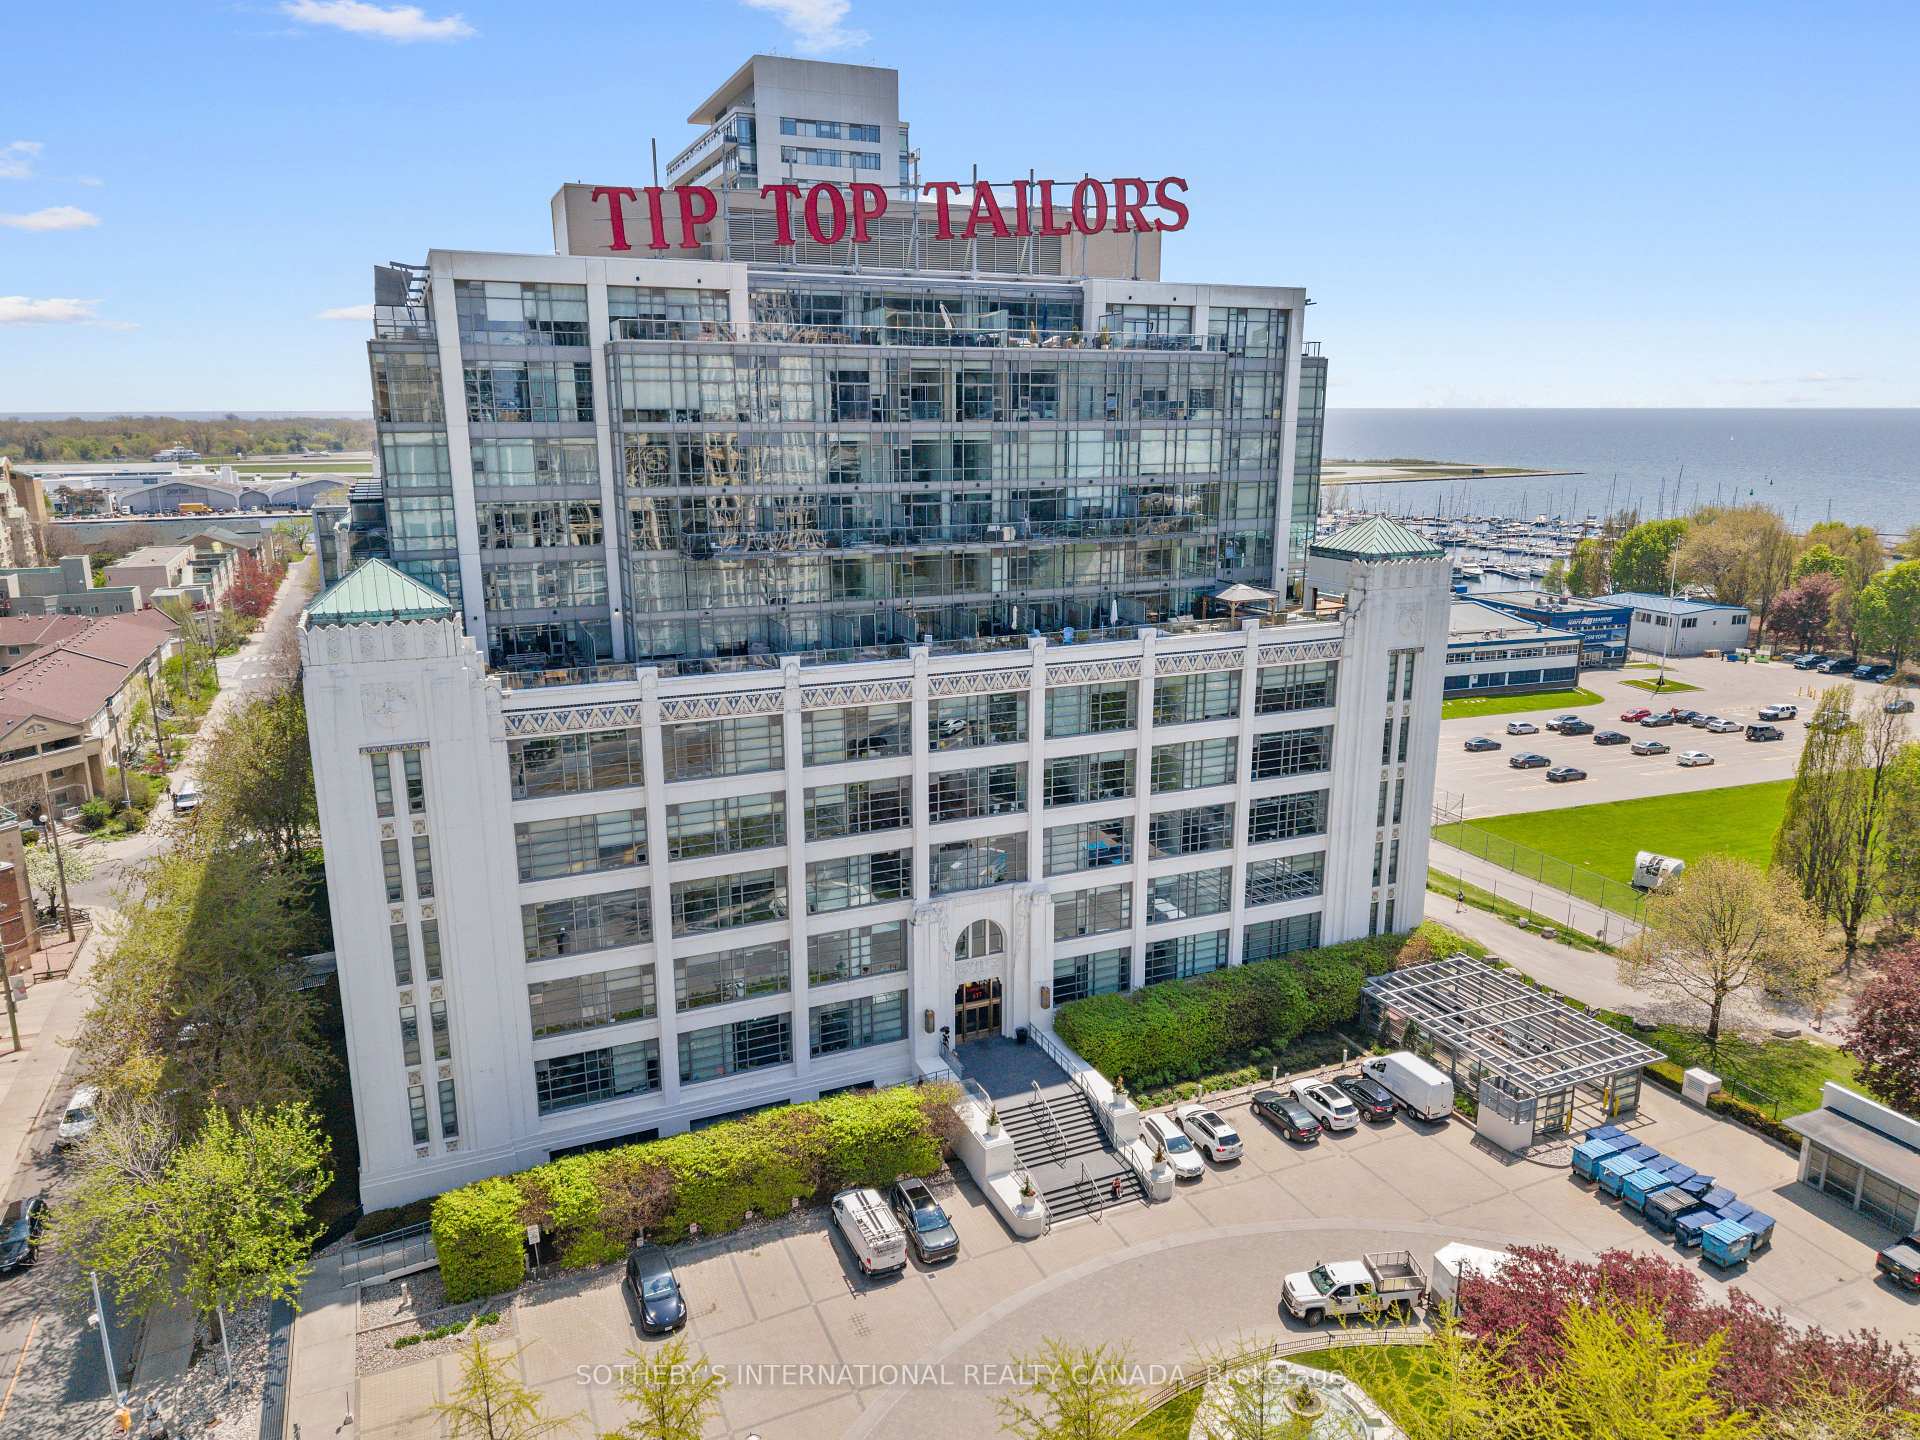
The Tip Top Lofts are quite strategically located: an airport, the islands, multiple parks, and the Entertainment District are all around. But it’s not just the location that prospective buyers flock to 637 Lake Shore Boulevard West for. In addition to its prime whereabouts, the Tip Top Lofts also have an abundance of historic charm, elegance, and a hint of notoriety.
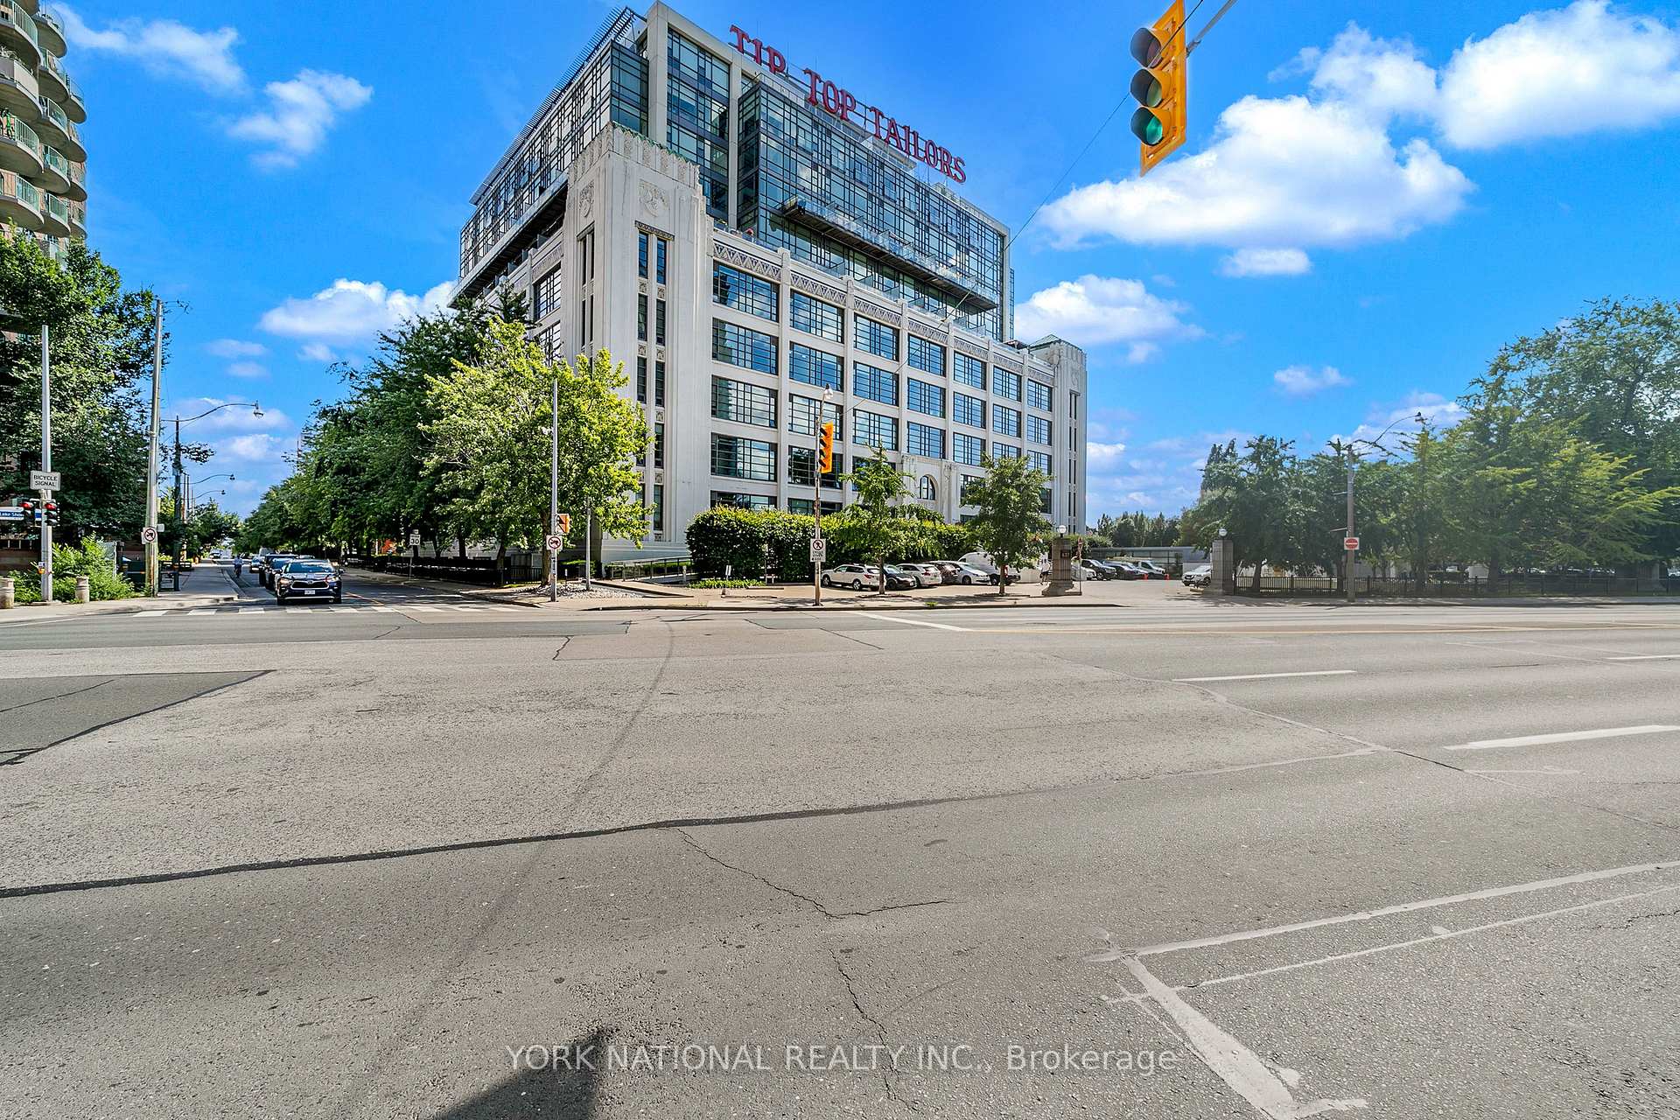
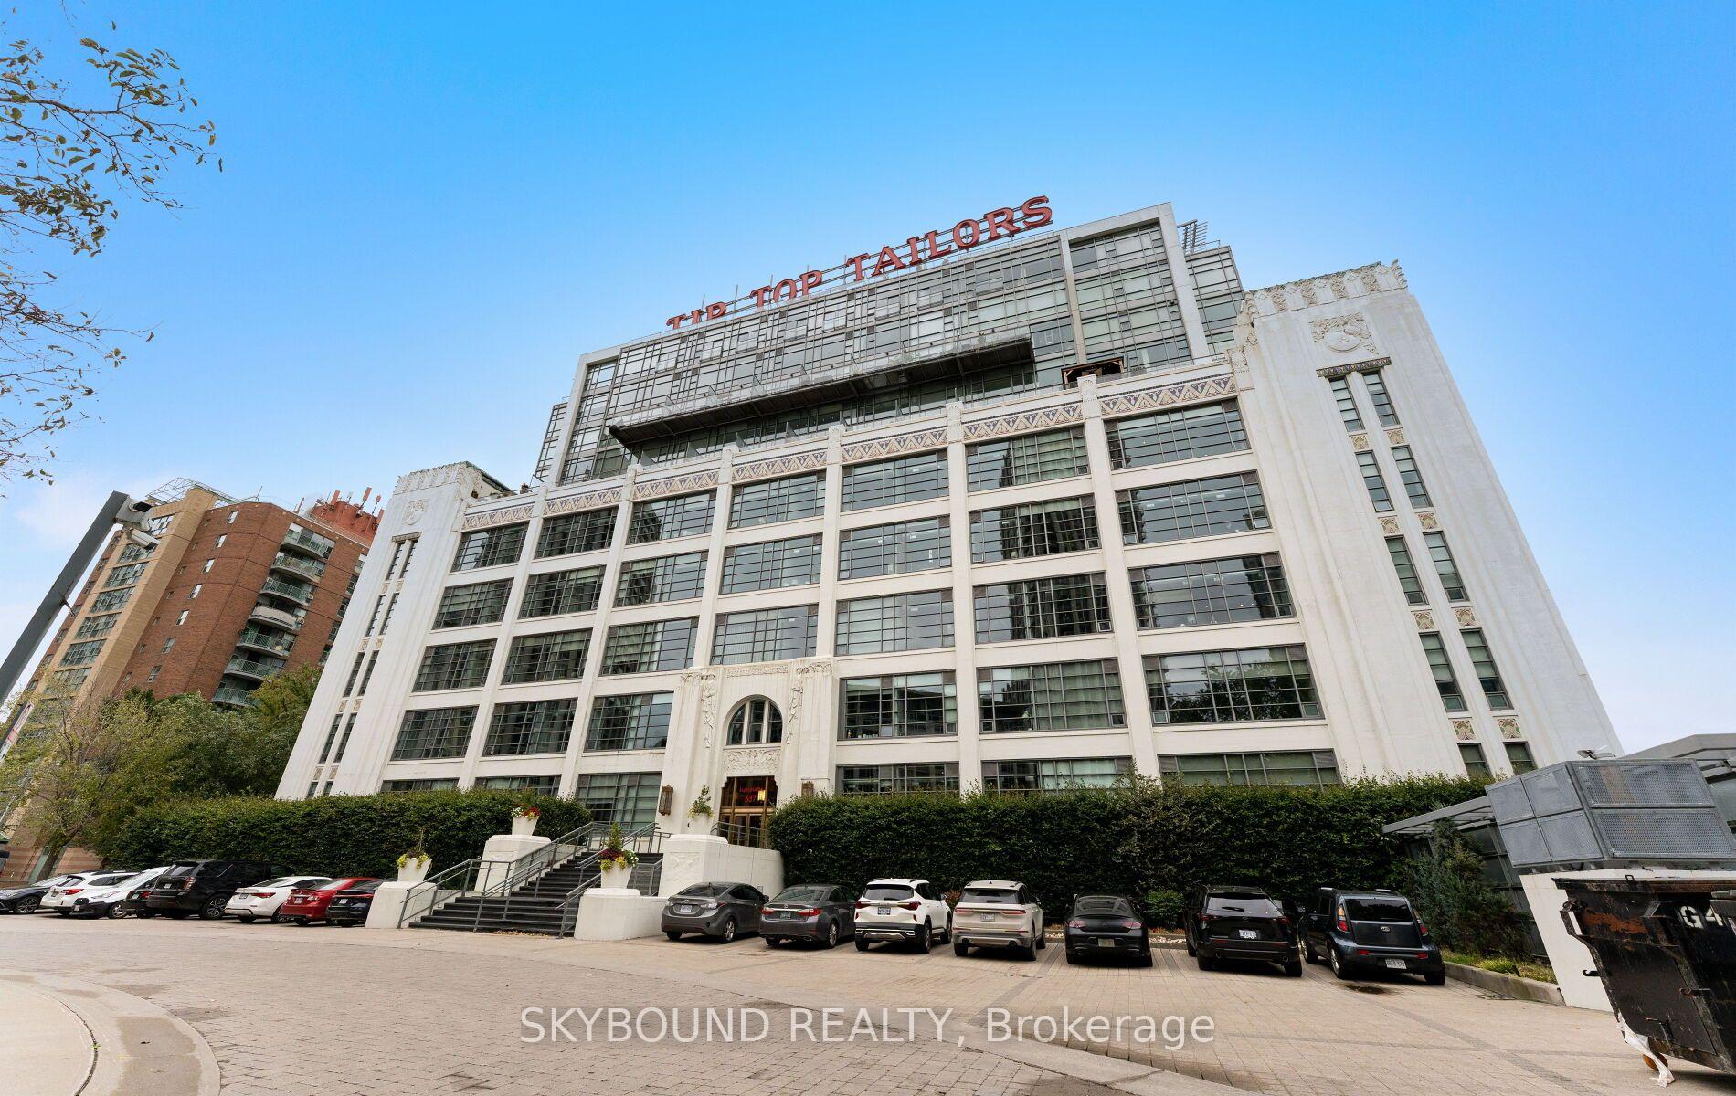
Anyone who has been to the Exhibition Place or driven along Lake Shore Boulevard or the Gardiner Expressway has likely noticed the bright sign reading “Tip Top Tailors.” While some may wonder about what lies within, some lucky Torontonians look at the building and see home.
While the sign might have been removed and reattached, there’s no doubt about its authenticity — the lettering has been present since 1929. When the building was converted into hard lofts in 2006, developers understood the significance of the marquee, and replaced it atop the six new storeys that had been added on.
If the sign offers some ambiguity to the building, the style is anything but vague. The Tip Top Lofts is one of the most distinctively Art-Deco buildings in Toronto. The structure has a monumental feel thanks to its size and wide-set concrete base, while intricate geometric motifs need to be expected from up close to be truly appreciated. Huge swathes of windows cover much of the building’s lower façade, while the newer storeys are made almost entirely of glass.
In the late 1920s, this structure at 637 Lake Shore West was built to house the Tip Top Tailor Company. The building was one of many purposes, housing a factory, a warehouse, and offices, together providing Torontonians with the most fashionable of attire.
Almost a century later, Context Developments and Architects Alliance came together to turn the building into 256 similarly stylish homes. Anticipating the type of buyer who might be interested in such an impressive building, the developers outfitted the Tip Top Lofts with a gym and sauna, a party room and meeting room, and a common rooftop patio, among other amenities.
Developer
Context Development
Year Built
2006
Property Type
Mid-Rise Condo
Storeys
11
Total Units
256
Management
Crossbridge Condominium Services Ltd.
Underground Parking
Fitness Centre
Rooftop Garden
Visitor Parking
BBQ Area
Party Room
Bike Storage
24/7 Concierge
$916
Avg $/sqft
-4.1%
YoY change
27
Avg days on market
Walk Score
78/100
Daily errands on foot
Transit Score
92/100
TTC, GO, subway access
Bike Score
75/100
Bike lanes & infrastructure
Neighbourhood in Toronto
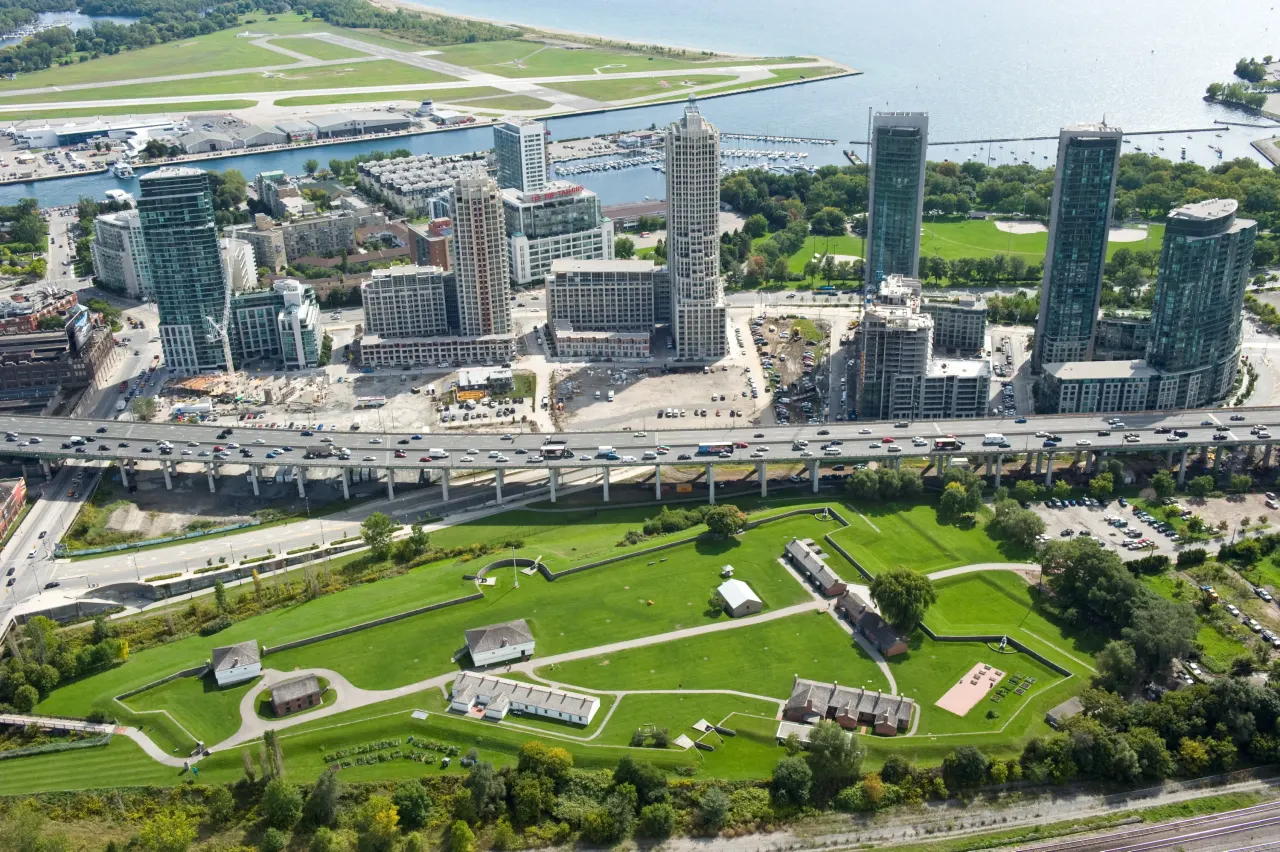
Fort York is a vibrant neighbourhood in Toronto. It offers a mix of parks, schools, and plenty of dining options.
Toronto, Ontario
© Wikimedia Commons contributors (CC BY-SA)
Median asking price
In Ontario
$716,900
Median monthly rent
In Ontario
$2,499
For sale
0
For rent
0
Recently sold
Sign in to see sold data
Recently leased
Sign in to see leased data
Market data as of 2026-08-16. Sold and leased figures are neighbourhood medians over the last 12 months, published only where at least 5 homes closed — never a single sale.
What people love
Keep in mind
Daily life in Fort York is active and community-focused, with many amenities within reach. Residents enjoy a blend of urban living and green spaces.
The boundary
2.3 km²
Every count and every census figure on this page was measured inside this line — not within a circle drawn around a centre point.
19
Parks
8
Playgrounds
13
Transit stations
5
Grocery stores
15
Restaurants
15
Cafés
11
Gyms
3
Pharmacies
Counted across all 2.3 km² of Fort York. From OpenStreetMap, as of 2026-10-19.
20,071
Population (2021)
2.2 km²
Area
9,024
People per km²
32.9
Median age
$93,869
Median income
47%
Own their home
1.6
People per household
12,405
Households
Every age
What is built here
Own or rent
47%Owners
53%Renters
Across 12,405 households
When it was built
Mostly 2011–2015
Share of occupied homes, by the era they were built in. Bars are drawn against the busiest era, not against each other, because the eras are not the same length. The eight shares are unlikely to total exactly 100: Statistics Canada rounds each era's count to the nearest 5 before publishing it, so we print what the census reports rather than adjusting a figure to make the column add up.
Statistics Canada, Census of Population 2021. Added up from 6 census areas inside the boundary. Medians and rates are a population-weighted average of dissemination-area figures.
Sources: HOMEH listings, Statistics Canada, Census of Population 2021, OpenStreetMap, HOMEH school registry, Photo: © Wikimedia Commons contributors (CC BY-SA)