
Unit 524, 637 Lakeshore Boulevard W
Toronto (Niagara), ON M5V 3J6
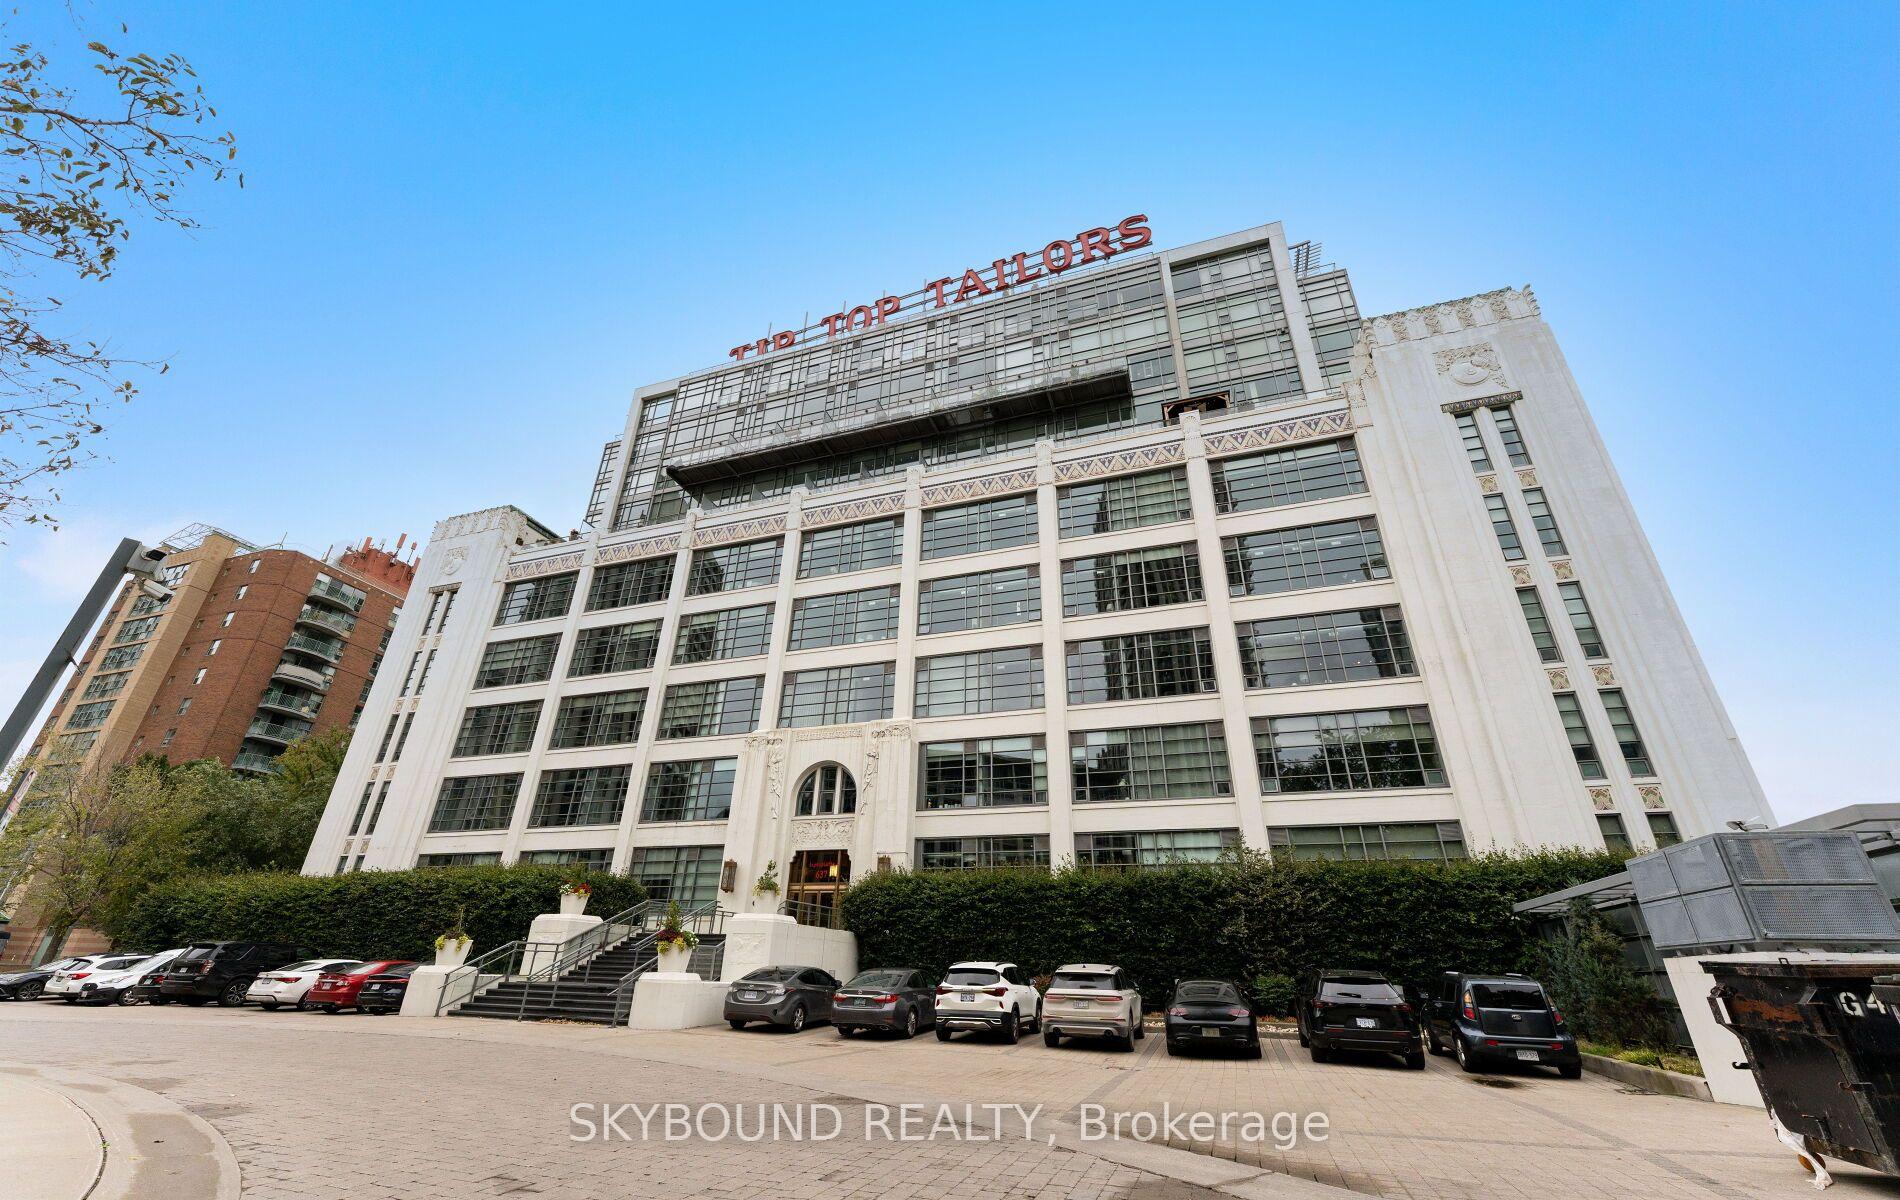
 Tip Top Lofts11 storeys, 256 suites, built 2006
- 1Bedroom
- 1Bathroom
- 0Parking
- 500–599Sq Ft
- $2,563Tax
- $475/moCondo Fee
 Estimated Value:$542,332See Free Estimate Report

Sale & Price History for Unit 524, 637 Lakeshore Boulevard W, Toronto, Niagara
| Start Date | End Date | Price | Event | MLS# |
|---|---|---|---|---|
| No listing history available | ||||
Real estate boards require you to or to see the full details of this property.
*Sold prices and complete sale & price history are regulated data. Under the Trust in Real Estate Services Act, 2002 (TRESA) and the rules of the Real Estate Council of Ontario (RECO), and pursuant to the Multiple Listing Service® rules of the Canadian Real Estate Association (CREA) and the Toronto Regional Real Estate Board (TRREB), this information may be shown only to registered users who have agreed to the applicable terms of use (a Virtual Office Website, or "VOW," arrangement). HOMEH Inc., Brokerage therefore provides it to signed-in members only. Creating an account is free and takes under a minute.
About Unit 524, 637 Lakeshore Boulevard W, Toronto, Niagara
Summarized Description
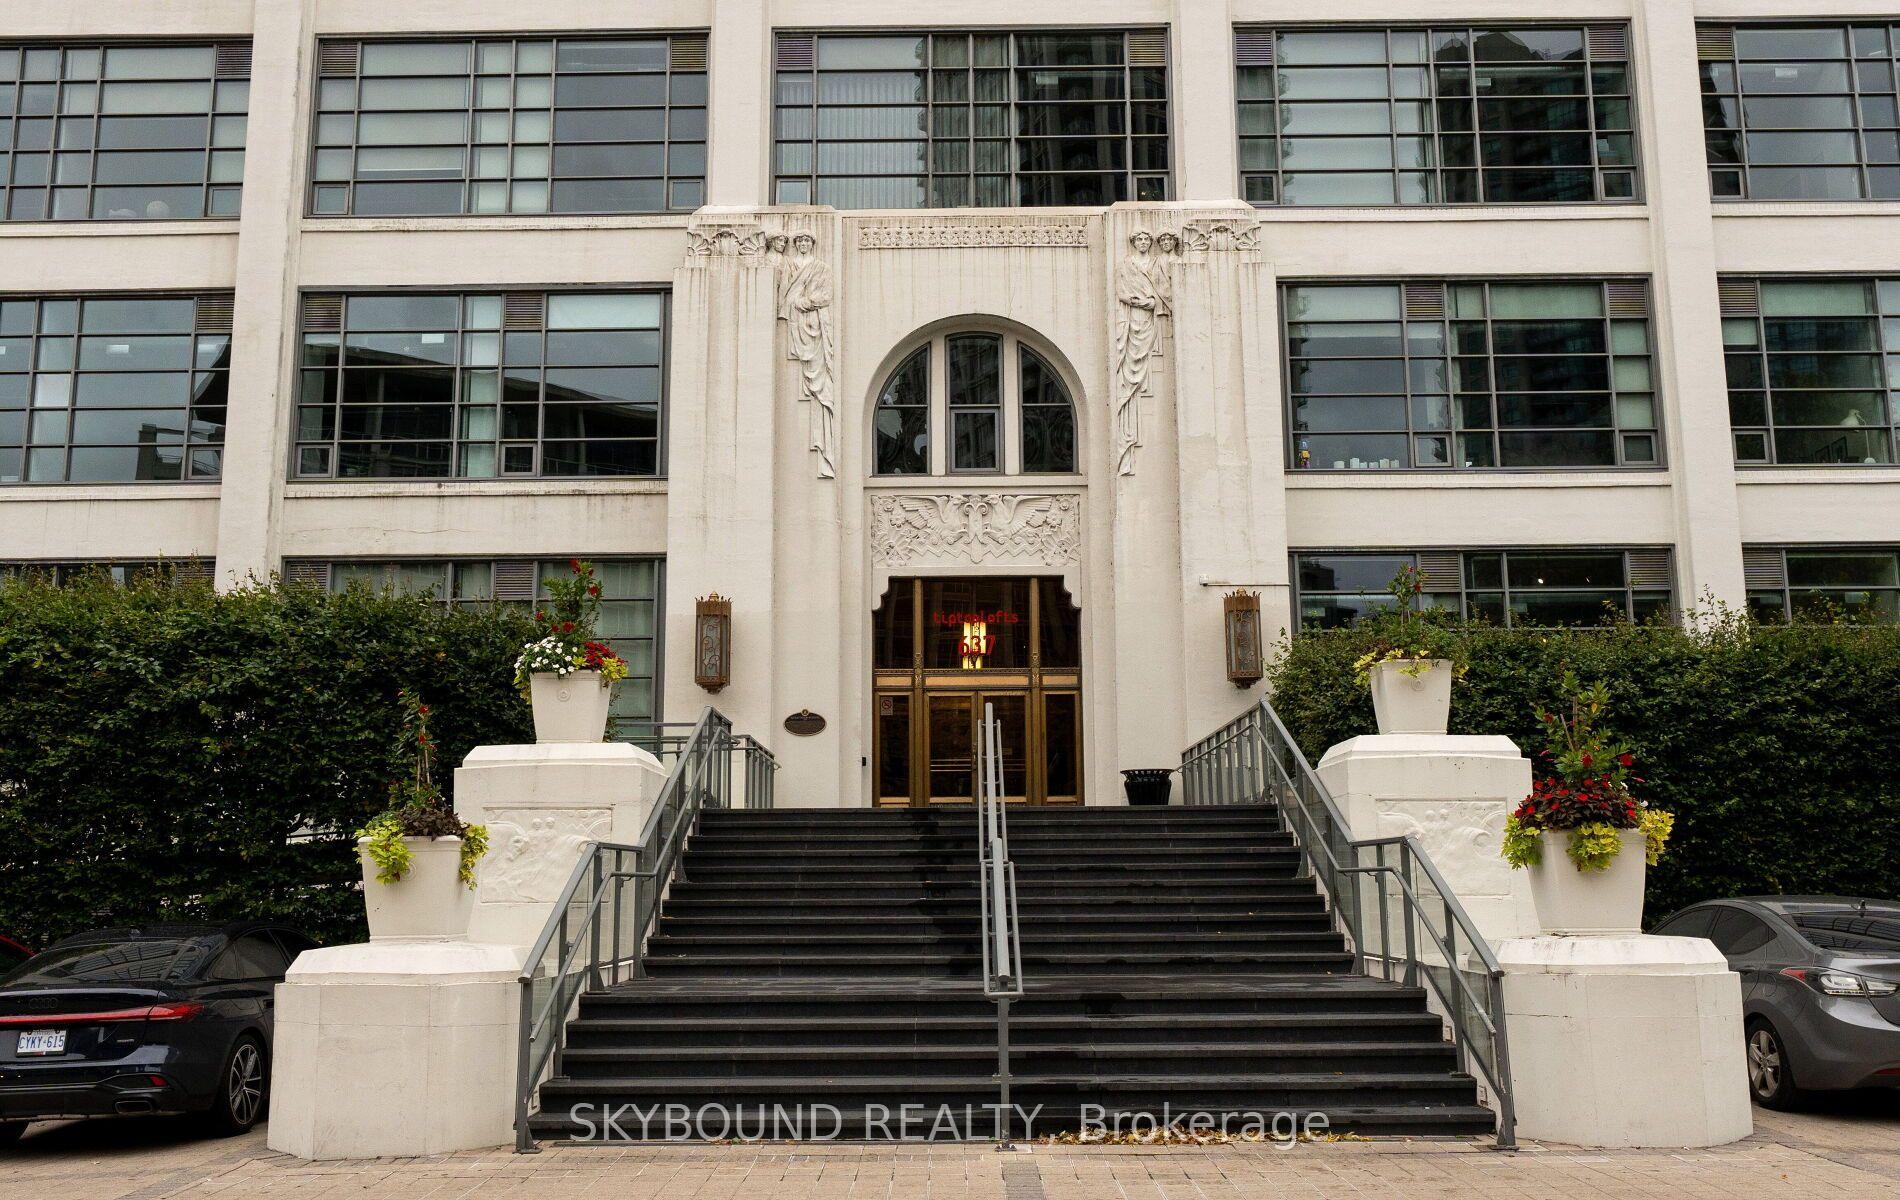
- Iconic heritage building with modern features
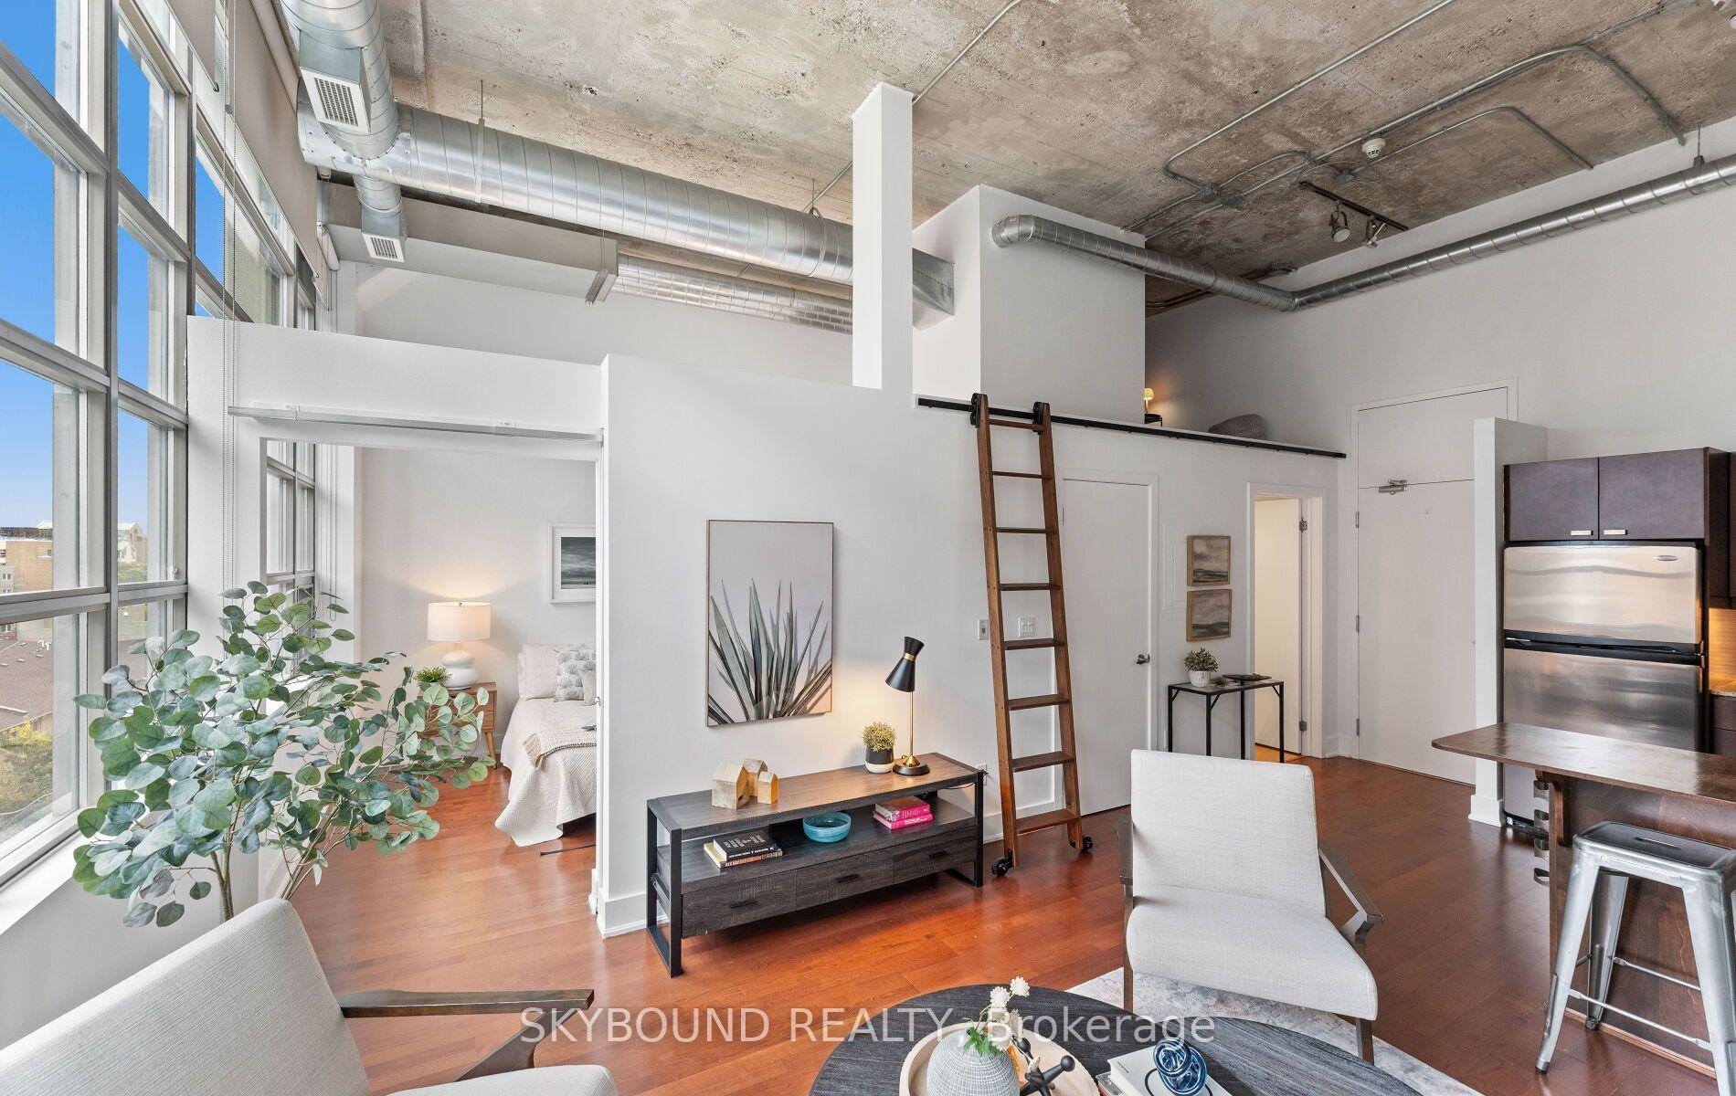
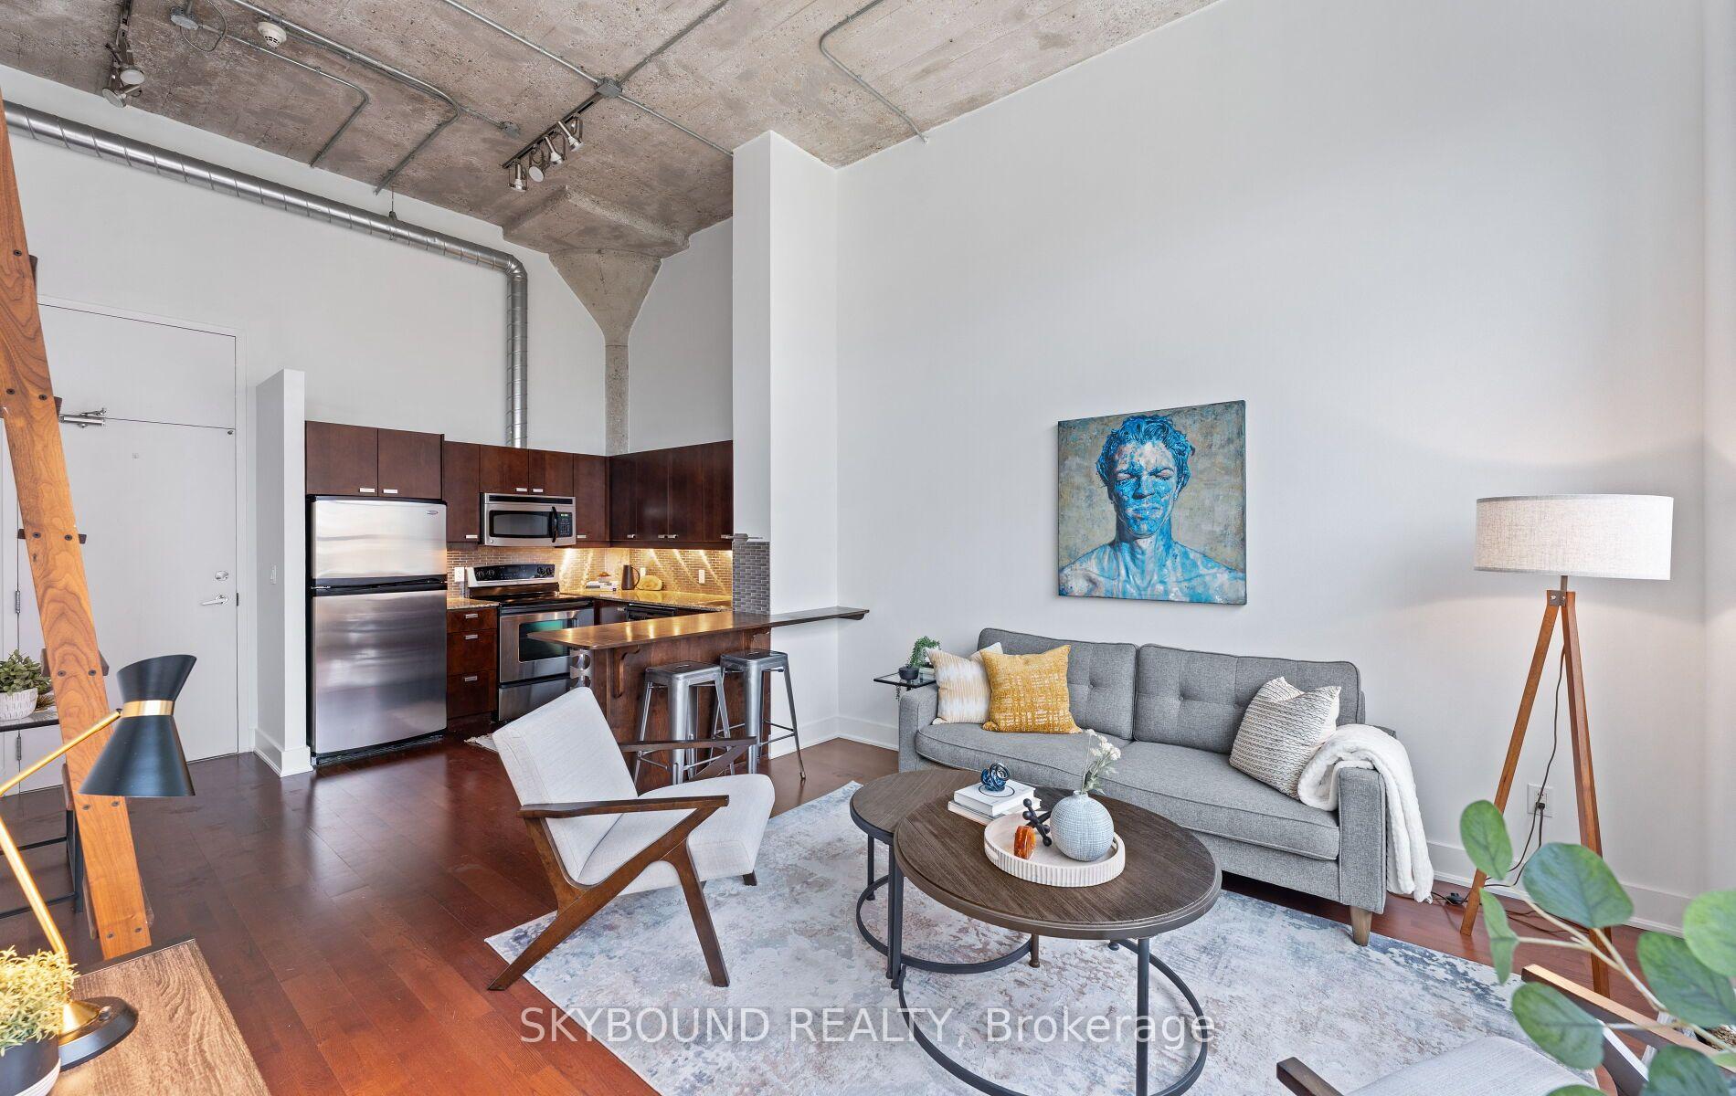
- Soaring ceilings and abundant natural light
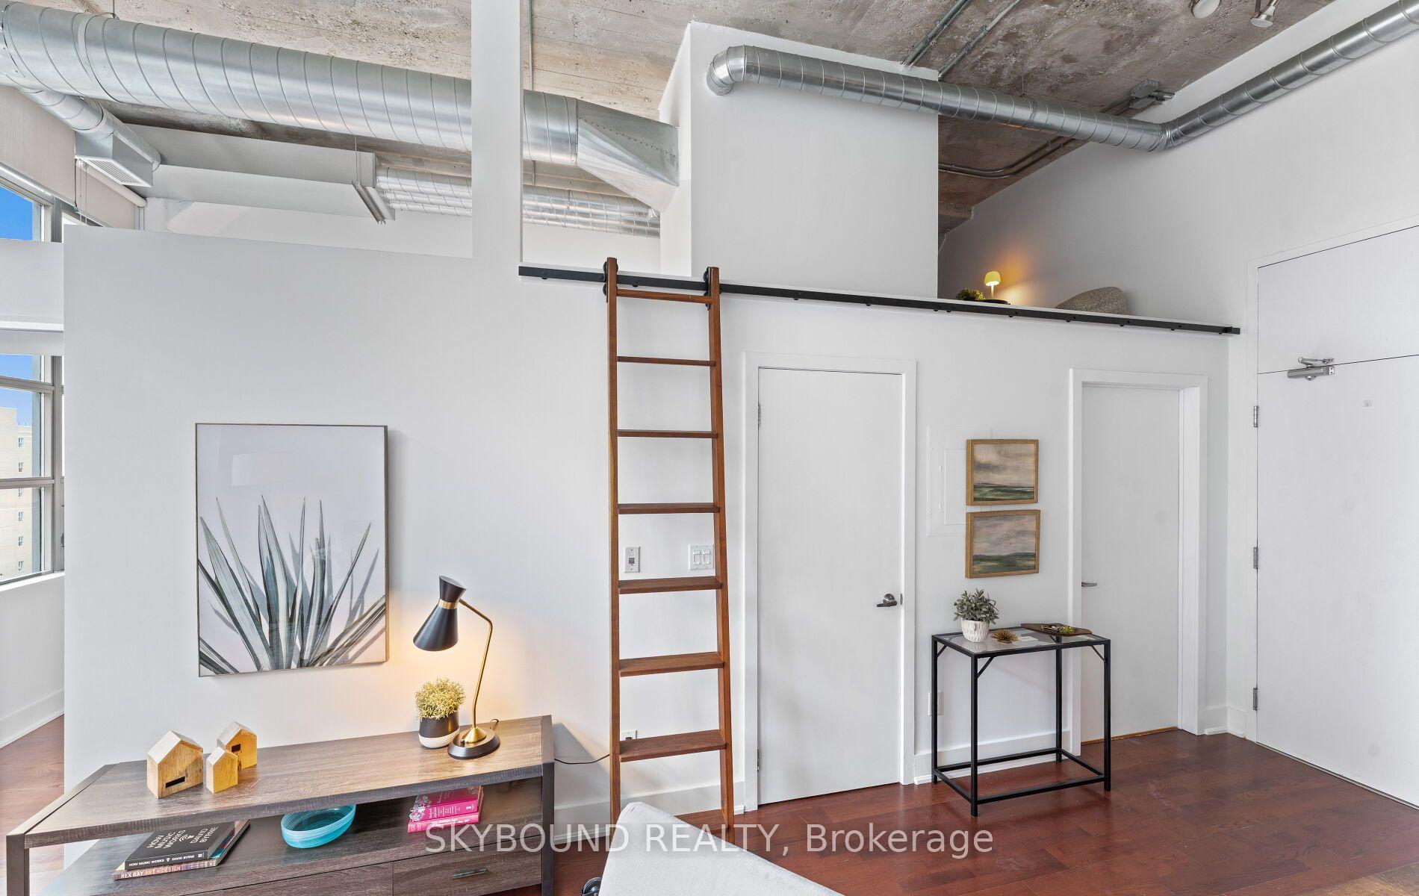
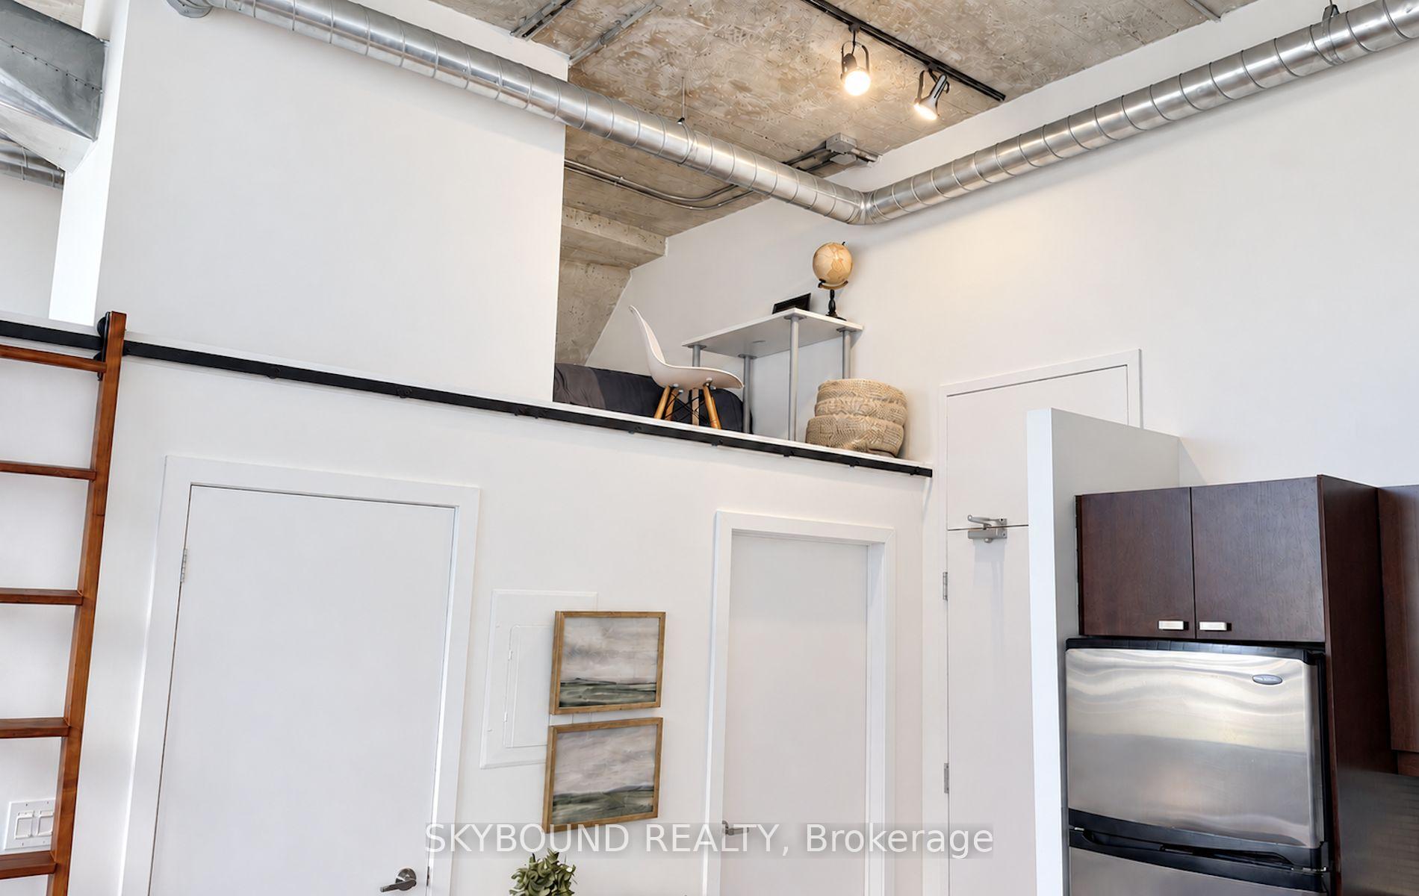
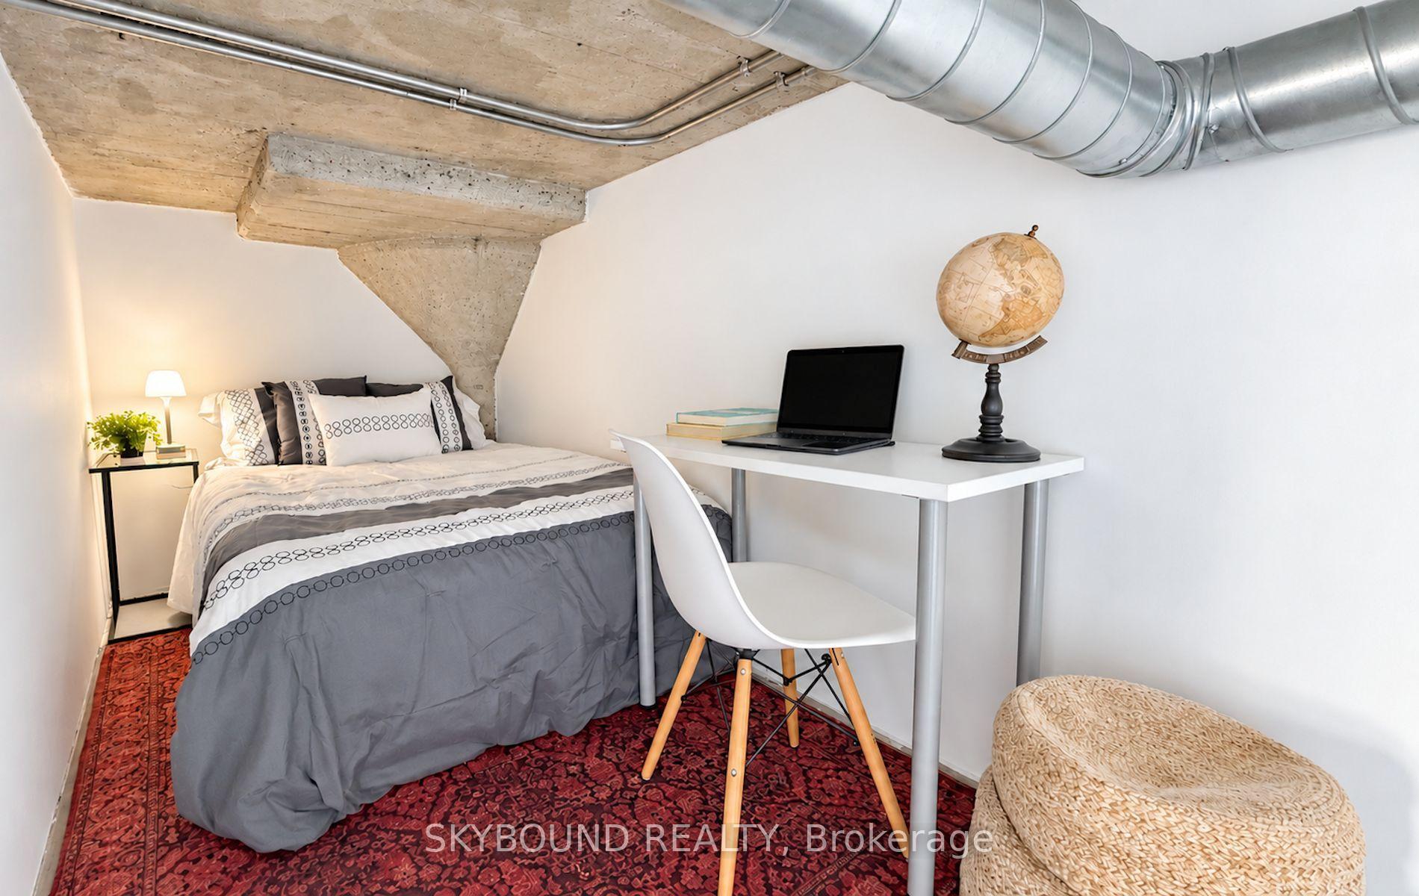
- Unique custom bookshelf ladder for bonus space
- King-size bedroom with ample storage
- Proximity to waterfront and parks
- Well-equipped gym and rooftop terrace
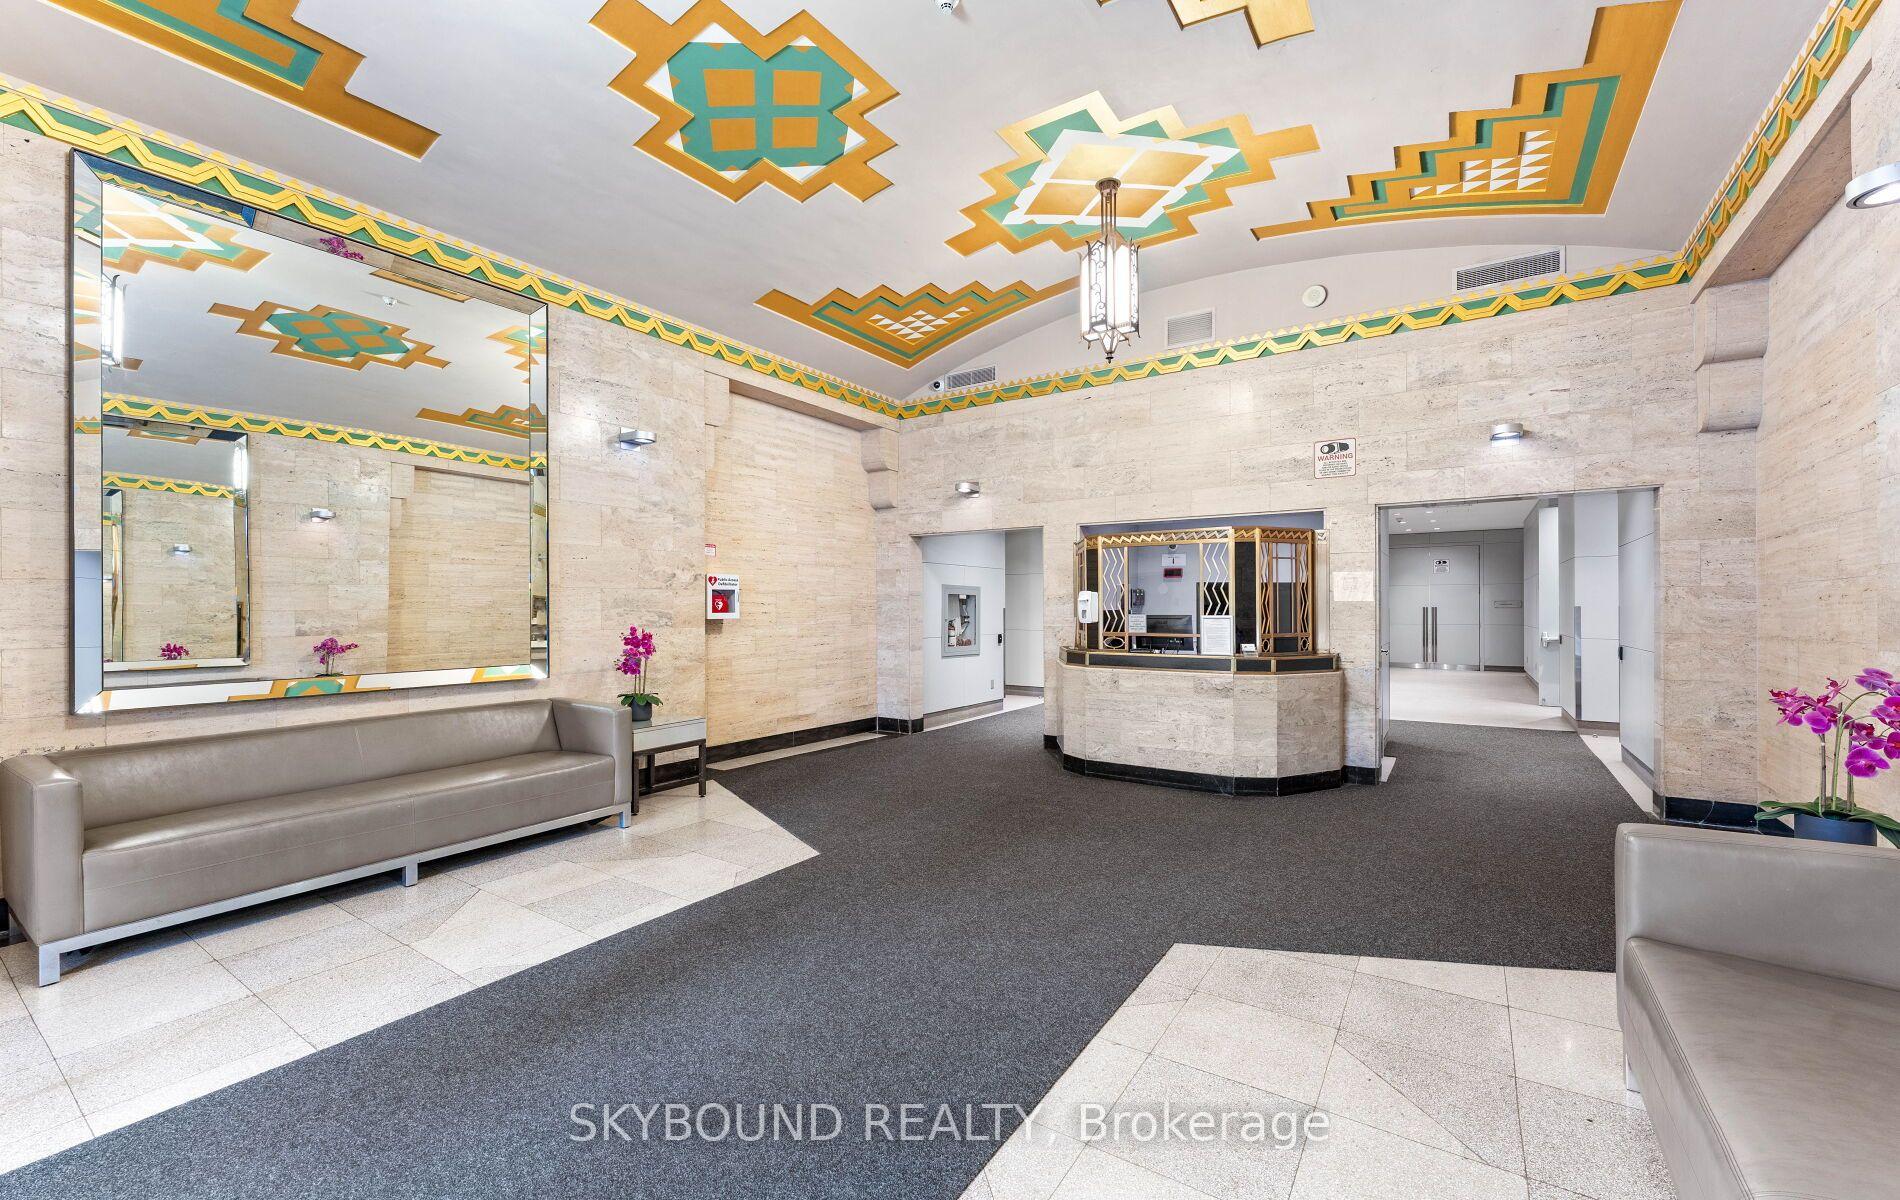
- Friendly concierge and welcoming community
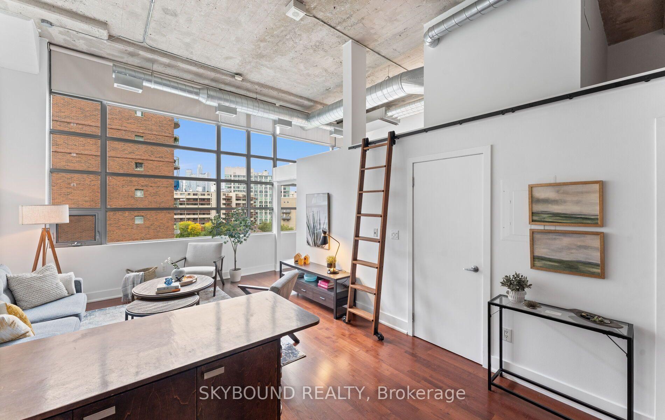
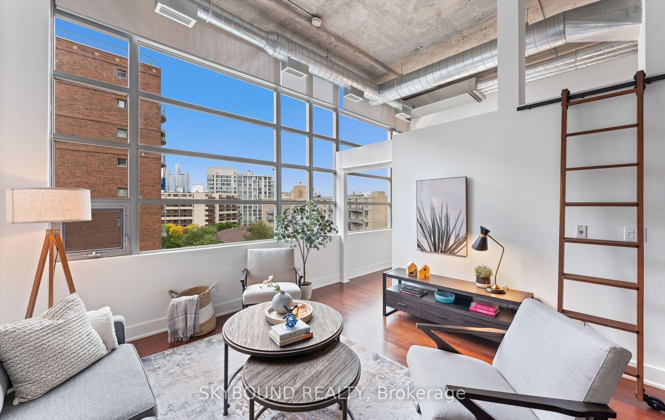
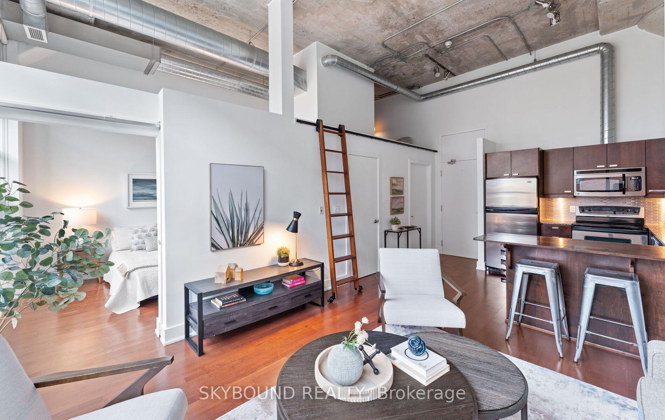
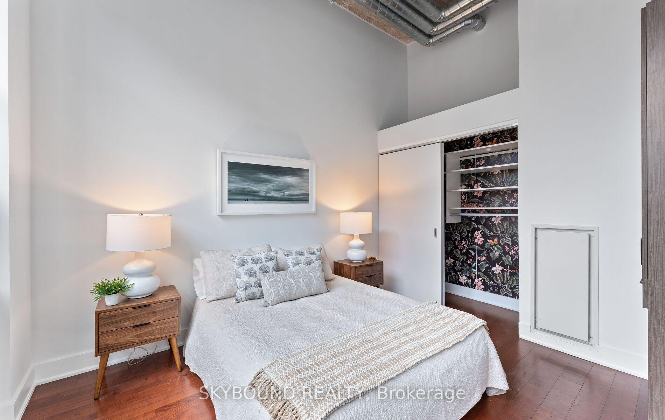
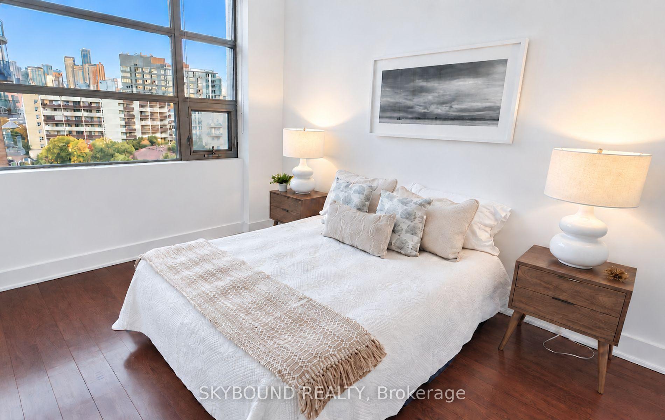
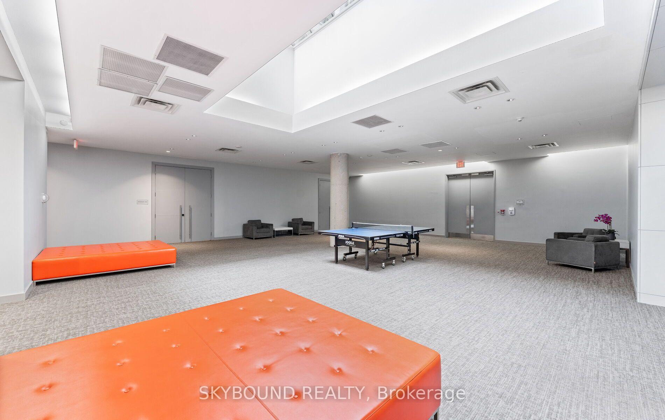
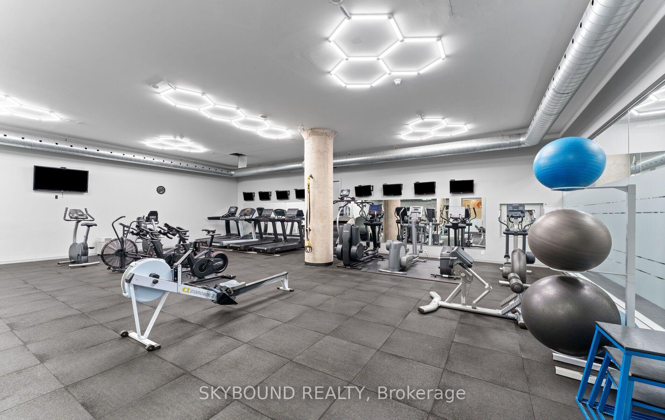
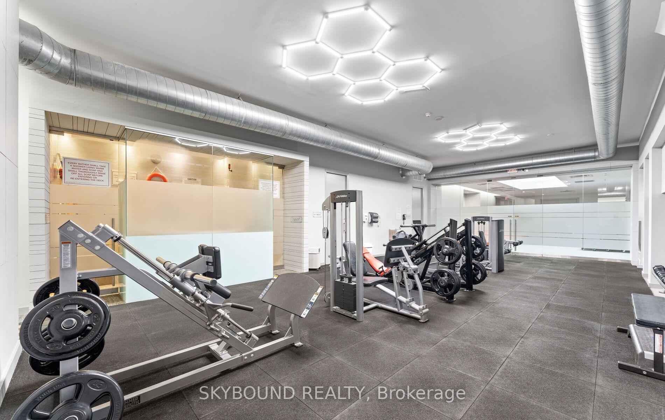
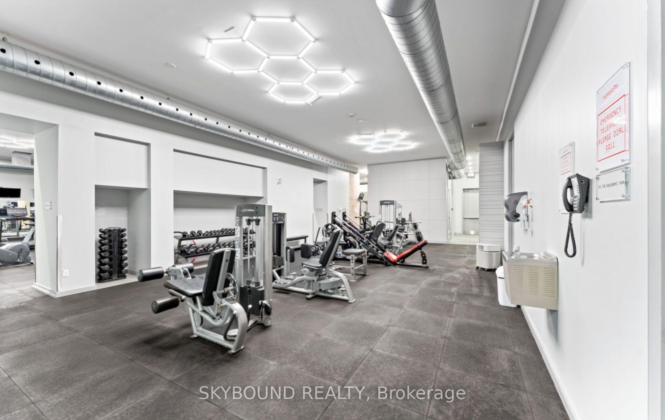
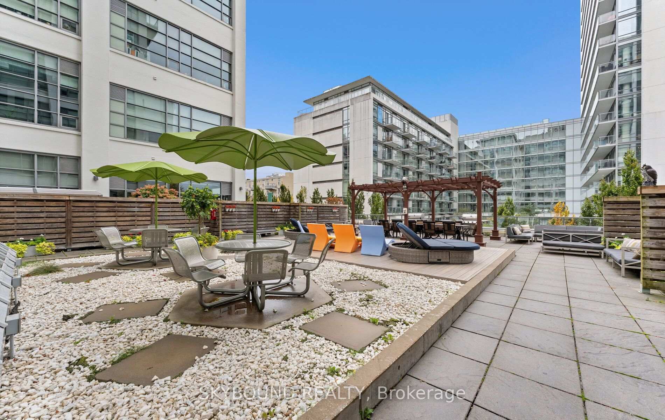
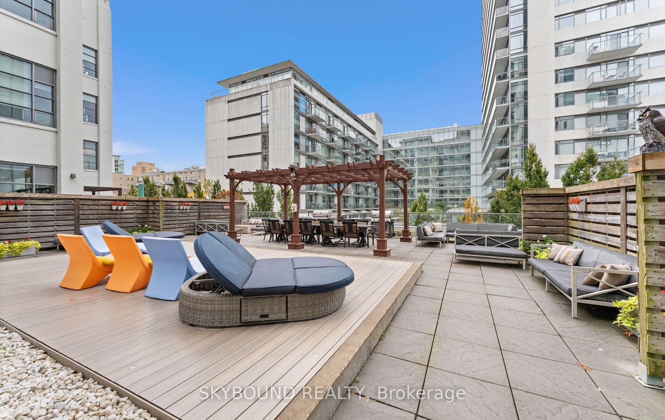
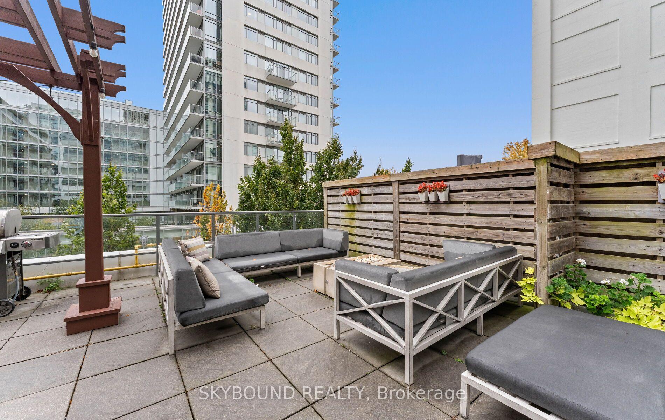
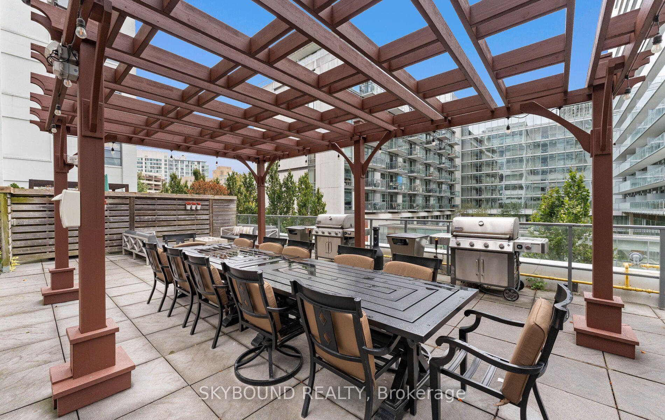
Welcome home to the iconic Tip Top Lofts! This distinctive heritage building puts parks, waterfront trails and city life within easy reach, with Coronation Park, the Martin Goodman Trail, The Bentway, Exhibition Place, public transit and Billy Bishop Airport all nearby! Inside, this thoughtfully laid-out suite offers almost 600 square feet of living space, pairing soaring 13-foot exposed concrete ceilings with an expansive wall of windows, filling the space with natural light and creating an airy, open feel. The well-sized bedroom can accommodate a king-size bed and offers a generous closet with ample storage. A raised bonus area accessed by a custom bookshelf ladder overlooks the main living space, adding approximately 50 square feet and a distinctive feature rarely found in a conventional condo. Extra storage is at your fingertips with an owned locker in the building. Enjoy a large, well-equipped gym, party room, visitor parking and a grand rooftop terrace complete with seating and BBQ areas. Friendly, considerate concierge staff welcome you home, while a welcoming community of residents adds to the building's appeal. With the waterfront at your doorstep and the city close at hand, this character-filled suite at Tip Top Lofts is truly a lovely place to call home.
Key Facts & Features
Property Costs
- Annual Property Tax Amount
- $2,563
- Land Transfer Tax Fee
- $17,710
Condo/Maintenance Fee
- Maintenance Fee
- $475 /month
Included In Maintenance Fee
- Water Included
- Common Elements Included
- Building Insurance Included
- Heat Included
- Basement Type
- None
Interior Features
- Pets Permitted
- Yes-with Restrictions
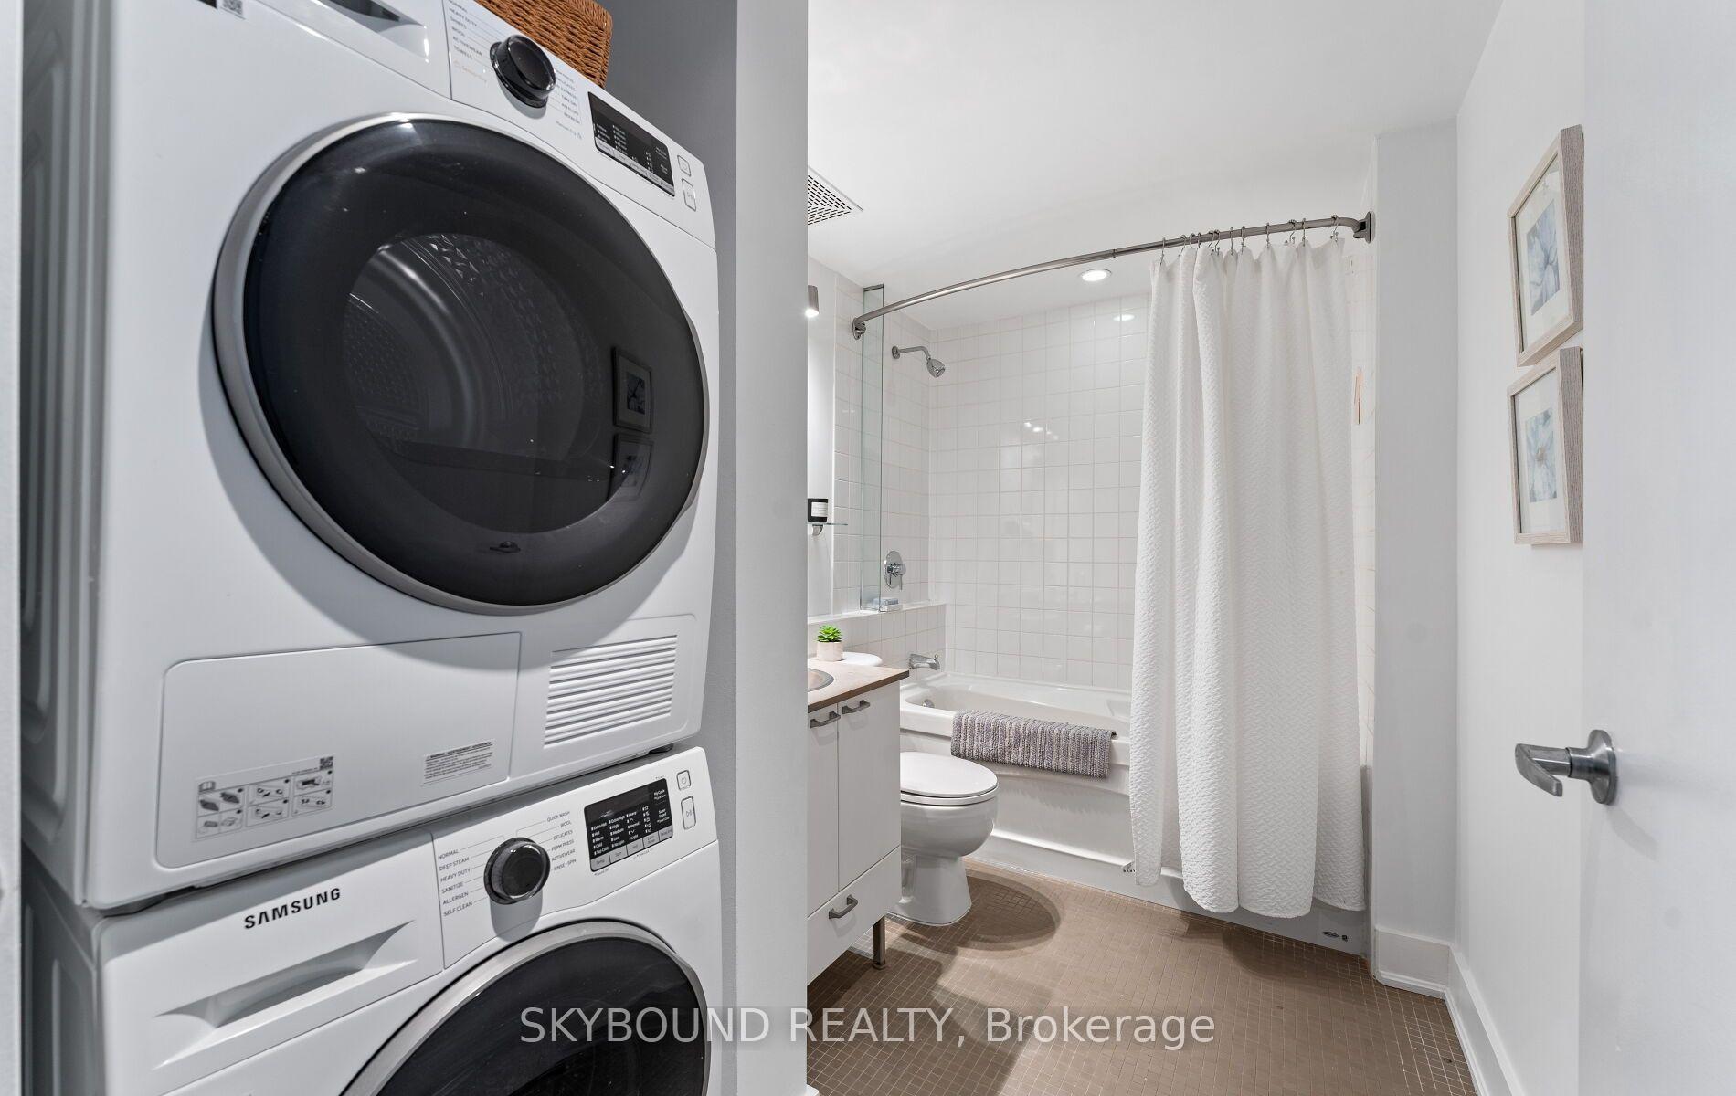
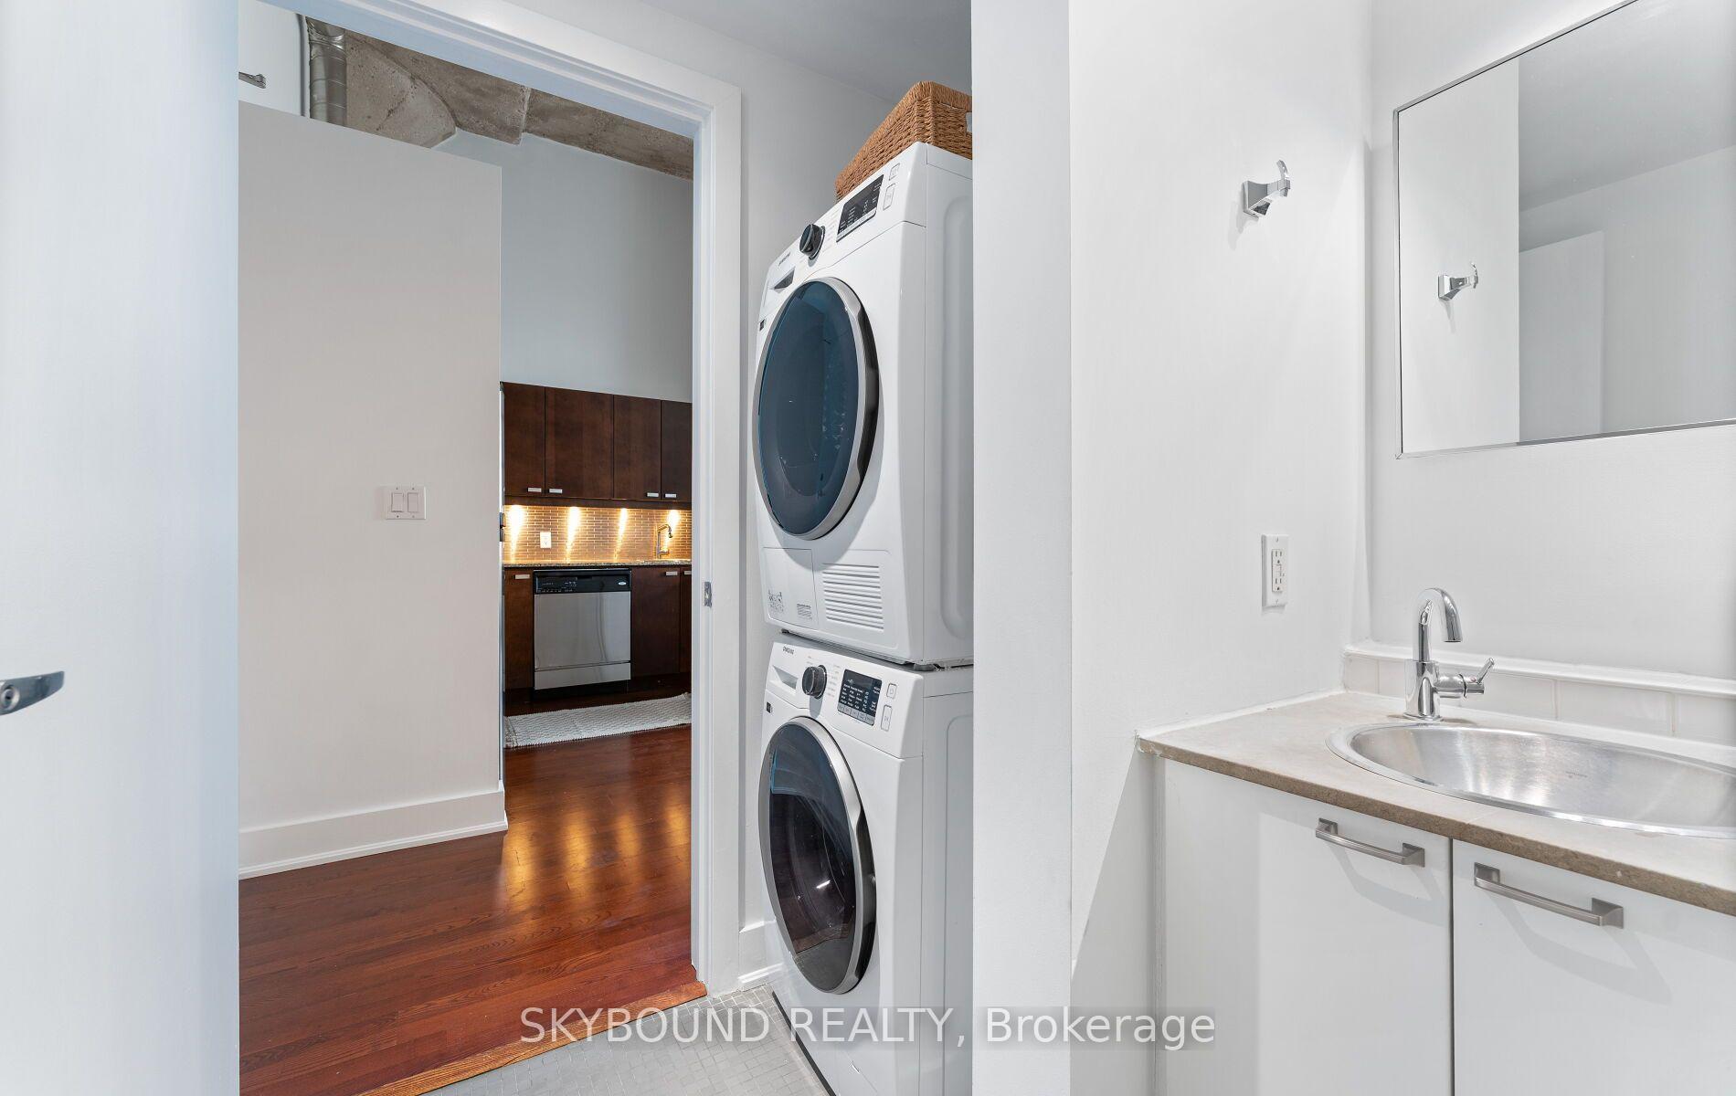
- Laundry Features
- Ensuite
- Interior Extras
- Carpet Free, Primary Bedroom - Main Floor
- Fireplace/Stove
- No
- Elevator
- No
Exterior Features
- Balcony
- None
Building
- Building Type
- Condo Apartment
- Building Style
- Loft
- Building Name
- Tip Top Lofts
- Condo Corp Number
- 1789
Construction
- Exposure
- East
- Exterior Finish
- Concrete
- Special Designation
- Heritage
Inclusions
- Inclusions
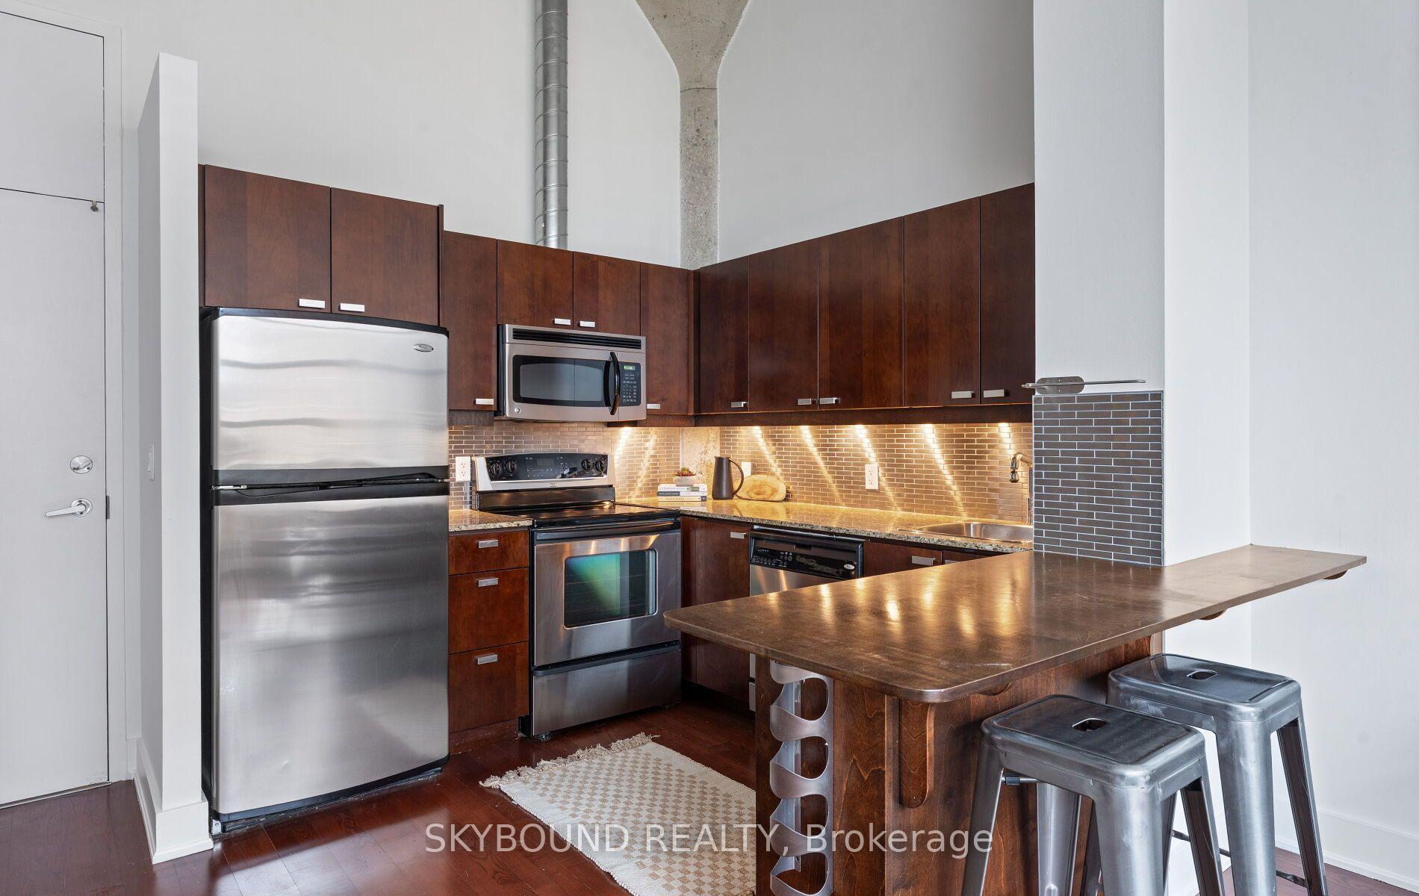
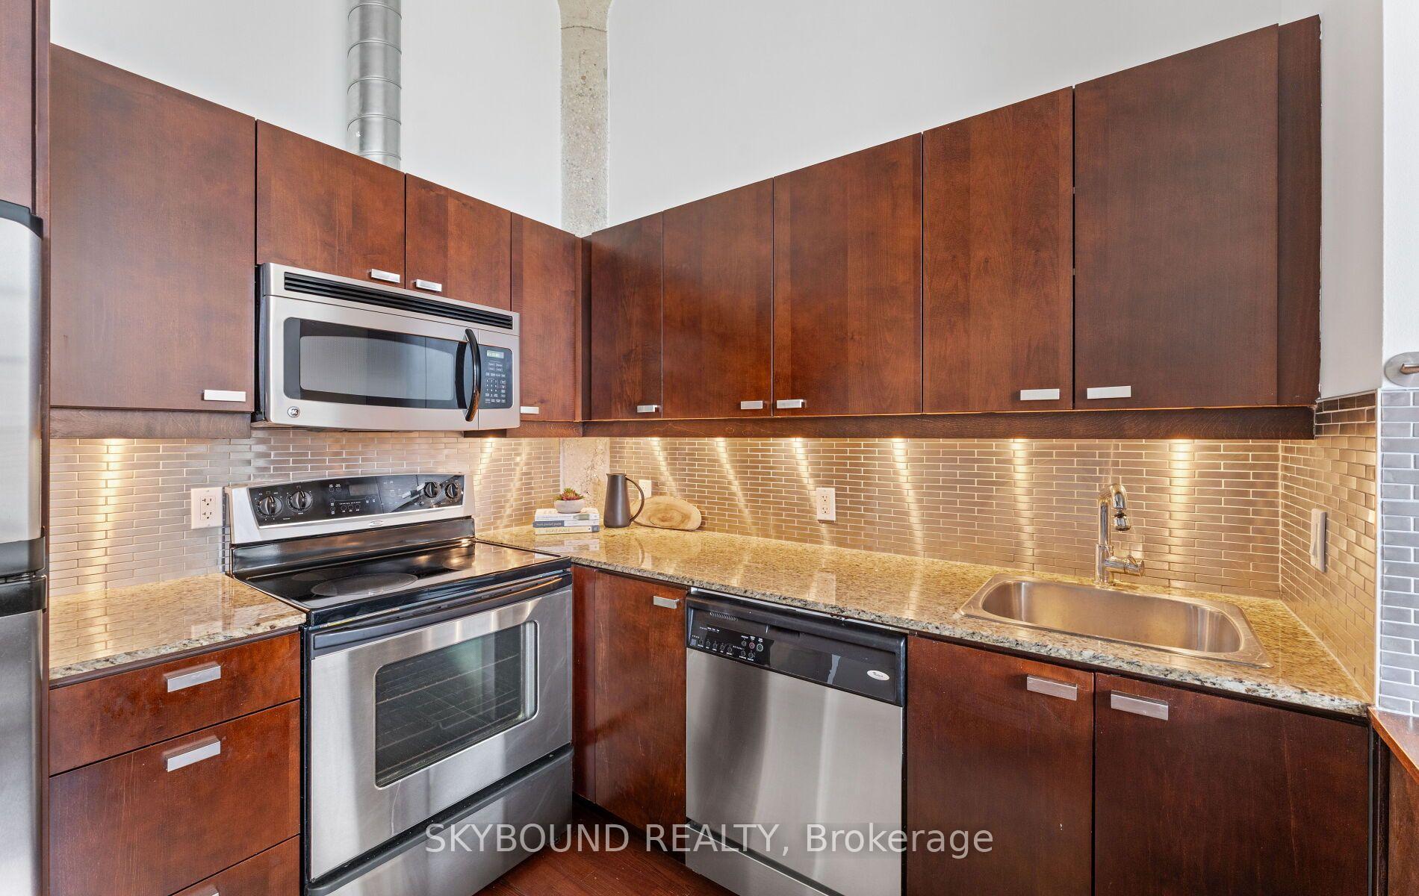
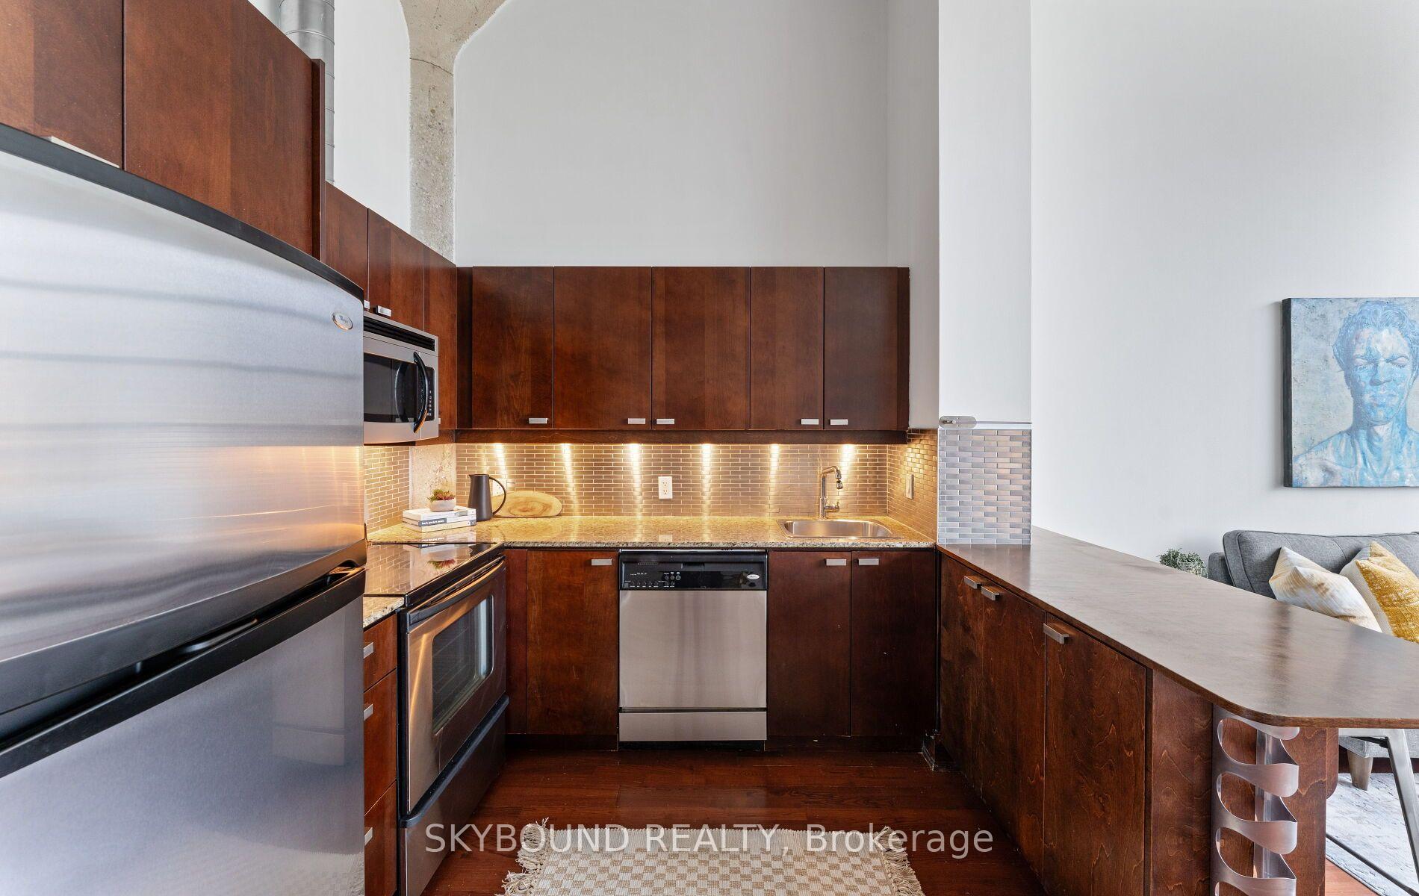
- Stainless steel fridge, Stainless steel oven, Stainless steel above the range microwave, Stainless steel dishwasher, stack Washer and Dryer, all window treatments.
Parking & Garages
- Garage Type
- Underground
- Garage Spaces
- 0
- Parking Type
- None
- Parking Spaces
- 0
- Total Garage And Parking Spaces
- 0
Lockers
- Locker Type
- Owned
- Locker Unit
- 82
- Locker Level
- B
Heating & Cooling
- Heat Source
- Gas
- Heat Type
- Forced Air
- Air Conditioning
- Central Air
- Bedrooms
- 1
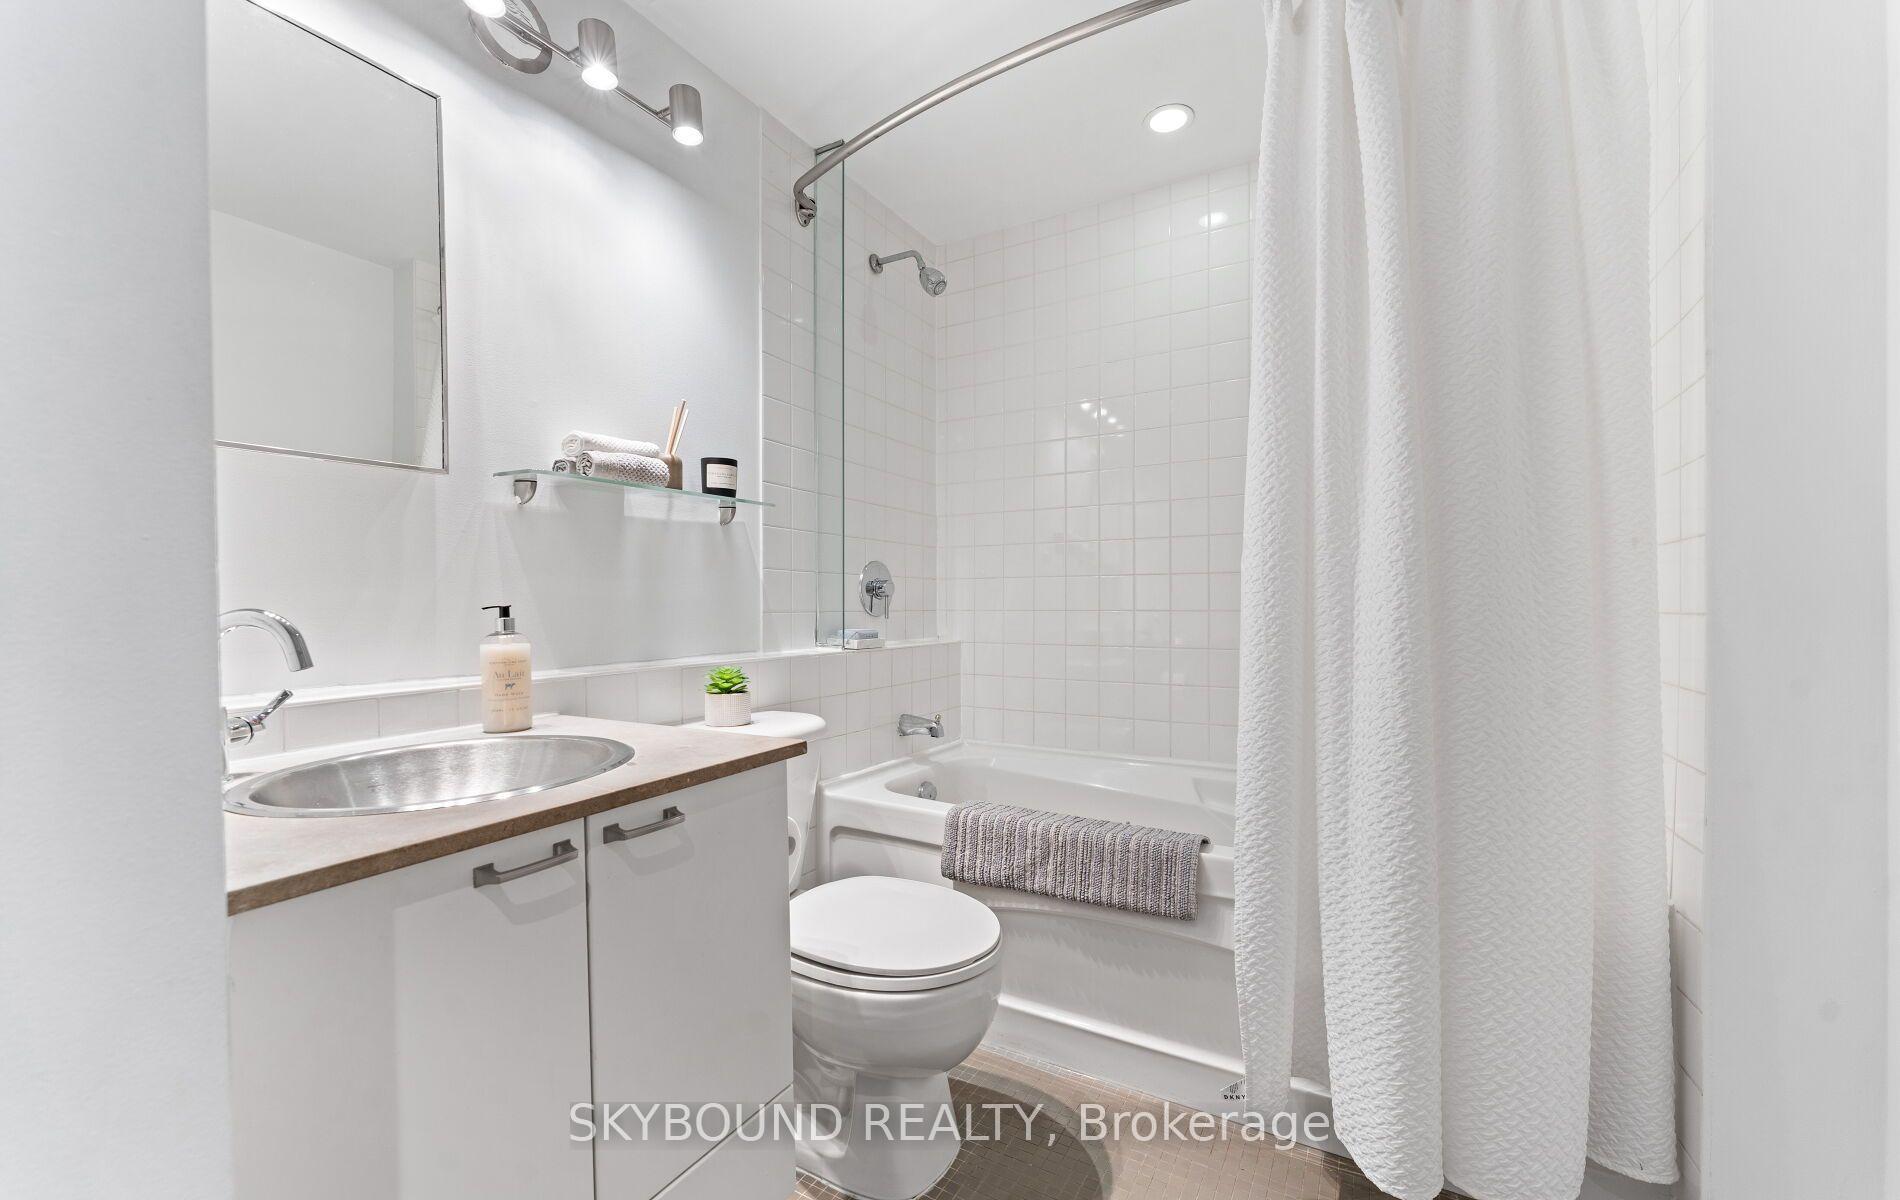
- Washrooms
- 1
- Kitchens
- 1
Room sizes
- Kitchen—Flat level, Stainless Steel Appl, Hardwood Floor
- Primary Bedroom—Flat level, Large Closet, Hardwood Floor, Large Window
- Other—
- Living Room—Flat level, Combined w/Dining, Hardwood Floor, Large Window
- Dining Room—Flat level, Combined w/Family, Hardwood Floor
Washrooms
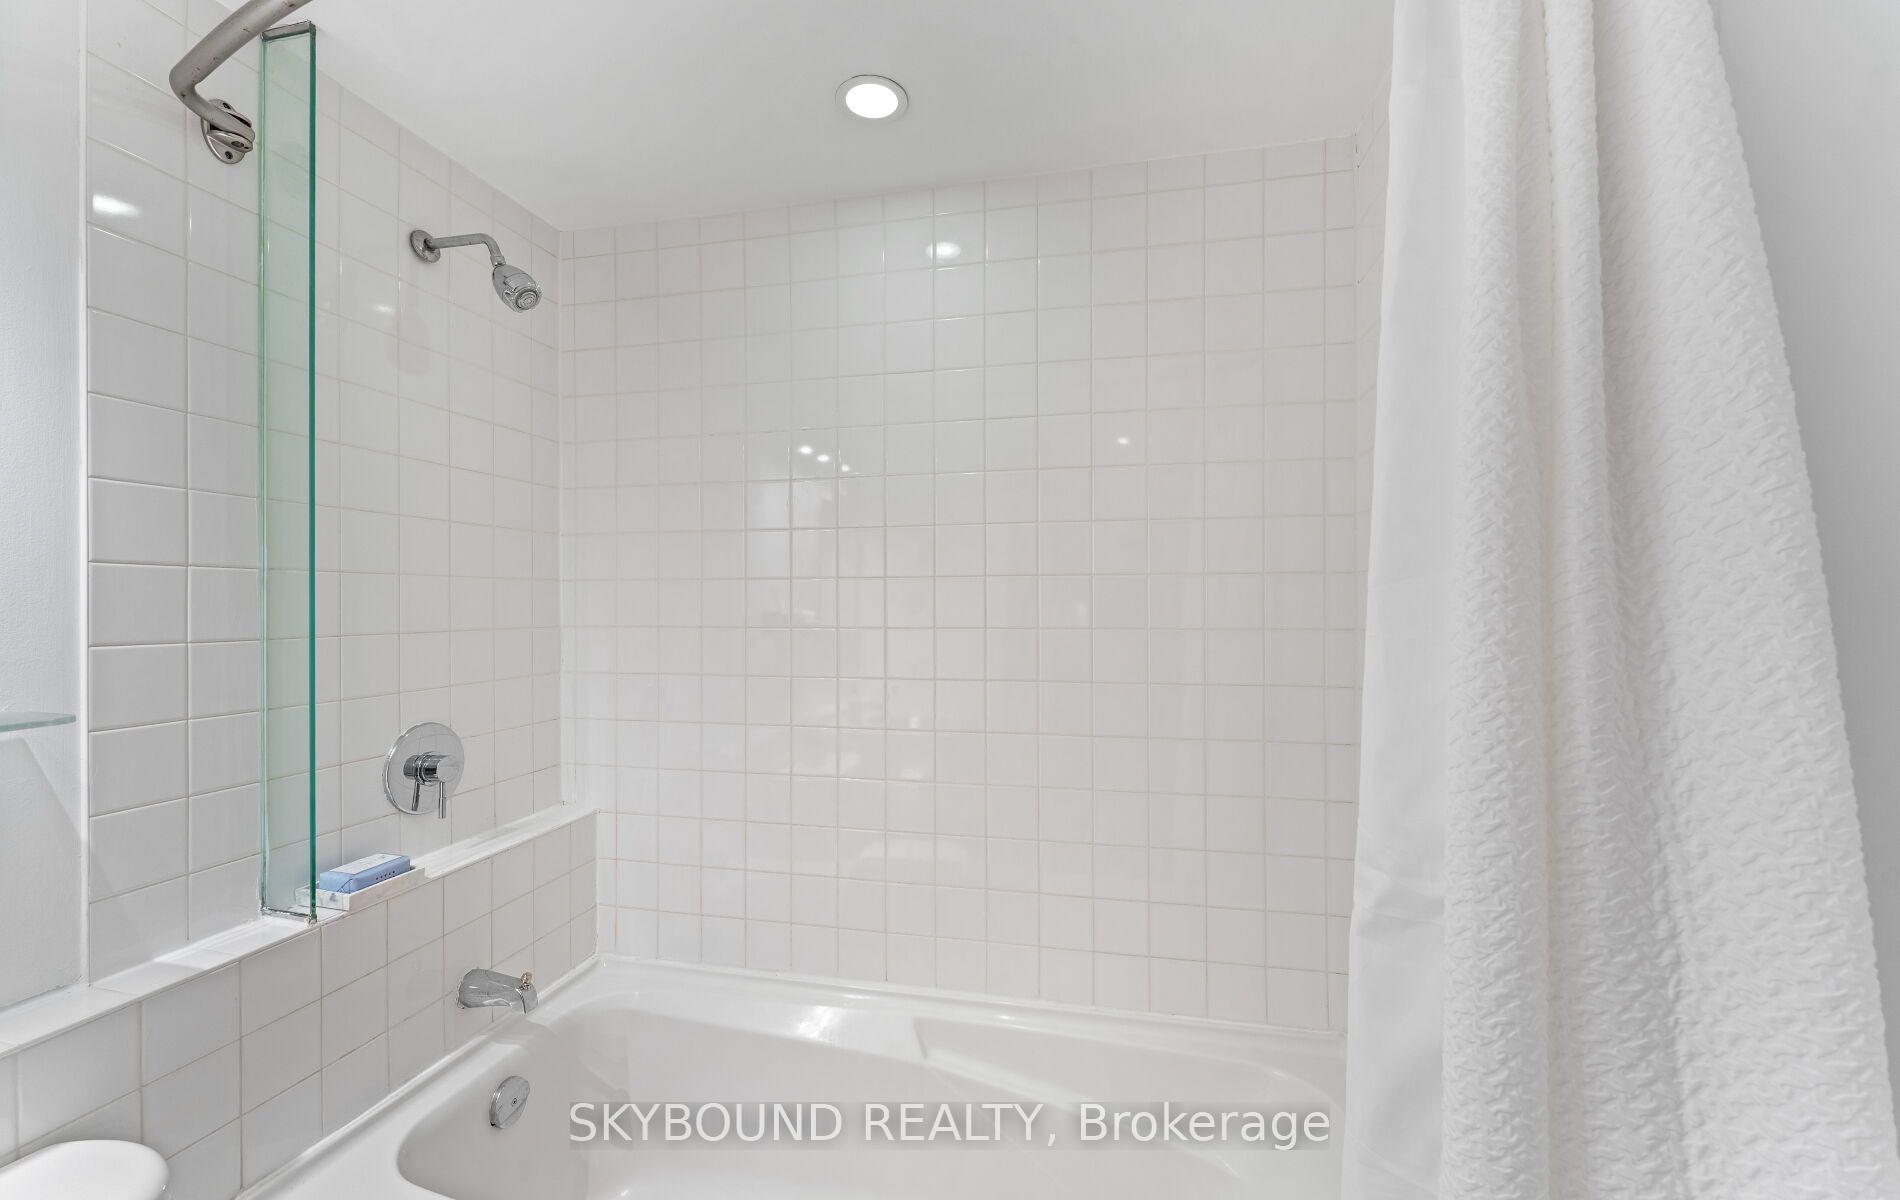
- 4-piece, Flat
- Municipality
- Toronto
- Neighbourhood
- Niagara
- Main cross streets
- Lakeshore Blvd W. & Bathurst
- Directions
- Lakeshore Blvd W. & Bathurst
- MLS® number
- C14096280
- Data source
- Toronto Regional Real Estate Board
- Listed on
- 2026-10-19
- Updated on
- 2026-10-24
- Days on market
- 8 days
- Possession type
- Flexible
- Co-op commission
- 2.5% + HST
- Seller
- Listed by
- SKYBOUND REALTY
Home Market Value
Current home valuation for Unit 524, 637 Lakeshore Boulevard W, Toronto, Niagara, Toronto, ON. Listed for $619,000
HOMEH Estimate
$542,332
Estimated Sales Range
$447,788 - $607,412
HOMEH Estimate for Unit 524, 637 Lakeshore Boulevard W, Toronto, Niagara
Calculated with a real agent's CMA method — 45+ years of experience, codified. Not an AI guess.
For the owner
Is this your home? Track its value.
Get this home's HOMEH Estimate by email once a month, with how many homes are for sale around you.
Mortgage Payment Calculator
Compare up to 4 down payment scenarios
5% on first $500K + 10% on $119,000 over $500K
$36,900
| Scenario 1 | Scenario 2 | Scenario 3 | Scenario 4 | |
|---|---|---|---|---|
−Down payment | % $ | % $ | % $ | % $ |
+CMHC insurance | $23,274 | $17,270 | $14,732 | $0 |
=Total mortgage | $605,134 | $574,370 | $540,882 | $495,200 |
Amortization | ||||
Mortgage rate | % | % | % | % |
| Payment frequency | ||||
=Mortgage payment | $2,955monthly | $2,804monthly | $2,641monthly | $2,418monthly |
Land Transfer Tax
$8,855
$8,855
$17,710
Around this home
Data provided by OpenStreetMap & Fraser Institute School Rankings
Ask HOMEH
New!Hi there!
👋Text or call (416) 301-9001
Recommended for you
Based on homes you've looked at.
No recommended properties found.
Nearby similar homes
No nearby properties found.
More real estate resources
Other homes nearby
Explore this area
Nearby neighbourhoods
No nearby listings available.