

Unit 2502, 10 Queens Quay W
Unit 2502, 10 Queens Quay W
 See all 49 photos
Property history
Facts and features
- ExposureSouth east
- LaundryEnsuite
- LockerExclusive
- BalconyTerrace
- Fireplace
- Central air
- Gym
- Exercise room
- Outdoor pool
- Concierge
The homeCondo Apartment, 2-storey, 2,000–2,249 sq ft
- Type: Condo Apartment
- Style: 2-storey
- Living space: 2,000–2,249 sq ft
- Basement: None
- Exposure: South East
InsideFireplace Yes, Ensuite, Built-in oven, carpet free
- Fireplace: Yes
- Laundry: Ensuite
- Features: Built-in oven, carpet free
- Rooms above ground: 5
- Rooms in the basement: 1
- Bedrooms: 2
- Bathrooms: 3
- Kitchens: 1
OutsideBrick, Terrace
- Exterior: Brick
- Balcony: Terrace
Parking and locker2 Parking, Underground, Exclusive
- Spaces: 2 Parking
- Garage: Underground
- Parking type: Exclusive
- Locker: Exclusive
BuildingResidences Of The World Trade Centre II, Storeys 26, Units 292
- Name: Residences Of The World Trade Centre II
- Storeys: 26
- Units: 292
- Registered: 1991
- Condo corporation: 989
- Amenities: Gym, game room, exercise room, outdoor pool, concierge, visitor parking
- Pets: Allowed
Heating, water and powerHeat pump, gas, Central air
- Heating: Heat pump, gas
- Cooling: Central air
Rent and termsRent $6,650 a month, Entire property, Unfurnished
- Rent: $6,650 a month
- Space for rent: Entire property
- Furnished: Unfurnished
- Lease: 12 months
- Paid: Monthly
- Rent includes: Cable tv, building insurance, central air conditioning, common elements, heat, hydro, high speed internet, water, parking
- Deposit: Required
- Credit check: Required
- Employment letter: Required
- Rental application: Required
- References: Required
- Rental items: N/a
IncludedAll utilities included in rental price, as well as cable and internet. two car parking and 3 lockers also included., All furniture in the unit.
- Included: All utilities included in rental price, as well as cable and internet. two car parking and 3 lockers also included.
- Not included: All furniture in the unit.
NearbyPublic transit, rec./commun.centre, school
- Close to: Public transit, rec./commun.centre, school
Listing detailsC12889702, Rented, Mar 16, 2026
- MLS® number: C12889702
- Status: Rented
- Listed on: Mar 16, 2026
- Days on market: 60
- Updated: May 15, 2026
- Possession: 2026-06-01 / Flexible
- Occupied by: Owner
- Listing brokerage: FOX MARIN ASSOCIATES LTD.
About this home
Unit 2502, 10 Queens Quay W, Toronto (Waterfront Communities), ON M5J 2R9
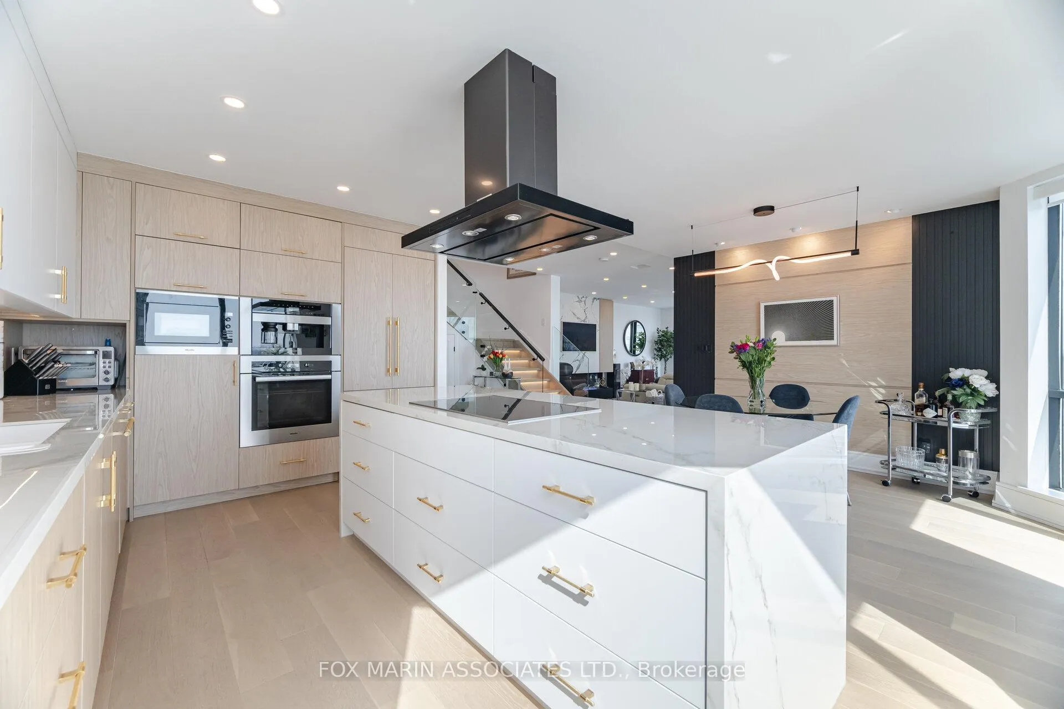
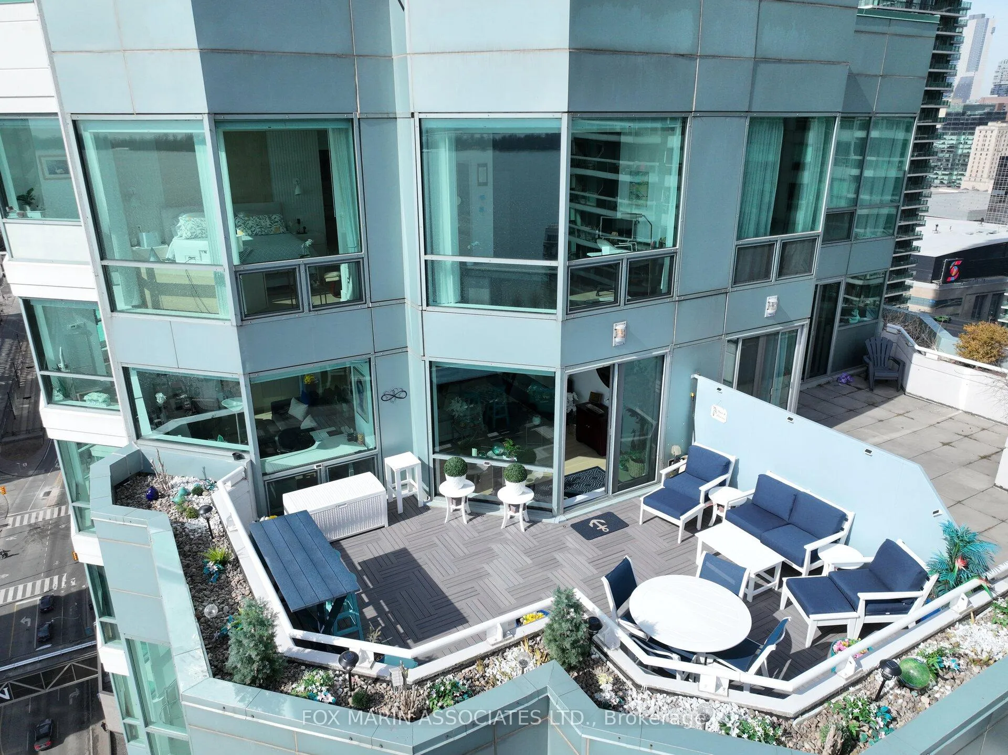
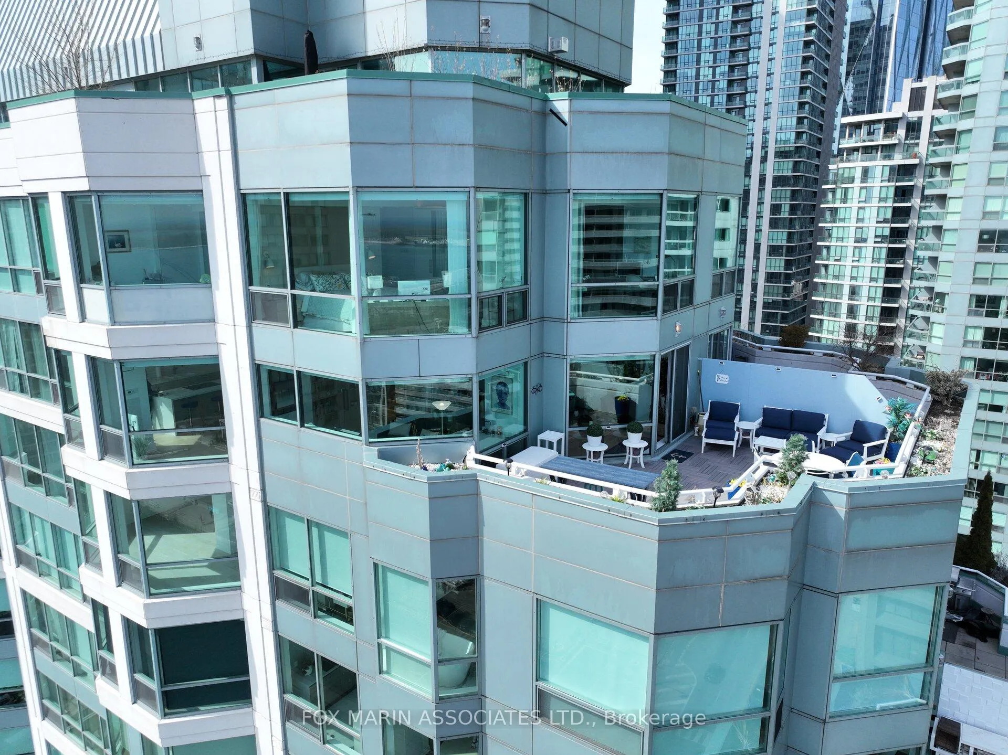
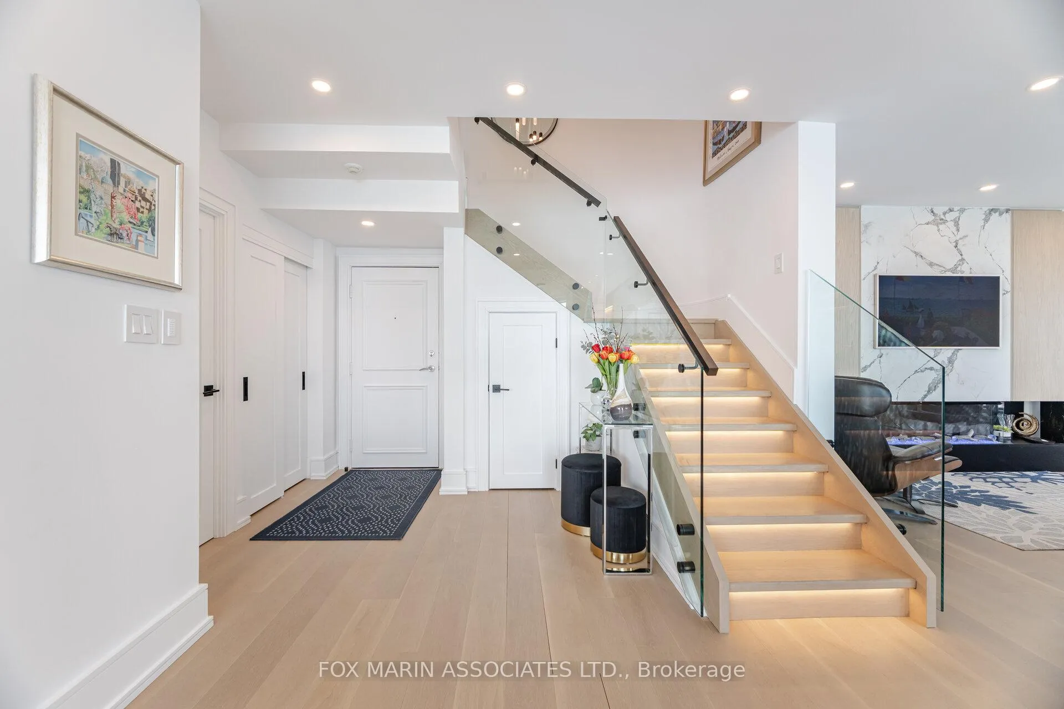
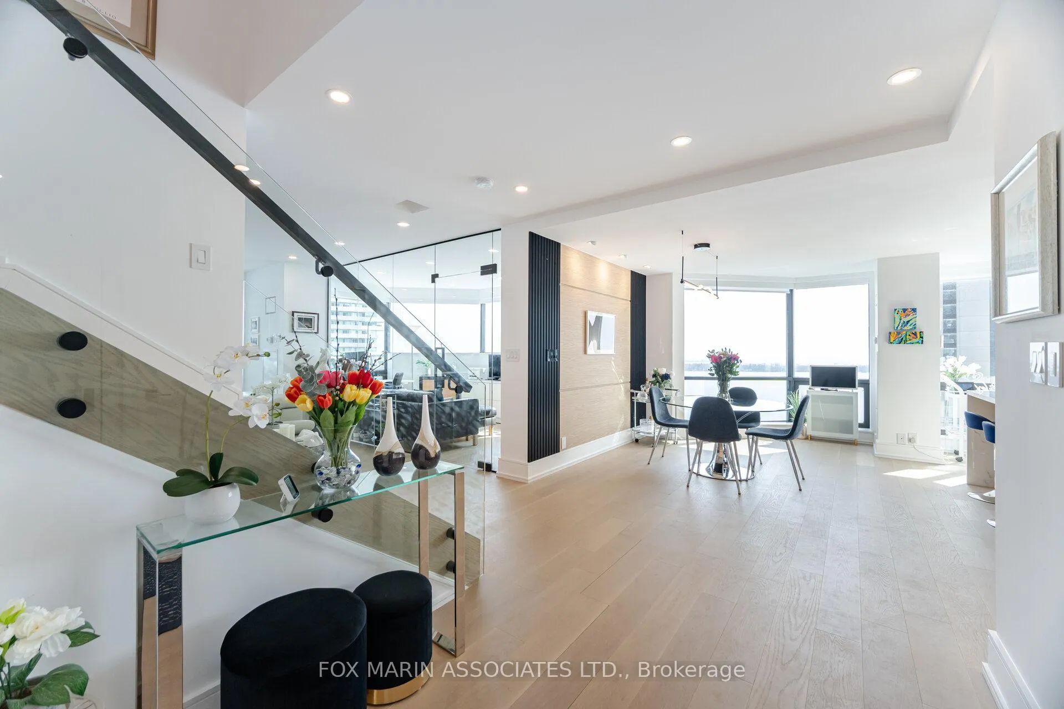
Perched high above the waterfront at the foot of Yonge Street, this renovated two-storey residence delivers over 2,100 square feet of refined interior living plus an extraordinary 375 square foot terrace that feels like your own private observatory over Lake Ontario. South and east exposures stretch across floor to ceiling windows, framing uninterrupted water views that shift from sunrise to sunset. Inside, the design is polished, intentional, and quietly luxurious. Smooth ceilings, engineered hardwood floors, and a sculptural glass-railed staircase with integrated lighting create a sense of flow across both levels. The living room anchors the home with a statement feature wall. The kitchen is sleek, confident, and built for real living. Miele appliances, including a built-in coffee system, waterfall island, and extensive slide-out storage deliver both beauty and function. Decorative panelled walls and subtle sconce lighting add a layer of tailored sophistication throughout the dining room, primary suite, and baths. Upstairs, the primary retreat feels closer to a boutique hotel suite than a bedroom. Generous in scale with custom walk-in closet organizers and a quiet alcove sitting area, it flows into a spa-inspired ensuite. A second bedroom and a main floor glass-enclosed home office add flexibility for guests, work, or creative pursuits. And then there's the terrace. Rare and expansive. A place to entertain, garden, recharge, or simply watch the lake shift colours throughout the day. Residents enjoy resort style amenities including indoor/outdoor pools, hot tub and steam room, gym and golf simulator, squash, pickleball and basketball courts, theatre room, yoga studio, kids play space, games lounge, guest suites, and entertaining rooms with terraces and BBQs. All utilities are included, along with cable and Bell fibe. Two parking spaces, three lockers, EV charging, bike storage, and steps to the PATH and Union Station make this an extraordinary opportunity.
Ask about this home
A HOMEH agent will answer your questions about this home.
Know more about Residences Of The World Trade Centre II
Condo building · 10 Queens Quay W
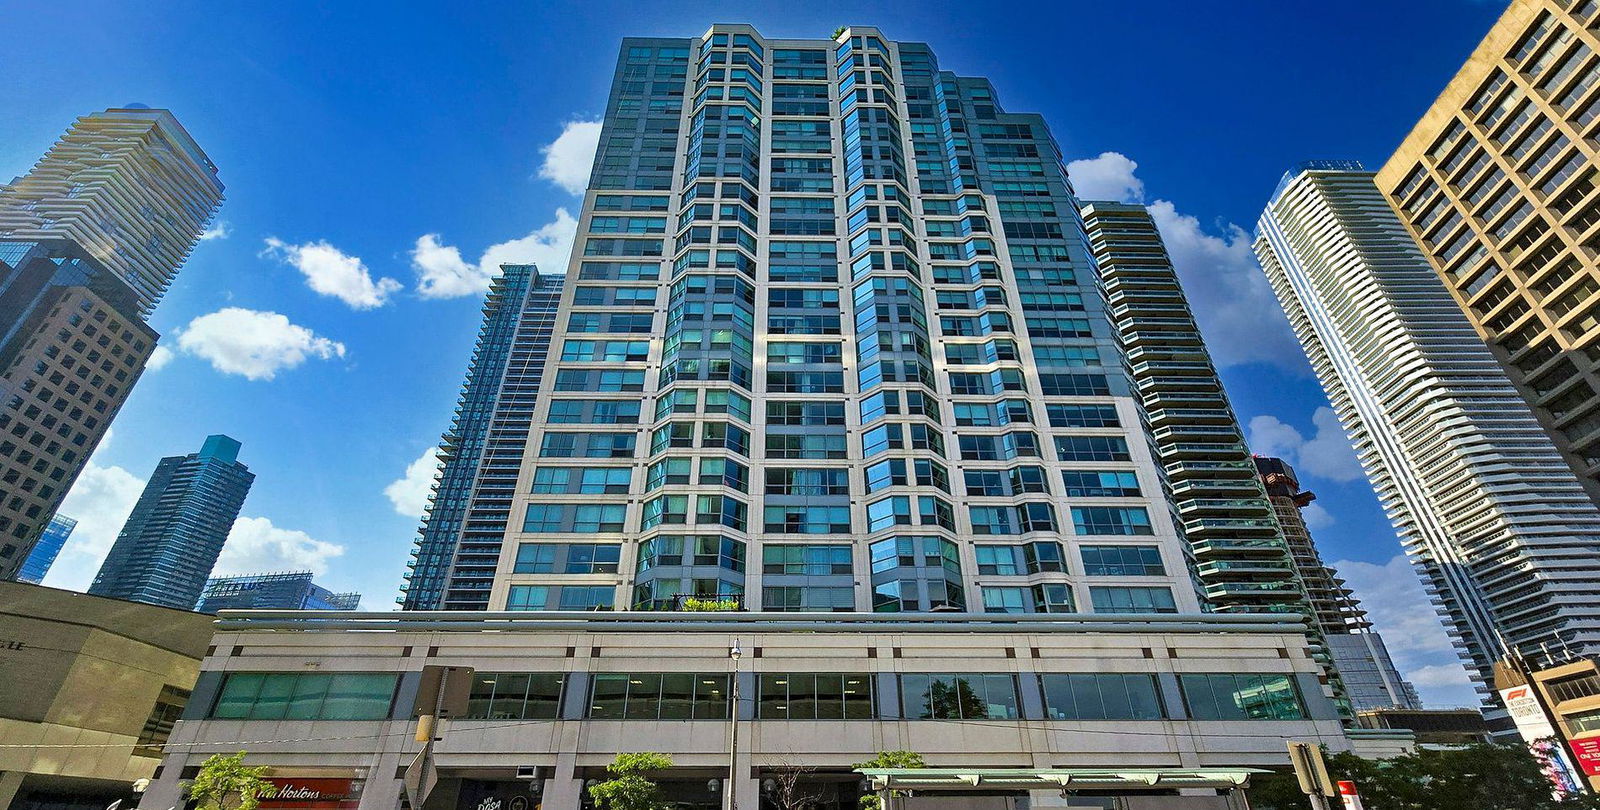
Residences Of The World Trade Centre II is a 26-storey condo with 292 suites, built in 1991 by Camrost-Felcorp. Right now 3 for sale and 2 for rent are on the market here.
- 26storeys
- 292suites
- $779/sq ft
- 1991built
No similar units for rent in Residences Of The World Trade Centre II right now.
Around this home
Daily convenience, out of 100, from the distances below
Schools nearby
School rating, out of 10.
Helpful calculators
Your HOMEH agent

"I would see it this week."