

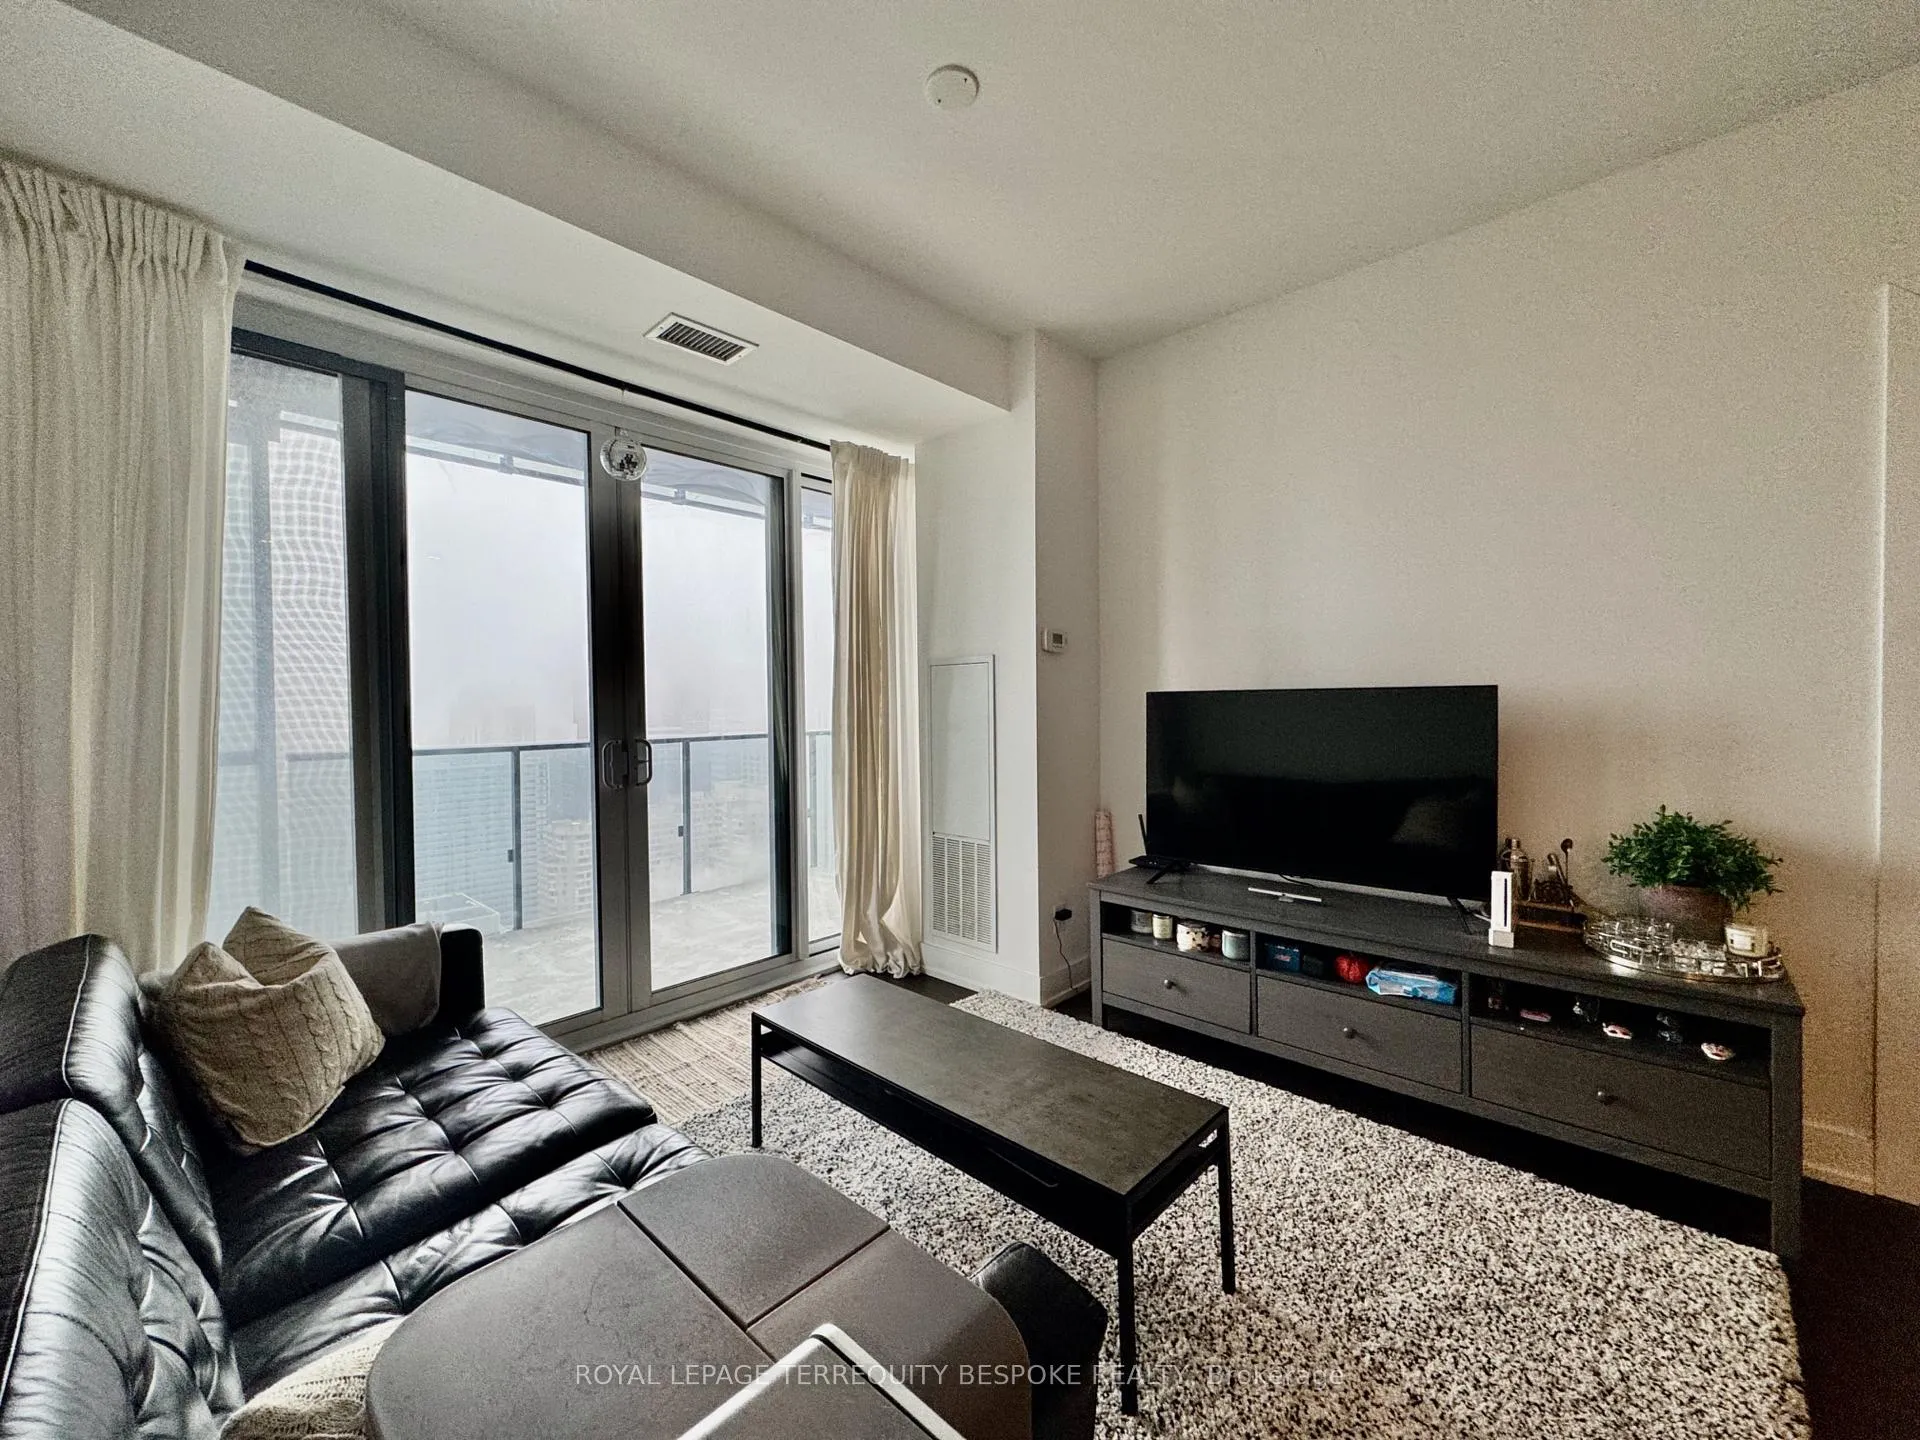
Unit 3011, 7 Grenville Street
Unit 3011, 7 Grenville Street
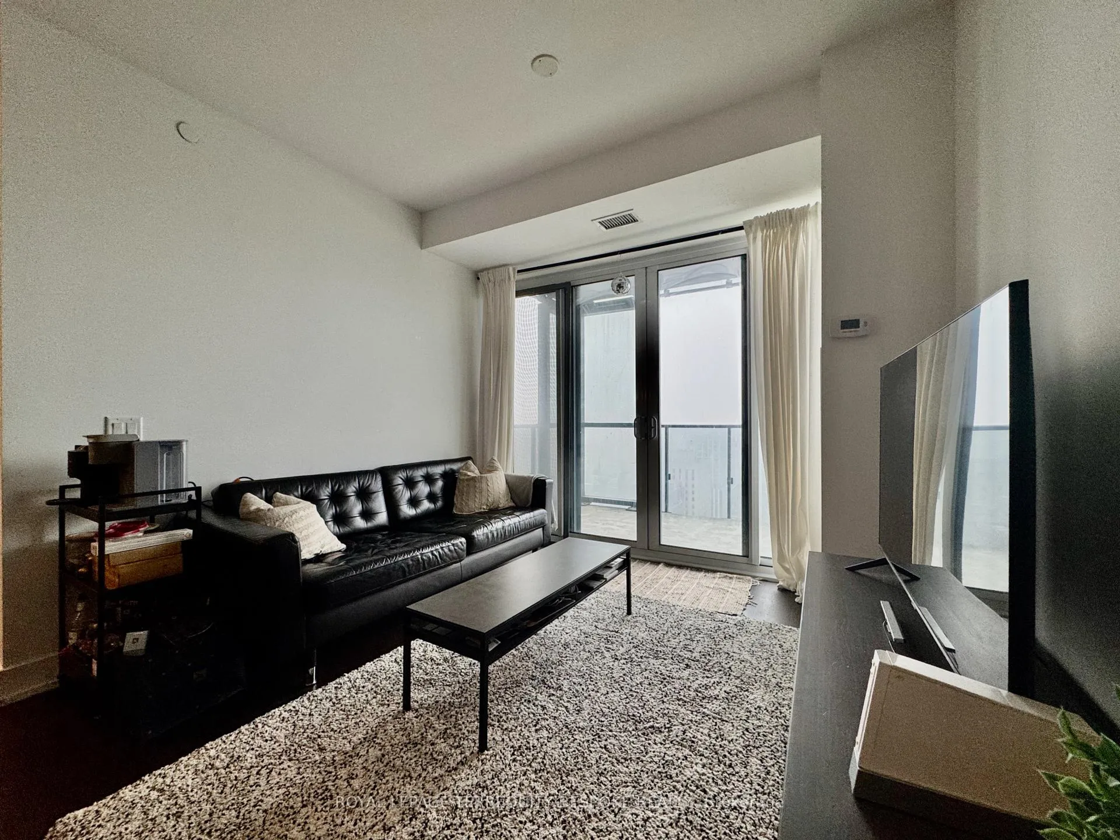
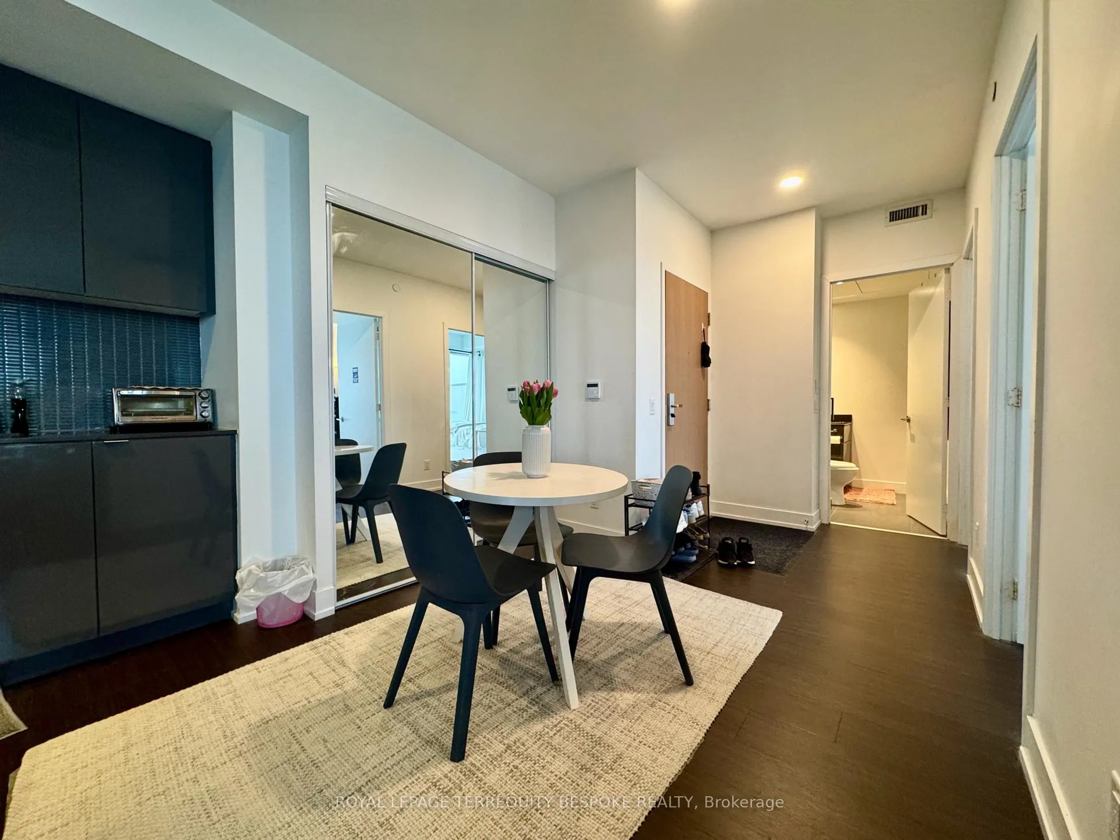
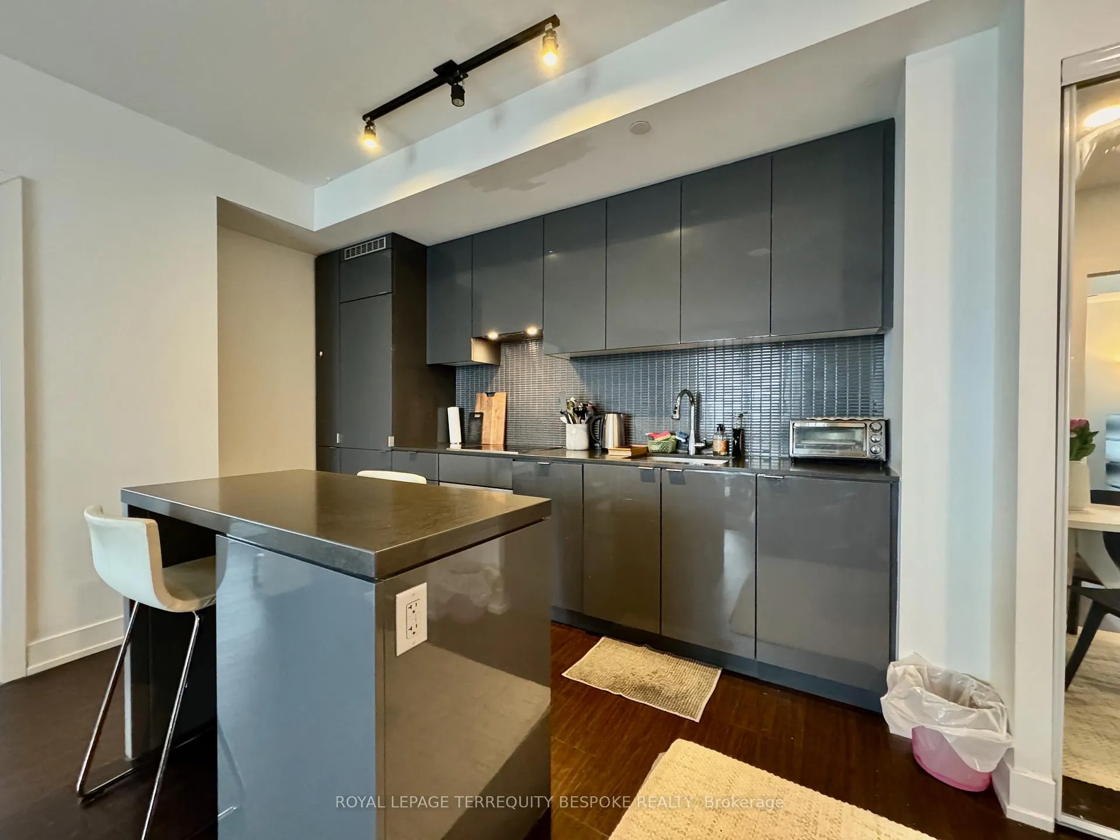
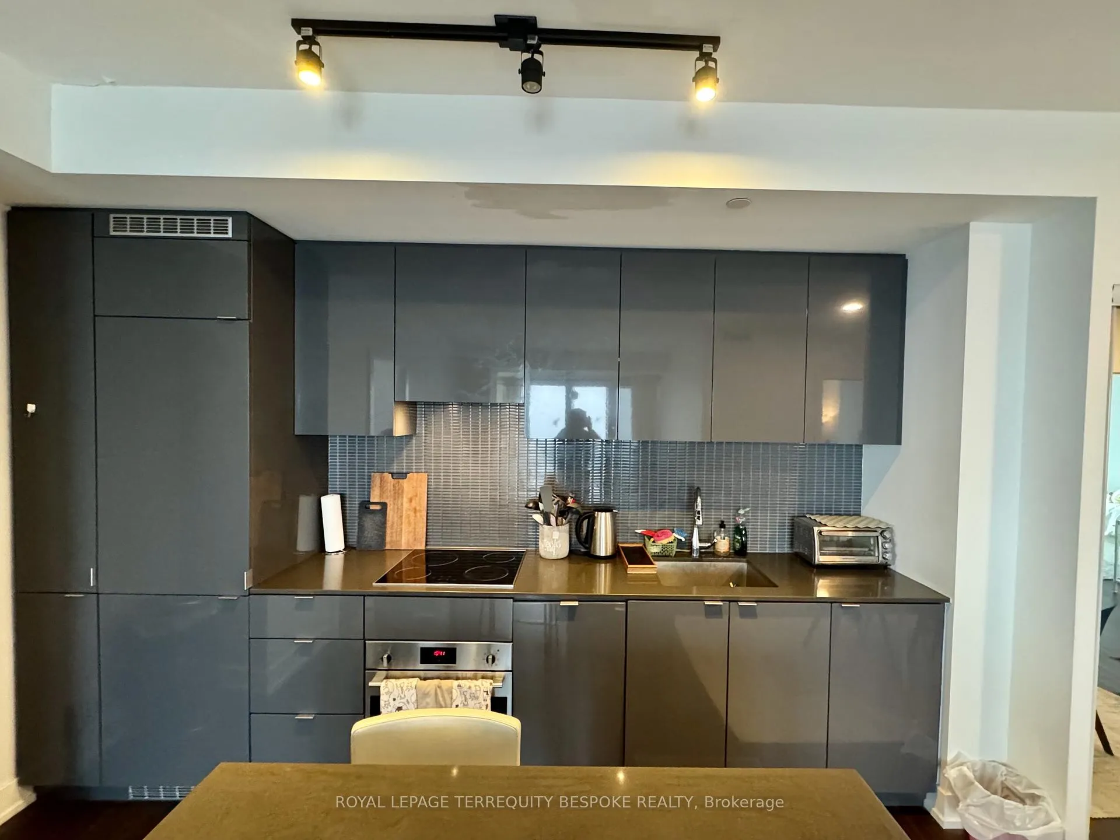 See all 35 photos
Property history
Facts and features
- ExposureSouth west
- LaundryIn-suite
- LockerOwned
- BalconyOpen
- Central air
- Concierge
- Exercise room
- Indoor pool
- Party room/meeting room
- Rooftop deck/garden
The homeCondo Apartment, Apartment, 800–899 sq ft
- Type: Condo Apartment
- Style: Apartment
- Living space: 800–899 sq ft
- Basement: None
- Exposure: South West
InsideIn-suite laundry, Carpet free, Rooms above ground 7
- Laundry: In-suite laundry
- Features: Carpet free
- Rooms above ground: 7
- Bedrooms: 3
- Bathrooms: 2
- Kitchens: 1
OutsideOther, Open
- Exterior: Other
- Balcony: Open
Parking and locker1 Parking, Underground, Parking type Owned
- Spaces: 1 Parking
- Garage: Underground
- Parking type: Owned
- Driveway: Underground
- Spot: #30
- Locker: Owned
- Locker unit: 23
- Locker level: 5
BuildingYC Condos - Yonge and College, Storeys 66, Units 639
- Name: YC Condos - Yonge and College
- Storeys: 66
- Units: 639
- Registered: 2017
- Condo corporation: 2736
- Amenities: Concierge, exercise room, indoor pool, party room/meeting room, visitor parking, rooftop deck/garden
- Pets: Allowed
Heating, water and powerForced air, gas, Central air
- Heating: Forced air, gas
- Cooling: Central air
Rent and termsRent $4,700 a month, Entire property, Furnished
- Rent: $4,700 a month
- Space for rent: Entire property
- Furnished: Furnished
- Lease: 12 months
- Rent includes: Building insurance, central air conditioning, common elements, heat, parking, water
IncludedFurnished: 3 beds, 3 desks, 3 dresser, all kitchenware, dining table and 3 chairs, sofa, coffee table, tv stand, built-in fridge, built-in oven, built-in dishwasher, cooktop, kitchen fan exhaust, washer/dryer
- Included: Furnished: 3 beds, 3 desks, 3 dresser, all kitchenware, dining table and 3 chairs, sofa, coffee table, tv stand, built-in fridge, built-in oven, built-in dishwasher, cooktop, kitchen fan exhaust, washer/dryer
NearbyHospital, library, park, place of worship, public transit, school
- Close to: Hospital, library, park, place of worship, public transit, school
Listing detailsC12889564, Rented, Mar 16, 2026
- MLS® number: C12889564
- Status: Rented
- Listed on: Mar 16, 2026
- Days on market: 31
- Updated: Apr 16, 2026
- Possession: 2026-06-01 / Flexible
- Occupied by: Tenant
- Listing brokerage: ROYAL LEPAGE TERREQUITY BESPOKE REALTY
About this home
Unit 3011, 7 Grenville Street, Toronto (Bay Street Corridor), ON M4Y 0E9
Welcome to Suite 3011 at 7 Grenville Street - a beautifully furnished 3-bedroom condo located high above the city on the 30th floor in the heart of downtown Toronto. This bright and spacious unit offers spectacular south and west views, filling the home with natural light while showcasing the city skyline and sunsets. The thoughtfully designed layout features three comfortable bedrooms, making it an ideal option for a family or students attending nearby institutions such as Toronto Metropolitan University and University of Toronto. Being fully furnished, the suite offers a convenient turnkey living experience-simply move in and enjoy. Residents of the building enjoy access to an impressive range of premium amenities. Highlights include an award-winning indoor pool located on the 66th floor with breathtaking panoramic views, a fully equipped expansive gym, private dining space for hosting gatherings, a stylish resident lounge, and a beautifully designed outdoor terrace perfect for relaxing above the city. The location offers unbeatable downtown convenience. You're surrounded by some of Toronto's best restaurants, cafés, and everyday amenities, while excellent transit options are just steps away for effortless travel across the city. World-class shopping at CF Toronto Eaton Centre is only a short walk away, making it easy to enjoy retail, dining, and entertainment year-round. This exceptional furnished condo combines space, views, luxury amenities, and a prime downtown location, making it a perfect home for professionals, families, or students looking to live in the centre of it all.
Ask about this home
A HOMEH agent will answer your questions about this home.
Know more about YC Condos - Yonge and College
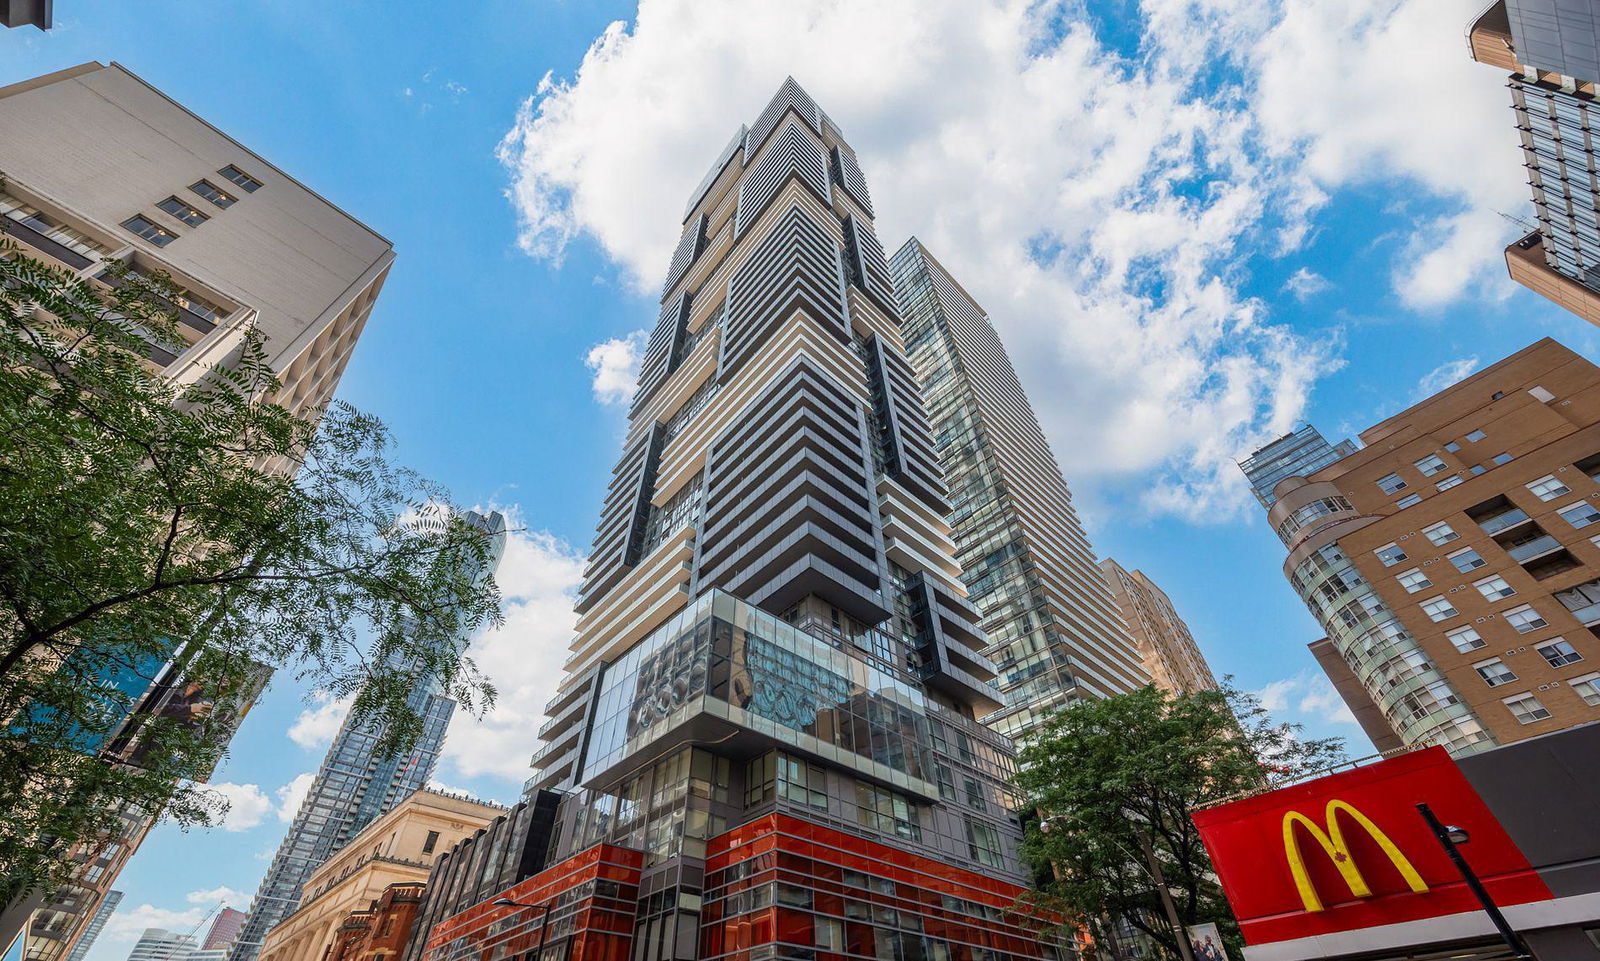
Condo building · 7 Grenville Street
YC Condos - Yonge and College is a 66-storey condo with 639 suites, built in 2017 by Canderel Stoneridge. Right now 6 for sale and 16 for rent are on the market here.
- 66storeys
- 639suites
- $987/sq ft
- 2017built
No similar units for rent in YC Condos - Yonge and College right now.
Around this home
Daily convenience, out of 100, from the distances below
Schools nearby
School rating, out of 10.
Helpful calculators
Your HOMEH agent

"I would see it this week."