

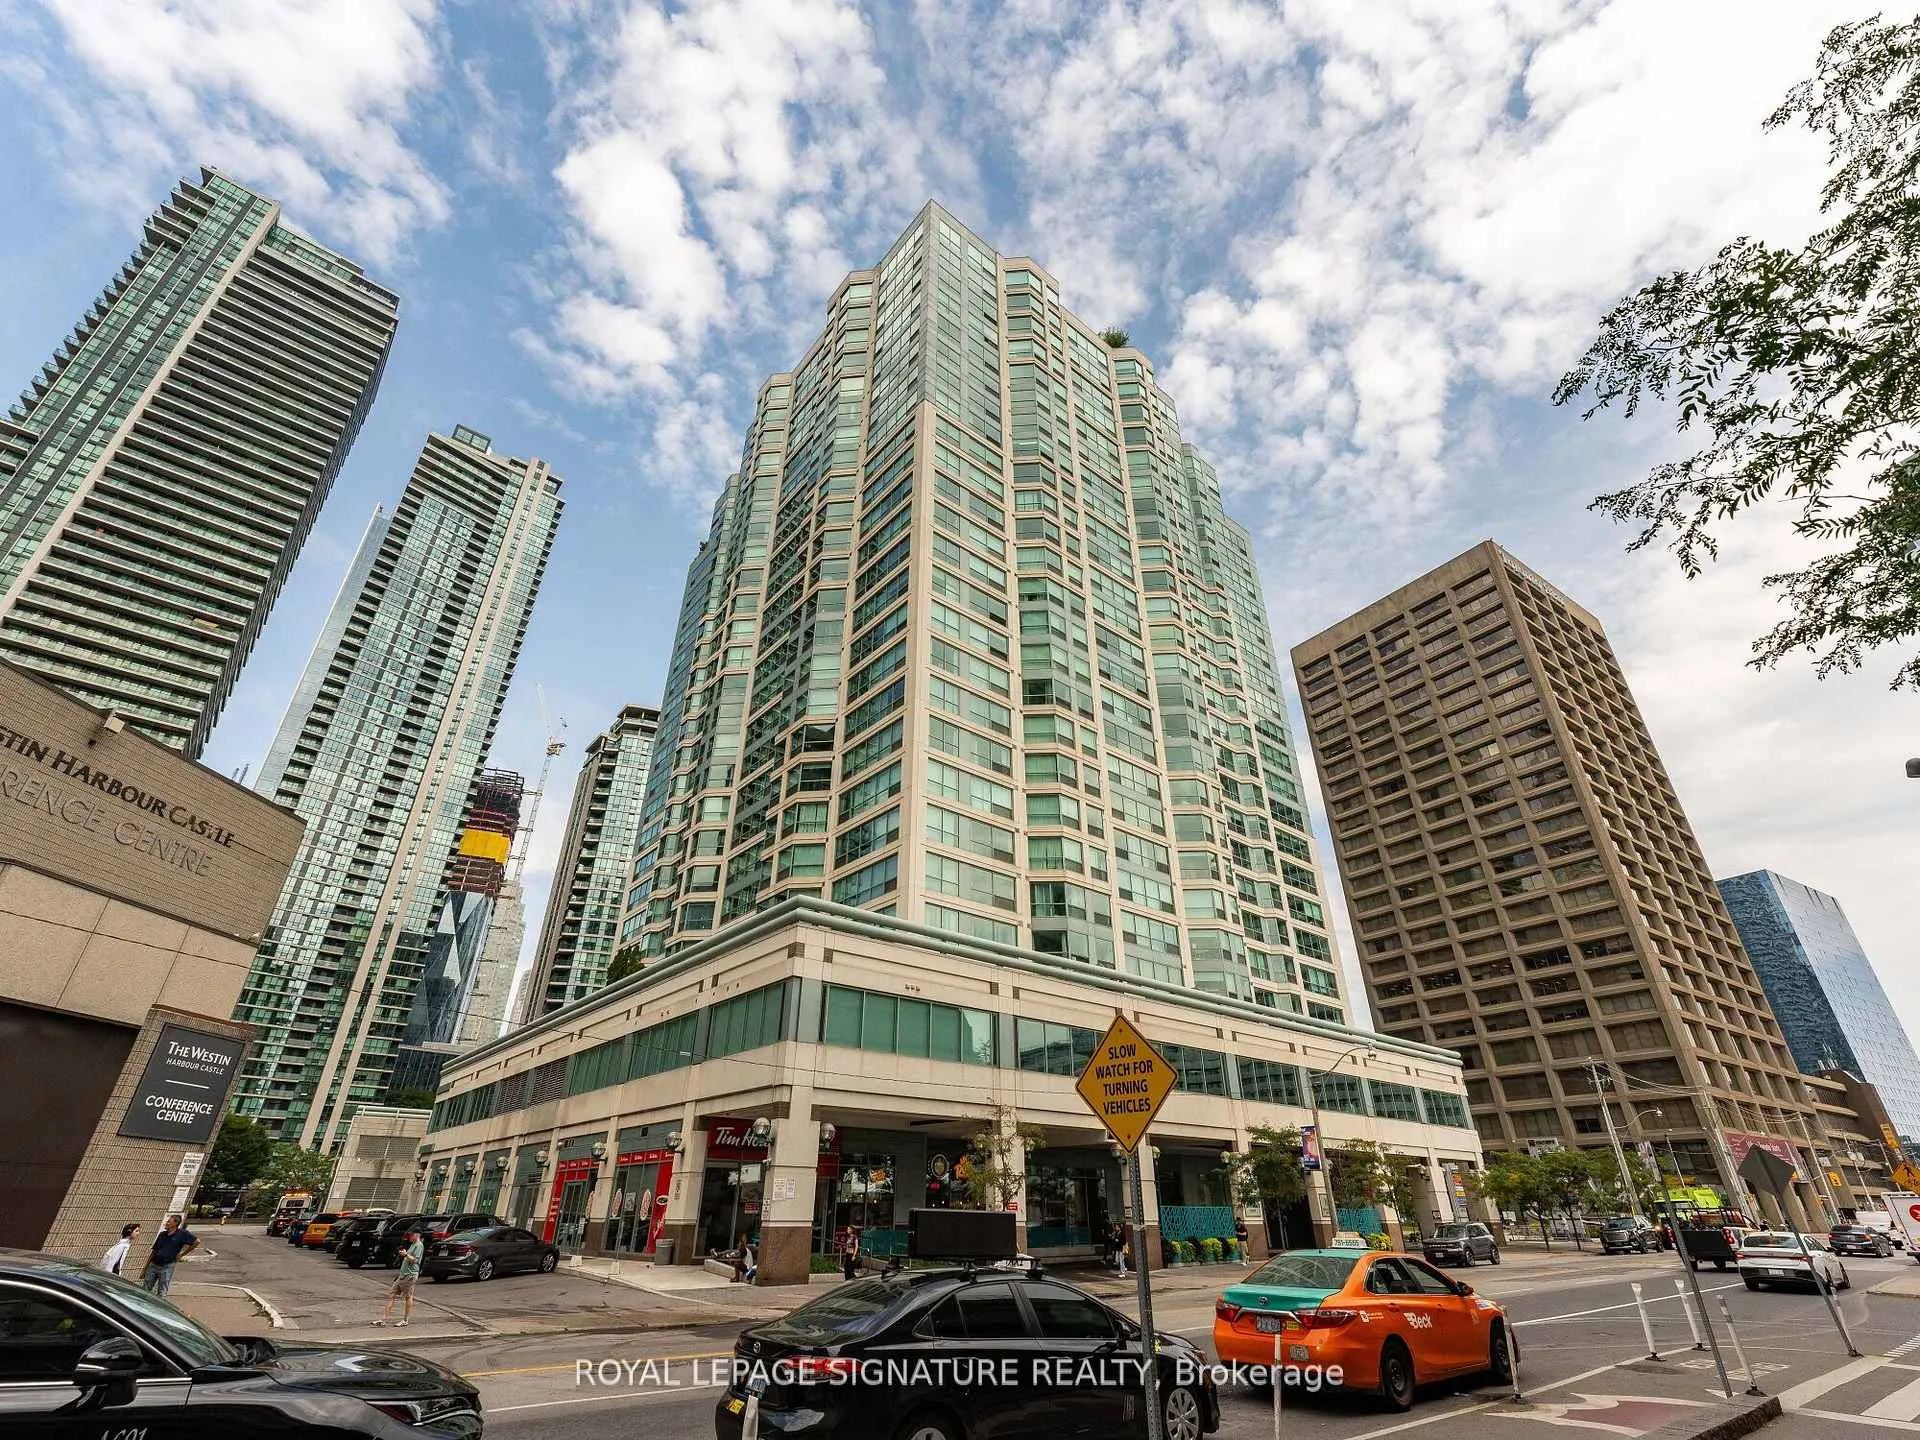
PH01, 10 Queens Quay W
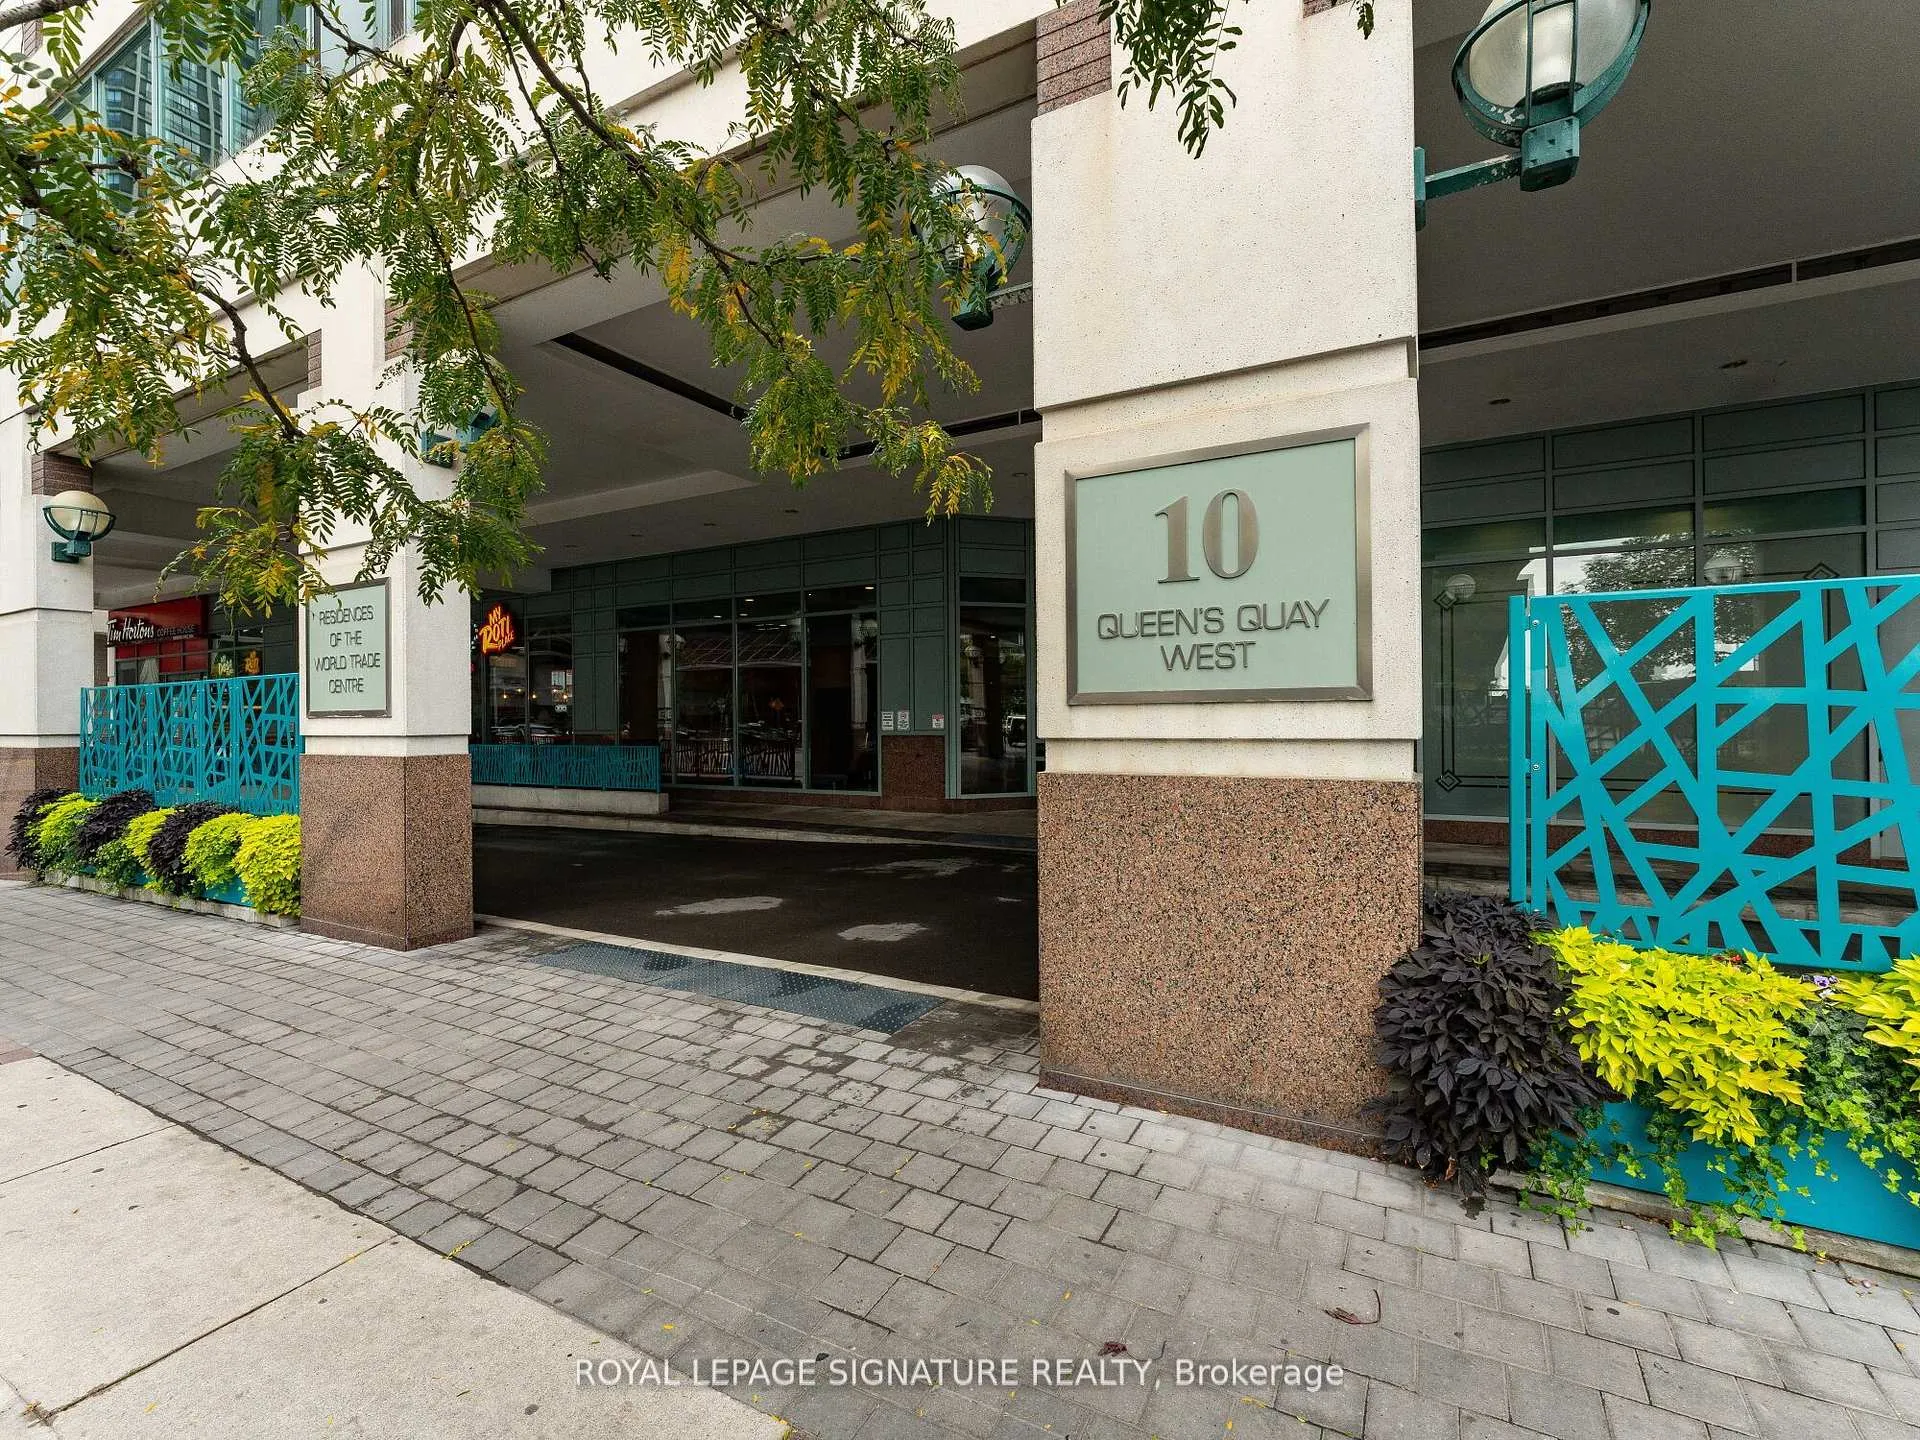
PH01, 10 Queens Quay W
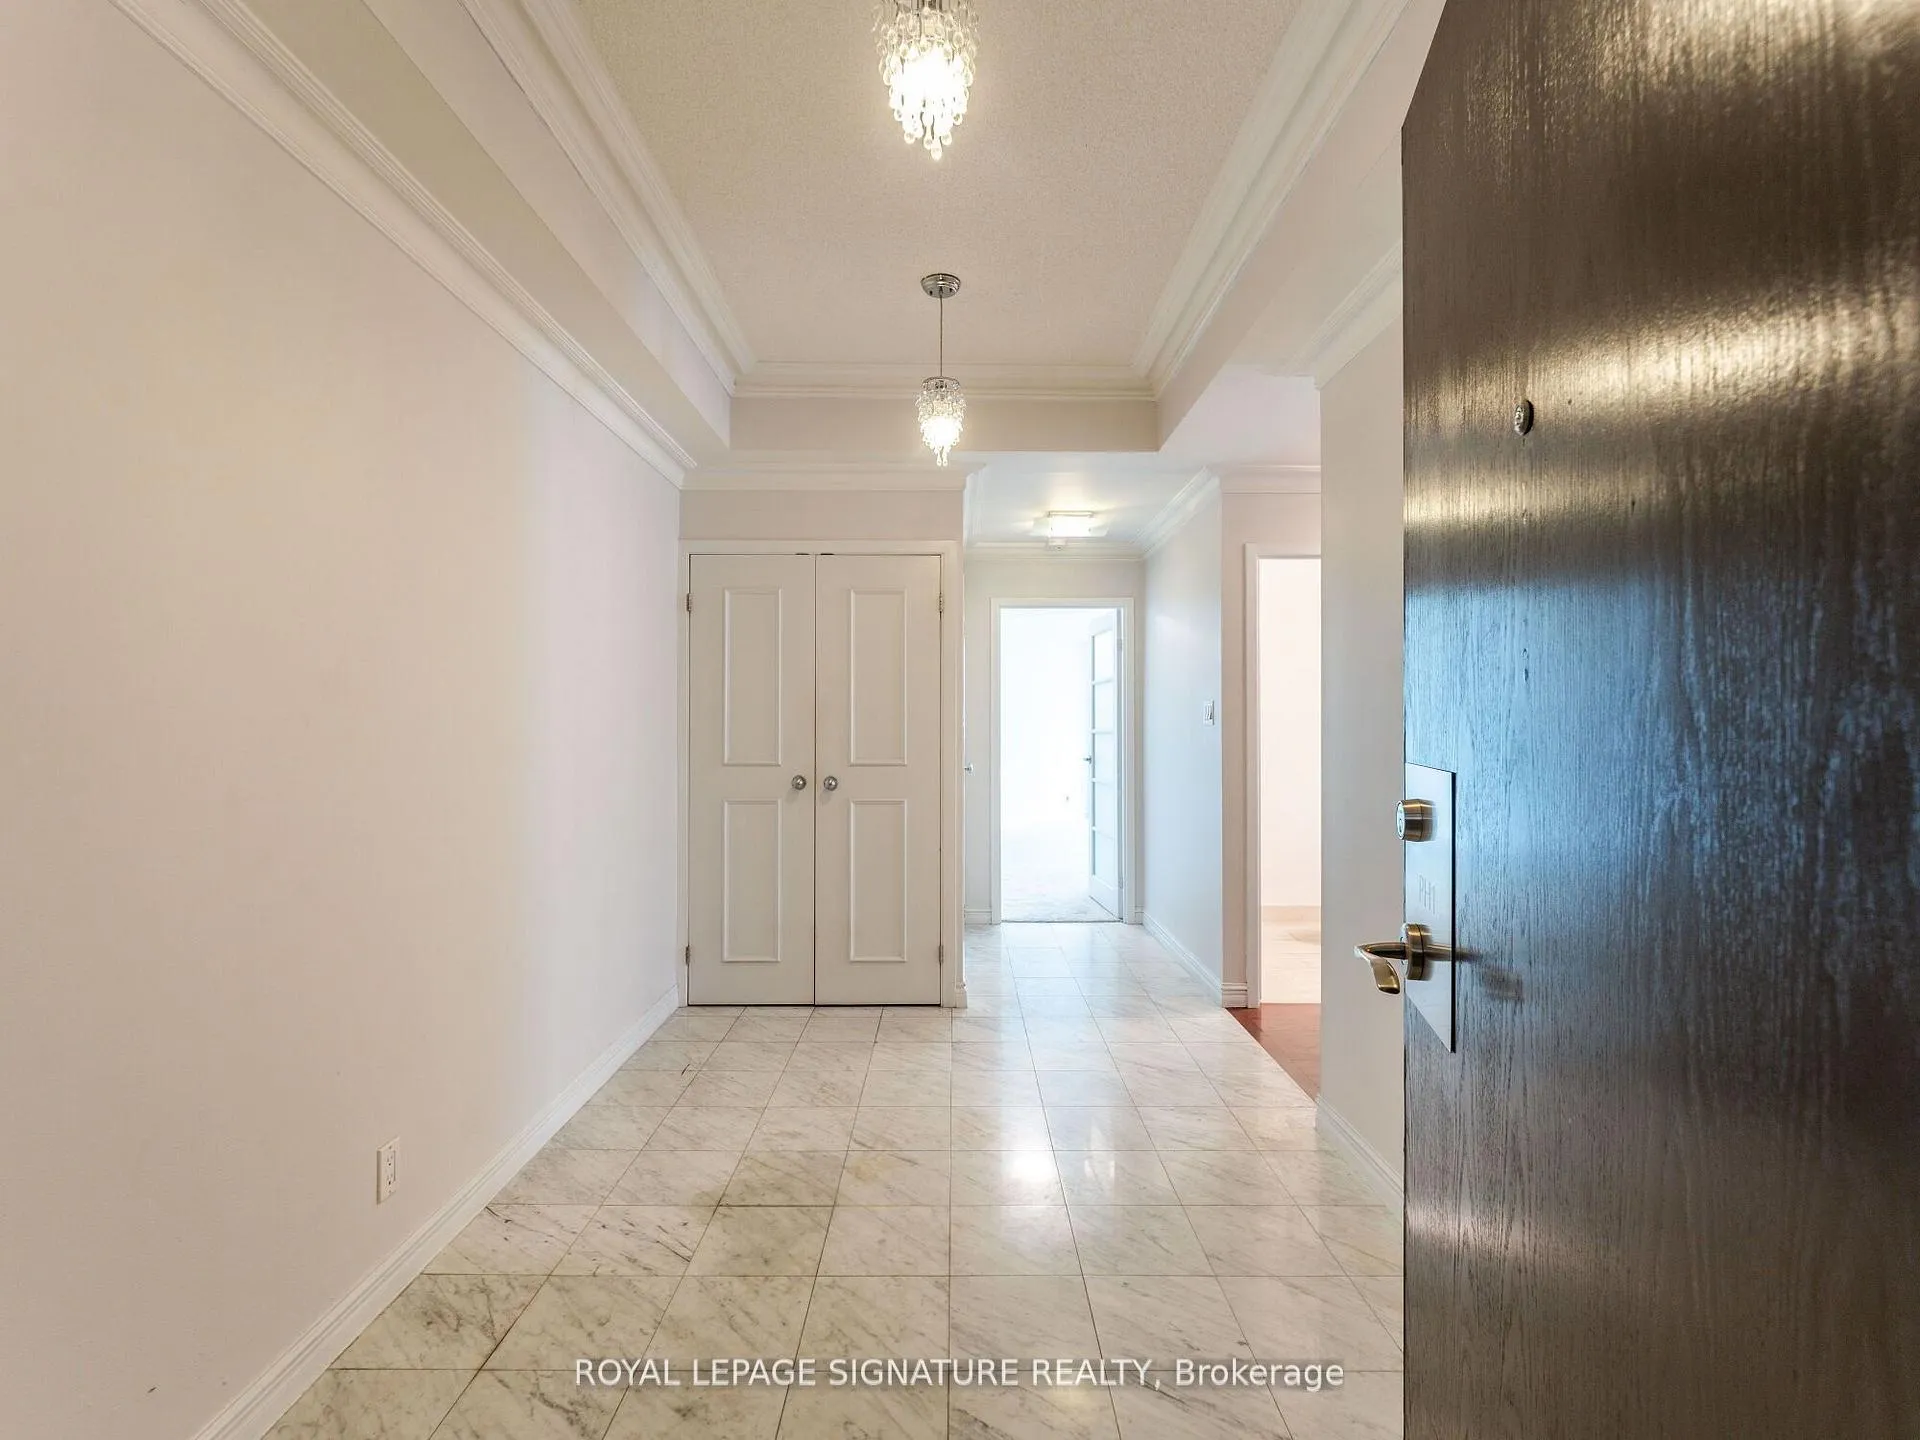 See all 40 photos
Property history
Facts and features
- ExposureEast
- LaundryEnsuite
- LockerNone
- BalconyTerrace
- Hardwood floors
- Central air
- Concierge
- Exercise room
- Indoor pool
The homeCondo Apartment, Apartment, 1,600–1,799 sq ft
- Type: Condo Apartment
- Style: Apartment
- Living space: 1,600–1,799 sq ft
- Basement: None
- Exposure: East
InsideHardwood, Broadloom, Marble, Ensuite, Other
- Flooring: Hardwood, Broadloom, Marble
- Laundry: Ensuite
- Features: Other
- Rooms above ground: 5
- Bedrooms: 2
- Bathrooms: 3
- Kitchens: 1
OutsideConcrete, Terrace
- Exterior: Concrete
- Balcony: Terrace
Parking and locker2 Parking, Underground, Parking type Owned
- Spaces: 2 Parking
- Garage: Underground
- Parking type: Owned
- Locker: None
BuildingResidences Of The World Trade Centre II, Storeys 26, Units 292
- Name: Residences Of The World Trade Centre II
- Storeys: 26
- Units: 292
- Registered: 1991
- Condo corporation: 979
- Amenities: Car wash, concierge, exercise room, game room, guest suites, indoor pool
- Pets: Allowed
Heating, water and powerForced air, gas, Central air
- Heating: Forced air, gas
- Cooling: Central air
Rent and termsRent $4,500 a month, Entire property, Unfurnished
- Rent: $4,500 a month
- Space for rent: Entire property
- Furnished: Unfurnished
- Lease: 12 months
- Paid: Monthly
- Rent includes: Building insurance, central air conditioning, common elements, heat, hydro, parking
- Deposit: Required
- Credit check: Required
- Employment letter: Required
- Rental application: Required
- References: Required
- Rental items: Na
IncludedUtilities included.: heat, water, and electricity. rental includes stainless steel appliances: wall oven, cooktop, fridge, hood fan, dishwasher & washer and dryer, plus a walk-in pantry for extra storage., Na
- Included: Utilities included.: heat, water, and electricity. rental includes stainless steel appliances: wall oven, cooktop, fridge, hood fan, dishwasher & washer and dryer, plus a walk-in pantry for extra storage.
- Not included: Na
NearbyClear view, lake access, park, public transit, rec./commun.centre, terraced
- Close to: Clear view, lake access, park, public transit, rec./commun.centre, terraced
Listing detailsC10417159, Rented, Nov 11, 2024
- MLS® number: C10417159
- Status: Rented
- Listed on: Nov 11, 2024
- Days on market: 18
- Updated: Nov 29, 2024
- Possession: Immediately
- Occupied by: Vacant
- Listing brokerage: ROYAL LEPAGE SIGNATURE REALTY
About this home
PH01, 10 Queens Quay W, Toronto (Waterfront Communities), ON M5J 2R9
Stunning executive rental, perfect for those seeking the ultimate in downtown living! This bright, east-facing unit offers over 1600 sf of beautifully designed living space. The main areas feature elegant hardwood floors, while the bedrooms have brand-new carpeting and larger closets for ample storage. Freshly painted throughout, the unit feels modern, inviting, and move-in ready. With 2generously sized bedrooms, each with its own ensuite, the primary bedroom includes direct access toa private terrace perfect for relaxing outdoors. The second large terrace off the living area is ideal for summer barbecues and entertaining guests. The kitchen boasts ample cabinet space, a pantry, and plenty of storage throughout the unit. Just steps from the lake, this home combines luxury and convenience. The unit comes with 2 parking spaces & access to brand-new, state-of-the-art amenities, including indoor/outdoor pools, sauna, hot tub, exercise room, virtual sports, meeting rooms, car wash & more!
Ask about this home
A HOMEH agent will answer your questions about this home.
Know more about Residences Of The World Trade Centre II
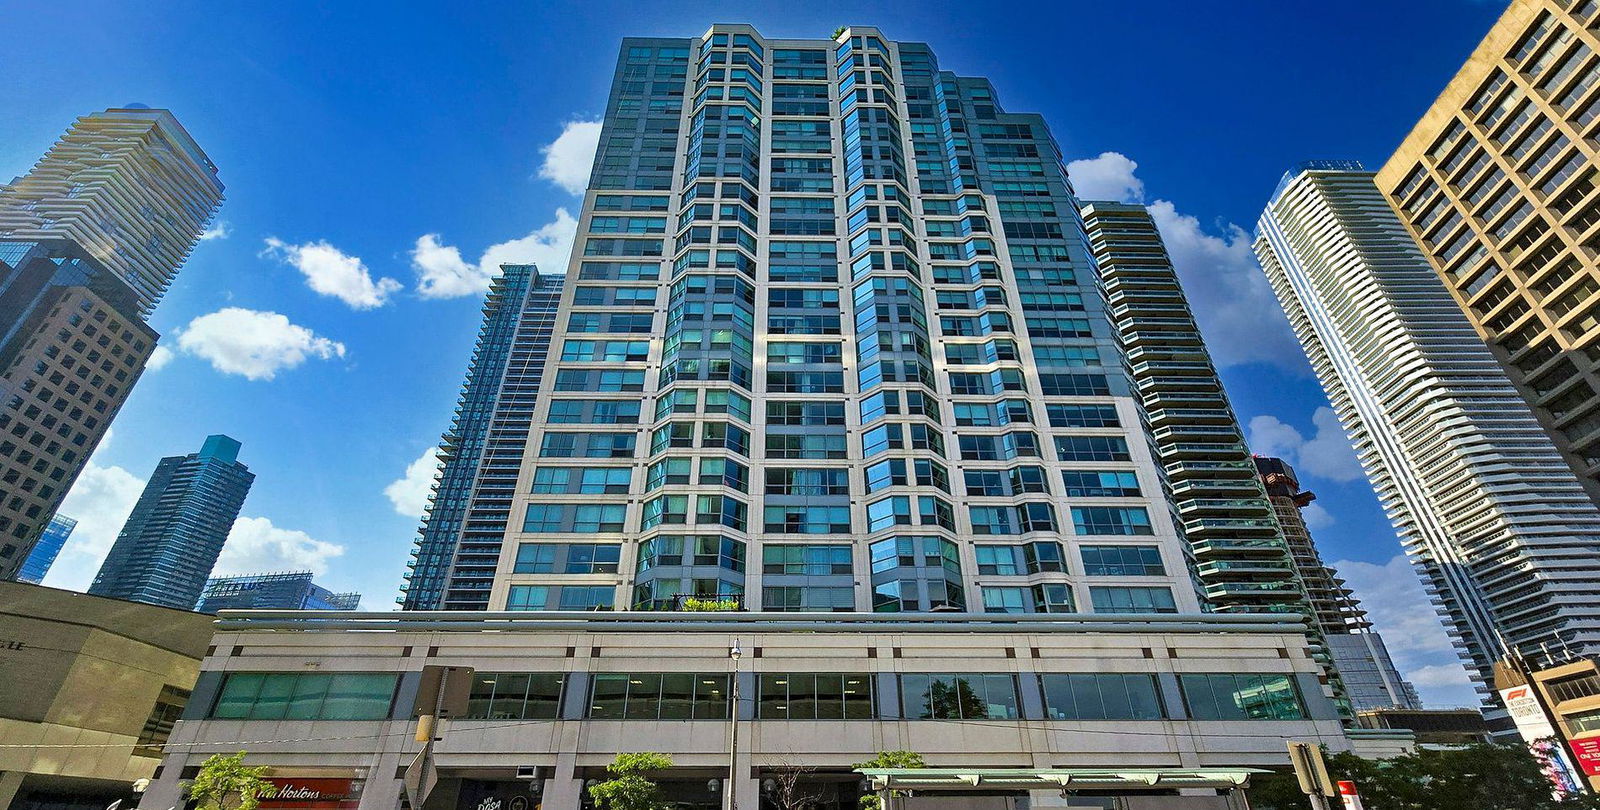
Condo building · 10 Queens Quay W
Residences Of The World Trade Centre II is a 26-storey condo with 292 suites, built in 1991 by Camrost-Felcorp. Right now 3 for sale and 2 for rent are on the market here.
- 26storeys
- 292suites
- $779/sq ft
- 1991built
No similar units for rent in Residences Of The World Trade Centre II right now.
Around this home
Daily convenience, out of 100, from the distances below
Schools nearby
School rating, out of 10.
Helpful calculators
Your HOMEH agent

"I would see it this week."