

Unit 1308, 15 Bruyeres Mews
Unit 1308, 15 Bruyeres Mews
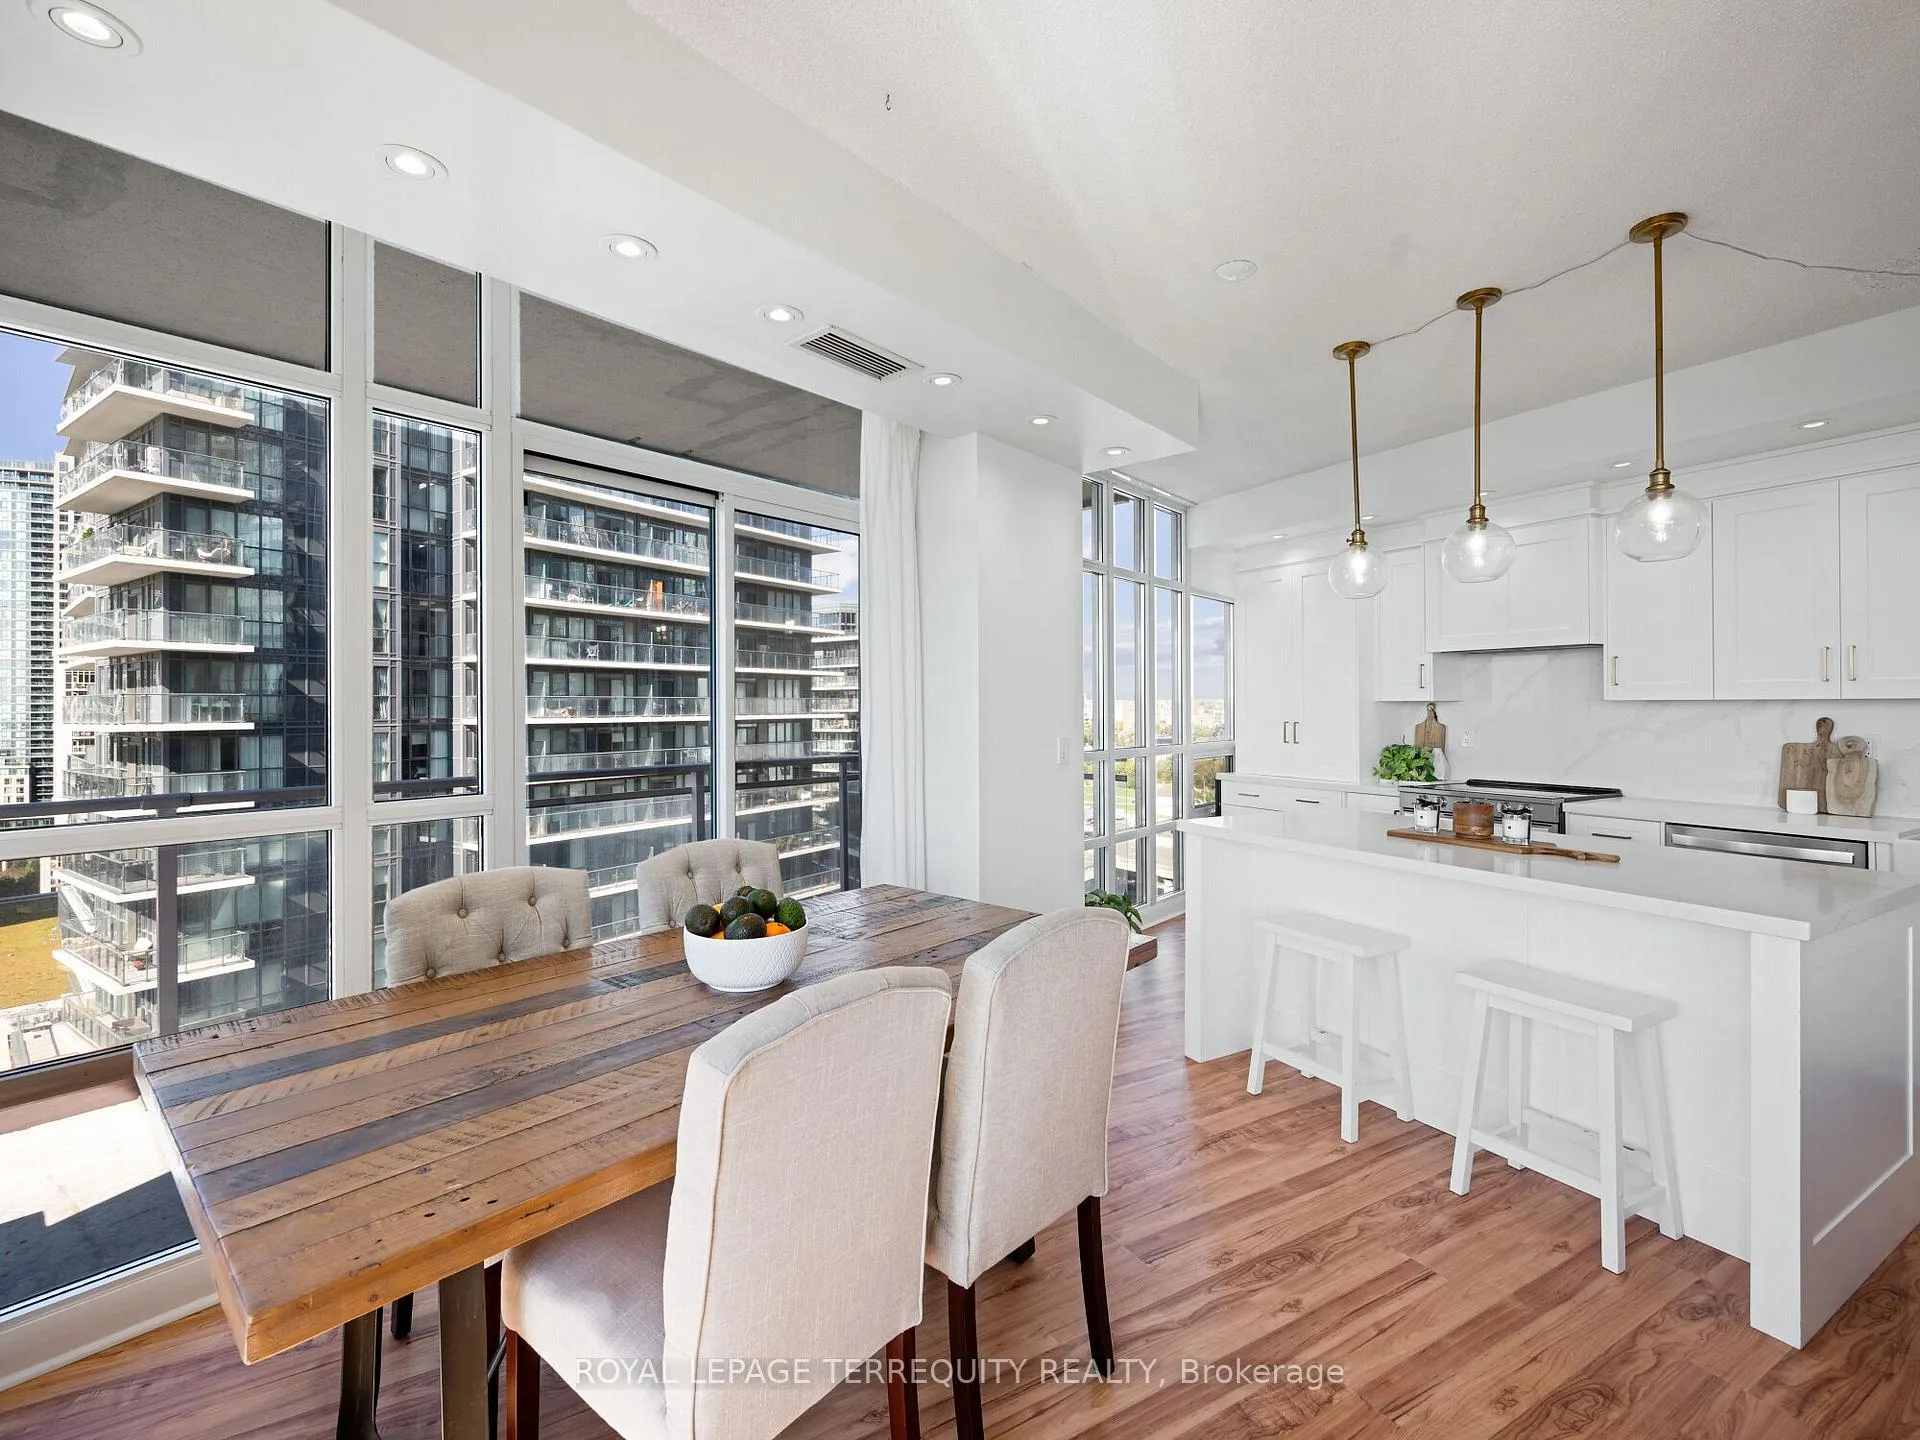 See all 39 photos
Property history
Facts and features
- ExposureSouth west
- LaundryEnsuite
- LockerOwned
- BalconyOpen
- Central air
- Gym
- Rooftop deck/garden
- Party room/meeting room
The homeCondo Apartment, Apartment, Age 11–15 years
- Type: Condo Apartment
- Style: Apartment
- Age: 11–15 years
- Living space: 1,000–1,199 sq ft
- Basement: None
- Exposure: South West
- View: Lake, city
InsideWindow floor to ceiling, Tile, Ensuite, main level, Carpet free, other
- Flooring: Window floor to ceiling, Tile
- Laundry: Ensuite, main level
- Features: Carpet free, other
- Security: Concierge/security
- Rooms above ground: 5
- Bedrooms: 2
- Bathrooms: 2
- Kitchens: 1
OutsideBrick, metal/steel siding, Open
- Exterior: Brick, metal/steel siding
- Balcony: Open
Parking and locker1 Parking, Underground, Parking type Owned
- Spaces: 1 Parking
- Garage: Underground
- Parking type: Owned
- Driveway: Underground
- Locker: Owned
- Locker unit: 33
- Locker number: 30
- Locker level: Level a unit 30 & 33
BuildingLtd, Storeys 15, Units 199
- Name: Ltd
- Storeys: 15
- Units: 199
- Registered: 2012
- Condo corporation: 2220
- Amenities: Gym, guest suites, rooftop deck/garden, visitor parking, recreation room, party room/meeting room
- Pets: Allowed
Heating, water and powerForced air, other, Central air
- Heating: Forced air, other
- Cooling: Central air
Costs and taxesTaxes $3,505 a year, Condo fee $956 a month, Heat included, water included, common elements included, cac included, building insurance included, parking included
- Taxes, 2024: $3,505 a year
- Condo fee: $956 a month
- Fee includes: Heat included, water included, common elements included, cac included, building insurance included, parking included
- HST: HST included in the price
- Rental items: None
Included in the saleAll existing stainless steel appliances: whirlpool stove, whirlpool refrigerator, whirlpool dishwasher, cyclone hood fan. maytag white washer & dryer. nest thermostat. all existing electrical light fixtures, window coverings & closet organizers.
- Included: All existing stainless steel appliances: whirlpool stove, whirlpool refrigerator, whirlpool dishwasher, cyclone hood fan. maytag white washer & dryer. nest thermostat. all existing electrical light fixtures, window coverings & closet organizers.
NearbyLake/pond, library, other, park, public transit, marina
- Close to: Lake/pond, library, other, park, public transit, marina
Listing detailsC10430641, Sold, Nov 19, 2024
- MLS® number: C10430641
- Status: Sold
- Listed on: Nov 19, 2024
- Days on market: 7
- Updated: Nov 26, 2024
- Possession: 2025-01-31 / January 31, 2025
- Occupied by: Owner
- Listing brokerage: ROYAL LEPAGE TERREQUITY REALTY
About this home
Unit 1308, 15 Bruyeres Mews, Toronto (Niagara), ON M5V 0A7
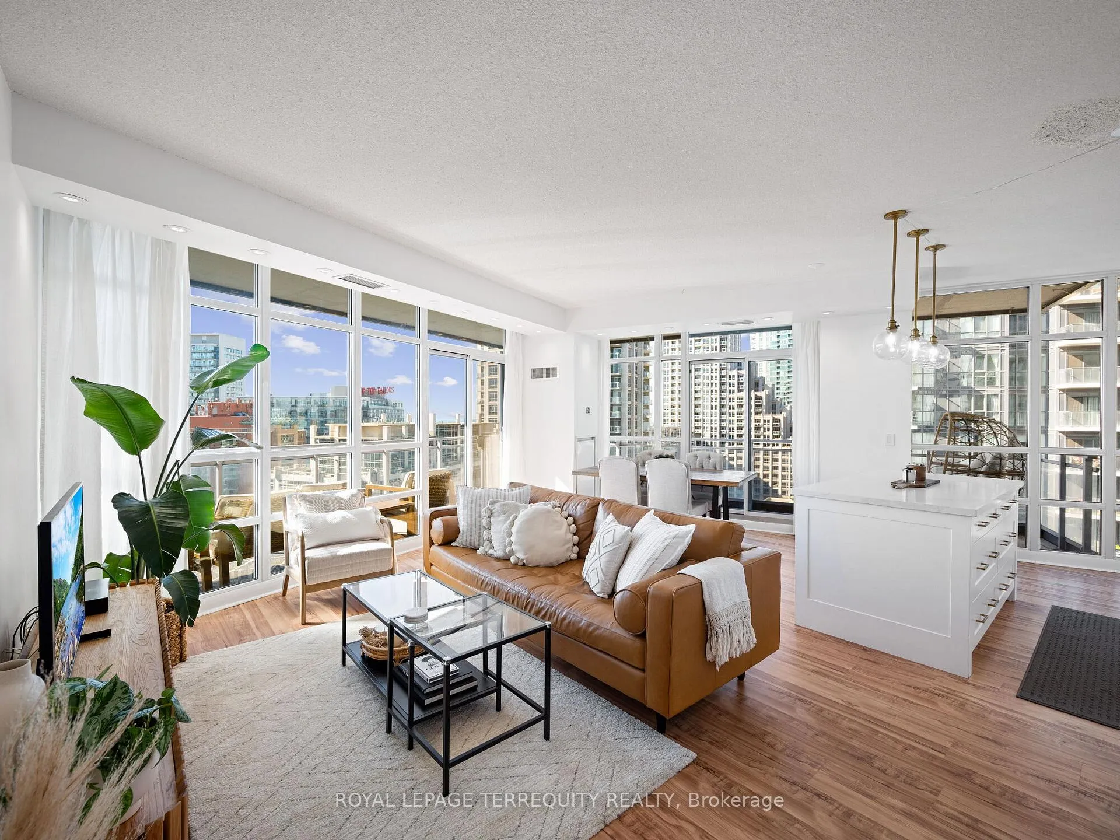
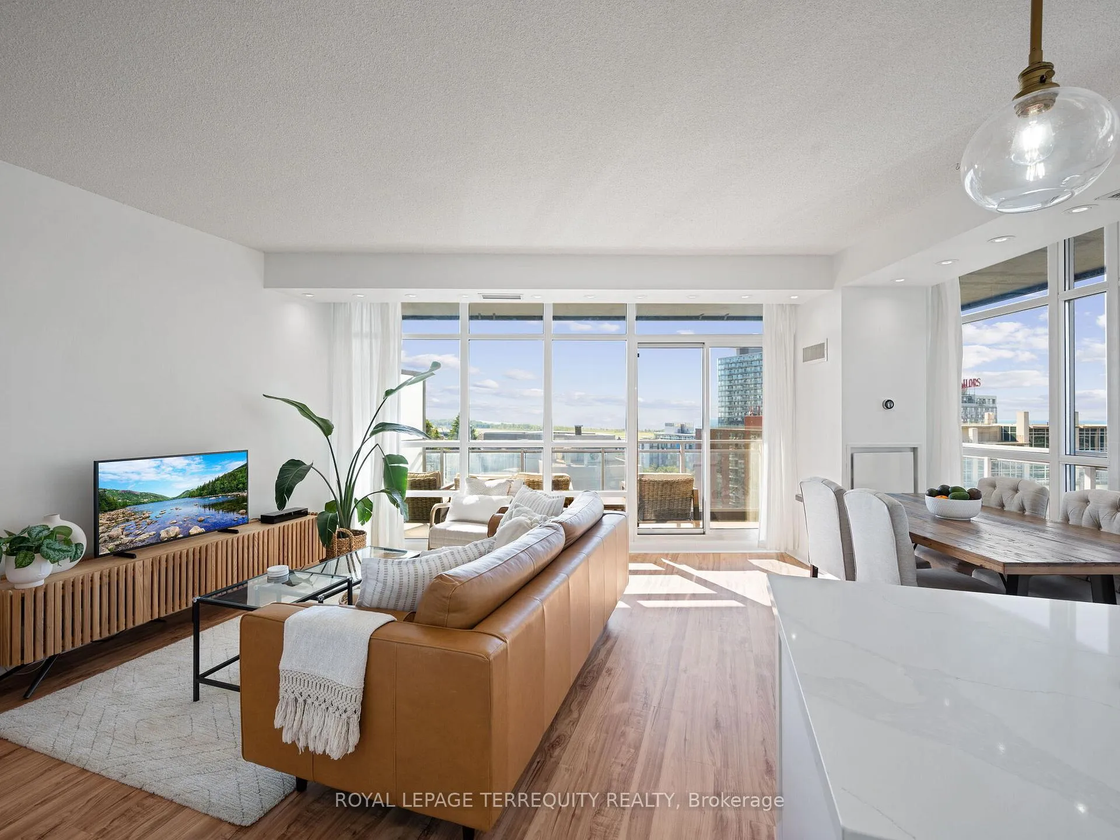
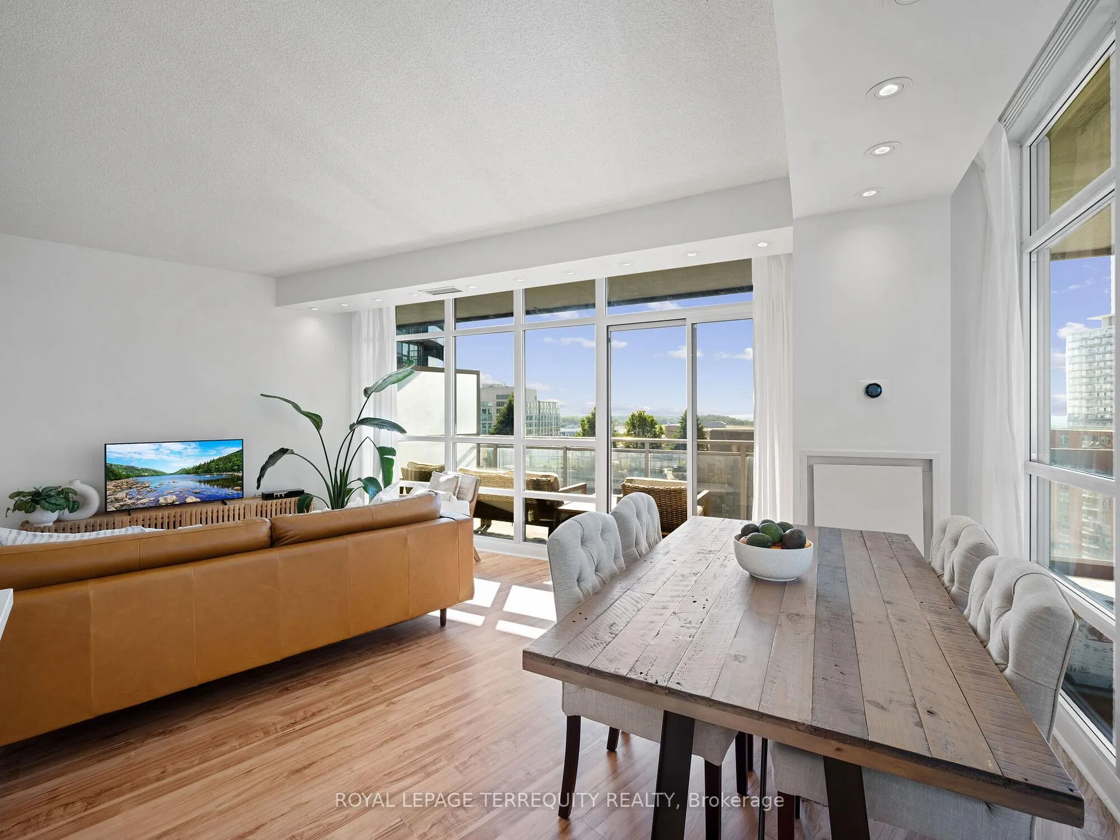
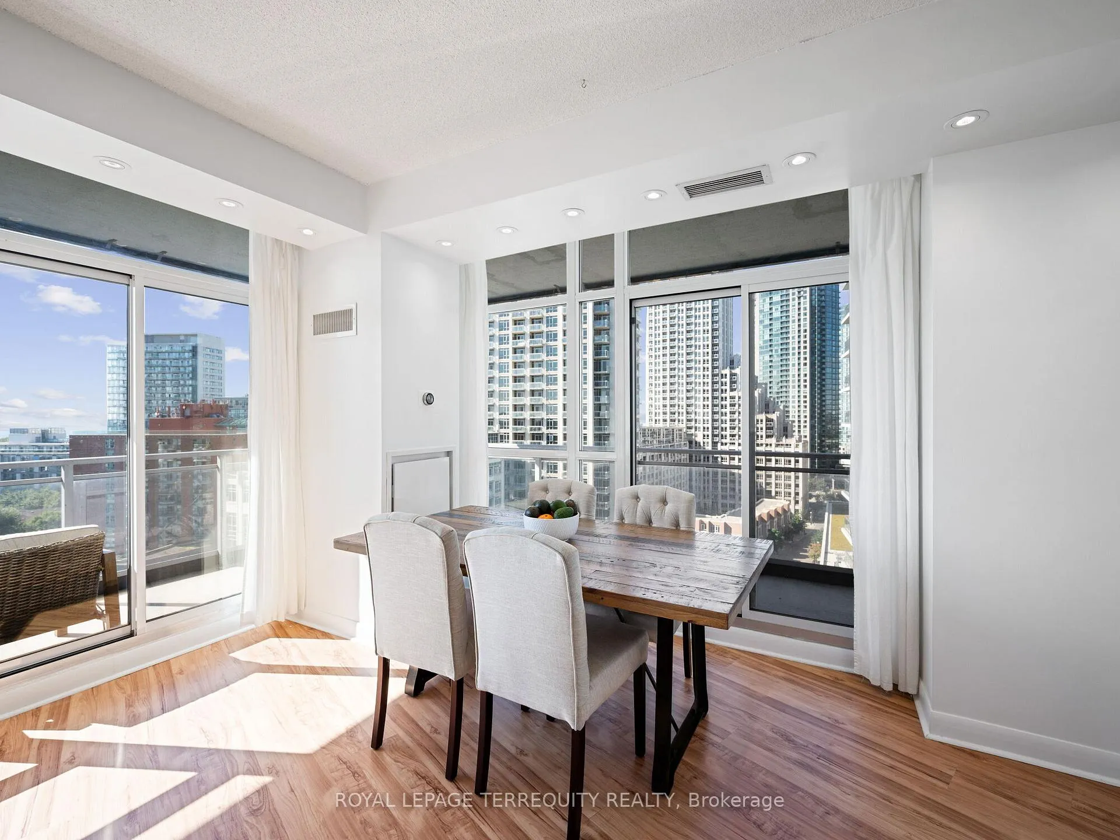
Fabulous in Fort York! Suite #1308 seamlessly blends flair & functionality. This sun-filled 1007 SqFt corner suite offers two spacious bedrooms & two full bathrooms, as well as two walk-outs to your expansive wrap-around balcony - which adds 214 SqFt & invites you to enjoy outdoor living in style - perfect for sipping your morning coffee or unwinding and enjoying the lake & sunset views. The gourmet kitchen has been tastefully renovated to include a large island, quartz countertops & backsplash, farmhouse sink, gold hardware, soft-close cabinetry, stainless steel full-size appliances including a French door refrigerator, a stunning centre light fixture and pot lights that accent the open concept living space. The primary bedroom is a true retreat, comfortably fitting a King-size bed and has a luxurious 4-piece ensuite bath with a separate shower. Enjoy the benefits of Living Totally Downtown (LTD) being minutes to world-class restaurants in the Entertainment District, steps or a quick bike ride to the Lakeshore & numerous parks, with easy access to the TTC, the highway, Rogers Centre, Scotiabank Arena, BMO Field, Budweiser Stage, + a short commute to the Financial District. One underground parking spot & two storage lockers are included! Building Amenities Include: newly renovated gym, concierge, rooftop deck with BBQ's & tanning deck, party room, media room, guest suites, bike storage & visitor parking.
Ask about this home
A HOMEH agent will answer your questions about this home.
Know more about LTD
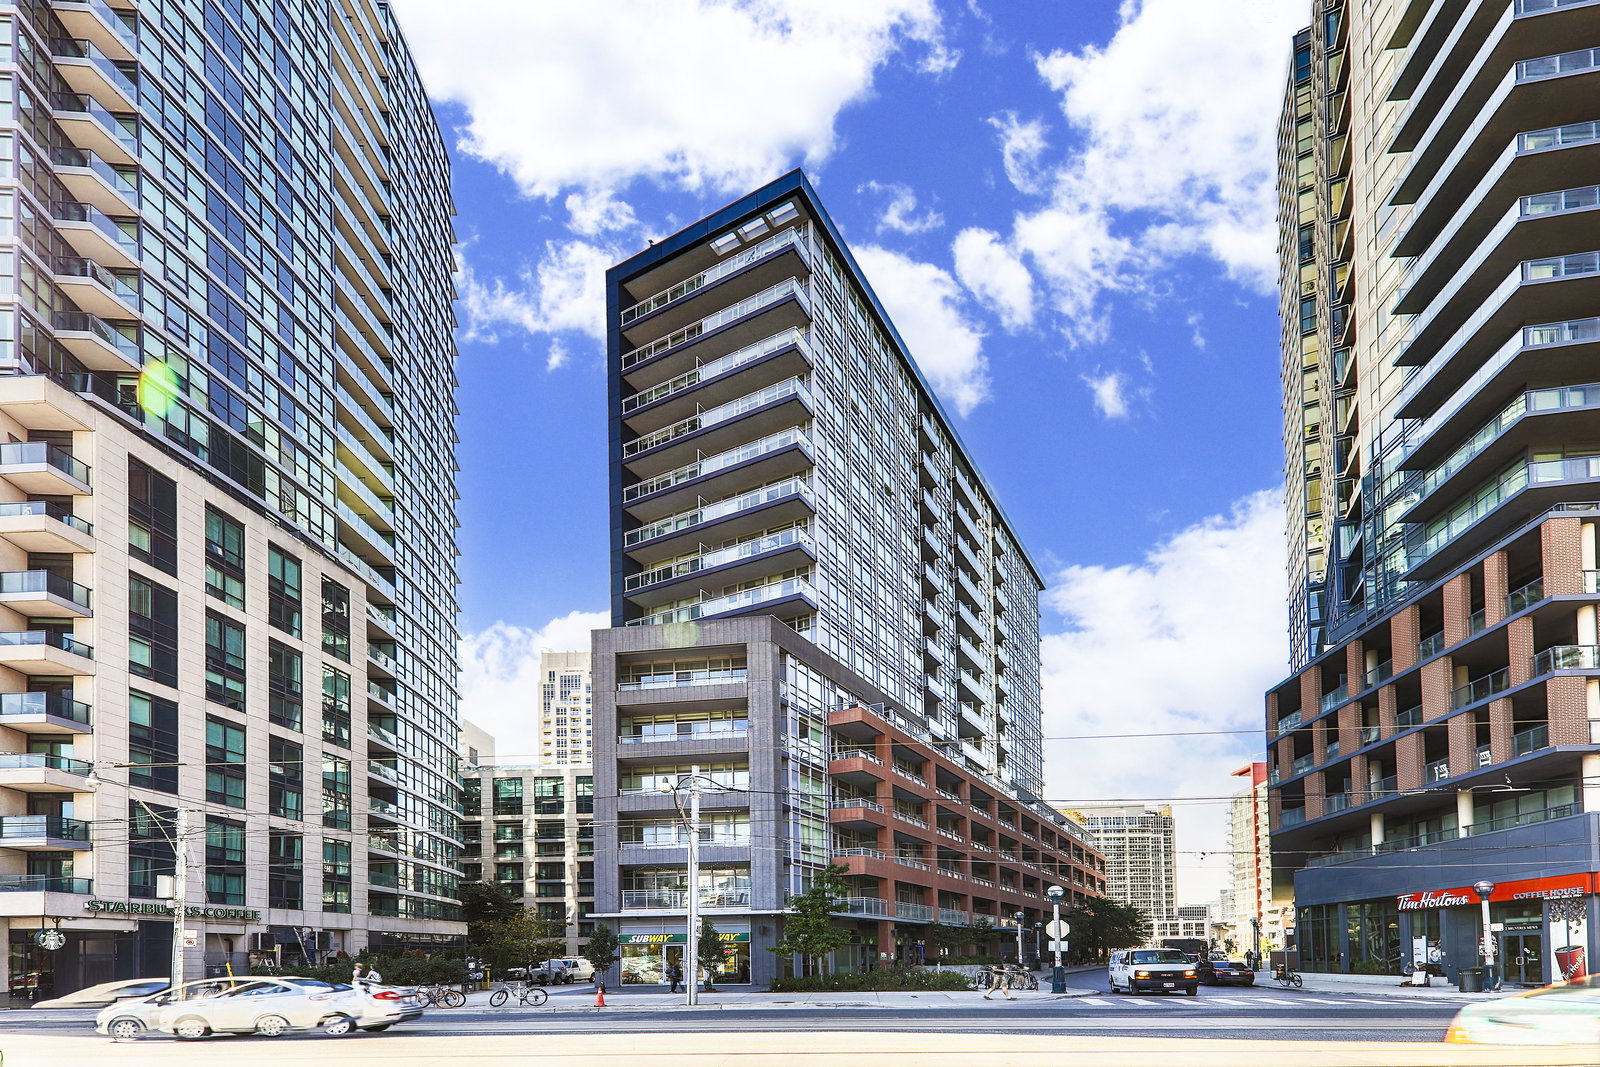
Condo building · 15 Bruyeres Mews
LTD is a 15-storey condo with 199 suites, built in 2012 by Malibu Investments. Right now 1 for sale and 1 for rent are on the market here.
- 15storeys
- 199suites
- $830/sq ft
- 2012built
No similar units for sale in LTD right now.
Around this home
Daily convenience, out of 100, from the distances below
Schools nearby
School rating, out of 10.
Helpful calculators
Your HOMEH agent

"I would see it this week."