Year Built
2012
by Malibu Investments
15 Bruyeres Mews, Toronto, ON M5V 0G8
Year Built
2012
Total Units
199
Avg $/sqft
$800
Storeys
15
2
Units for sale
From $535,000
1
Unit for rent
From $1,950/mo
Live MLS · Updated daily
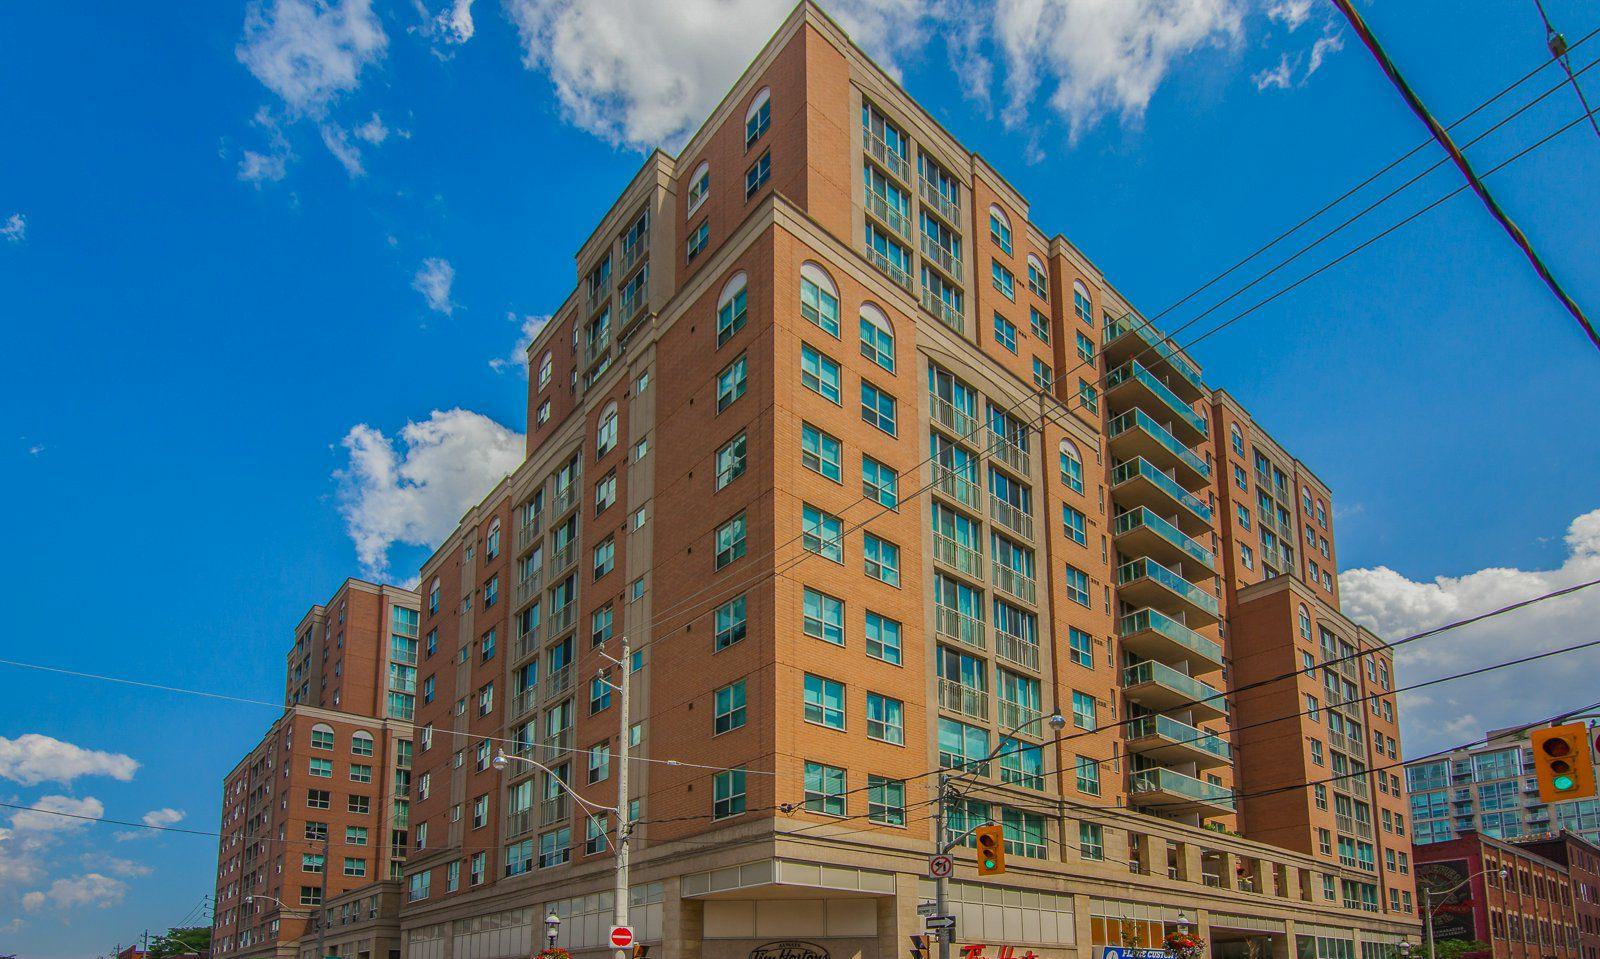
As if the developers simply couldn’t decide, the LTD Condos stands for two things: “Living Totally Downtown” and “Lakeshore to Downtown.” While the choice creates some confusion, both are accurate representations of the building, and residents are free to pick one and stick to it.
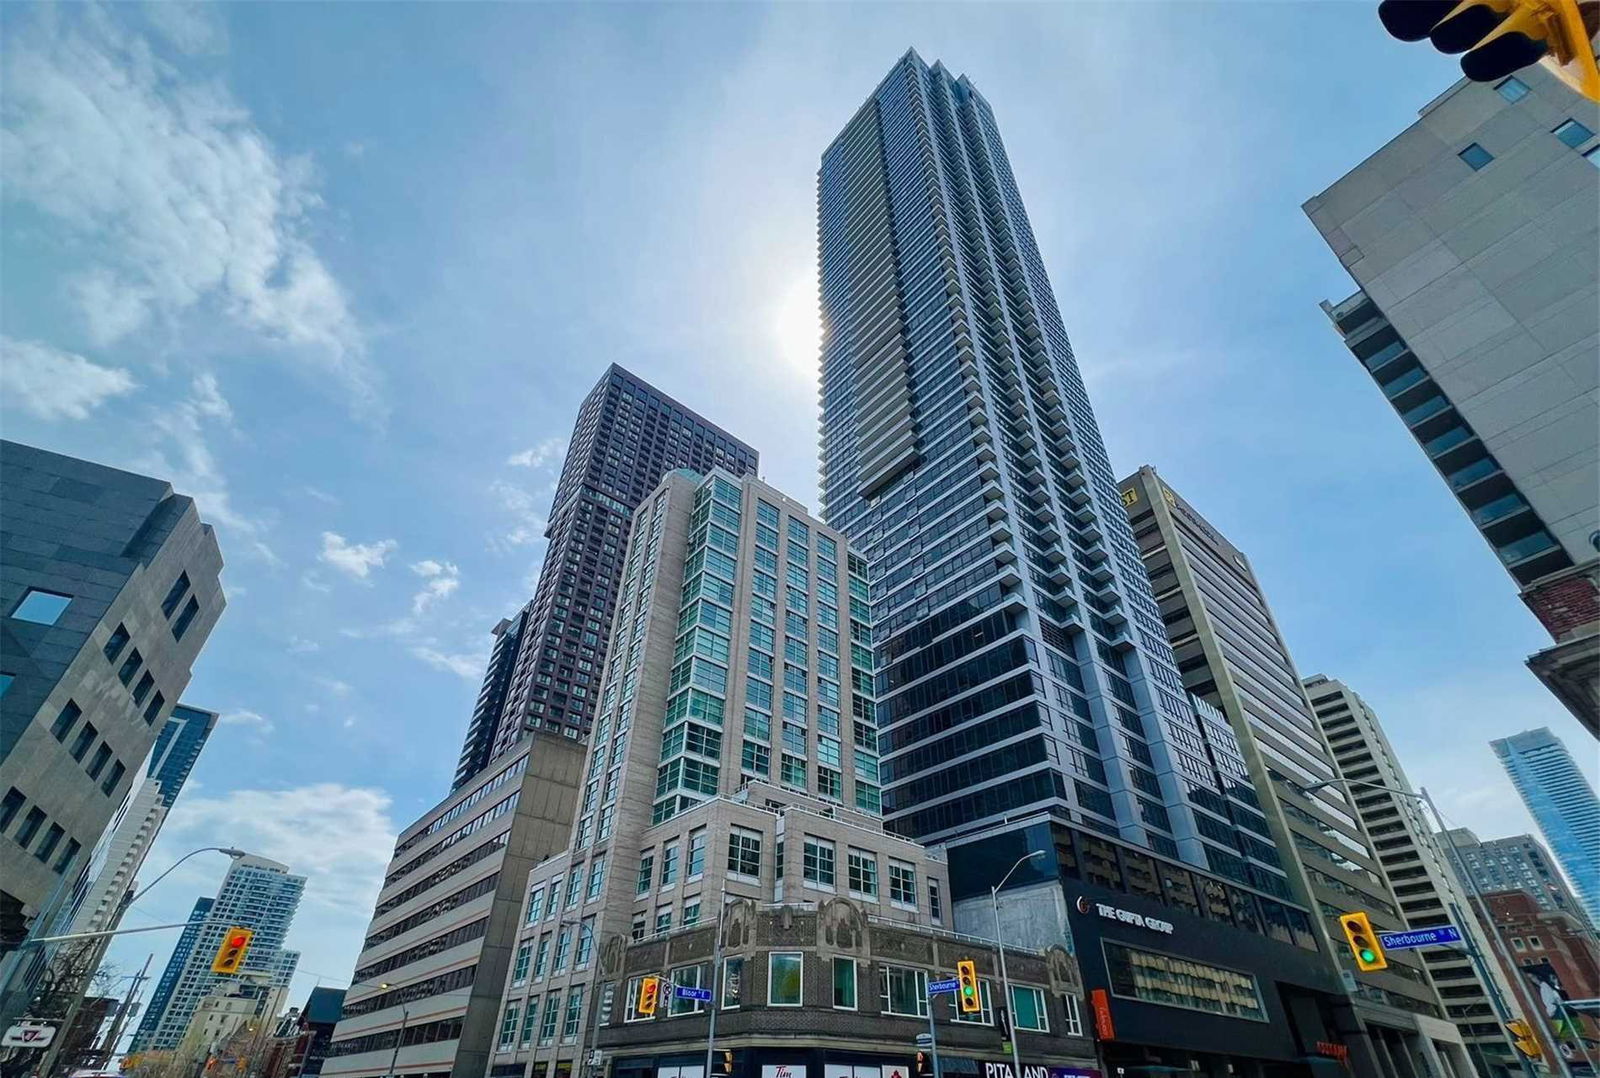
Built in 2012, the structure is a classic combination of red brick, concrete, steel, and glass. ArchitectsAlliance, Quadrangle Architects, and RAW Design did manage to give 15 Bruyeres Mews some flair, though: an interesting grid-like brick design frames the balconies that extend out of the building’s podium.
The 15-storey building, which was developed by Malibu Investments, contains just less than 200 homes and plenty of retail spaces on ground level. And while the architecture isn’t especially startling or innovative, the landscaping is quite impressive. The outdoor space surrounding 15 Bruyeres Mews was carefully designed to create a European atmosphere for residents living in the building.
The list of amenities at the LTD Condos also exceeds the expectations of many prospective buyers. While features like a 24-hour concierge and on-site security are standard, the building also boasts a sizeable party room that includes billiards tables, a kitchen, and a television.
There’s an additional lounge with a fireplace and outdoor area, as well as a rooftop terrace (on the roof of the podium level, to be precise) with a garden, barbecues, and plenty of seating to go around. And best of all, this outdoor space faces southwest, meaning stunning viewing sessions of the sun setting over Lake Ontario.
Fitness fanatics can also rest easy knowing there’s a state-of-the-art gym at 15 Bruyeres Mews, equipped with cardio equipment, weights, and an aerobics space. Residents have access to a meeting room and fireplace lounge as well, while their visitors will have no trouble finding parking thanks to the ample visitor spots at the LTD Condos — or they can even stay the night in one of the building’s guest suites.
Developer
Malibu Investments
Year Built
2012
Property Type
Mid-Rise Condo
Storeys
15
Total Units
199
Management
First Service Residential
Underground Parking
Guest Suites
Fitness Centre
Rooftop Garden
Visitor Parking
Theatre Room
Party Room
24/7 Concierge
$800
Avg $/sqft
-4.5%
YoY change
51
Avg days on market
Walk Score
89/100
Daily errands on foot
Transit Score
95/100
TTC, GO, subway access
Bike Score
75/100
Bike lanes & infrastructure
Neighbourhood in Toronto
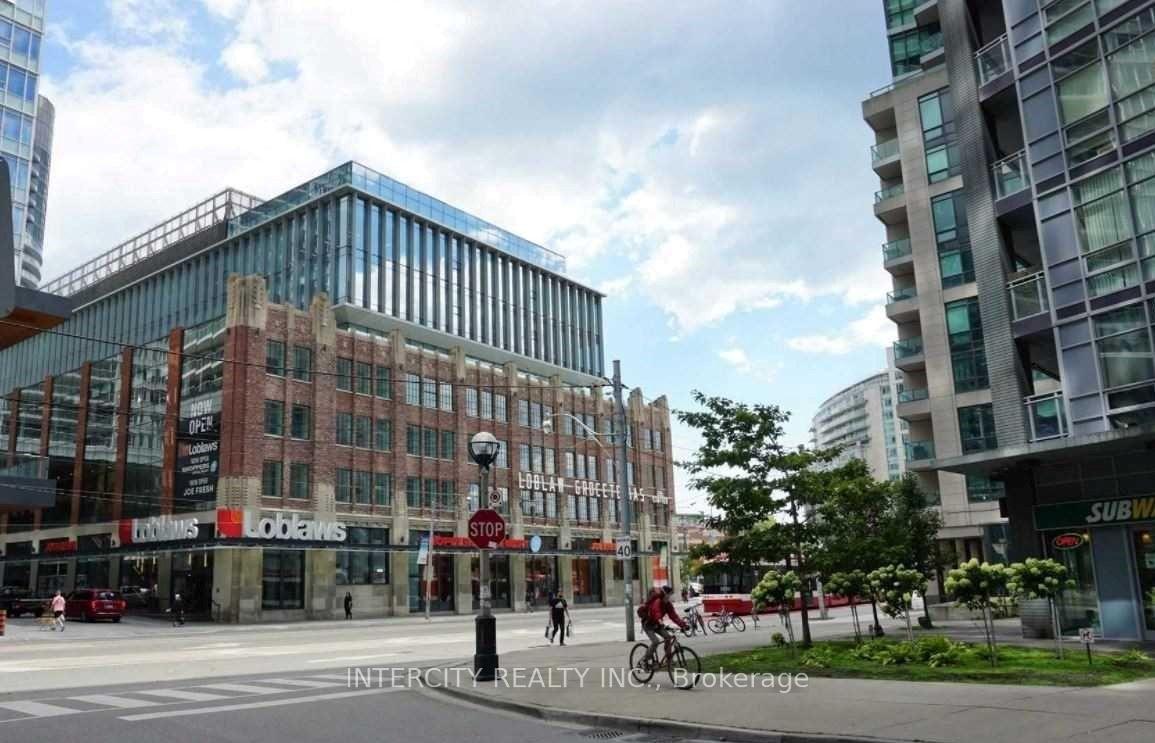
Fort York is a vibrant neighbourhood in Toronto. It offers a mix of parks, schools, and plenty of dining options.
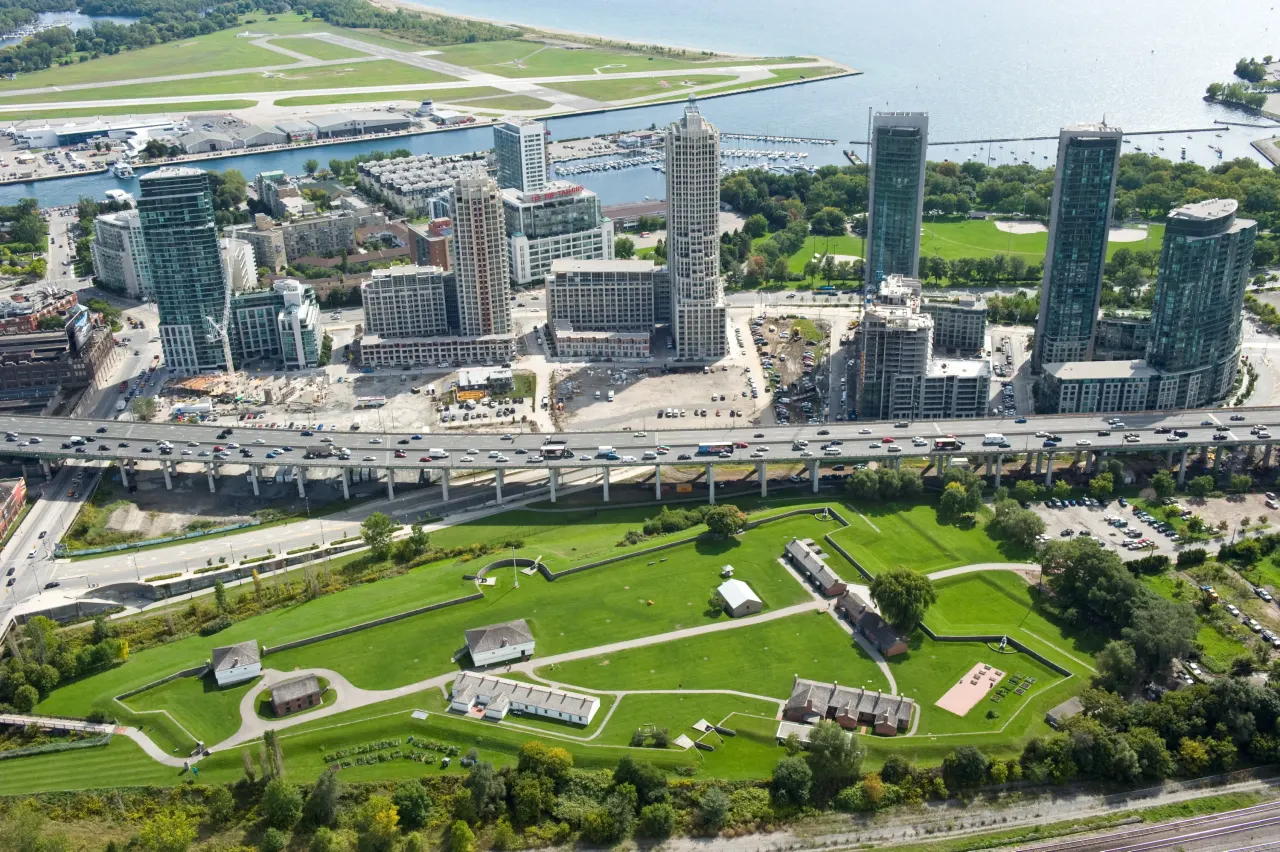
Toronto, Ontario
© Wikimedia Commons contributors (CC BY-SA)
Median asking price
In Ontario
$716,900
Median monthly rent
In Ontario
$2,499
For sale
0
For rent
0
Recently sold
Sign in to see sold data
Recently leased
Sign in to see leased data
Market data as of 2026-08-16. Sold and leased figures are neighbourhood medians over the last 12 months, published only where at least 5 homes closed — never a single sale.
What people love
Keep in mind
Daily life in Fort York is active and community-focused, with many amenities within reach. Residents enjoy a blend of urban living and green spaces.
The boundary
2.3 km²
Every count and every census figure on this page was measured inside this line — not within a circle drawn around a centre point.
19
Parks
8
Playgrounds
13
Transit stations
5
Grocery stores
15
Restaurants
15
Cafés
11
Gyms
3
Pharmacies
Counted across all 2.3 km² of Fort York. From OpenStreetMap, as of 2026-10-19.
20,071
Population (2021)
2.2 km²
Area
9,024
People per km²
32.9
Median age
$93,869
Median income
47%
Own their home
1.6
People per household
12,405
Households
Every age
What is built here
Own or rent
47%Owners
53%Renters
Across 12,405 households
When it was built
Mostly 2011–2015
Share of occupied homes, by the era they were built in. Bars are drawn against the busiest era, not against each other, because the eras are not the same length. The eight shares are unlikely to total exactly 100: Statistics Canada rounds each era's count to the nearest 5 before publishing it, so we print what the census reports rather than adjusting a figure to make the column add up.
Statistics Canada, Census of Population 2021. Added up from 6 census areas inside the boundary. Medians and rates are a population-weighted average of dissemination-area figures.
Sources: HOMEH listings, Statistics Canada, Census of Population 2021, OpenStreetMap, HOMEH school registry, Photo: © Wikimedia Commons contributors (CC BY-SA)