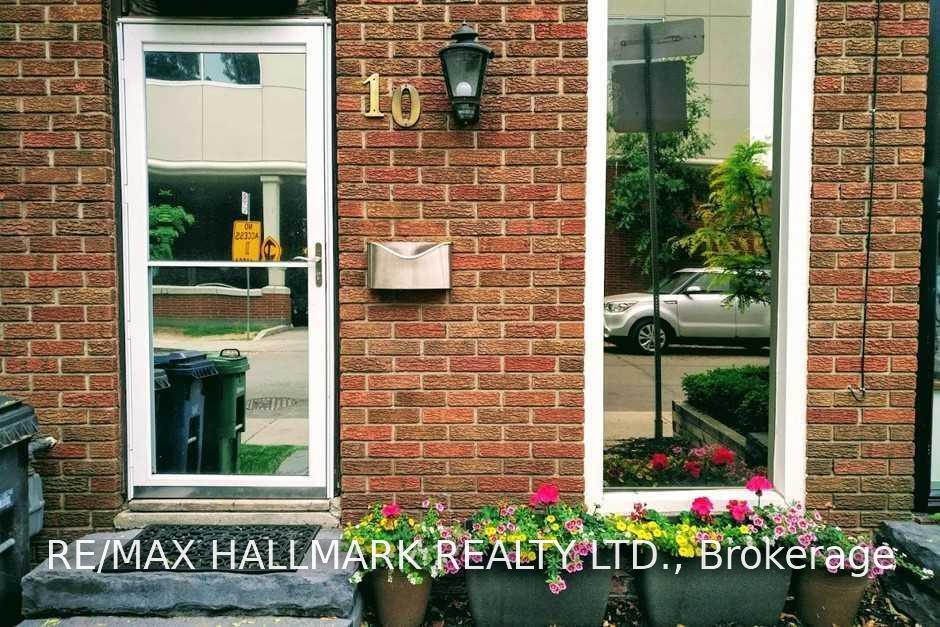
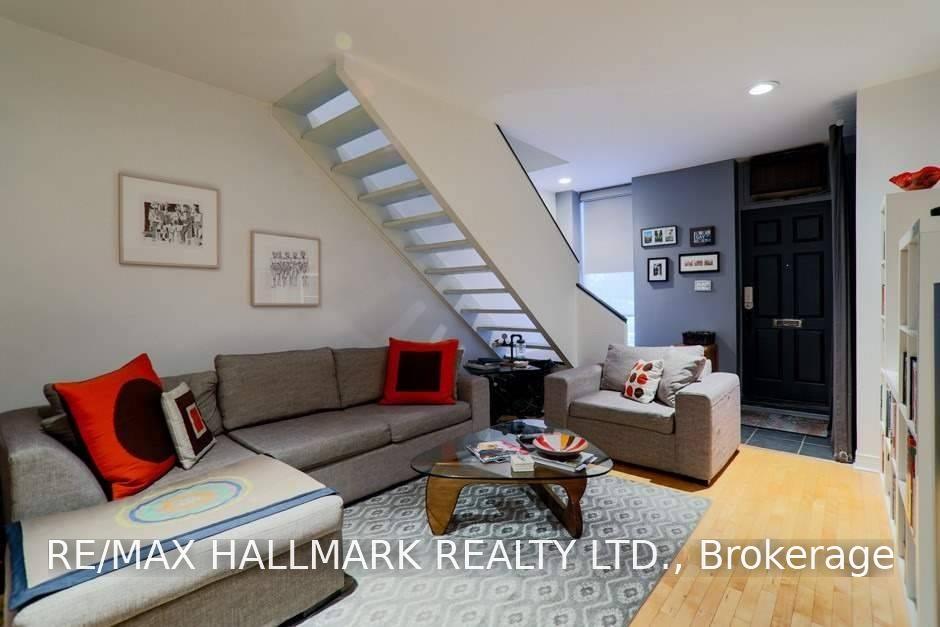
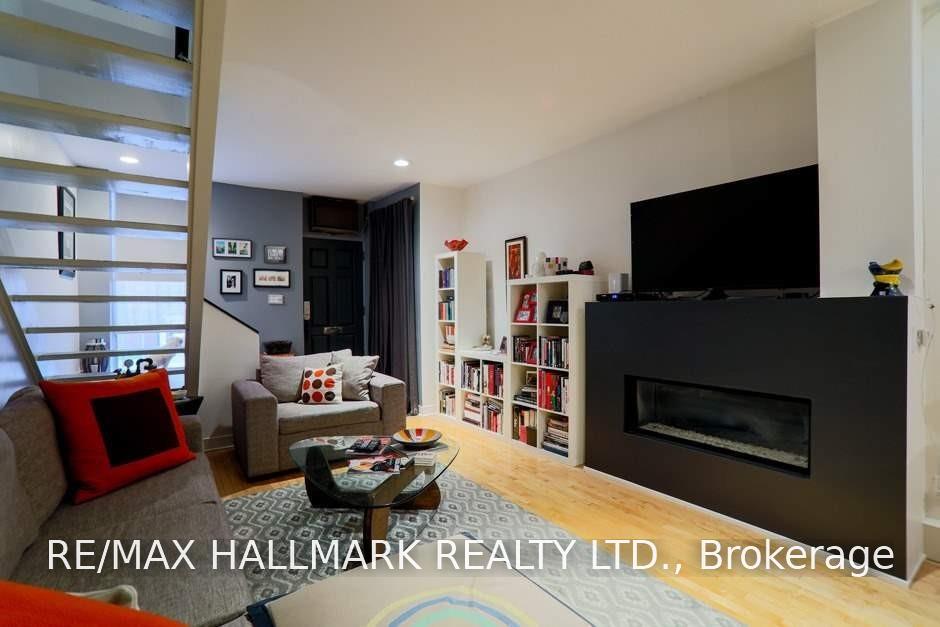
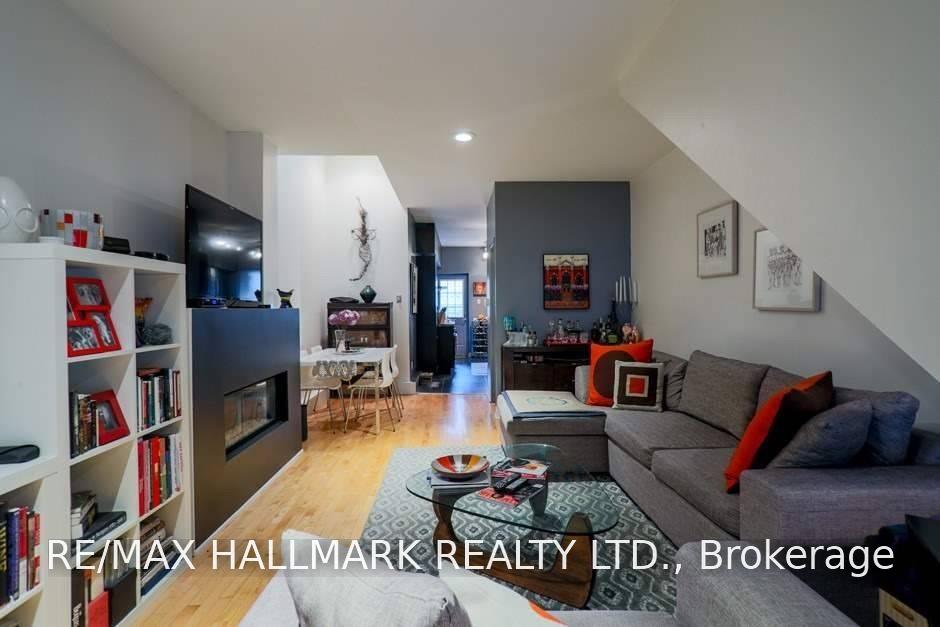
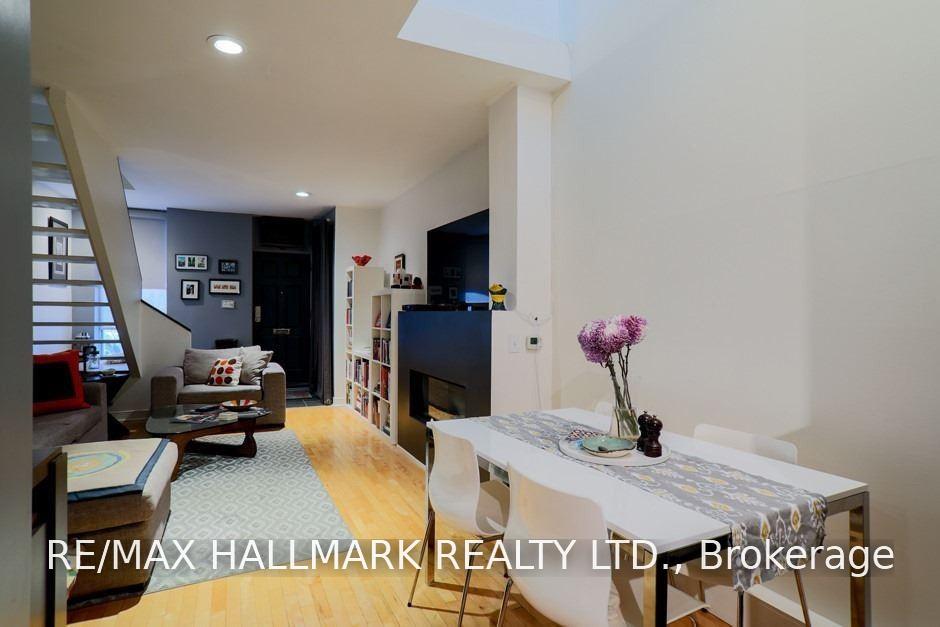
Leslieville Executive Rental Steps To All The Queen Street Cafes & Restaurants. Renovated Top To Bottom. This 3 Storey Townhome Features: An Open Concept Living/Dining Room W/Hardwood Floors & Gas Fireplace. Renovated Kitchen With B/I Appliances, Granite Counters & Walk-Out To Private, Fully Fenced City Garden,3 Spacious & Light-Filled Bedrooms, Main Floor Powder Rm, Renovated 4Pc Bath On 2nd Floor, Skylights, 2nd Floor Laundry & Much More!
Read more
Carpet Free
Facts & features
TypeFreehold Townhouse
Style3-storey
Size1.1K~1.5K Sq.Ft.
Lot13.02 x 61.68 ft
HeatingBaseboard, electric
CoolingWall unit(s)
WaterMunicipal
FireplaceYes
Book a viewing
Wed28Oct
Thu29Oct
Fri30Oct
Sat31Oct
Sun1Nov
Pick a time
Rooms
6 rooms · 2 bathrooms
Main floor3 rooms
Living room13′6″ × 10′10″146 sq.ft.
Kitchen16′1″ × 8′11″143 sq.ft.
Dining room10′6″ × 8′7″90 sq.ft.
Second floor2 rooms
Bedroom 211′8″ × 8′8″101 sq.ft.
Primary bedroom15′2″ × 12′8″192 sq.ft.
Third floor1 room
Bedroom 317′3″ × 12′6″216 sq.ft.
Bathrooms2
4-pcSecond2-pcMain
Around this home
Queen/Carlaw
10Walking
Schools nearby
School rating, out of 10.
Morse Streetelementary · Public · 0.1 km
7.1/10
Bruceelementary · Public · 0.6 km
5.3/10
First Nations School of Torontoelementary · Public · 0.6 km
0.3/10
Listing details
MLS® numberE14121698
Listed onOct 27, 2026
Days on market1
UpdatedOct 28, 2026
Listing brokerageRE/MAX HALLMARK REALTY LTD.
Possession1-29 days
Helpful tools
Mortgage calculator
Closing costs
Land transfer tax
Buyer guide
Your HOMEH agent
NimaHOMEH agent · Toronto
"I would see it this week."
Ask Nima
Ask HOMEH about this home
Price, neighbourhood, monthly cost. Ask anything.
HOMEH Intelligent Agent is an AI, not a licensed representative. Check anything important with your agent.

 See all 25 photos
