

Unit 1213, 10 Yonge Street
Unit 1213, 10 Yonge Street
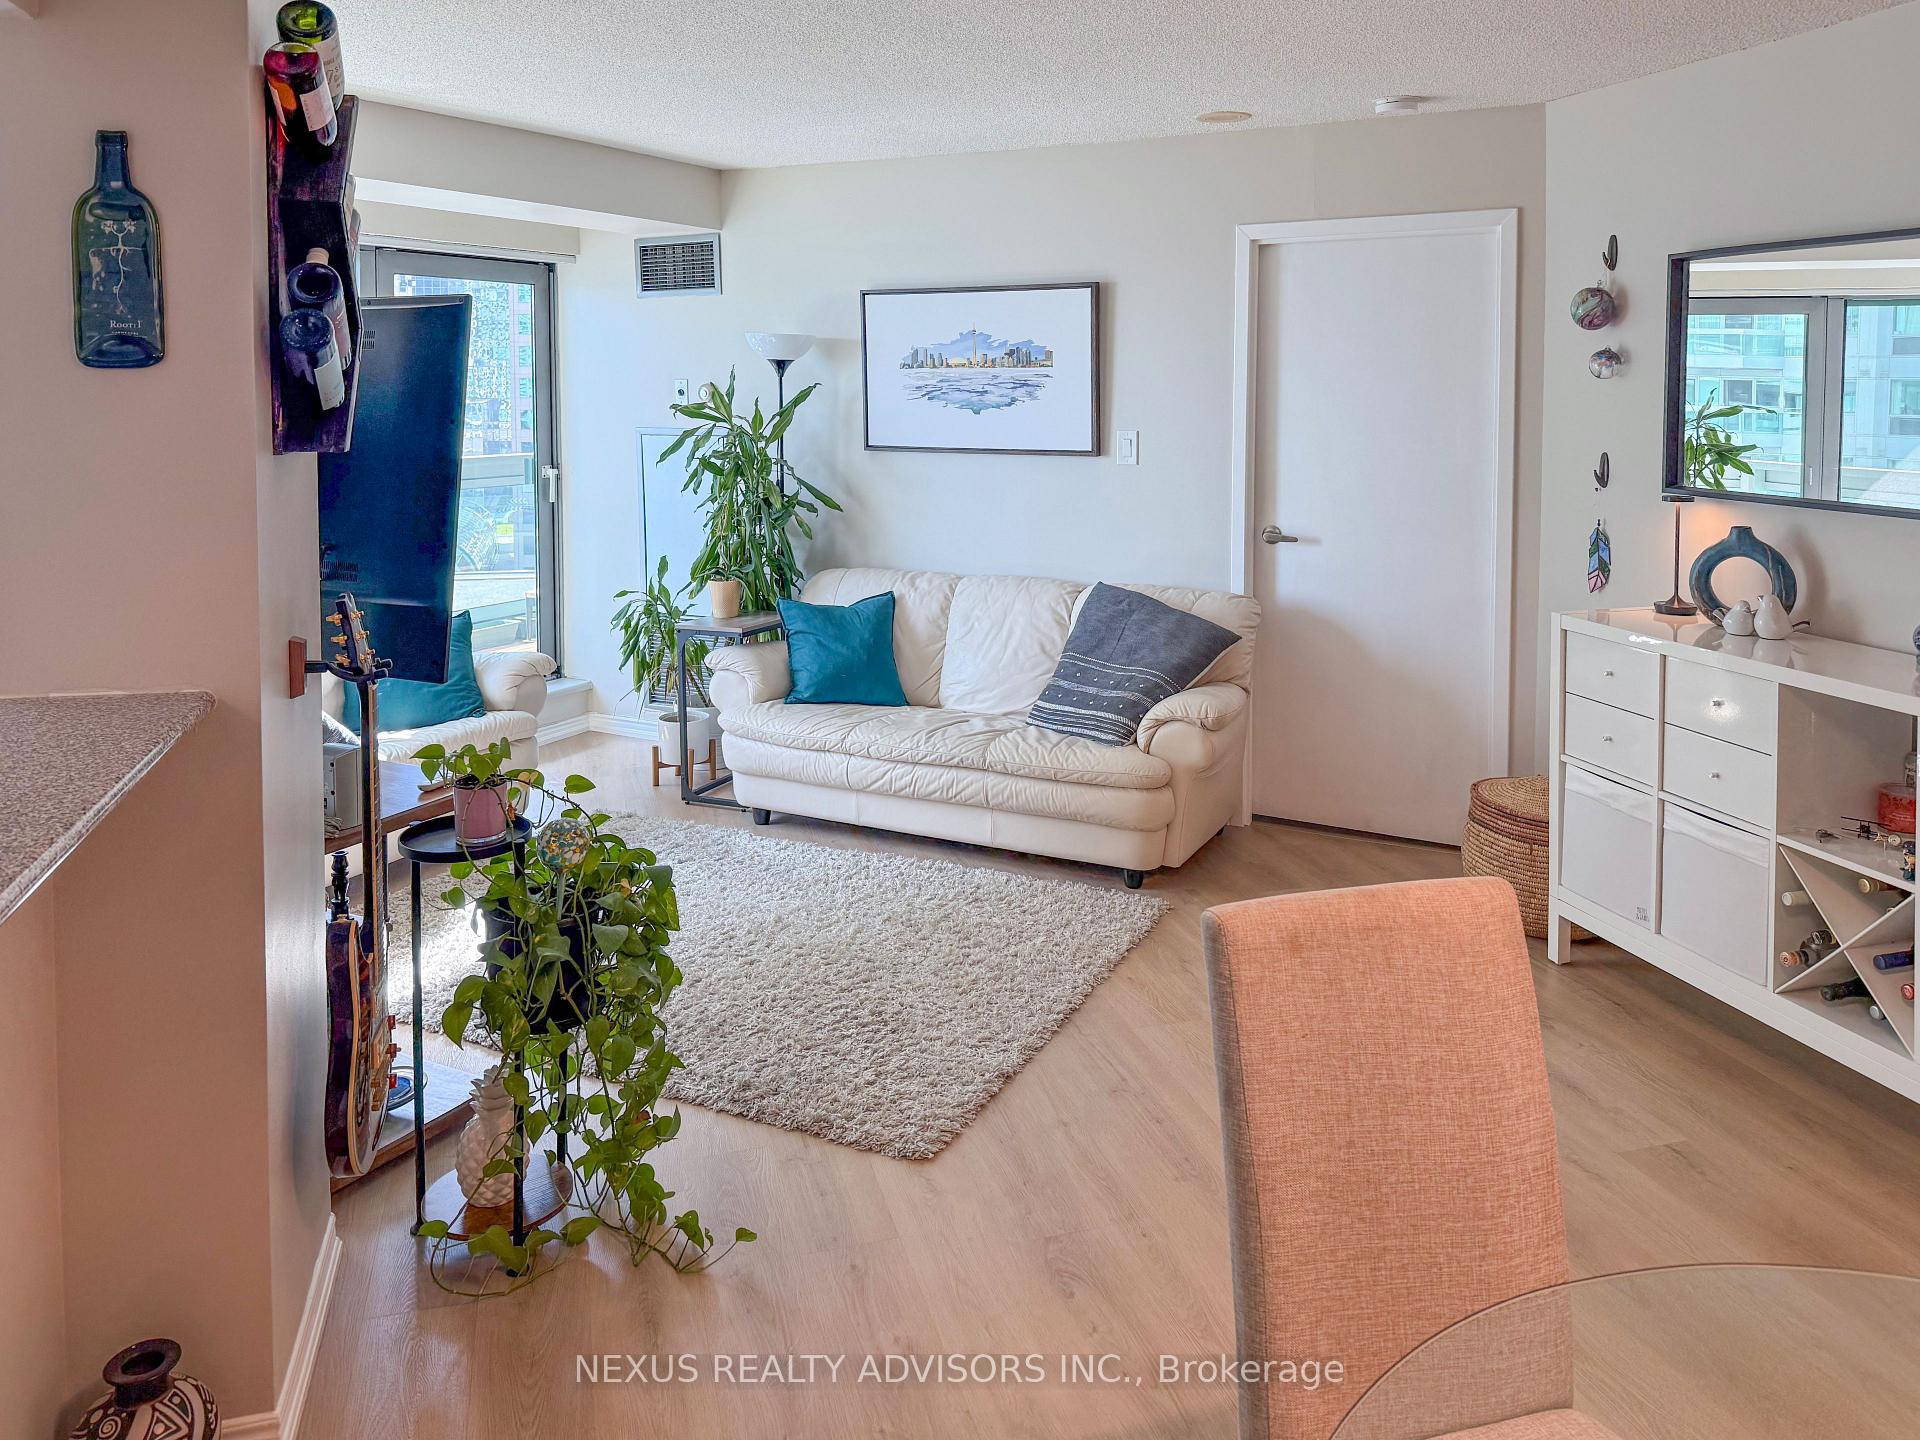 See all 16 photos
Property history
Facts and features
- ExposureSouth west
- LaundryEnsuite
- LockerEnsuite+owned
- BalconyOpen
- Central air
- Exercise room
- Indoor pool
- Outdoor pool
- Rooftop deck/garden
The homeCondo Apartment, Apartment, 900–999 sq ft
- TypeCondo Apartment
- StyleApartment
- Living space900–999 sq ft
- BasementNone
- ExposureSouth West
InsideEnsuite, Security guard, Rooms above ground 4
- LaundryEnsuite
- SecuritySecurity guard
- Rooms above ground4
- Rooms in the basement1
- Bedrooms1
- Bathrooms2
- Kitchens1
OutsideOther, Open
- ExteriorOther
- BalconyOpen
Parking and locker1 Parking, Underground, Parking type Owned
- Spaces1 Parking
- GarageUnderground
- Parking typeOwned
- DrivewayUnderground
- SpotLevel b, # 110
- LockerEnsuite+owned
- Locker unit129
- Locker numberA129
- Locker levelA
BuildingResidences of the World Trade Centre, Storeys 36, Units 407
- NameResidences of the World Trade Centre
- Storeys36
- Units407
- Registered1991
- Condo corporation979
- AmenitiesExercise room, indoor pool, outdoor pool, visitor parking, rooftop deck/garden
- PetsAllowed
Heating, water and powerForced air, gas, Central air
- HeatingForced air, gas
- CoolingCentral air
Rent and termsRent $3,200 a month, Entire property, Unfurnished
- Rent$3,200 a month
- Space for rentEntire property
- FurnishedUnfurnished
- Lease12 months
- PaidMonthly
- Rent includesCable tv, central air conditioning, heat, hydro, parking, water, high speed internet
- DepositRequired
- Credit checkRequired
- Employment letterRequired
- Rental applicationRequired
- ReferencesRequired
IncludedFridge, stove, built-in dishwasher, stacked washer/dryer - all existing attached electric light fixtures - all existing attached window coverings, All property belong to the tenants.
- IncludedFridge, stove, built-in dishwasher, stacked washer/dryer - all existing attached electric light fixtures - all existing attached window coverings
- Not includedAll property belong to the tenants.
NearbyLake/pond, park, waterfront, public transit
- Close toLake/pond, park, waterfront, public transit
Listing detailsC12405548, Rented, Sep 15, 2025
- MLS® numberC12405548
- StatusRented
- Listed onSep 15, 2025
- Days on market31
- UpdatedOct 16, 2025
- Possession2025-11-16 / 30-59 days
- Occupied byTenant
- Listing brokerageNEXUS REALTY ADVISORS INC.
About this home
Unit 1213, 10 Yonge Street, Toronto (Waterfront Communities), ON M5E 1R4
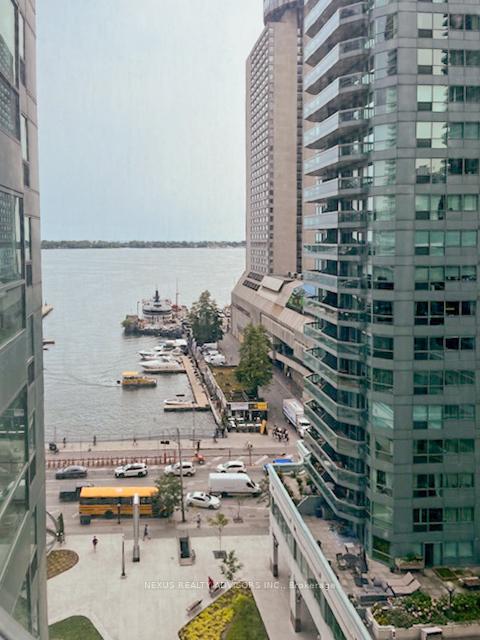
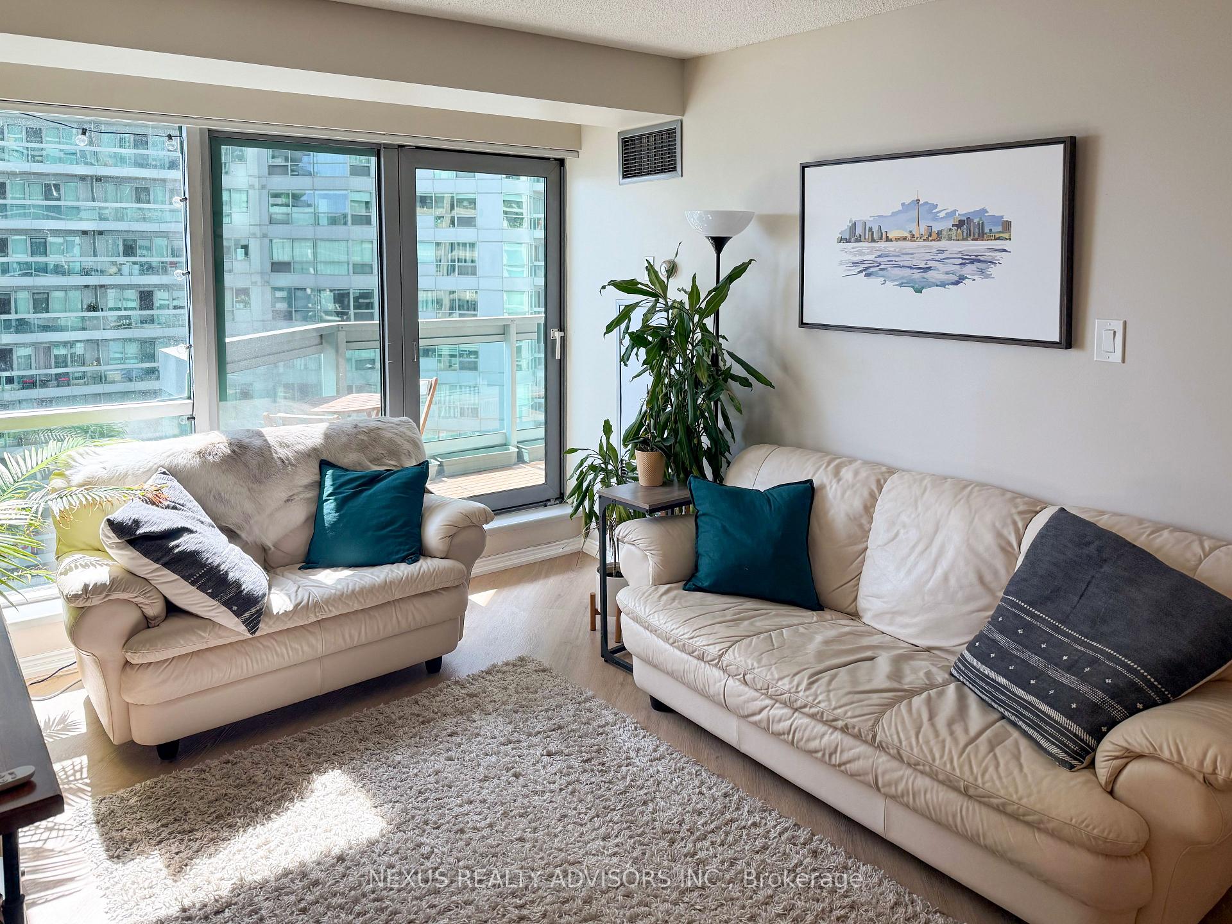
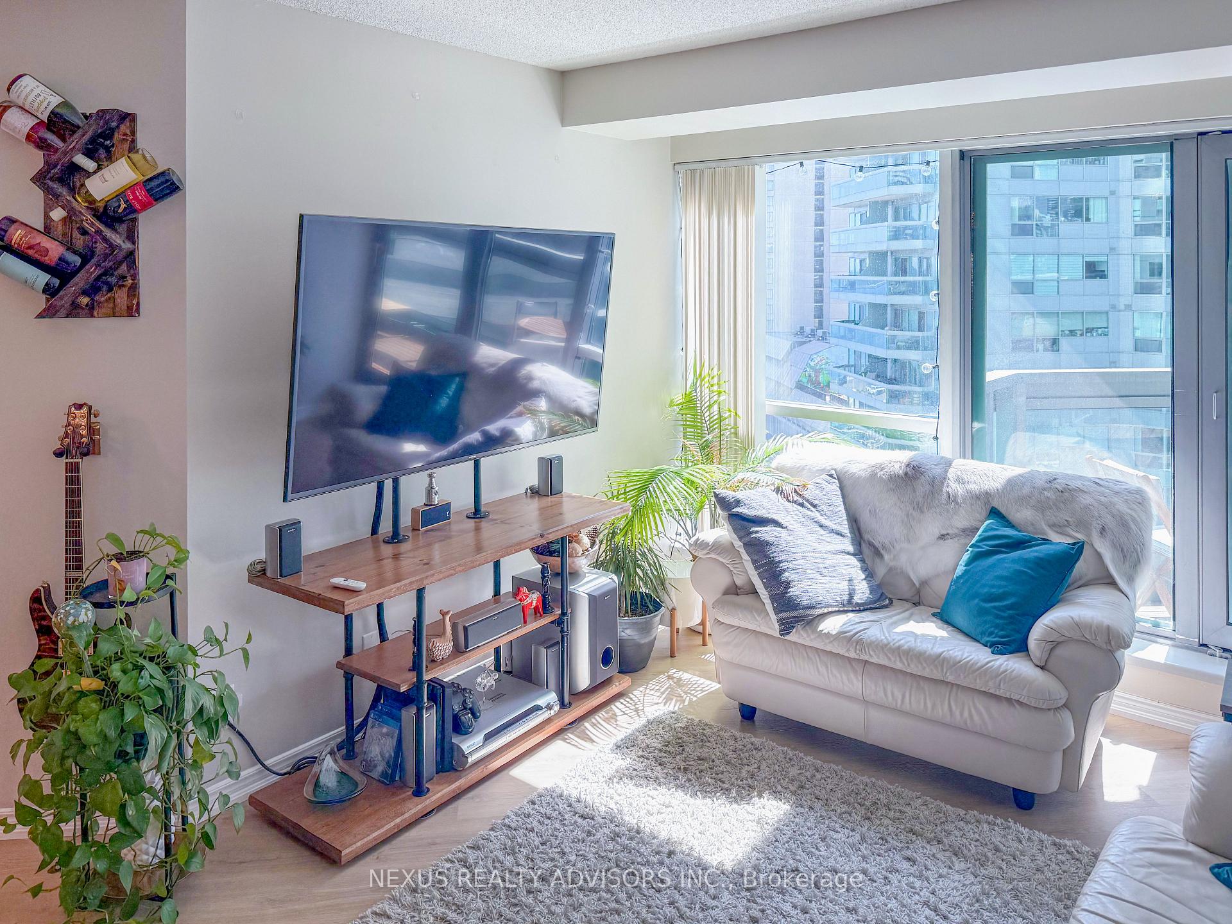
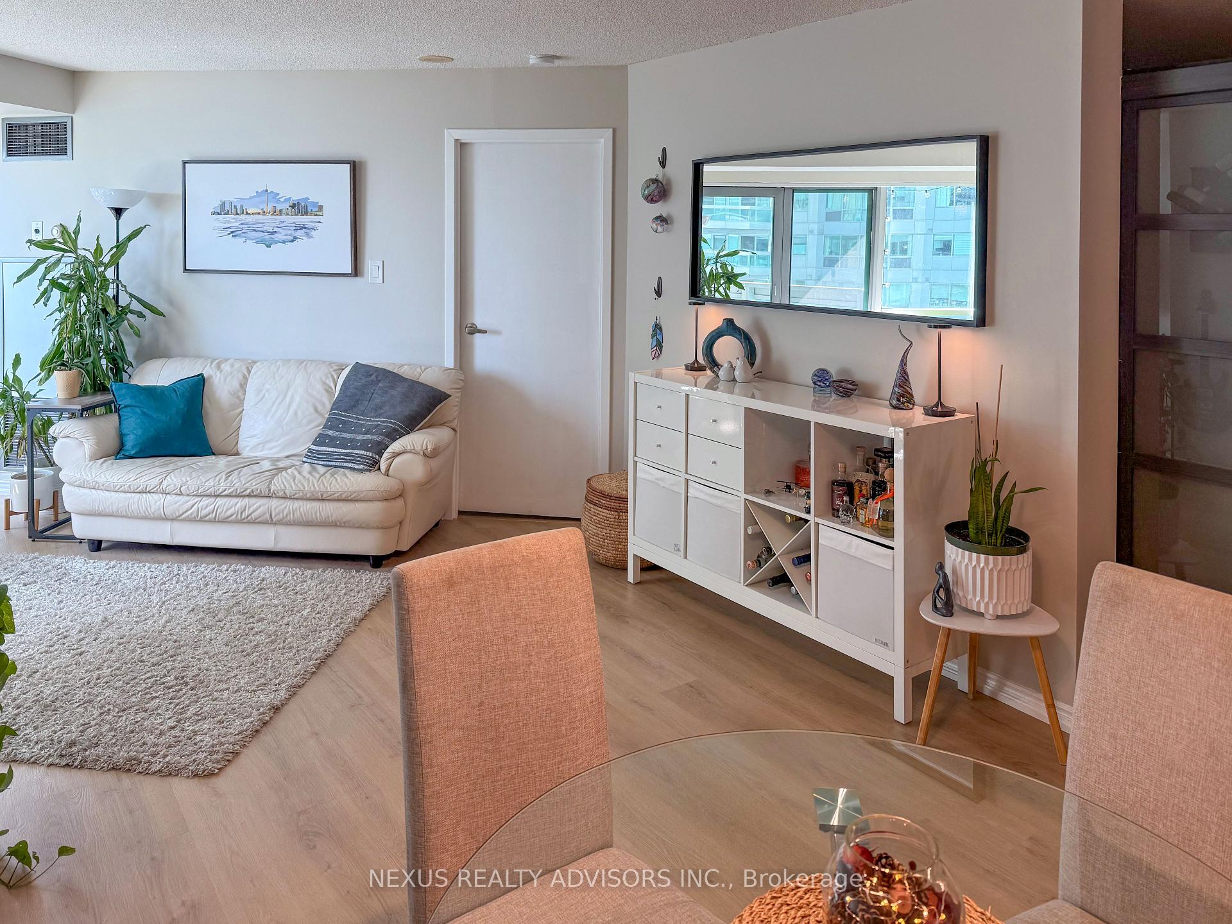
Great Waterfront Residence With South and West Lake Views Through Floor to Ceiling Windows - Large 1 Bedroom Suite With A Den - Bright Kitchen With a Breakfast Bar and A Window - Ideal For Professionals That Want To Live On and See The Lake - 2 Walk-Outs To A Large Lake Facing Balcony - Large Master B/R With A Walk-In Closet - Lots Of Extra Storage (2 Lockers - 1 Within The Suite and 1 Outside The Suite) - Building Offers Indoor and Outdoor Pools, Sauna, Squash Court, Exercise Room, Terrace with a B.B.Q, Golf Simulator Room, Meeting Room, Library, Guest Suites, Party Room, Theater, Kids Play Area and More - 24 hour Security - Walk To Island Ferry For Easy Access To The Toronto Islands and Its Parks and Beaches and Other Amenities, Island Airport, Harbor/Water Front Trails, Financial District, St. Lawrence Market, Subway, Union Station/Go Train, Theater District, Nightclubs, Numerous Restaurants and Hockey/Basketball (Scotiabank Arena) and Baseball (Rogers Centre) Stadiums and Much, Much More ***** No Smoking ***** Hydro, Heat, Air Conditioning, Water, Basic Cable TV And Basic Internet Service Is Included In The Rent ***** Suite was painted August of 2023, laminate floors were installed in 2023 and the Fridge, Stove, Washer and Dryer were replaced in 2023 with New Appliances ***** Your Clients Will Not Be Disappointed - The Suite Is In Move-In Ready Condition ******
Ask about this home
A HOMEH agent will answer your questions about this home.
Know more about Residences of the World Trade Centre

Condo building · 10 Yonge Street
Residences of the World Trade Centre is a 36-storey condo with 407 suites, built in 1991 by Camrost-Felcorp. Right now 8 for sale and 1 for rent are on the market here.
- 36storeys
- 407suites
- $694/sq ft
- 1991built
No similar units for rent in Residences of the World Trade Centre right now.
Around this home
Daily convenience, out of 100, from the distances below
Schools nearby
School rating, out of 10.
Helpful calculators
Your HOMEH agent

"I would see it this week."