Year Built
1991
by Camrost-Felcorp
10 Yonge Street, Toronto, ON M5E 1R4
Year Built
1991
Total Units
407
Avg $/sqft
$737
Storeys
36
9
Units for sale
From $429,000
Unit 705, 10 Yonge Street
Toronto (Waterfront Communities)
Listed 28 days ago
Condo ApartmentFor Sale
10 Yonge Street
Toronto (Waterfront Communities)
Listed Jul 30, 2026
Condo ApartmentFor Sale
4
Units for rent
From $2,550monthly
Unit 1810, 10 Yonge Street
Toronto (Waterfront Communities)
Listed 21 days ago
Condo ApartmentFor Rent
Unit 3111, 10 Yonge Street
Toronto (Waterfront Communities)
Listed 20 days ago
Condo ApartmentFor Rent
Live MLS · Updated daily
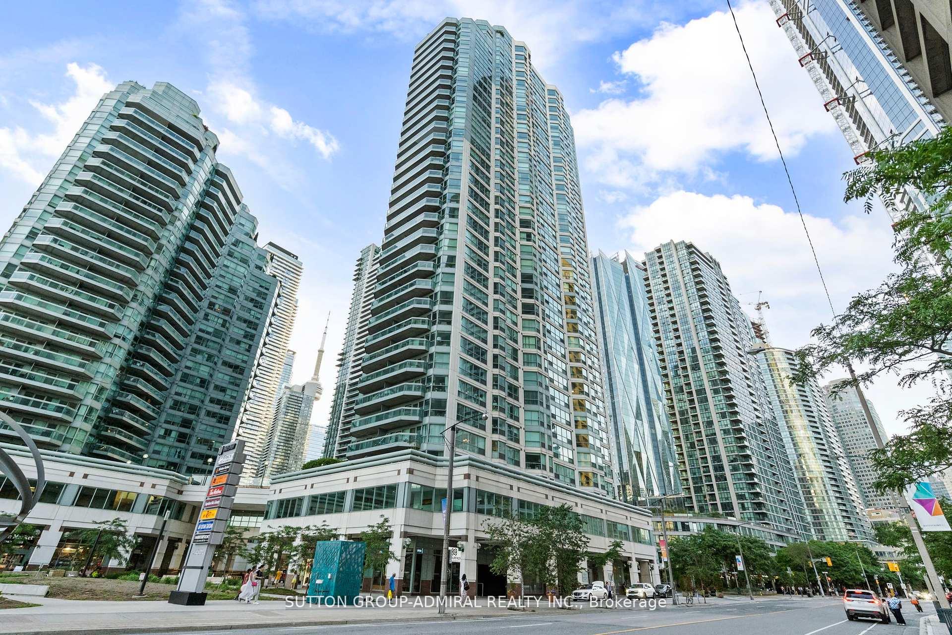
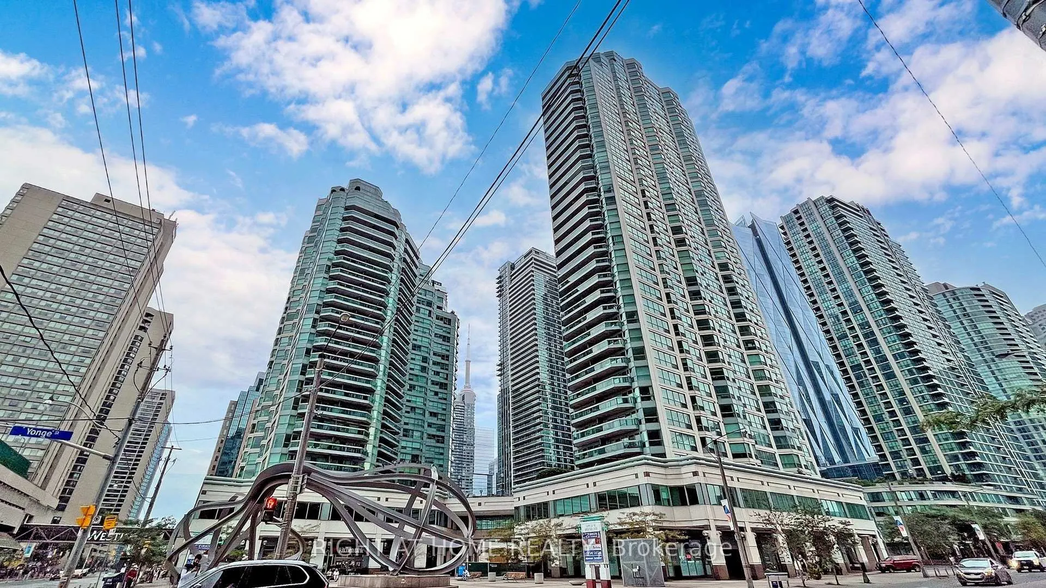
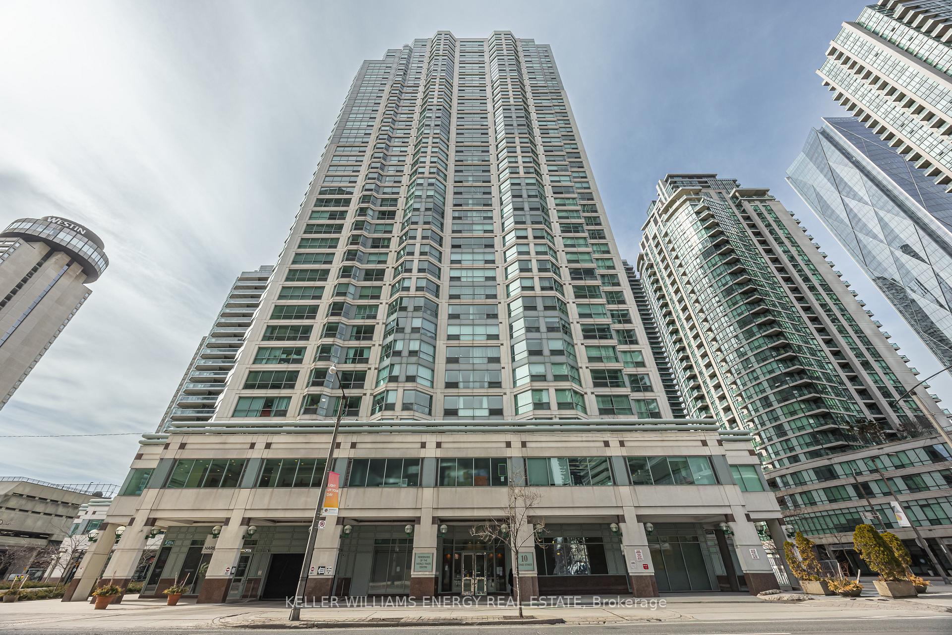
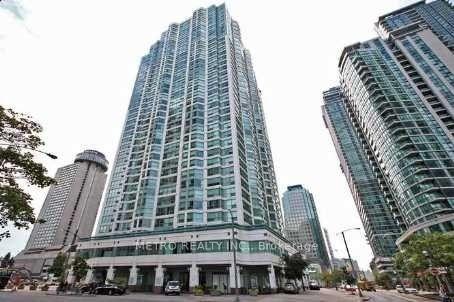
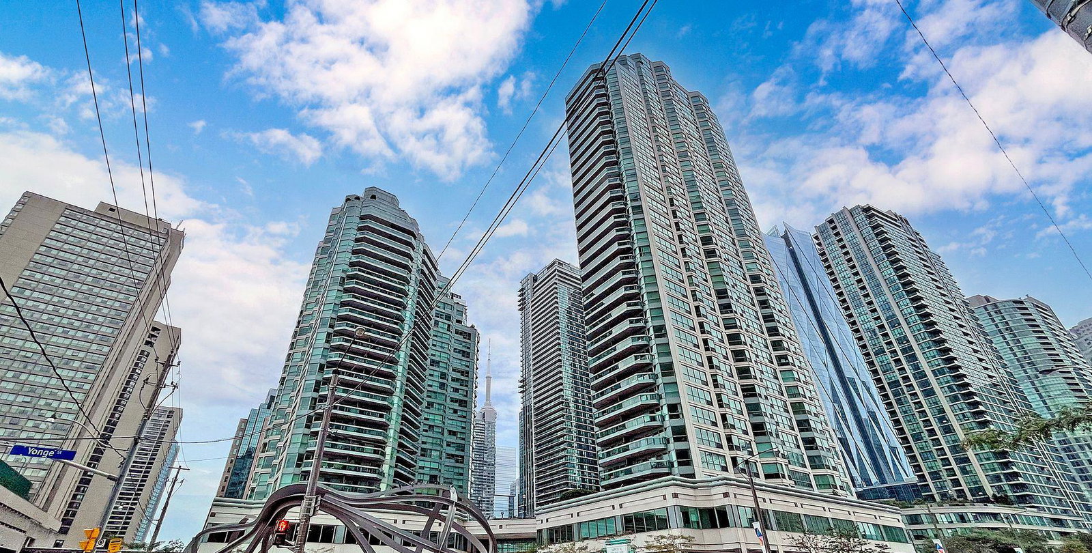
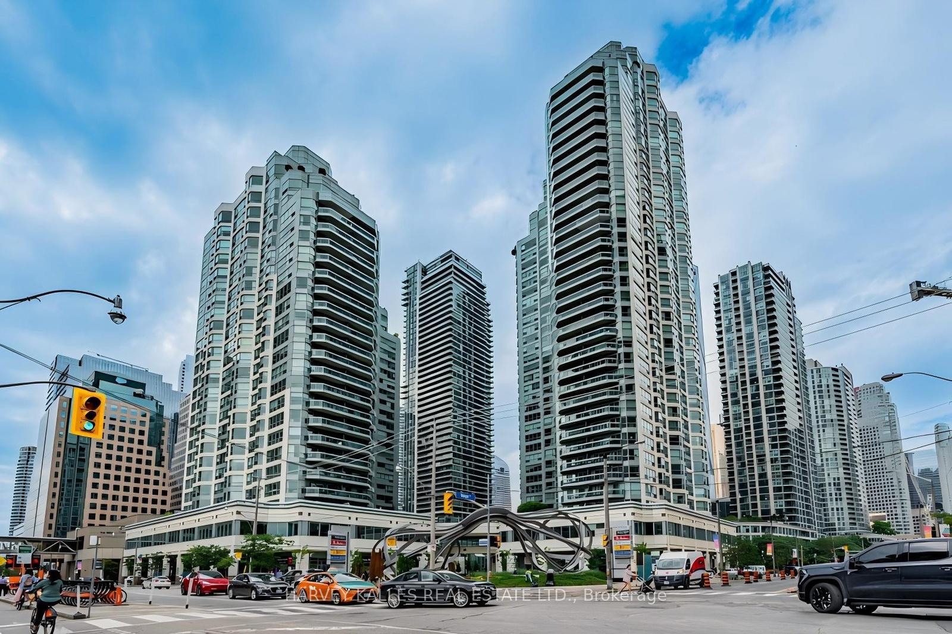
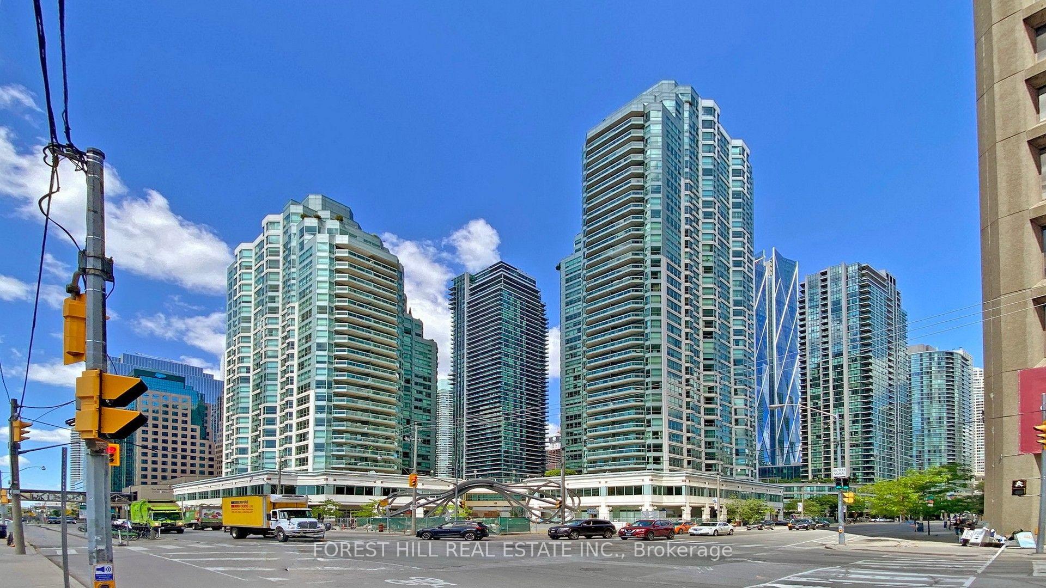
The Residences of the World Trade Centre is home to a number of prestigious condos in Toronto’s Waterfront neighbourhood. Completed in 1991 by Camrost-Felcorp, these condos have long drawn many prospective buyers with their convenient locale and alluring aesthetic — inside and out.
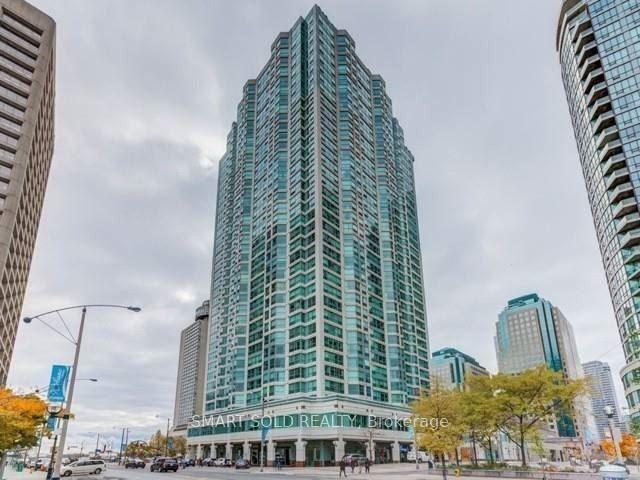
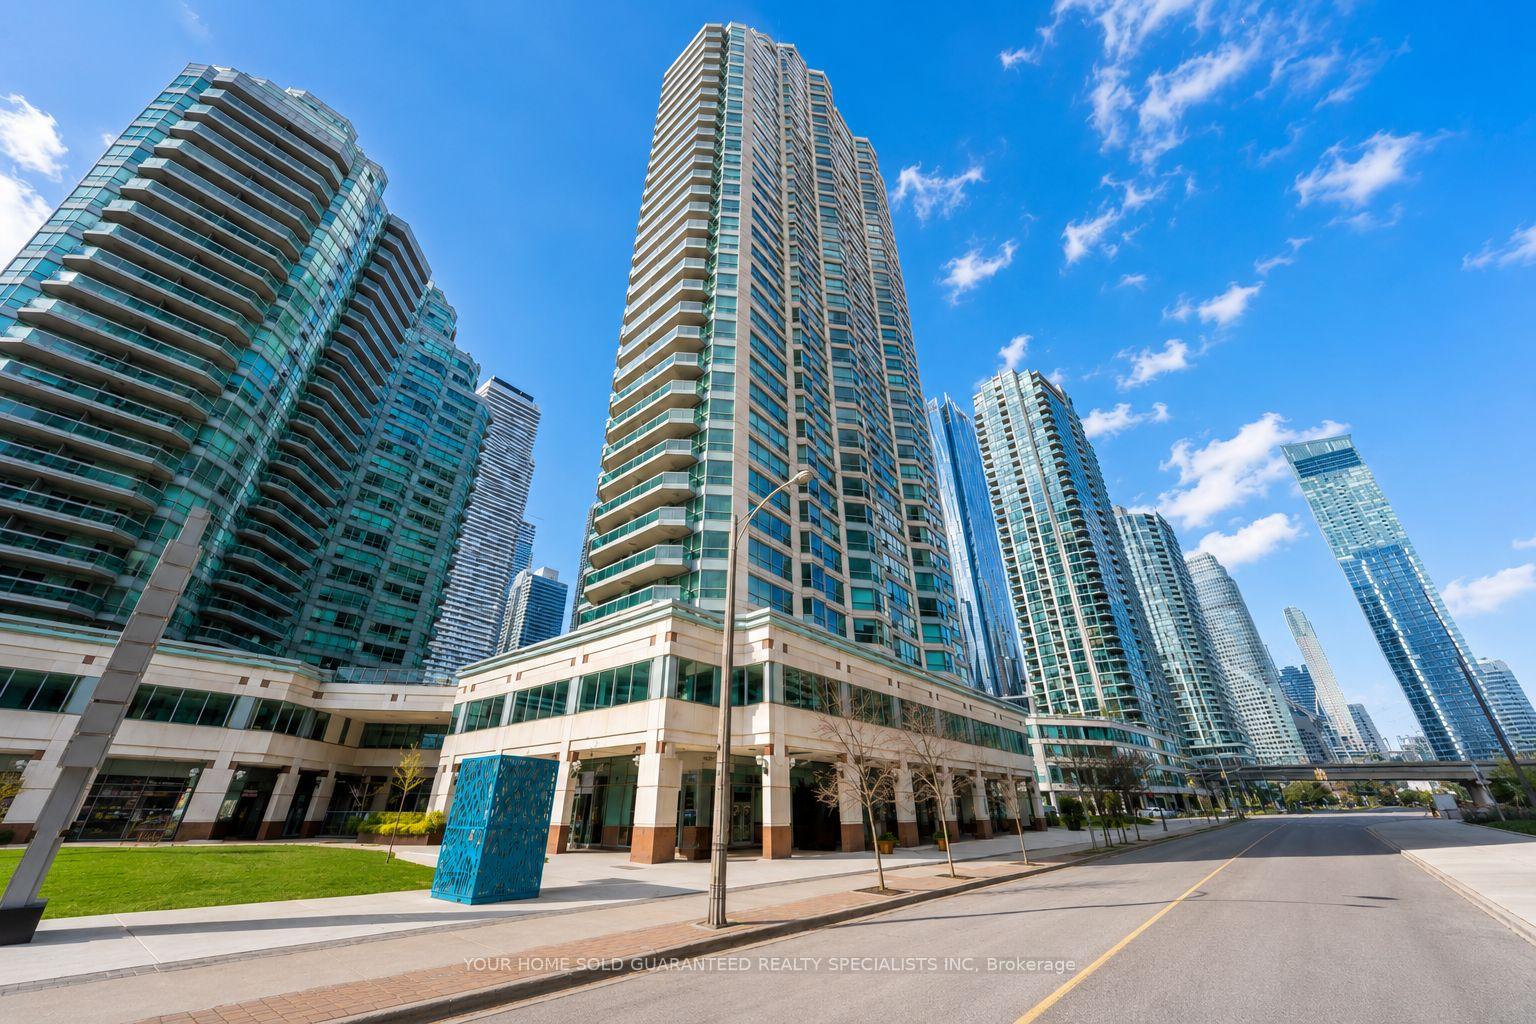
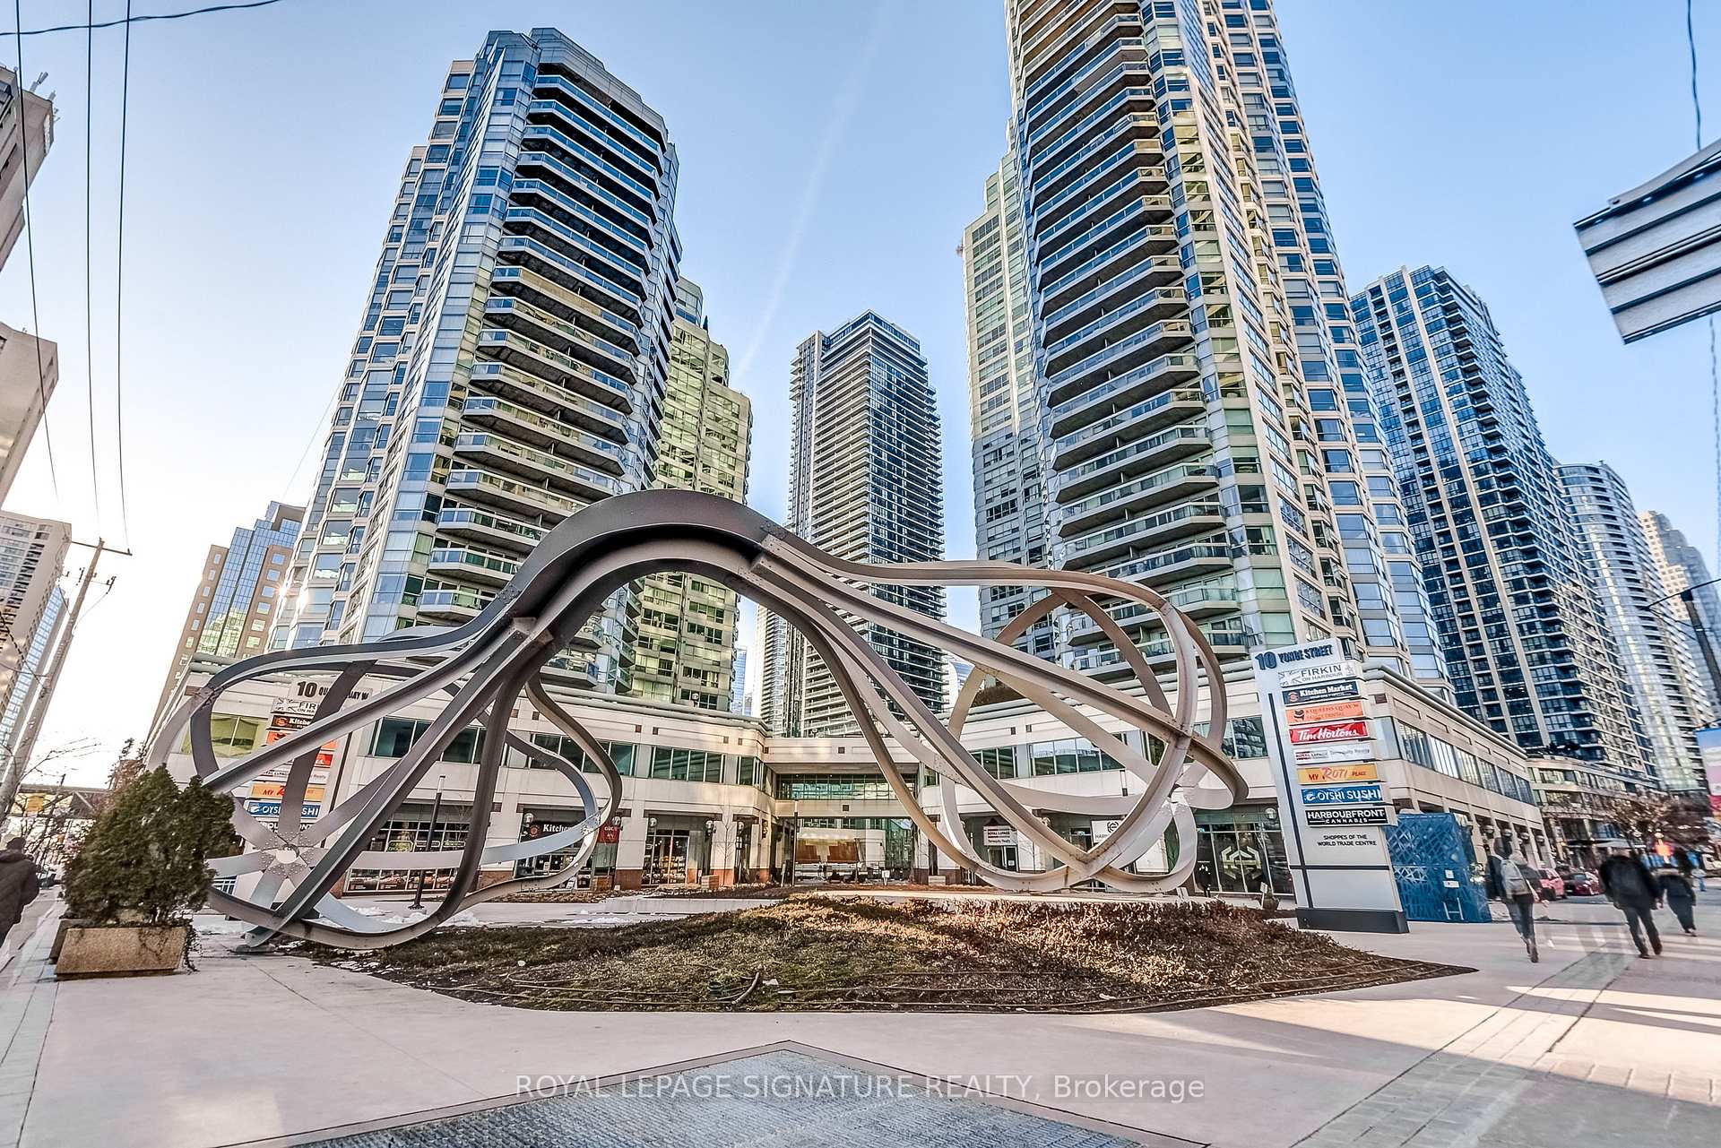
The internationally-acclaimed Zeidler Partnership Architects designed the 38-storey structure at 10 Yonge. The tower’s refined postmodern design uses reinforced concrete, marble, and granite to support an array of blue-tinted windows, and is richly textured by many sets of private balconies.
At ground level, the podium features convenient retail spaces nestled behind elegant columns. The lobby’s understated design provides more than just a comfortable place to relax: it’s also home to a 24-hour concierge and a valet service.
Finally, 10 Yonge’s podium connects the Residences of the World Trade Centre with its sister condos, which can be found at 10 Queens Quay West: Residences Of The World Trade Centre II. Together with these neighbours, the residents of 10 Yonge St share access to over 30,000 square feet of amenities. Spread out over 3 storeys, this common space boasts a long list of enviable features.
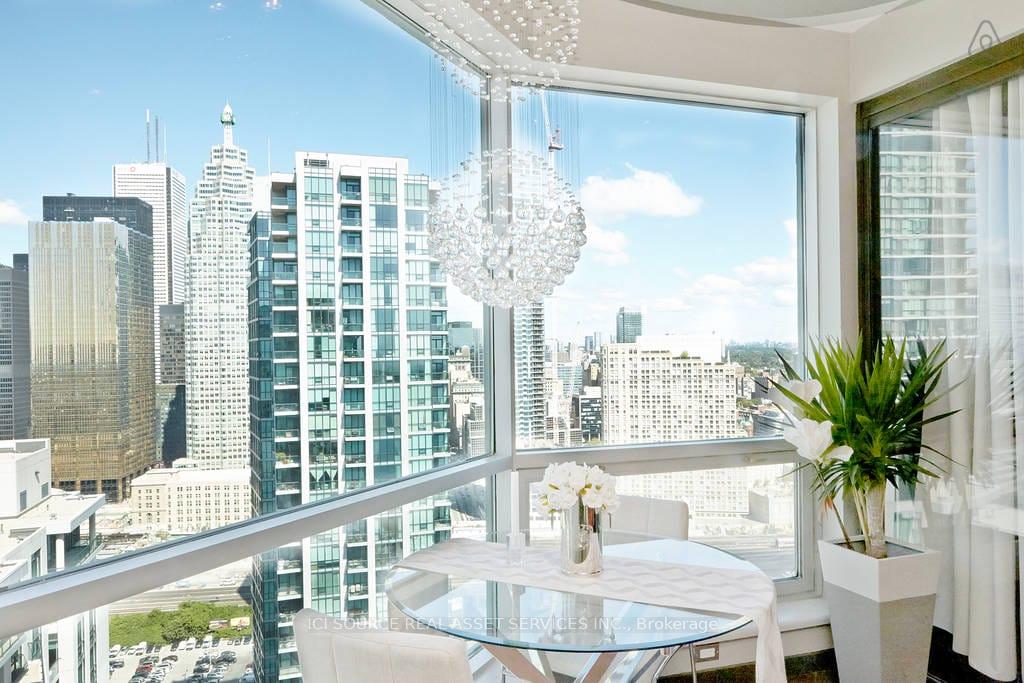
Residents living at 10 Yonge can make use of an indoor and outdoor swimming pool, as well as a whirl pool, rooftop barbecues, squash courts, and state-of-the-art fitness and health facilities with steam rooms and a dance studio. In addition to second floor meeting rooms, party room, and theatres on the 38th floor of 10 Yonge, there’s also a penthouse entertainment space that opens out onto a wraparound terrace with captivating views in all directions.
Developer
Camrost-Felcorp
Year Built
1991
Property Type
High-Rise Condo
Storeys
36
Total Units
407
Management
360 Community Management Ltd.
Underground Parking
Indoor Pool
Guest Suites
Fitness Centre
Rooftop Garden
Visitor Parking
Squash Court
Outdoor Pool
24/7 Concierge
$737
Avg $/sqft
-10.0%
YoY change
26
Avg days on market
Walk Score
95/100
Daily errands on foot
Transit Score
100/100
TTC, GO, subway access
Bike Score
75/100
Bike lanes & infrastructure
Neighbourhood in Toronto
The Waterfront is a vibrant neighbourhood in Toronto. It offers a mix of parks, restaurants, and schools.
Median asking price
In Ontario
$716,900
Median monthly rent
In Ontario
$2,499
For sale
0
For rent
0
Recently sold
Sign in to see sold data
Recently leased
Sign in to see leased data
Market data as of 2026-08-16. Sold and leased figures are neighbourhood medians over the last 12 months, published only where at least 5 homes closed — never a single sale.
What people love
Keep in mind
Daily life here is active and social, with many dining and leisure options. The area is family-friendly and caters to various lifestyles.
Not enough verified data yet. We count schools, parks, transit and shops inside The Waterfront's real boundary and publish the numbers only once that count is confirmed — an estimate here would be worse than nothing.
1,549
Population (2021)
0.0 km²
Area
42,092
People per km²
38.4
Median age
$95,000
Median income
52%
Own their home
1.6
People per household
980
Households
Every age
What is built here
Own or rent
52%Owners
48%Renters
Across 980 households
When it was built
Mostly 1981–1990
Share of occupied homes, by the era they were built in. Bars are drawn against the busiest era, not against each other, because the eras are not the same length. The eight shares are unlikely to total exactly 100: Statistics Canada rounds each era's count to the nearest 5 before publishing it, so we print what the census reports rather than adjusting a figure to make the column add up.
Statistics Canada, Census of Population 2021. Added up from 1 census area around the listings we hold here. Medians and rates are a population-weighted average of dissemination-area figures.
Sources: HOMEH listings, Statistics Canada, Census of Population 2021, OpenStreetMap, © OpenStreetMap contributors (ODbL)