
Unit 3604, 10 Yonge Street
Toronto (Waterfront Communities), ON M5E 1R4
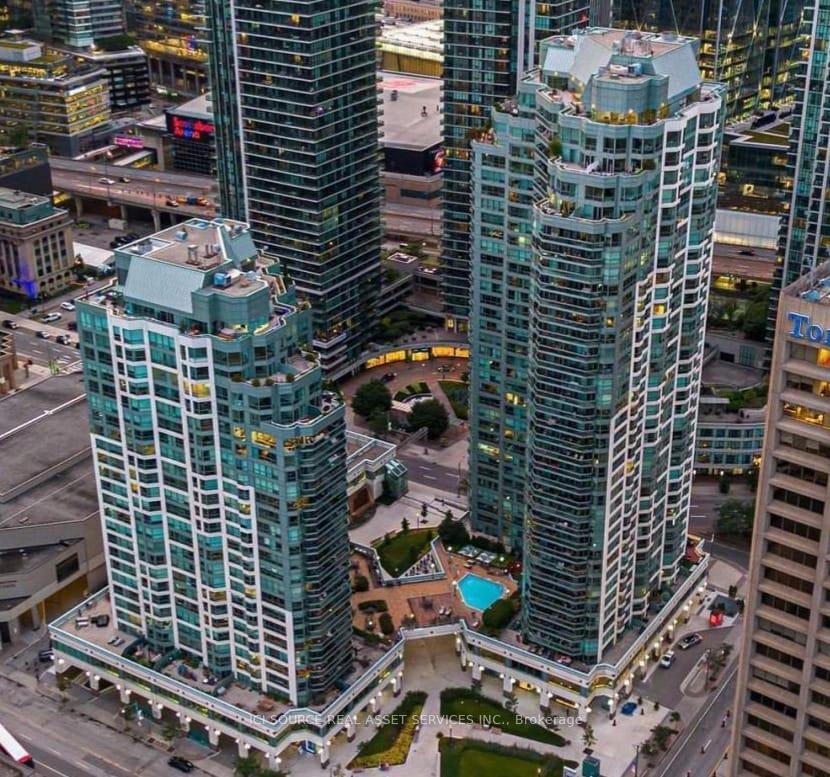
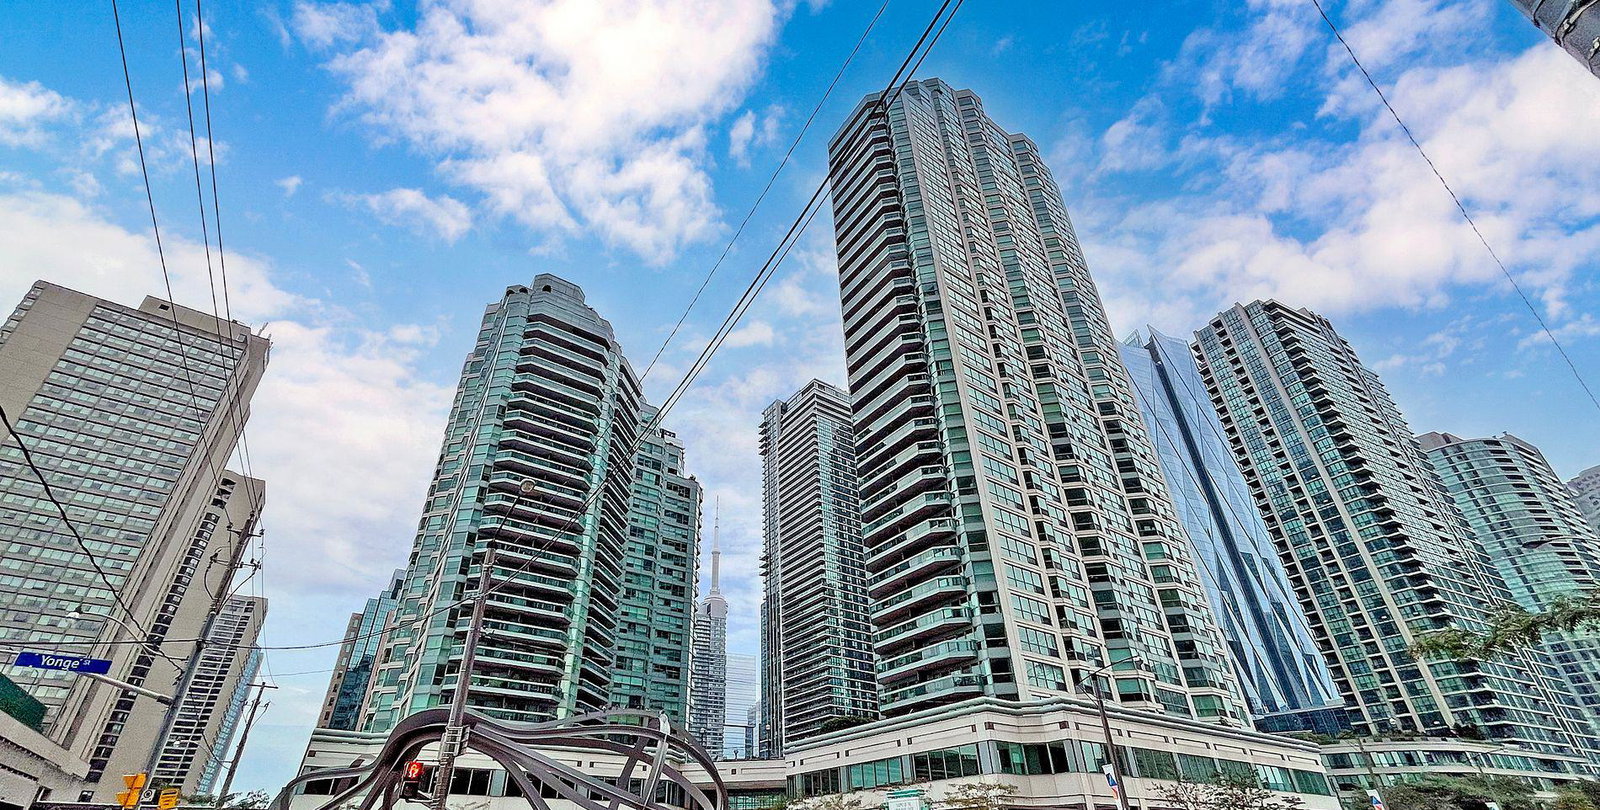 Residences of the World Trade Centre36 storeys, 407 suites, built 1991
- 1+1Bedrooms
- 1Bathroom
- 1Parking
- 700–799Sq Ft
- $2,916Tax
- $967/moCondo Fee
 Estimated Value:$590,060See Free Estimate Report

Sale & Price History for Unit 3604, 10 Yonge Street, Toronto, Waterfront Communities
| Start Date | End Date | Price | Event | MLS# |
|---|---|---|---|---|
| No listing history available | ||||
Real estate boards require you to or to see the full details of this property.
*Sold prices and complete sale & price history are regulated data. Under the Trust in Real Estate Services Act, 2002 (TRESA) and the rules of the Real Estate Council of Ontario (RECO), and pursuant to the Multiple Listing Service® rules of the Canadian Real Estate Association (CREA) and the Toronto Regional Real Estate Board (TRREB), this information may be shown only to registered users who have agreed to the applicable terms of use (a Virtual Office Website, or "VOW," arrangement). HOMEH Inc., Brokerage therefore provides it to signed-in members only. Creating an account is free and takes under a minute.
About Unit 3604, 10 Yonge Street, Toronto, Waterfront Communities
Summarized Description
- Stunning penthouse with spectacular city views.
- Newly renovated with custom designs throughout.
- Oversized master bedroom and flexible solarium.
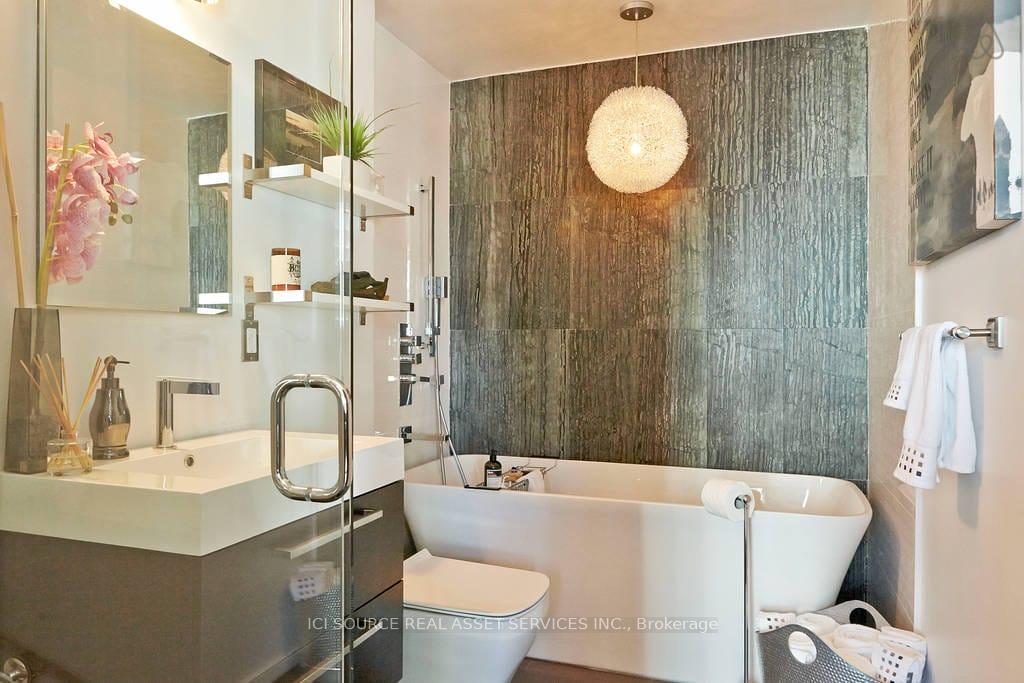
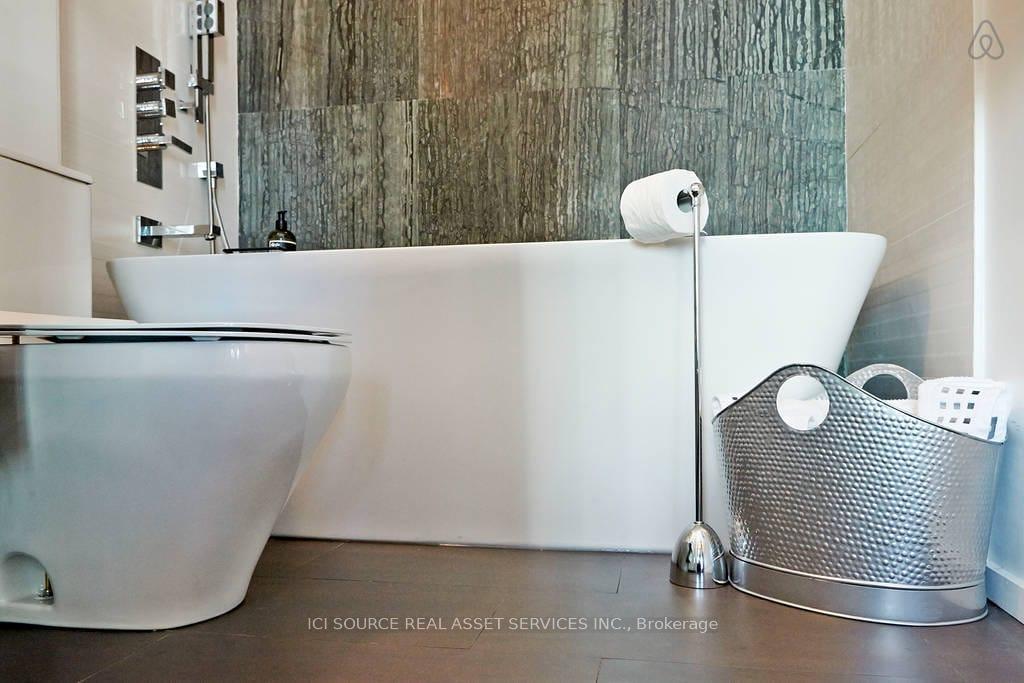
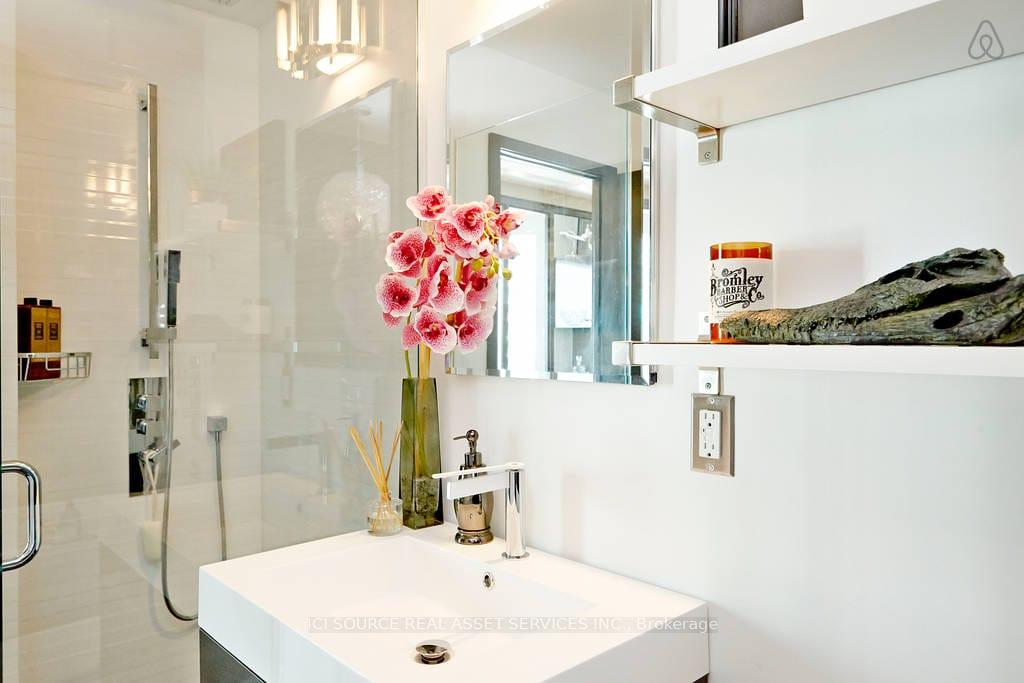
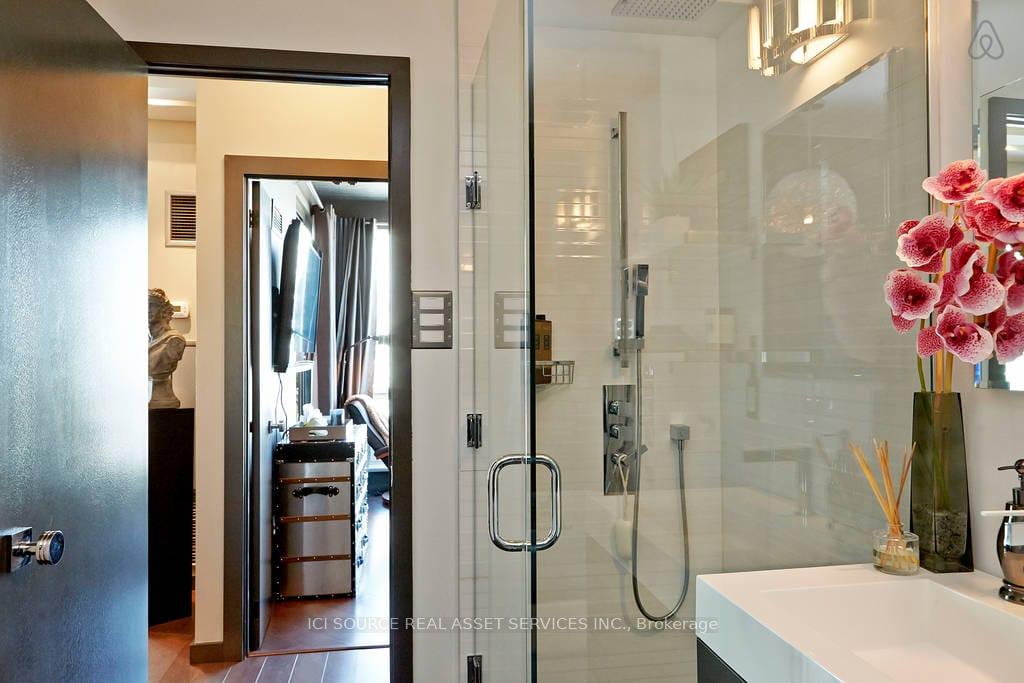
- Luxurious 6-piece bathroom with deep bathtub.
- Includes underground parking and storage locker.
- Maintenance fees cover all utilities and internet.
- Prime location near Union Station and amenities.
- 24-hour security and concierge services for safety.
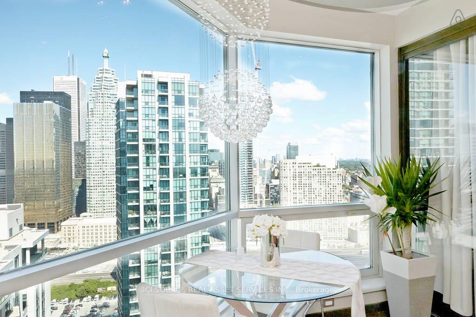
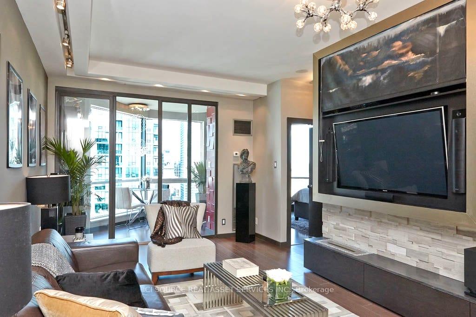
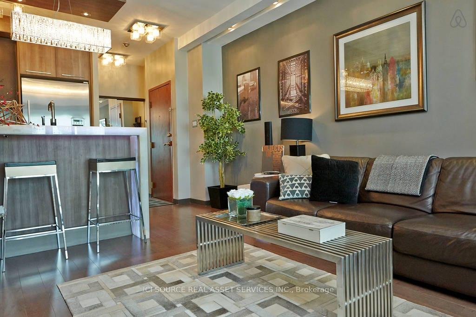
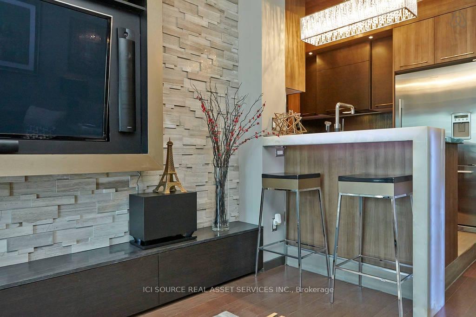
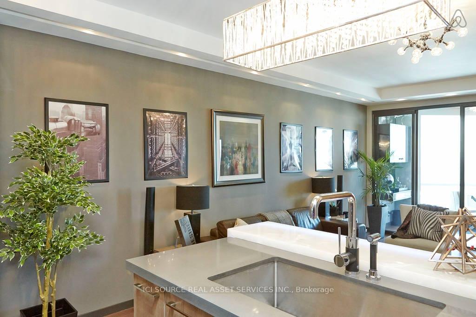
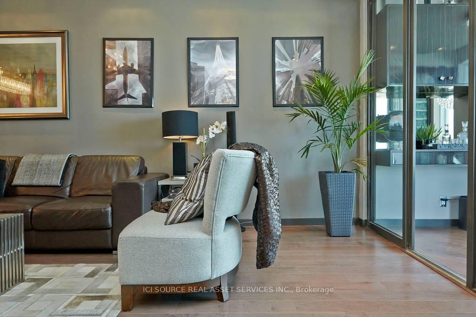
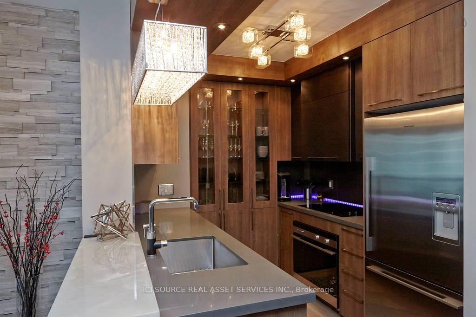
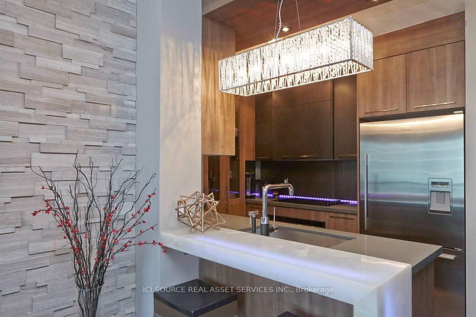
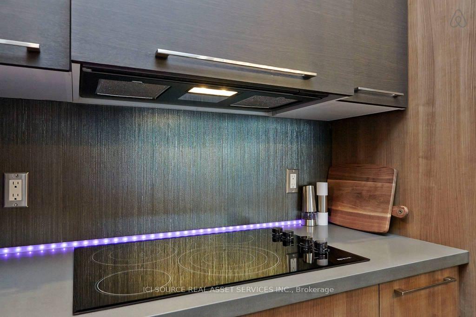
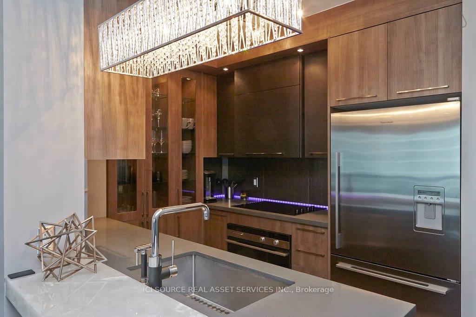
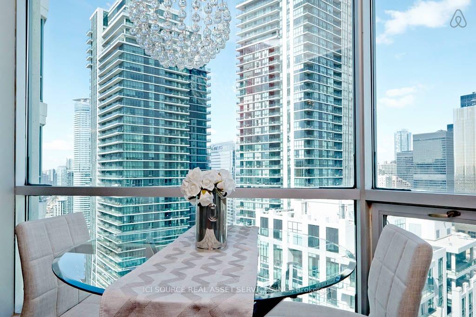
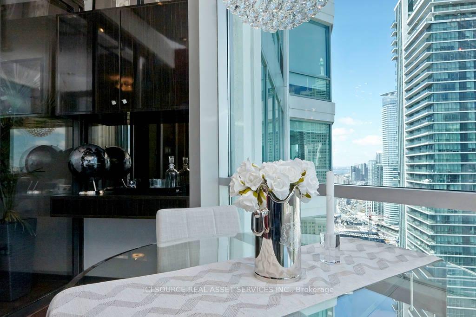
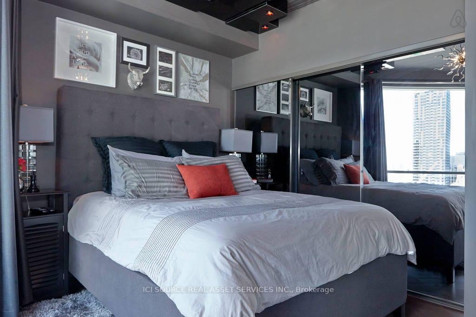
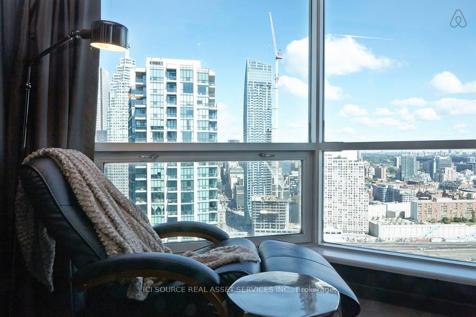
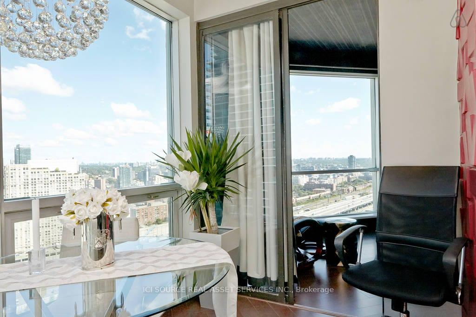
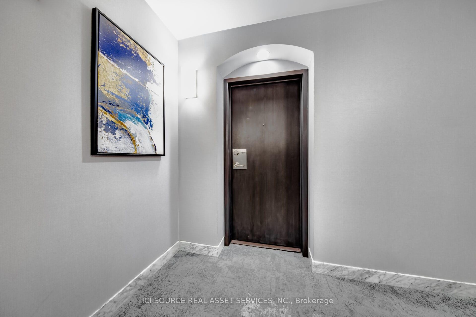
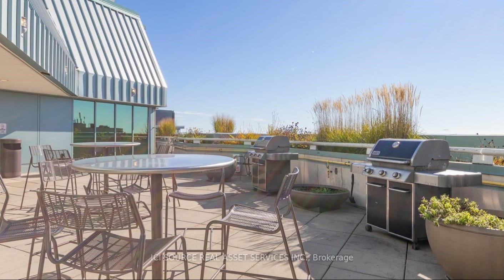
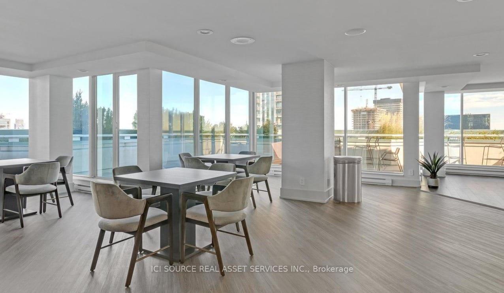
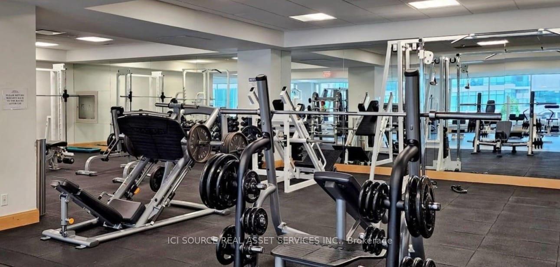
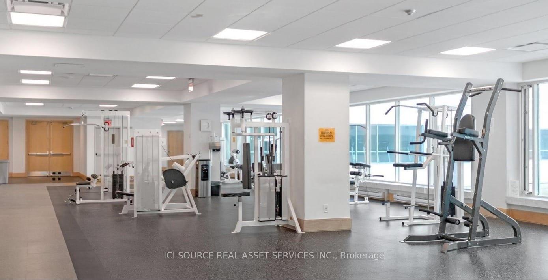
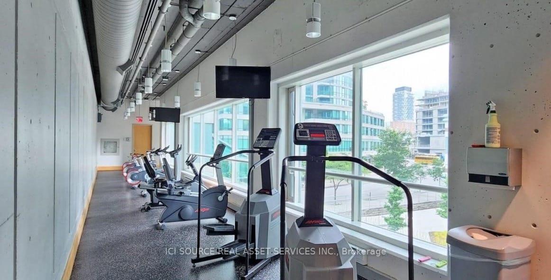
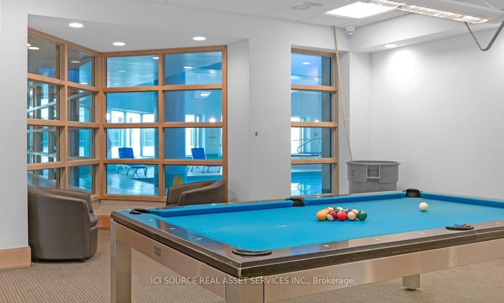
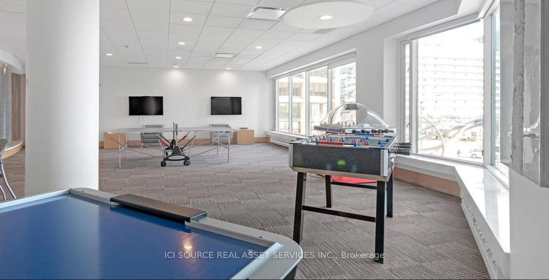
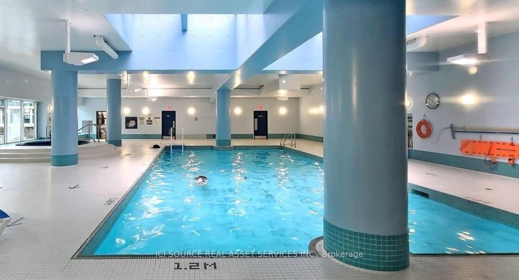
Experience Harbourfront luxury in this stunning 750 square foot penthouse at 3604-10 Yonge Street. This newly renovated custom designed 1+1 unit showcases 9 foot ceilings, hardwood floors and floor-to-ceiling windows that frame spectacular city views from every room. The thoughtfully designed kitchen features stainless steel appliances and custom-built cabinetry, perfect for culinary enthusiasts. The oversized master bedroom includes mirrored closet along the full length of aside wall and the spacious solarium provides flexibility as an additional bedroom or home office. Beautifully renovated 6-piece bathroom includes oversized shower and big deep bathtub. Exquisite custom-tray ceilings paired with high-end, adjustable lighting create a tailored, luminous ambiance throughout the entire home. This exceptional property includes one underground parking space and one storage locker. The maintenance fees cover ALL utilities plus Full HD Bell TV and 1.5TB Internet service. Impressive 10,000 square feet of amenities with both indoor and outdoor pools, hot tub, sauna, professional fitness center and 360 sky-lounge and outdoor BBQ areas. Location is everything. Union Station sits just 200 meters away, connecting you to Toronto's entire transit network. Grocery stores, sports bars, restaurants and coffee places are within very short walking distance. Professional concierge services and 24-hour security ensure safety, piece of mind and convenience witht his stunning unique penthouse. *For Additional Property Details Click The Brochure Icon Below*
Key Facts & Features
Property Costs
- Annual Property Tax Amount
- $2,916
- Land Transfer Tax Fee
- $18,070
Condo/Maintenance Fee
- Maintenance Fee
- $967 /month
Included In Maintenance Fee
- Heat Included
- Hydro Included
- Water Included
- Cable TV Included
- CAC Included
- Common Elements Included
- Building Insurance Included
- Parking Included
- Basement Type
- None
Interior Features
- Pets Permitted
- Yes-with Restrictions
- Laundry Features
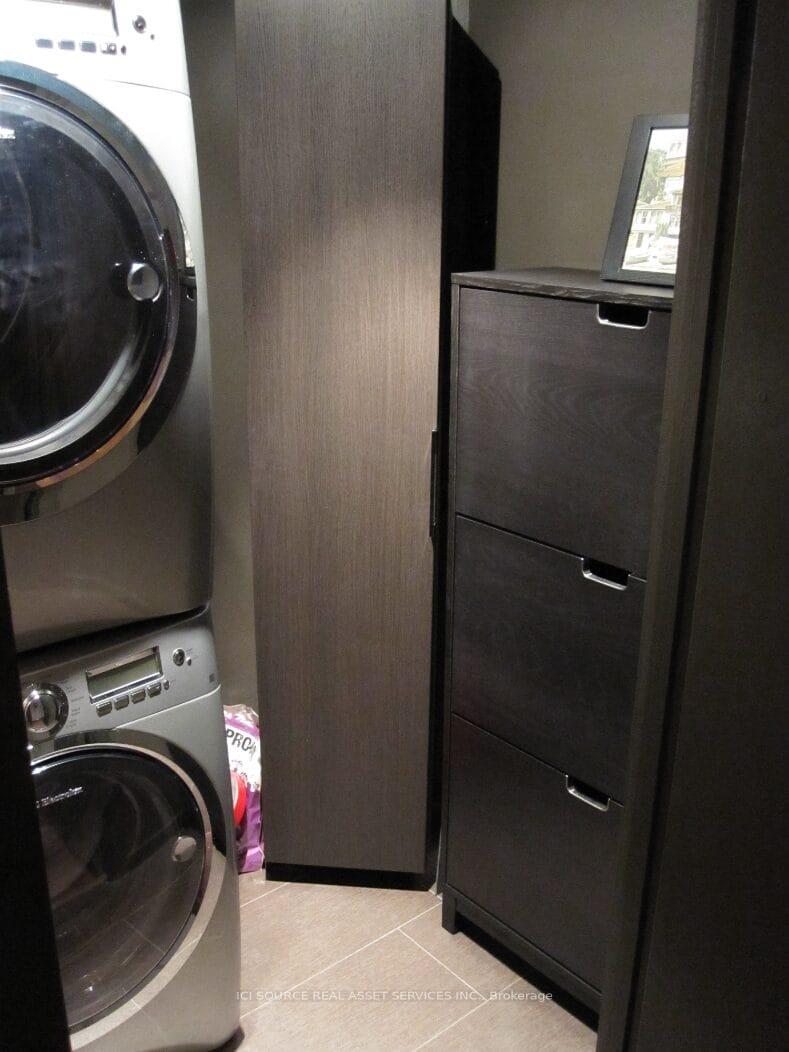
- Ensuite
- Interior Extras
- Built-In Oven
- Fireplace/Stove
- Yes
- Elevator
- No
Exterior Features
- Balcony
- Enclosed
Building Amenities
- Car Wash
- Game Room
- Gym
- Indoor Pool
- Outdoor Pool
- Visitor Parking
Building
- Building Type
- Condo Apartment
- Building Style
- Apartment
- Condo Corp Number
- 979
Construction
- Exposure
- North East
- Exterior Finish
- Other
- Special Designation
- Unknown
Inclusions
- Inclusions
- All light fixtures, window coverings, appliances and the custom built office desk
Exclusions
- Exclusions
- All furniture and TV/Audio equipment
Parking & Garages
- Garage Type
- Underground
- Garage Spaces
- 1
- Parking Type
- Owned
- Parking Spaces
- 1
- Total Garage And Parking Spaces
- 1
Lockers
- Locker Type
- Owned
Heating & Cooling
- Heat Source
- Other
- Heat Type
- Forced Air
- Air Conditioning
- Central Air
- Bedrooms
- 1 + 1
- Washrooms
- 1
- Kitchens
- 1
- Family / bonus room
- Yes
Room sizes
- Bathroom—Main level
- Laundry—Main level
- Bedroom—Main level
- Foyer—Main level
- Kitchen—Main level
- Solarium—Main level
- Living Room—Main level
Washrooms
- 5-piece
- Municipality
- Toronto
- Neighbourhood
- Waterfront Communities
- Main cross streets
- Yonge & Queens Quay
- Directions
- NW corner of Yonge Street and Queens Quay W
- MLS® number
- C13758242
- Data source
- Toronto Regional Real Estate Board
- Listed on
- 2026-09-09
- Updated on
- 2026-09-09
- Days on market
- 41 days
- Possession type
- 1-29 days
- Co-op commission
- 2.5% Paid Directly By Seller. $0.01 By Brokerage
- Seller
- Listed by
- ICI SOURCE REAL ASSET SERVICES INC.
Home Market Value
Current home valuation for Unit 3604, 10 Yonge Street, Toronto, Waterfront Communities, Toronto, ON. Listed for $628,000
HOMEH Estimate
$590,060
Estimated Sales Range
$489,710 - $660,867
HOMEH Estimate for Unit 3604, 10 Yonge Street, Toronto, Waterfront Communities
Calculated with a real agent's CMA method — 45+ years of experience, codified. Not an AI guess.
For the owner
Is this your home? Track its value.
Get this home's HOMEH Estimate by email once a month, with how many homes are for sale around you.
Mortgage Payment Calculator
Compare up to 4 down payment scenarios
5% on first $500K + 10% on $128,000 over $500K
$37,800
| Scenario 1 | Scenario 2 | Scenario 3 | Scenario 4 | |
|---|---|---|---|---|
−Down payment | % $ | % $ | % $ | % $ |
+CMHC insurance | $23,588 | $17,521 | $14,946 | $0 |
=Total mortgage | $613,280 | $582,721 | $548,746 | $502,400 |
Amortization | ||||
Mortgage rate | % | % | % | % |
| Payment frequency | ||||
=Mortgage payment | $2,994monthly | $2,845monthly | $2,679monthly | $2,453monthly |
Land Transfer Tax
$9,035
$9,035
$18,070
Around this home
Data provided by OpenStreetMap & Fraser Institute School Rankings
Ask HOMEH
New!Hi there!
👋Text or call (416) 301-9001
Recommended for you
Based on homes you've looked at.
No recommended properties found.
Nearby similar homes
No nearby properties found.
More real estate resources
Other homes nearby
Explore this area
Nearby neighbourhoods
No nearby listings available.