

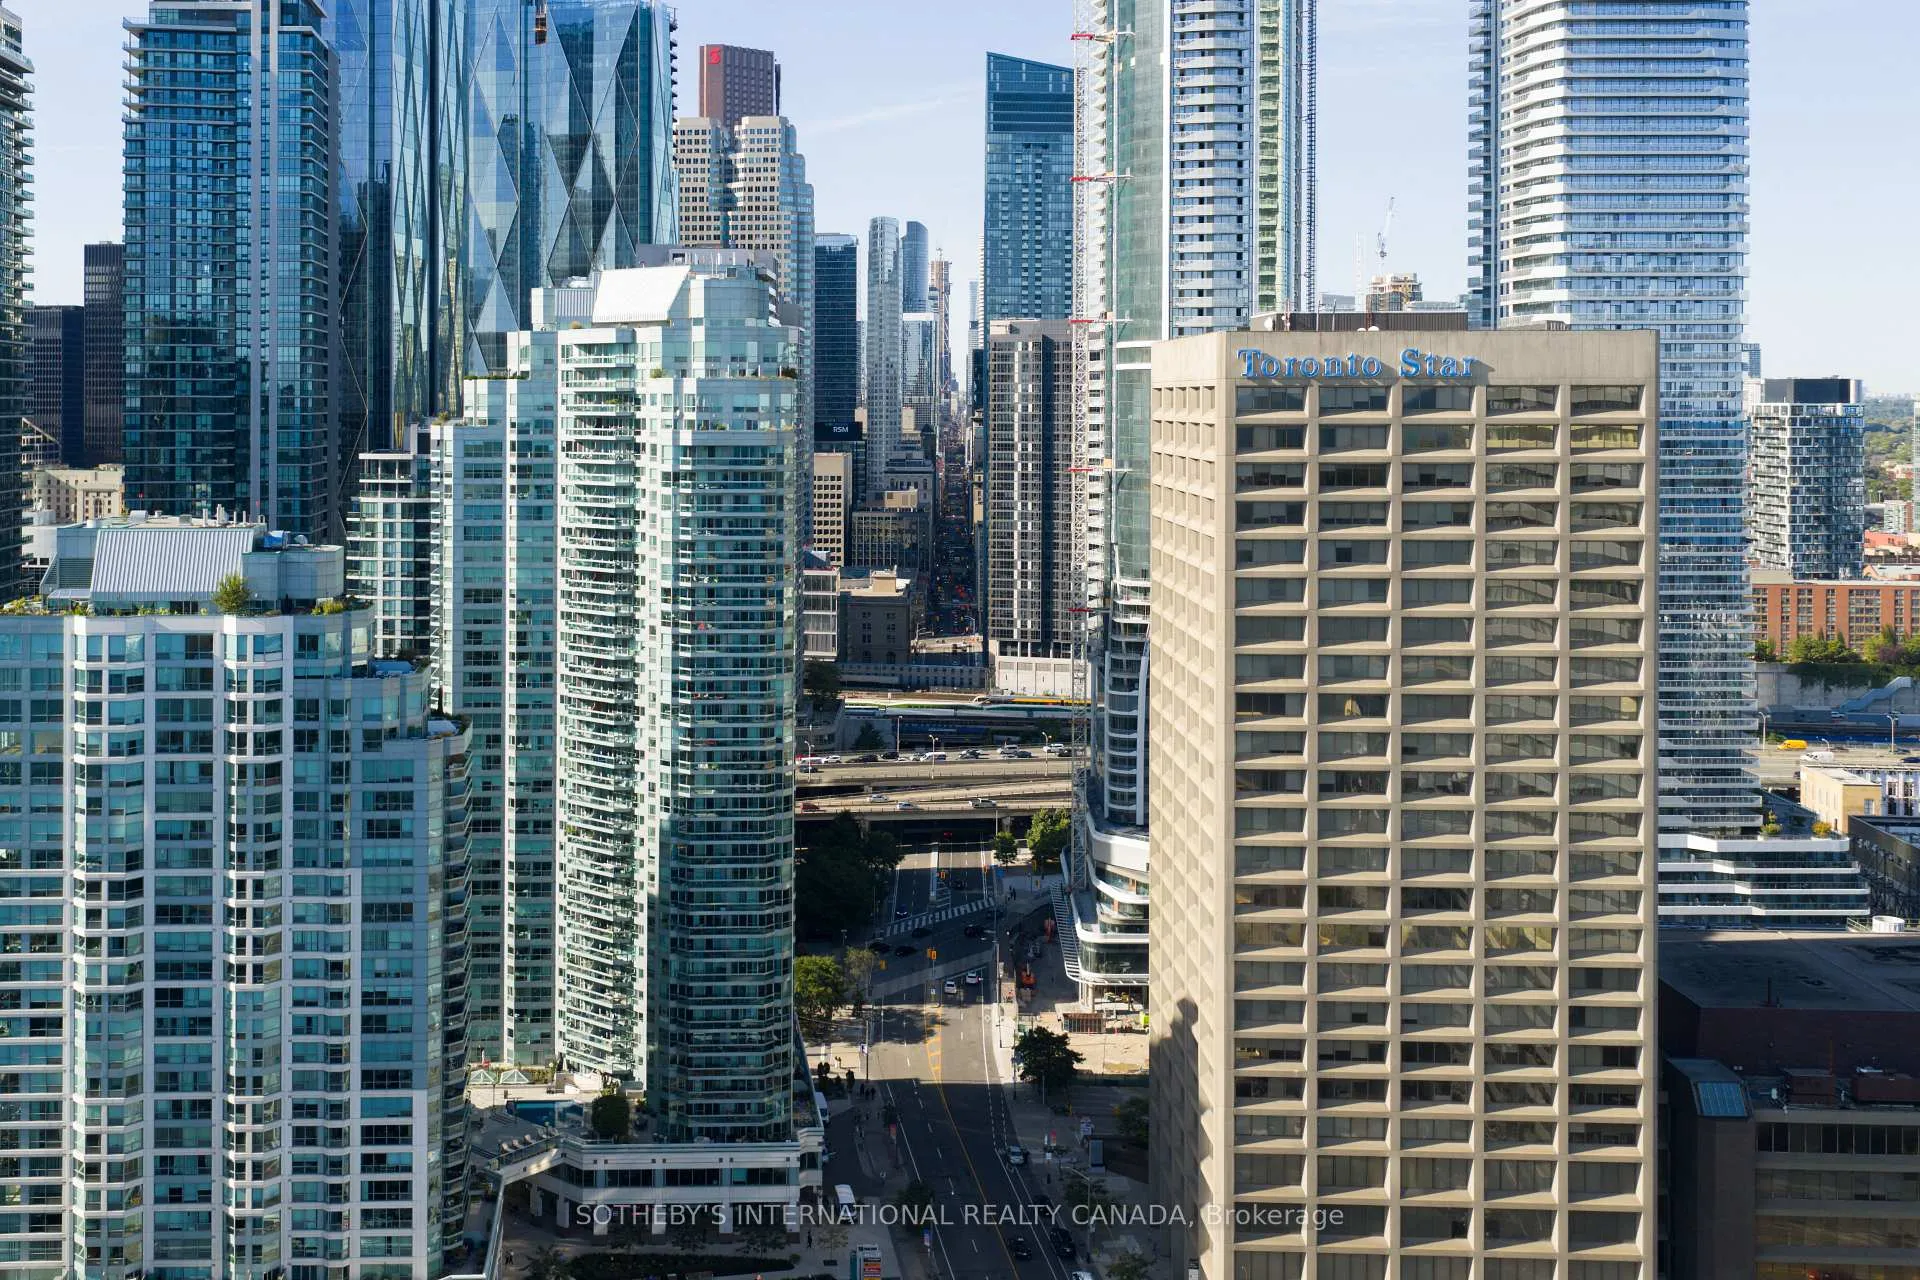
Unit 3407, 10 Yonge Street
Unit 3407, 10 Yonge Street
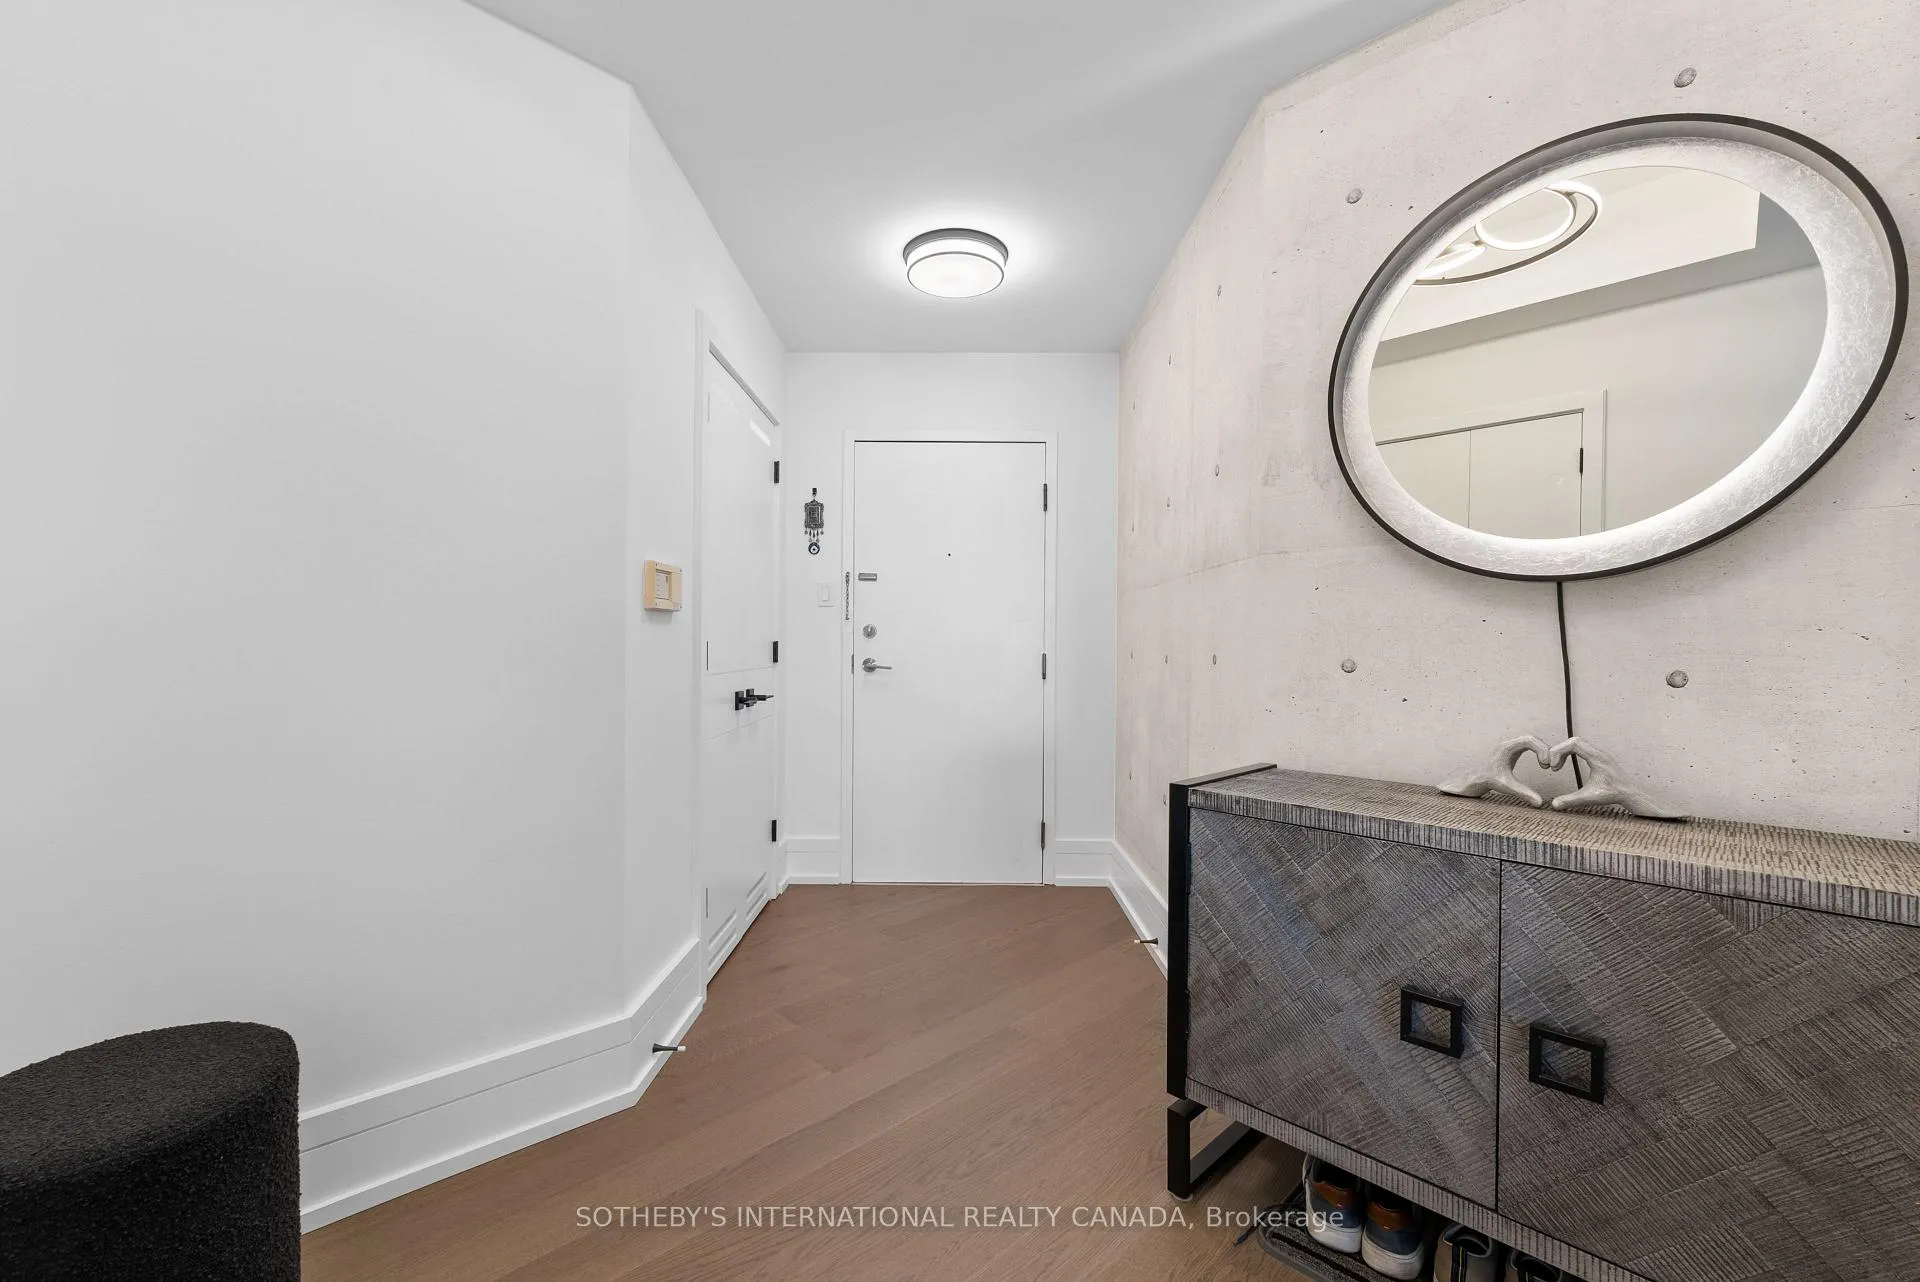 See all 48 photos
Property history
Facts and features
- ExposureNorth east
- LaundryEnsuite
- LockerEnsuite+exclusive
- BalconyNone
- Hardwood floors
- Central air
- Gym
- Outdoor pool
- Indoor pool
The homeCondo Apartment, Apartment, 900–999 sq ft
- Type: Condo Apartment
- Style: Apartment
- Living space: 900–999 sq ft
- Basement: None
- Exposure: North East
InsideWindow floor to ceiling, Hardwood, Ensuite, Primary bedroom - main floor
- Flooring: Window floor to ceiling, Hardwood
- Laundry: Ensuite
- Features: Primary bedroom - main floor
- Security: Concierge/security
- Rooms above ground: 5
- Bedrooms: 1 + 1 in the basement
- Bathrooms: 1
- Kitchens: 1
OutsideConcrete, Balcony None
- Exterior: Concrete
- Balcony: None
Parking and locker1 Parking, Underground, Parking type Owned
- Spaces: 1 Parking
- Garage: Underground
- Parking type: Owned
- Driveway: Underground
- Spot: 34
- Locker: Ensuite+exclusive
- Locker number: 193
- Locker level: C
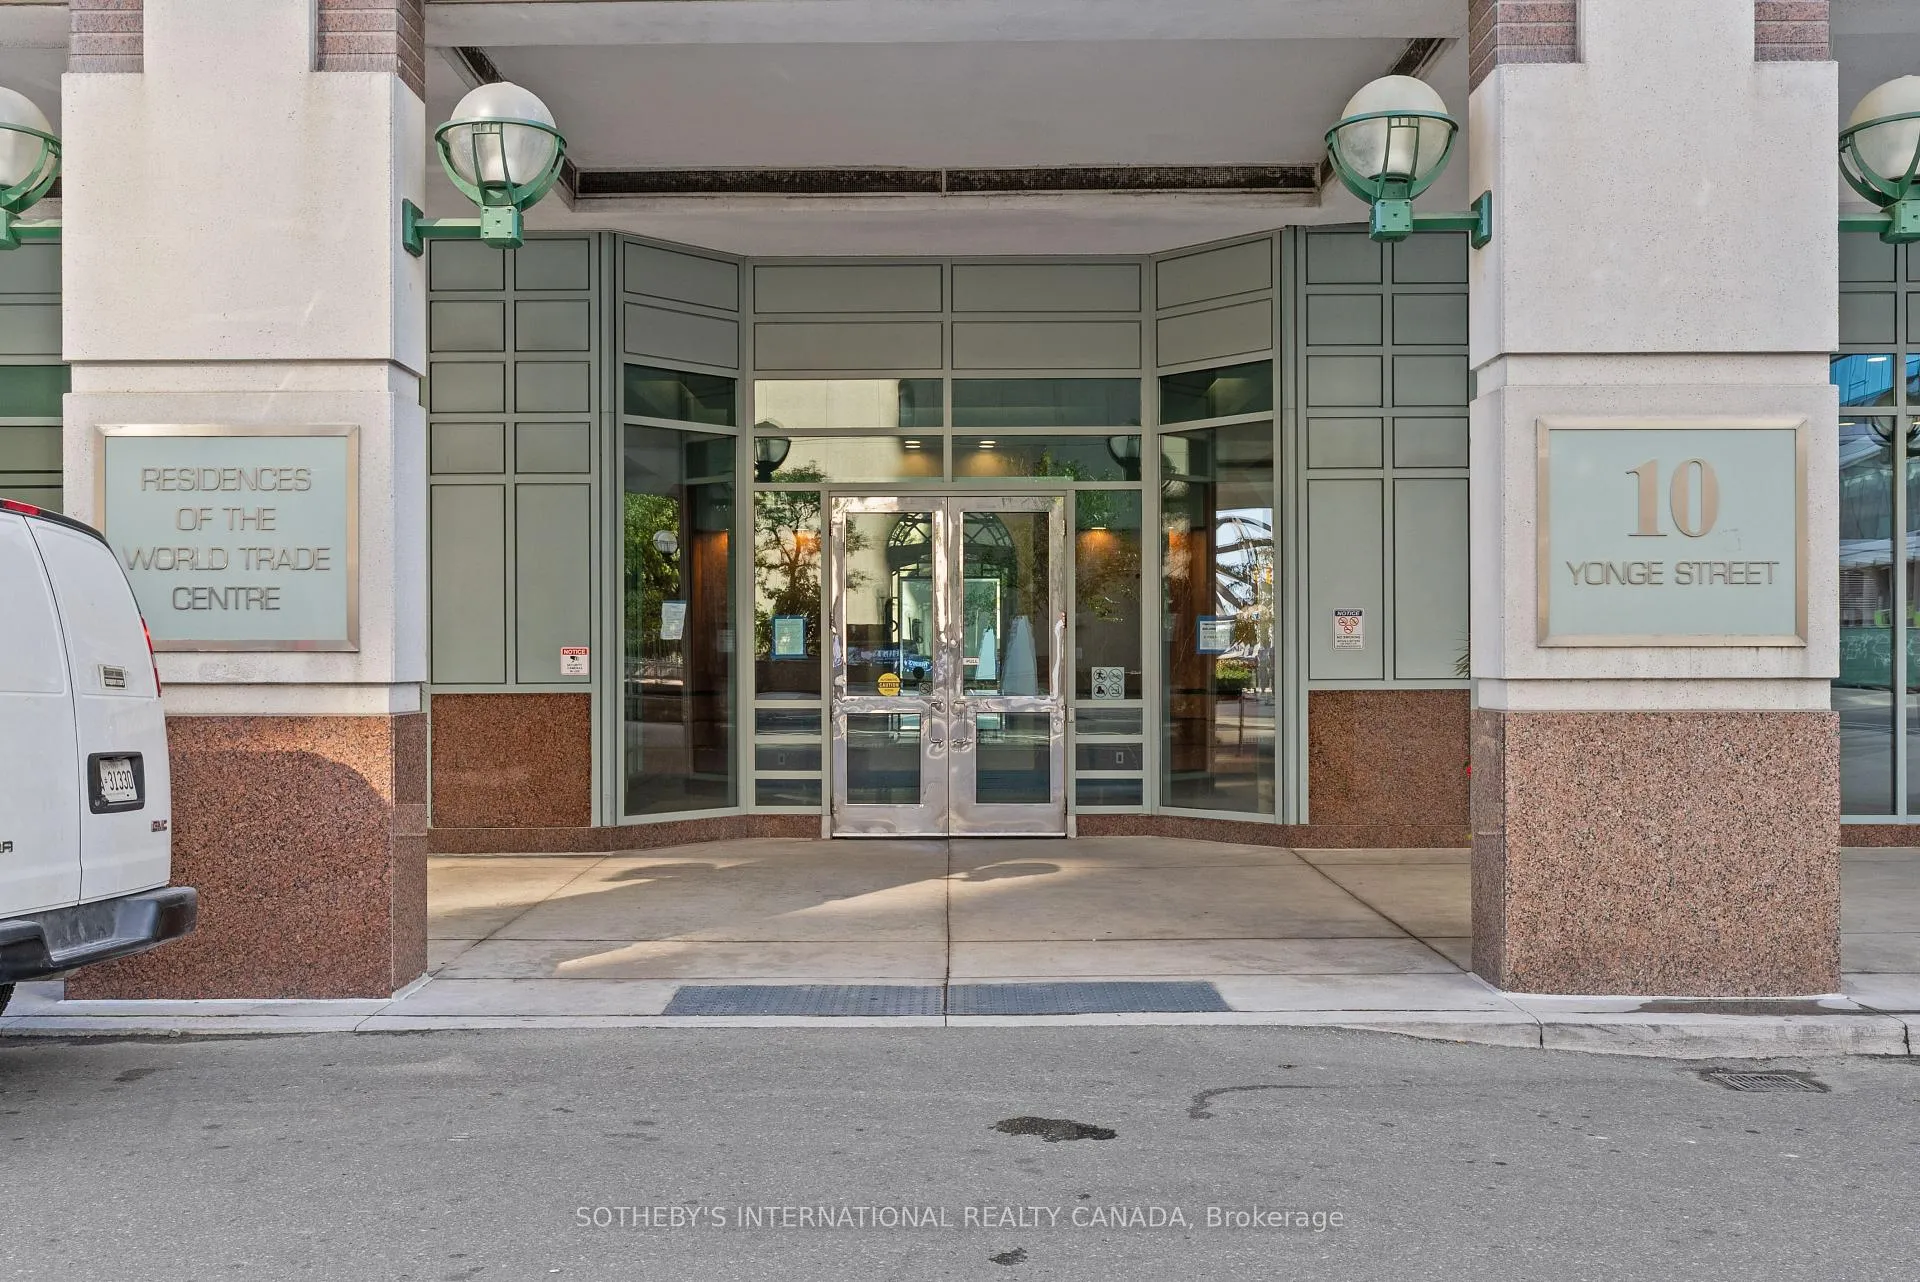
BuildingThe residences of the world trade centre, Storeys 36, Units 407
- Name: The residences of the world trade centre
- Storeys: 36
- Units: 407
- Registered: 1991
- Condo corporation: 979
- Amenities: Gym, outdoor pool, indoor pool, car wash, guest suites
- Pets: Allowed
Heating, water and powerForced air, electric, Central air
- Heating: Forced air, electric
- Cooling: Central air
Costs and taxesTaxes $3,348 a year, Condo fee $1,151 a month, Heat included, hydro included, water included, cable tv included, cac included, common elements included, building insurance included, parking included
- Taxes, 2025: $3,348 a year
- Condo fee: $1,151 a month
- Fee includes: Heat included, hydro included, water included, cable tv included, cac included, common elements included, building insurance included, parking included
- HST: HST included in the price
- Rental items: None
Included in the saleIncludes all electrical light fixtures and window coverings, washer, dryer, fridge, stove, dishwasher, microwave. tv wall unit., Not included None
- Included: Includes all electrical light fixtures and window coverings, washer, dryer, fridge, stove, dishwasher, microwave. tv wall unit.
- Not included: None
NearbyIsland, lake/pond, school, park, rec./commun.centre, public transit
- Close to: Island, lake/pond, school, park, rec./commun.centre, public transit
Listing detailsC12862172, Sold, Mar 9, 2026
- MLS® number: C12862172
- Status: Sold
- Listed on: Mar 9, 2026
- Days on market: 83
- Updated: May 31, 2026
- Possession: 2026-04-01 / Flexible
- Occupied by: Owner
- Listing brokerage: SOTHEBY'S INTERNATIONAL REALTY CANADA
About this home
Unit 3407, 10 Yonge Street, Toronto (Waterfront Communities), ON M5E 1R4
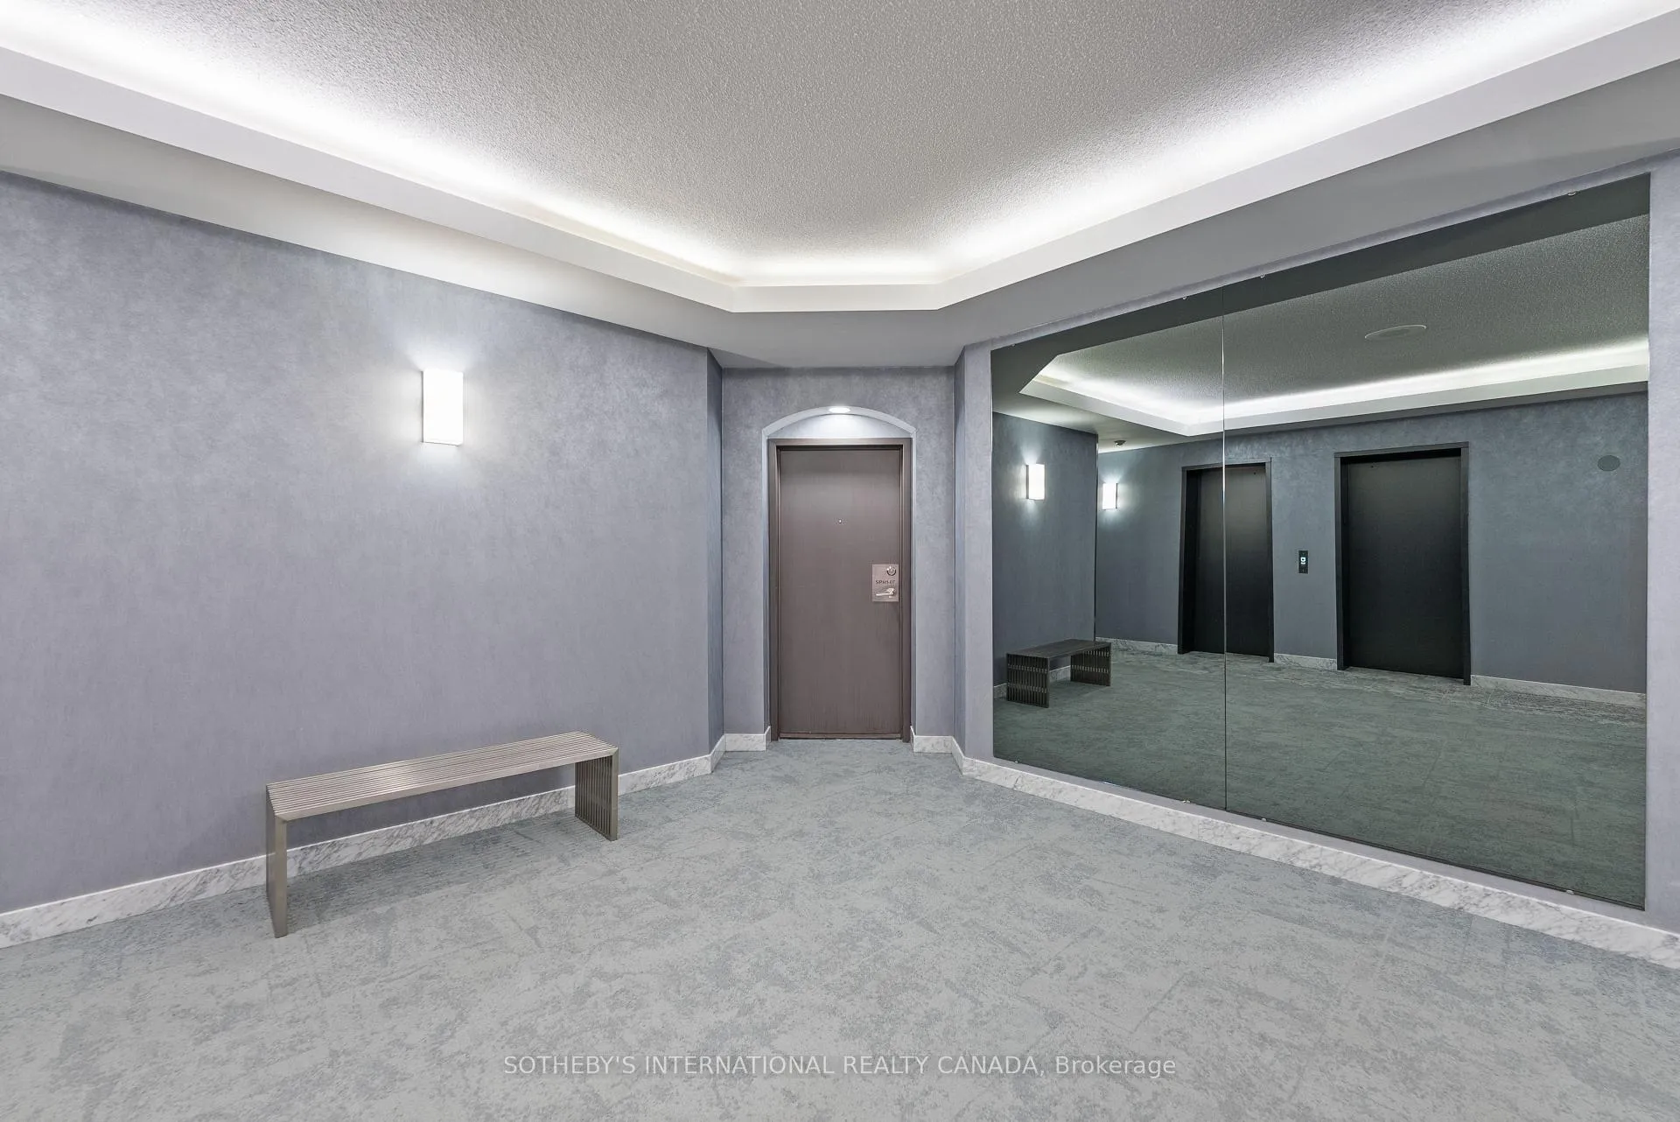
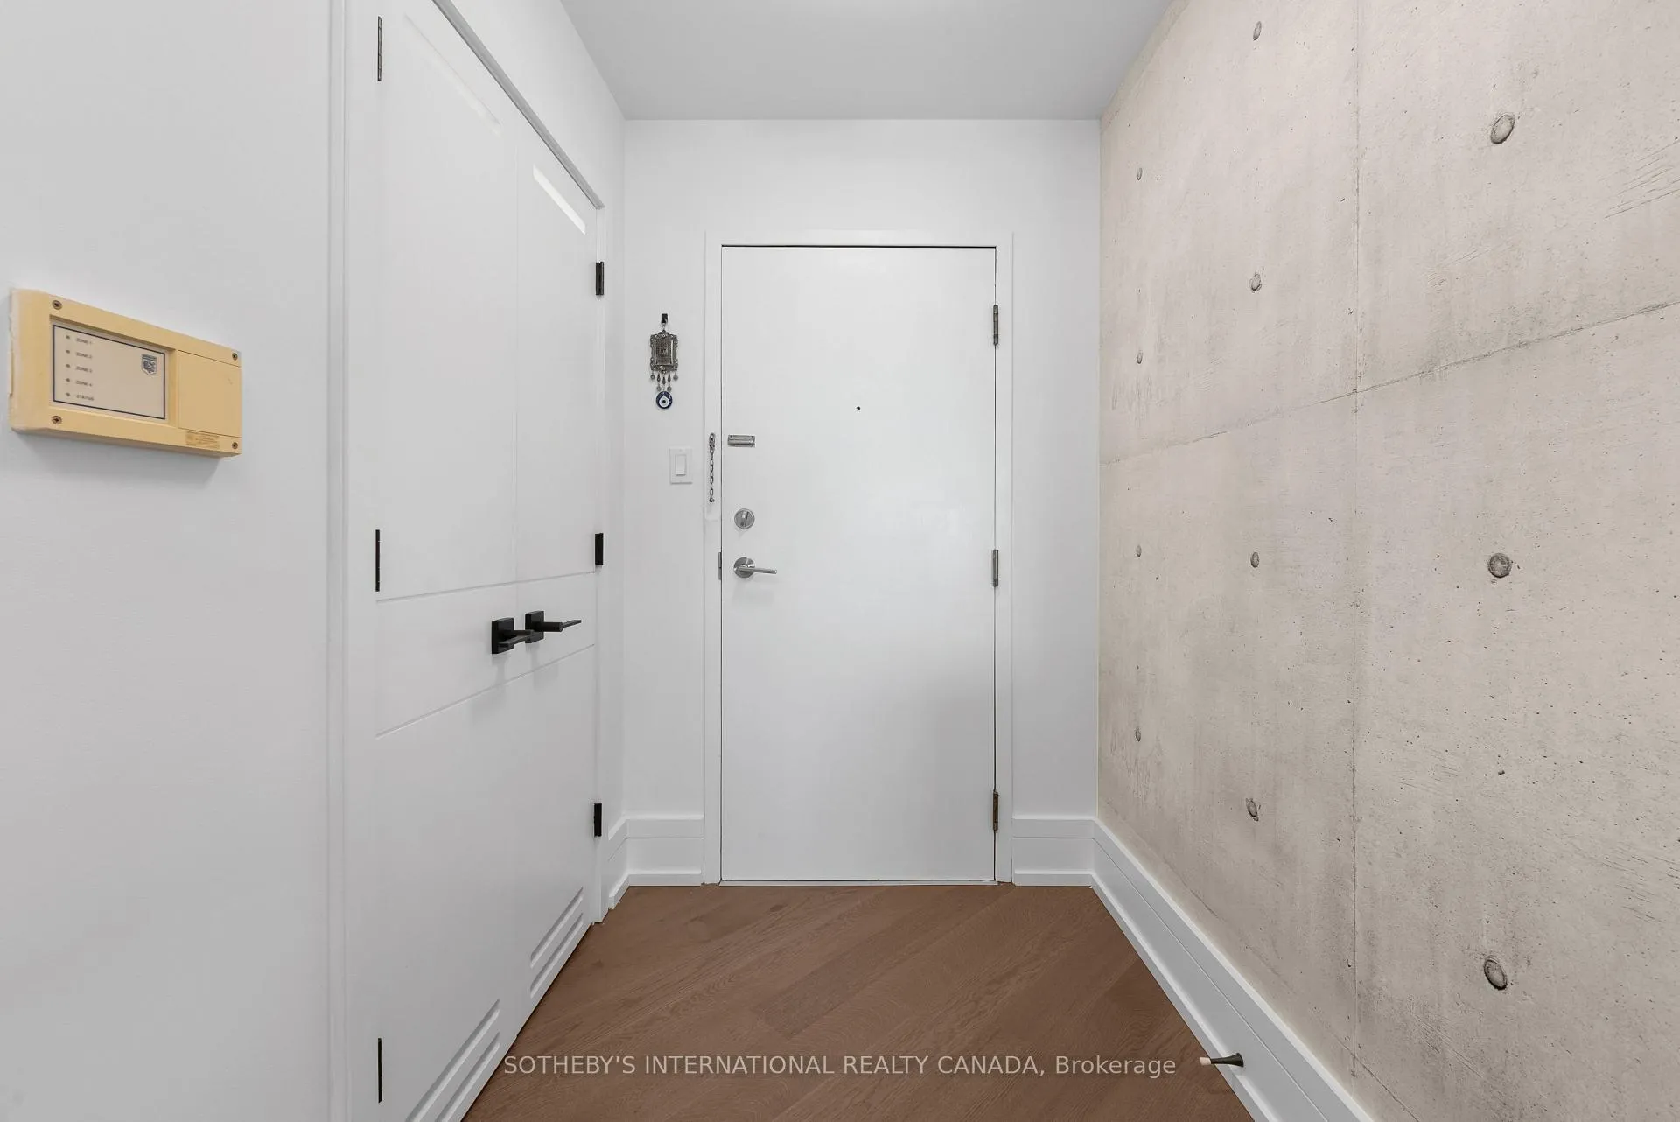
Experience unparalleled luxury in this stunning, recently renovated sub-penthouse corner unit at Toronto's prestigious Residences of the World Trade Centre. This is more than a condo; it's a lifestyle statement. Step into a sophisticated interior boasting Manhattan-inspired design and breathtaking panoramic city views through expansive floor-to-ceiling windows. Meticulously renovated with designer finishes, this magazine-worthy suite features a gourmet kitchen with custom cabinetry, integrated Fisher & Paykel appliances (Fridge, Oven, Microwave, Dishwasher), a Blomberg stacked Washer/Dryer, leather-finish countertops, a polished backsplash, and a striking island waterfall. The spa-like bathroom offers matching vanity and top from the kitchen units, ceramic tile flooring, and floor-to-ceiling tiling. Elegant details abound, including a designer lighting package, exquisite custom trim (8"), wood window sills, and custom doors. Smart features enhance convenience with a built-in closet and TV centre, auto blinds, and a release camera. Ample storage, an oversized parking spot, and a dedicated storage locker ensure a clutter-free lifestyle. Indulge in resort-style amenities, including indoor/outdoor pools, a golf simulator, a state-of-the-art gym, guest suites, multiple party rooms, billiards, a carwash, visitor parking, squash/basketball courts, a library, games room, board room, and theatre. Enjoy ultimate convenience with access to transit, Union Station, PATH, Scotiabank Arena, Rogers Centre, Centre Island, Sugar Beach, Distillery District, and St. Lawrence Market. This is your chance to own an extraordinary sub-penthouse in one of Toronto's most coveted locations. Schedule your private viewing today!
Ask about this home
A HOMEH agent will answer your questions about this home.
Know more about Residences of the World Trade Centre

Condo building · 10 Yonge Street
Residences of the World Trade Centre is a 36-storey condo with 407 suites, built in 1991 by Camrost-Felcorp. Right now 8 for sale and 1 for rent are on the market here.
- 36storeys
- 407suites
- $694/sq ft
- 1991built
No similar units for sale in Residences of the World Trade Centre right now.
Around this home
Daily convenience, out of 100, from the distances below
Schools nearby
School rating, out of 10.
Helpful calculators
Your HOMEH agent

"I would see it this week."