

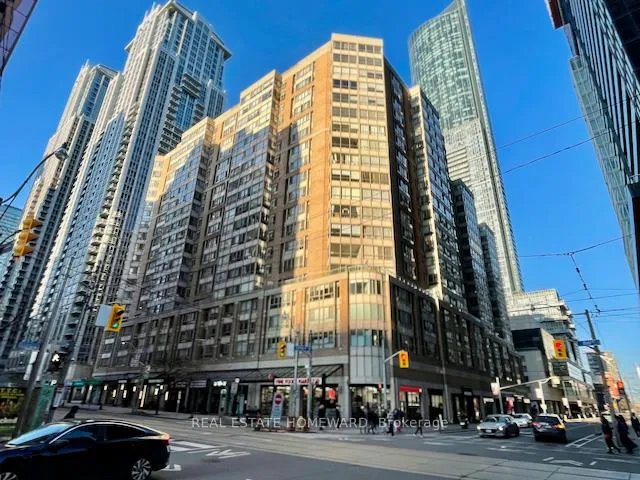
Unit 812, 711 Bay Street
Unit 812, 711 Bay Street
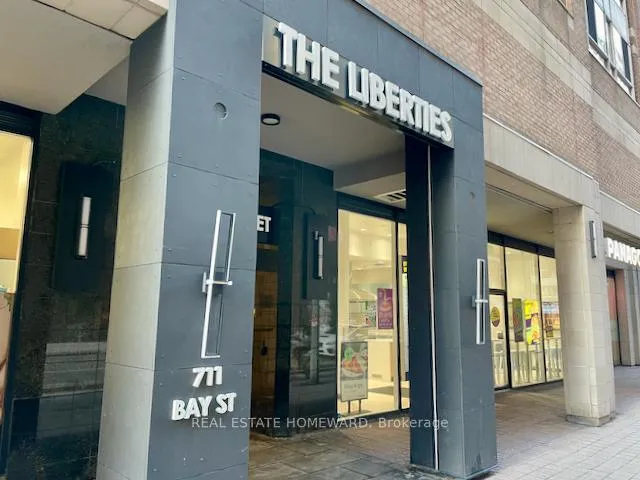 See all 37 photos
Property history
Facts and features
- ExposureNorth south
- LaundryEnsuite
- LockerOwned
- BalconyNone
- Central air
- Concierge
- Gym
- Indoor pool
- Party room/meeting room
- Rooftop deck/garden
The homeCondo Apartment, Apartment, Age 31–50 years
- Type: Condo Apartment
- Style: Apartment
- Age: 31–50 years
- Living space: 1,000–1,199 sq ft
- Basement: None
- Exposure: North South
- View: City, park/greenbelt
InsideTile, Ensuite, Carpet free
- Flooring: Tile
- Laundry: Ensuite
- Features: Carpet free
- Rooms above ground: 6
- Rooms in the basement: 1
- Bedrooms: 2 + 1 in the basement
- Bathrooms: 2
- Kitchens: 1
OutsideBrick, concrete, Balcony None
- Exterior: Brick, concrete
- Balcony: None
Parking and locker1 Parking, Underground, Parking type Owned
- Spaces: 1 Parking
- Garage: Underground
- Parking type: Owned
- Driveway: Underground
- Locker: Owned
- Locker unit: #95
- Locker number: C#95
- Locker level: Level c
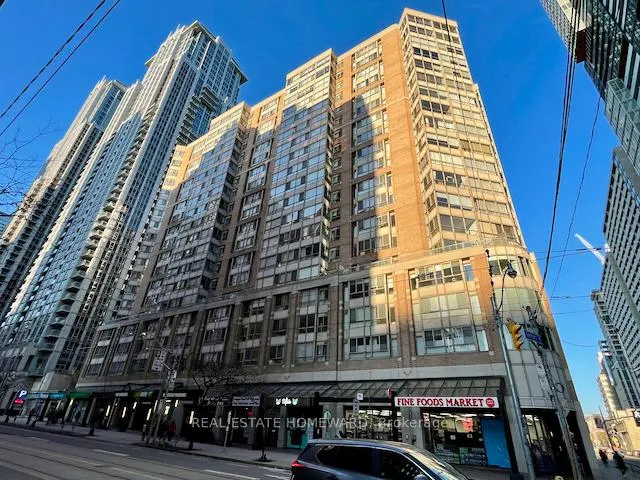
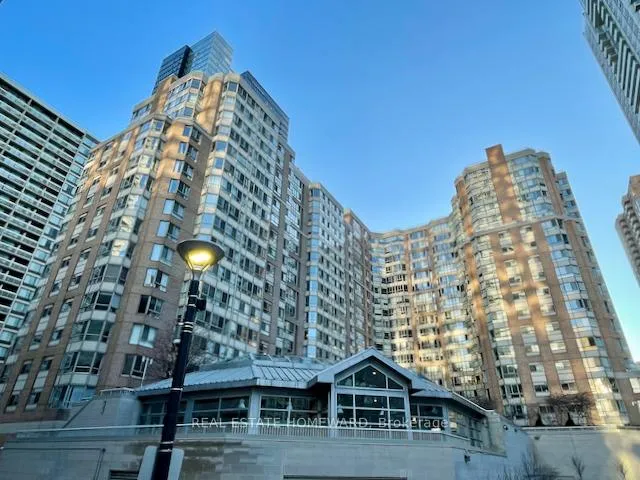
BuildingThe liberties, Storeys 20, Units 372
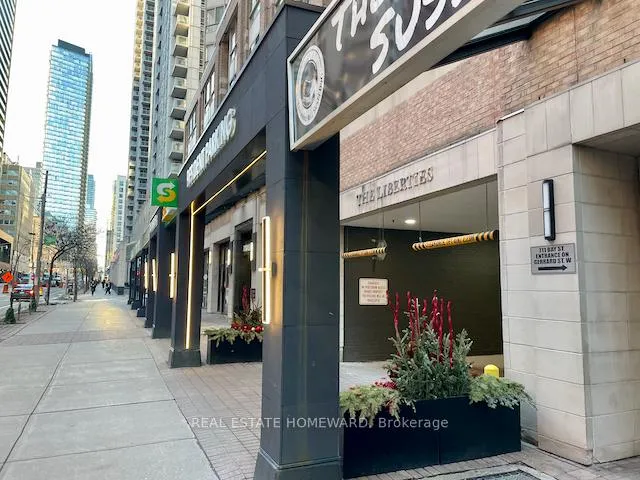
- Name: The liberties
- Storeys: 20
- Units: 372
- Registered: 1990
- Condo corporation: 901
- Amenities: Concierge, gym, indoor pool, party room/meeting room, car wash, rooftop deck/garden
- Pets: Allowed
Heating, water and powerFan coil, gas, Central air
- Heating: Fan coil, gas
- Cooling: Central air
Rent and termsRent $3,600 a month, Entire property, Unfurnished
- Rent: $3,600 a month
- Space for rent: Entire property
- Furnished: Unfurnished
- Lease: 12 months
- Paid: Monthly
- Rent includes: Building insurance, cable tv, central air conditioning, common elements, heat, hydro, parking, water, recreation facility, building maintenance
- Deposit: Required
- Credit check: Required
- Employment letter: Required
- Rental application: Required
- References: Required
IncludedUtilities all included in the monthly rent: heat, air conditioning, hydro, water, and even cable! includes: stainless steel fridge, stainless steel oven range, stainless steel cooktop fan, stainless steel dishwasher, countertop microwave, stacked washing machine and dryer, all light fixtures, all window treatment hardware.
- Included: Utilities all included in the monthly rent: heat, air conditioning, hydro, water, and even cable! includes: stainless steel fridge, stainless steel oven range, stainless steel cooktop fan, stainless steel dishwasher, countertop microwave, stacked washing machine and dryer, all light fixtures, all window treatment hardware.
NearbyHospital, park, public transit, rec./commun.centre, school
- Close to: Hospital, park, public transit, rec./commun.centre, school
Listing detailsC12862436, Rented, Mar 9, 2026
- MLS® number: C12862436
- Status: Rented
- Listed on: Mar 9, 2026
- Days on market: 26
- Updated: Apr 4, 2026
- Possession: 2026-05-01 / Other
- Occupied by: Tenant
- Listing brokerage: REAL ESTATE HOMEWARD
About this home
Unit 812, 711 Bay Street, Toronto (Bay Street Corridor), ON M5G 2J8
Incredible space and functionality for downtown Toronto at Bay & Gerrard at The Liberties! This landmark building was built with space in mind, both with the 1,096 sq.ft. suite interior as well as the extensive array of amenities throughout this condo residence. Unheard of convenience and options with an indoor saltwater pool, Jacuzzi, dry saunas, weights and cardio gym, running track, rooftop deck, library/book share zone, party room, board room, 24 hour concierge, visitor parking, underground car wash facility, underground P1 level access to Aura shopping and 777 Bay Street, and more to discover in the immediate surrounding neighbourhood! The suite itself has plenty of closet space with two double closets in the primary bedroom, a double closet in the second bedroom, a very generous linen closet and broom closet in the hallway, and a double mirrored-door closet in the foyer. The kitchen features a practical u-shape design with cupboards surrounding the entire space, and a handy pass-through window into the dining room. An open-concept combined living and dining room creates flexibility for layout options within the suite, while the den is a separate room with glass panels adjacent to the living room, with north views overlooking the park and green space. The principal bedroom provides so much room for even a king bed with additional furniture space, and is linked to an ensuite bathroom with a shower and tub, separate shower stall, and elongated bathroom vanity. The second bedroom continues with generously-sized proportions for equal king-sized bed possibilities. The main bathroom off of the hallway comes equipped with a shower stall and vanity storage. Private and conveniently laid out with both north and south window exposures. Parking and locker storage space included too!
Ask about this home
A HOMEH agent will answer your questions about this home.
Know more about The Liberties Condos I & II
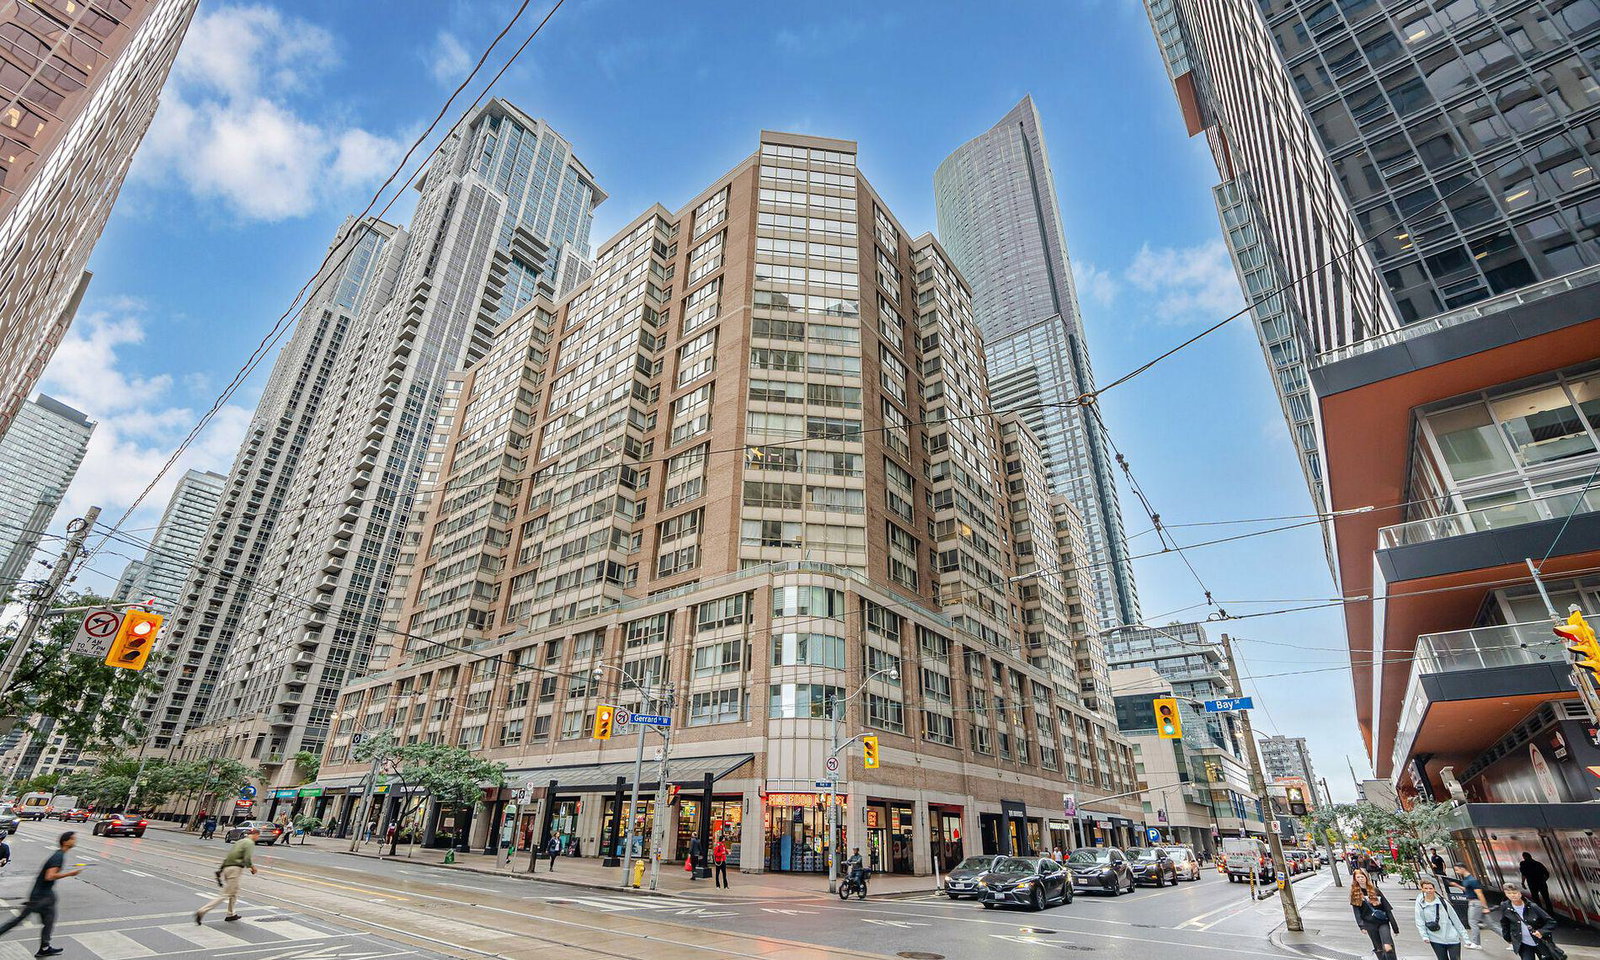
Condo building · 717 Bay Street
The Liberties Condos I & II is a 20-storey condo with 372 suites, built in 1990 by H&R Developments. Right now 3 for sale and 3 for rent are on the market here.
- 20storeys
- 372suites
- $682/sq ft
- 1990built
No similar units for rent in The Liberties Condos I & II right now.
Around this home
Daily convenience, out of 100, from the distances below
Schools nearby
School rating, out of 10.
Helpful calculators
Your HOMEH agent

"I would see it this week."