

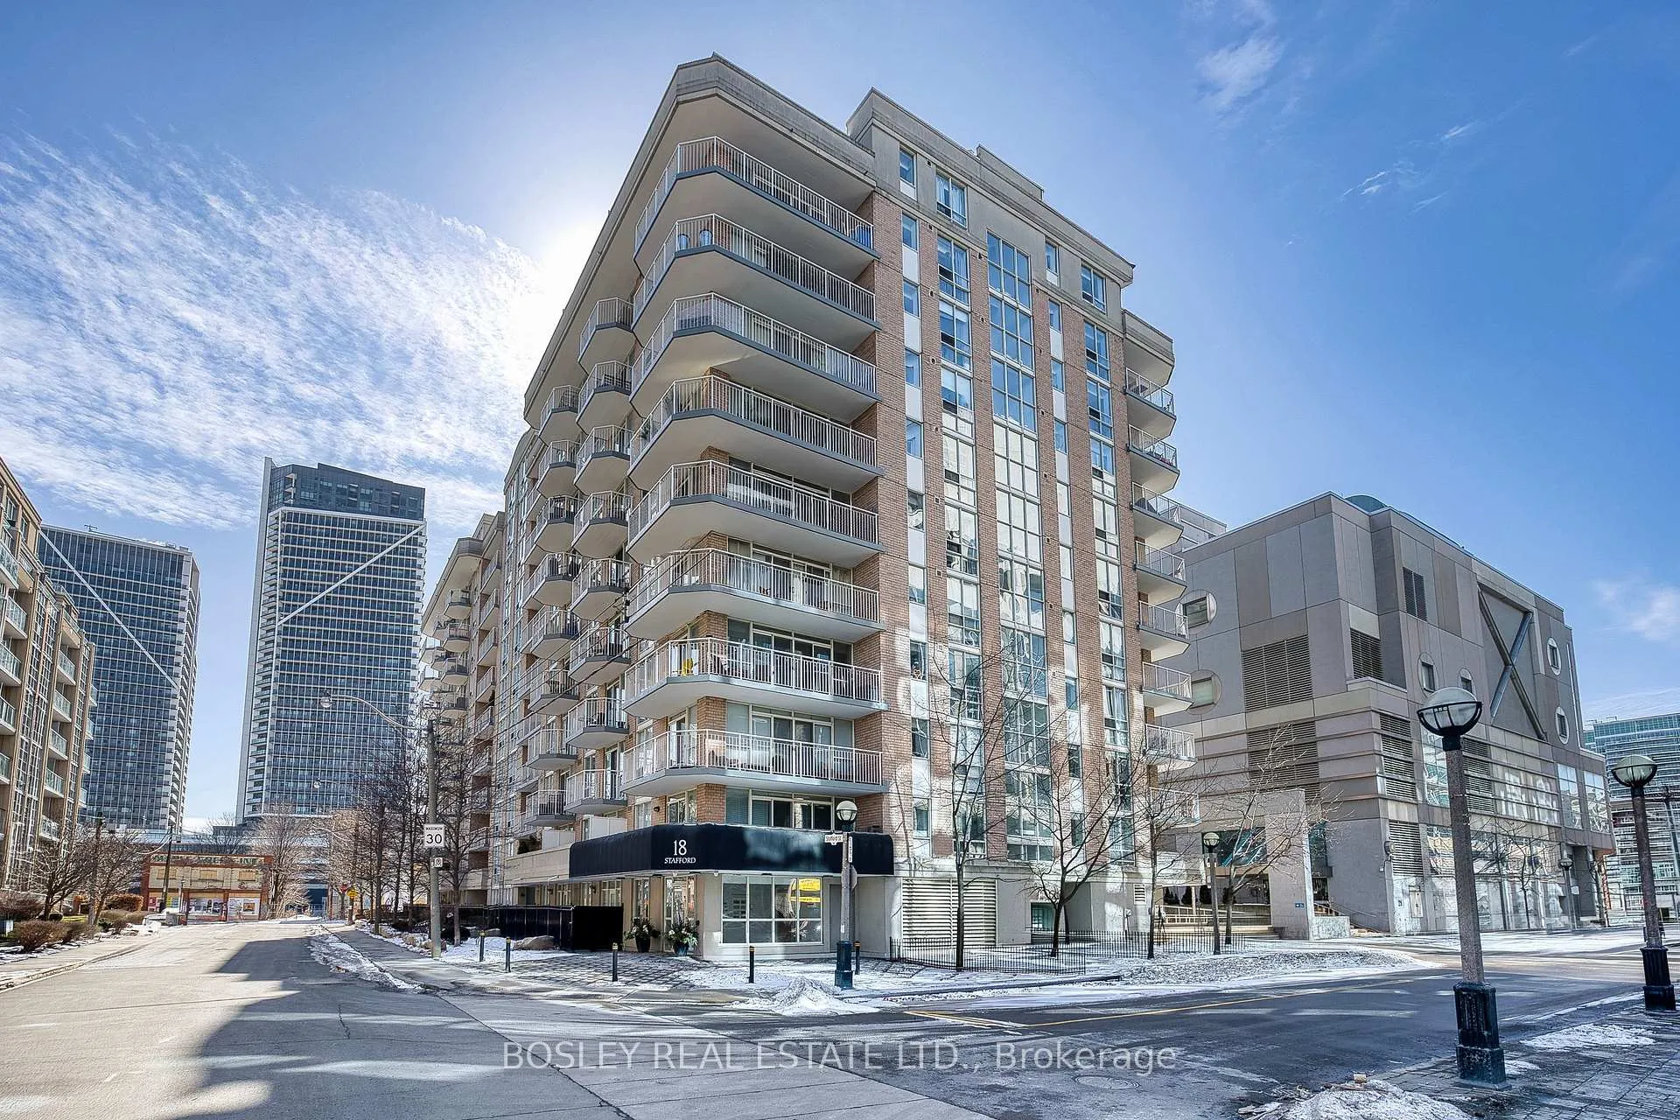
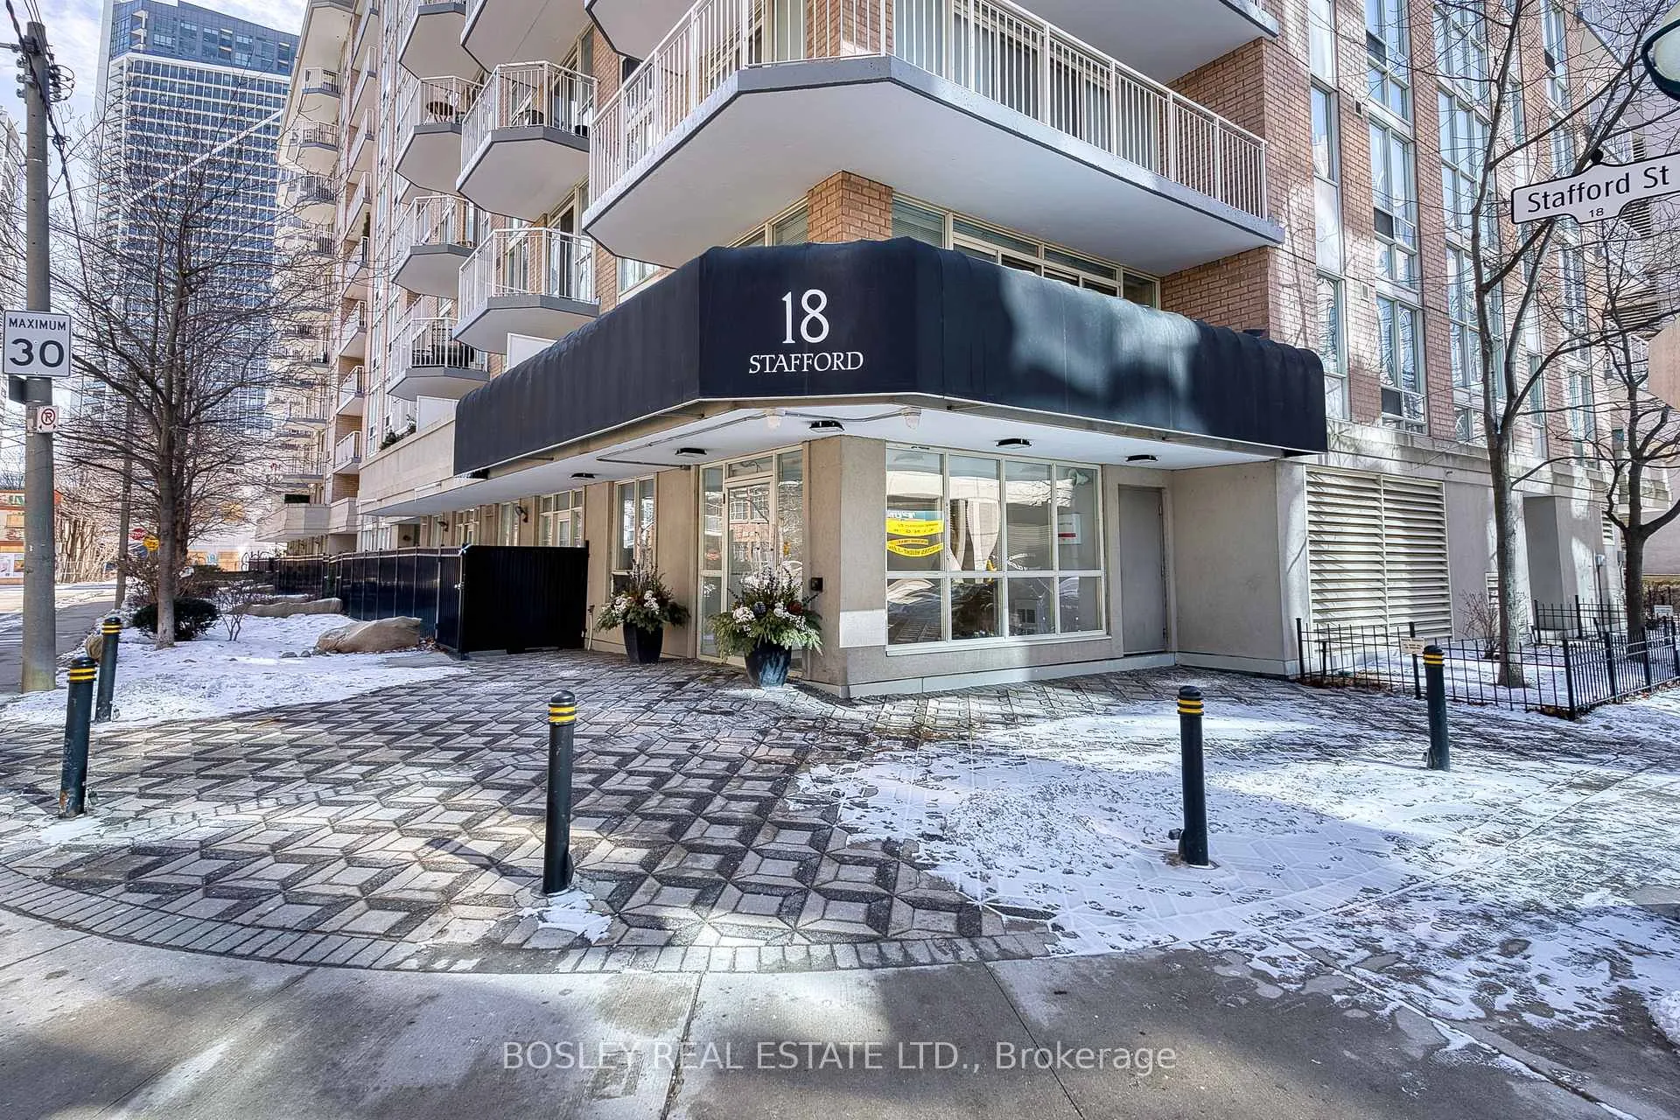
Unit 610, 18 Stafford Street
Unit 610, 18 Stafford Street
 See all 34 photos
Property history
Facts and features
- ExposureWest
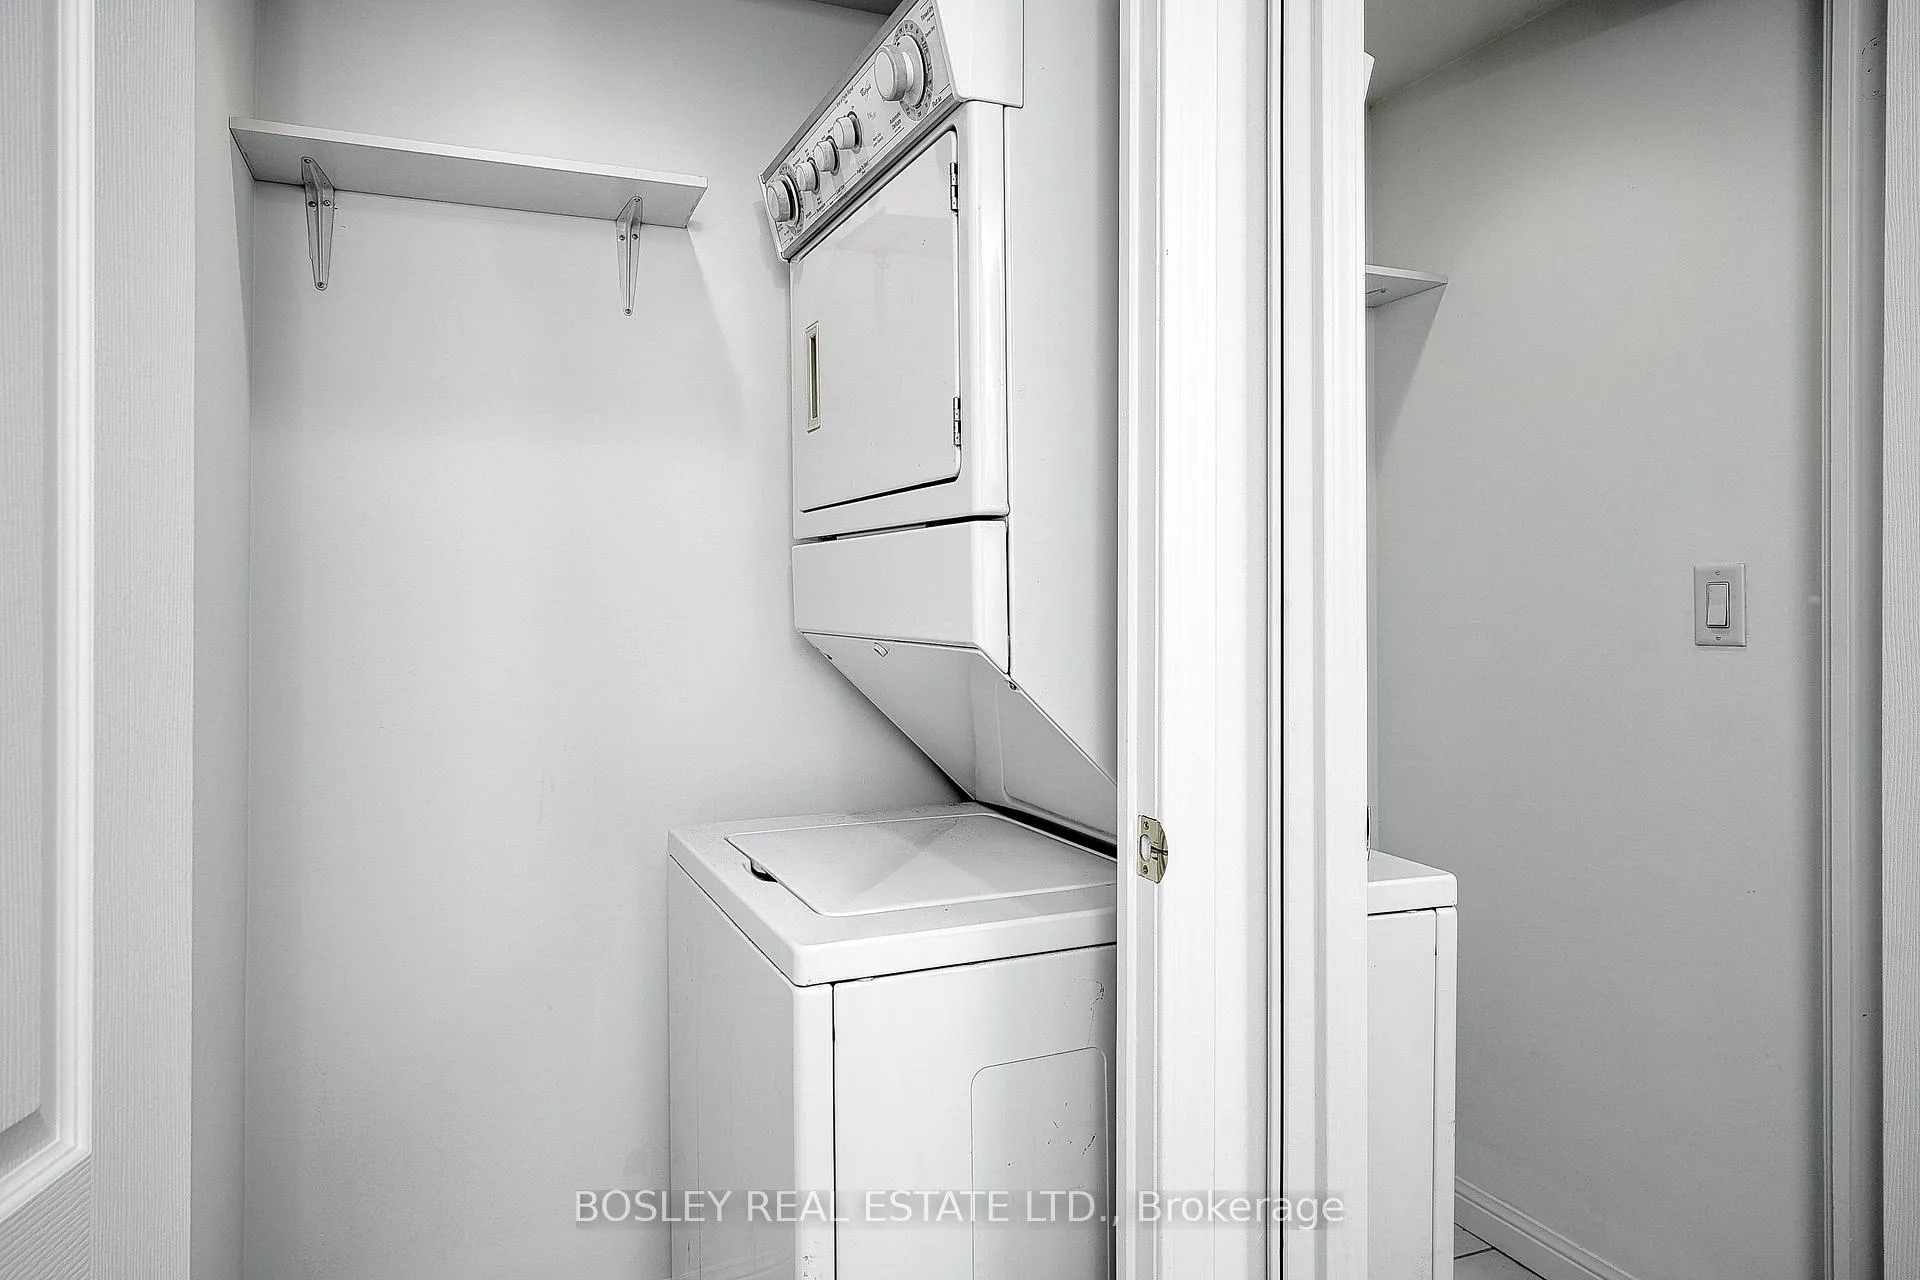
- LaundryEnsuite
- LockerExclusive
- BalconyOpen
- Central air
- Exercise room
- Party room/meeting room
- Rooftop deck/garden
The homeCondo Apartment, Apartment, Age 16–30 years
- Type: Condo Apartment
- Style: Apartment
- Age: 16–30 years
- Living space: 500–599 sq ft
- Basement: None
- Exposure: West
InsideTile, Ensuite, main level, Other
- Flooring: Tile
- Laundry: Ensuite, main level
- Features: Other
- Security: Security system
- Rooms above ground: 4
- Bedrooms: 1
- Bathrooms: 1
- Kitchens: 1
OutsideBrick, concrete, Open
- Exterior: Brick, concrete
- Balcony: Open
Parking and lockerParking type None, Exclusive, Locker unit 05
- Parking type: None
- Locker: Exclusive
- Locker unit: 05
- Locker number: 5
- Locker level: Main level
BuildingWellington square, Storeys 11, Units 172
- Name: Wellington square
- Storeys: 11
- Units: 172
- Registered: 2004
- Condo corporation: 1596
- Amenities: Bike storage, elevator, exercise room, party room/meeting room, rooftop deck/garden, visitor parking
- Pets: Allowed
Heating, water and powerForced air, gas, Central air
- Heating: Forced air, gas
- Cooling: Central air
Costs and taxesTaxes $2,308 a year, Condo fee $431 a month, Heat included, common elements included, water included, building insurance included, cac included
- Taxes, 2025: $2,308 a year
- Condo fee: $431 a month
- Fee includes: Heat included, common elements included, water included, building insurance included, cac included
- HST: HST included in the price
Included in the saleFridge, stove, range hood, built-in dishwasher, washer ("as is"), dryer, all electric light fixtures, Exclude window coverings
- Included: Fridge, stove, range hood, built-in dishwasher, washer ("as is"), dryer, all electric light fixtures
- Not included: Exclude window coverings
NearbyPark, library, public transit, school
- Close to: Park, library, public transit, school
Listing detailsC12863766, Sold, Mar 9, 2026
- MLS® number: C12863766
- Status: Sold
- Listed on: Mar 9, 2026
- Days on market: 18
- Updated: Mar 27, 2026
- Possession: Flexible
- Occupied by: Vacant
- Listing brokerage: BOSLEY REAL ESTATE LTD.
About this home
Unit 610, 18 Stafford Street, Toronto (Niagara), ON M5V 3W4
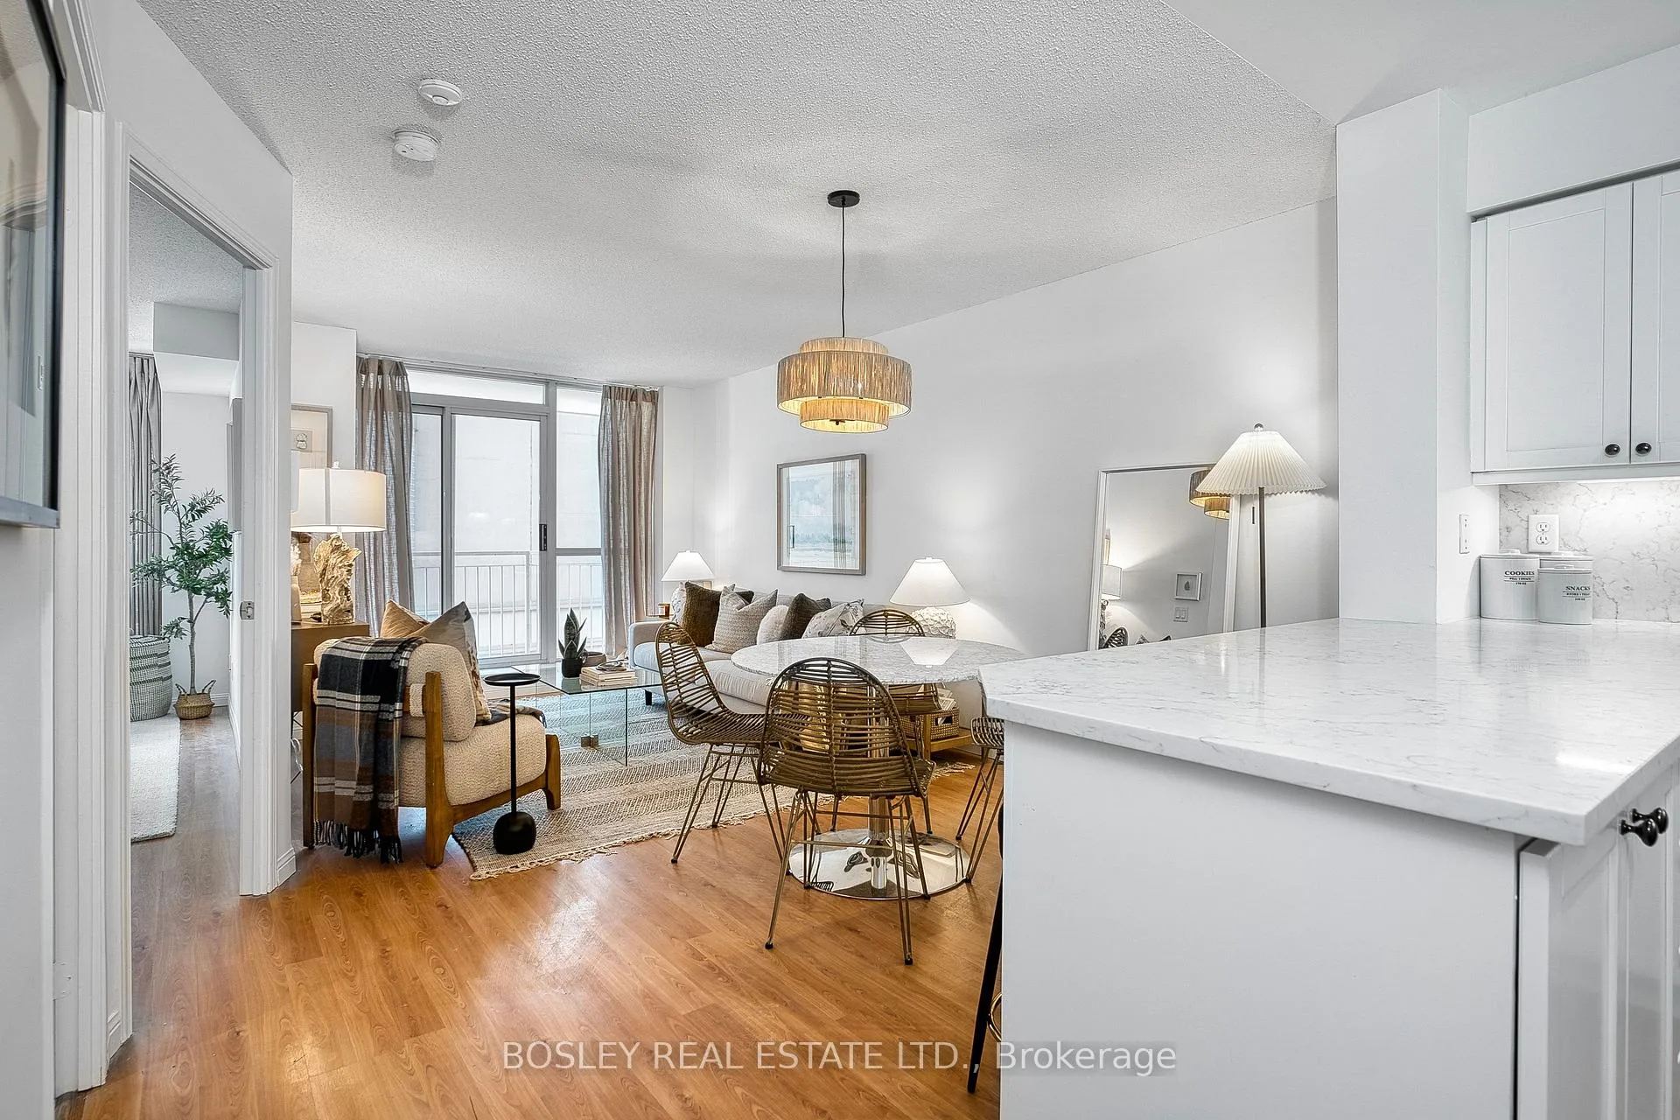
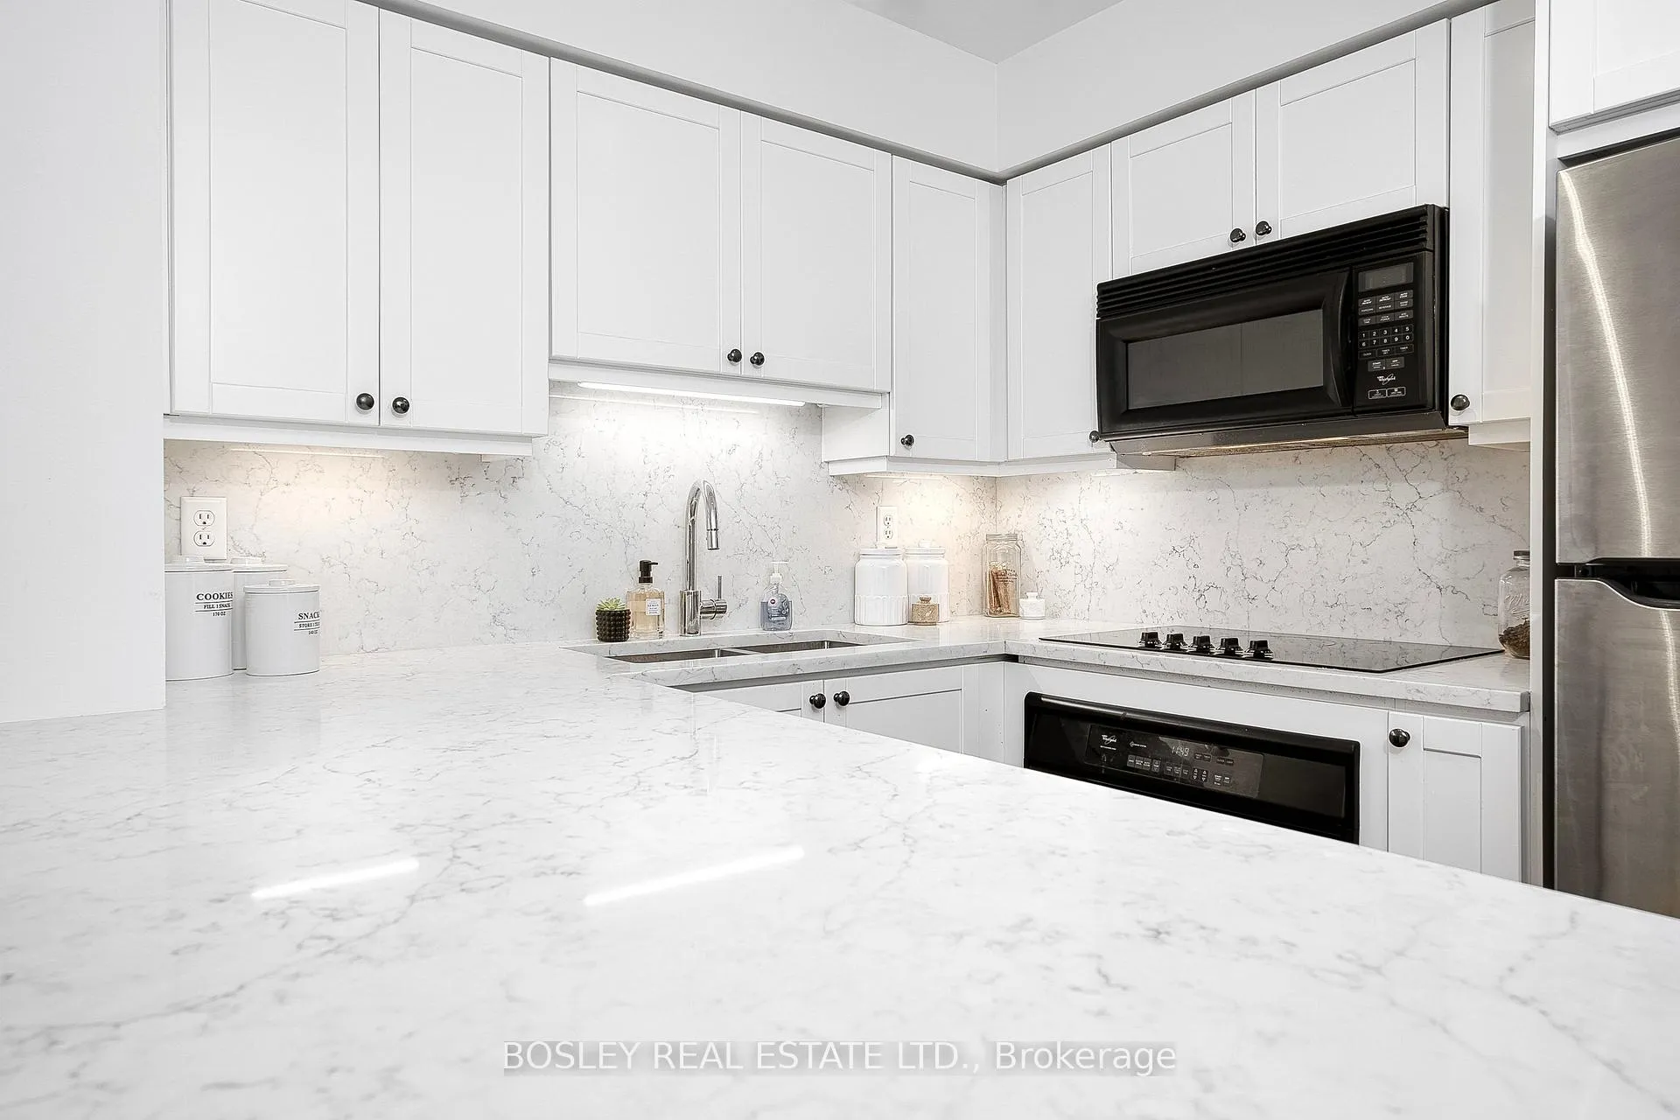
Spacious one-bedroom condo in the heart of King West Village, just steps to the King streetcar with quick access to downtown Toronto. This bright, sun-filled suite features high ceilings and a functional open-concept layout with generously sized principal rooms throughout. The renovated kitchen is appointed with quartz countertops and backsplash, a built-in stove, and a convenient breakfast bar overlooking the expansive open-concept living and dining area-perfect for entertaining. The large living/dining room offers a walk-out to a spacious private balcony, ideal for relaxing or enjoying your morning coffee. The generous bedroom includes a walk-in closet, and the unit also features ensuite laundry and a dedicated locker for added storage. Enjoy an unbeatable urban lifestyle with steps to restaurants, cafes, boutique shops and TTC. Nature lovers will appreciate being close to Stanley Park, complete with a leash-free dog park, and close to Trinity Bellwoods Park-perfect for leisurely strolls and outdoor activities. Building amenities include a stunning rooftop terrace, an exercise room, bike storage, and a secure entry system. An exceptional opportunity to live in one of Toronto's most vibrant and sought-after neighbourhoods. Rental parking available in the building and the area.
Ask about this home
A HOMEH agent will answer your questions about this home.
Know more about Wellington Square
Condo building · 18 Stafford Street
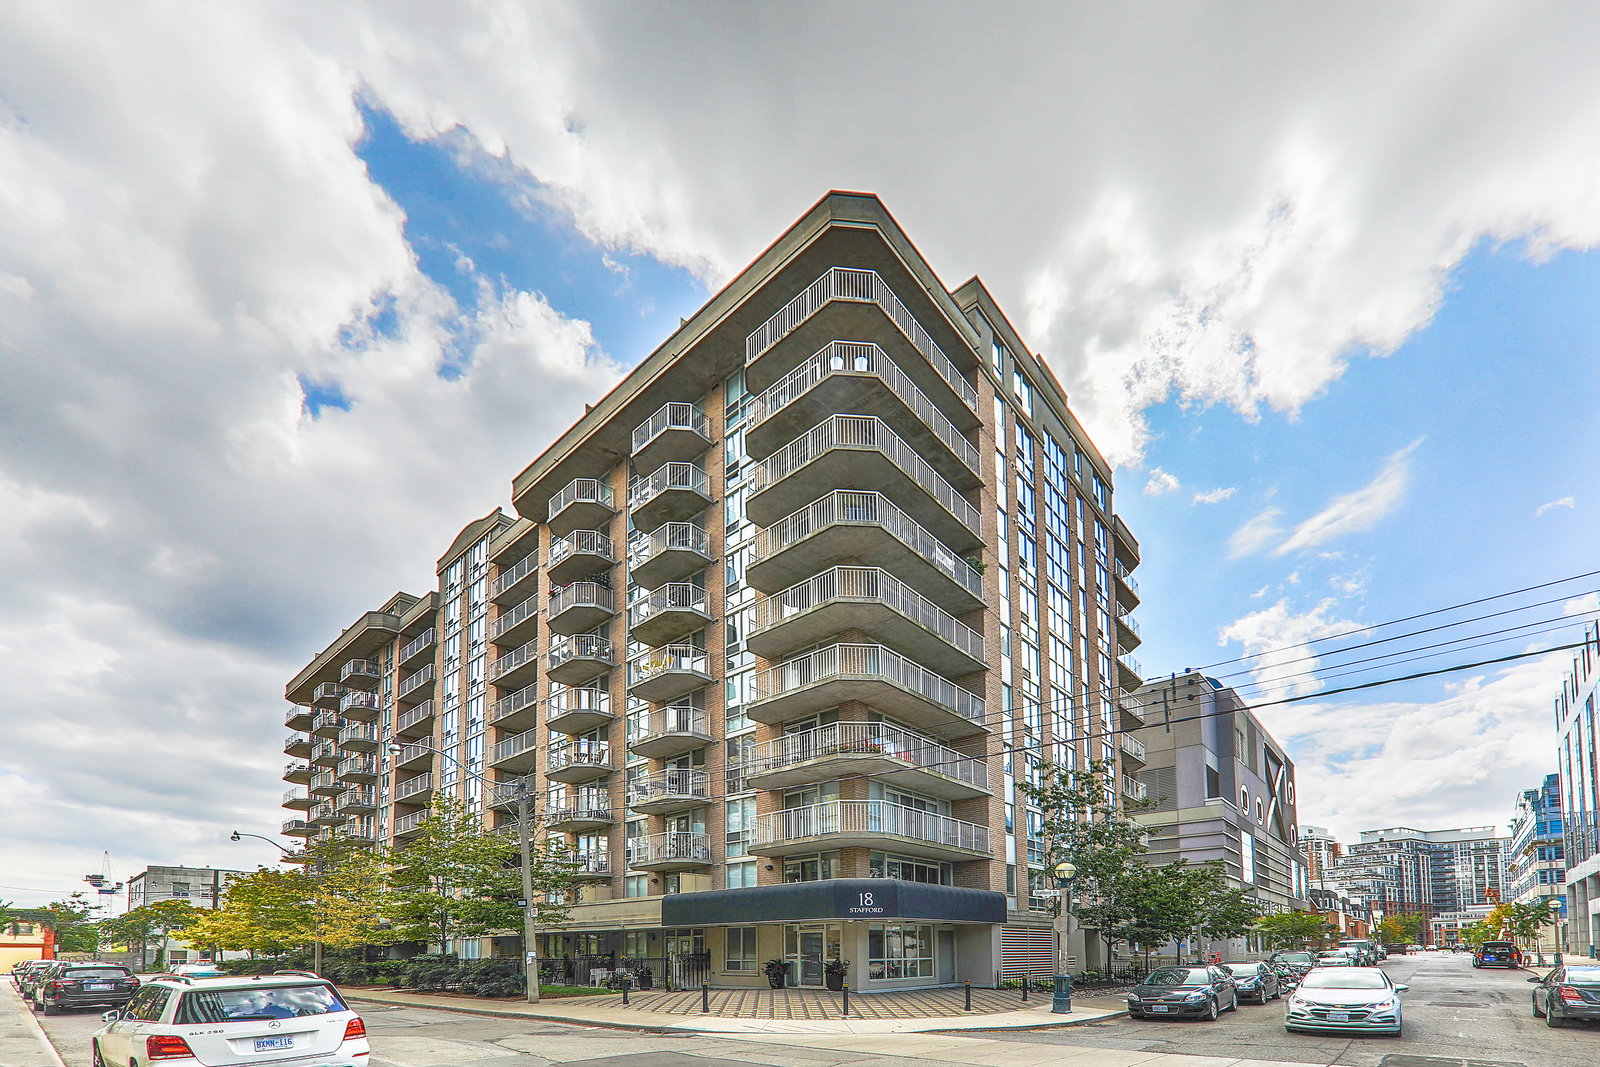
Wellington Square is an 11-storey condo with 172 suites, built in 2004 by Plaza. Right now 3 for sale and 1 for rent are on the market here.
- 11storeys
- 172suites
- $852/sq ft
- 2004built
No similar units for sale in Wellington Square right now.
Around this home
Daily convenience, out of 100, from the distances below
Schools nearby
School rating, out of 10.
Helpful calculators
Your HOMEH agent

"I would see it this week."