

Unit 221, 637 Lake Shore Boulevard W
Unit 221, 637 Lake Shore Boulevard W
 See all 22 photos
Property history
Facts and features
- ExposureEast
- LaundryIn-suite
- LockerNone
- BalconyNone
- Central air
The homeCondo Apartment, Loft, Age 16–30 years
- Type: Condo Apartment
- Style: Loft
- Age: 16–30 years
- Living space: 500–599 sq ft
- Basement: None
- Exposure: East
InsideIn-suite laundry, Carpet free, primary bedroom - main floor, separate hydro meter, storage, Rooms above ground 4
- Laundry: In-suite laundry
- Features: Carpet free, primary bedroom - main floor, separate hydro meter, storage
- Rooms above ground: 4
- Bedrooms: 1
- Bathrooms: 1
- Kitchens: 1
OutsideBrick, concrete, Balcony None
- Exterior: Brick, concrete
- Balcony: None
Parking and lockerUnderground, Parking type None, Locker None
- Garage: Underground
- Parking type: None
- Locker: None
BuildingTip top lofts, Storeys 11, Units 256
- Name: Tip top lofts
- Storeys: 11
- Units: 256
- Registered: 2006
- Condo corporation: 1789
- Pets: Allowed
Heating, water and powerForced air, gas, Central air
- Heating: Forced air, gas
- Cooling: Central air
Rent and termsRent $2,800 a month, Entire property, Furnished
- Rent: $2,800 a month
- Space for rent: Entire property
- Furnished: Furnished
- Lease: 12 months
- Paid: Monthly
- Rent includes: Building insurance, building maintenance, central air conditioning, common elements, heat, water
- Deposit: Required
- Credit check: Required
- Employment letter: Required
- Rental application: Required
- References: Required
IncludedStainless steel fridge, stove, dishwasher, range hood, washer & dryer, window coverings &light fixtures. all furniture and kitchenware as shown in mls photos. water & heat., Hydro (electricity), internet, cable tv are paid by tenant. parking can be arranged at an additional cost.
- Included: Stainless steel fridge, stove, dishwasher, range hood, washer & dryer, window coverings &light fixtures. all furniture and kitchenware as shown in mls photos. water & heat.
- Not included: Hydro (electricity), internet, cable tv are paid by tenant. parking can be arranged at an additional cost.
Listing detailsC12861322, Rented, Mar 9, 2026
- MLS® number: C12861322
- Status: Rented
- Listed on: Mar 9, 2026
- Days on market: 9
- Updated: Mar 18, 2026
- Possession: 2026-03-15 / Immediate
- Occupied by: Owner
- Listing brokerage: ROYAL LEPAGE TERREQUITY PLATINUM REALTY
About this home
Unit 221, 637 Lake Shore Boulevard W, Toronto (Niagara), ON M5V 3J6
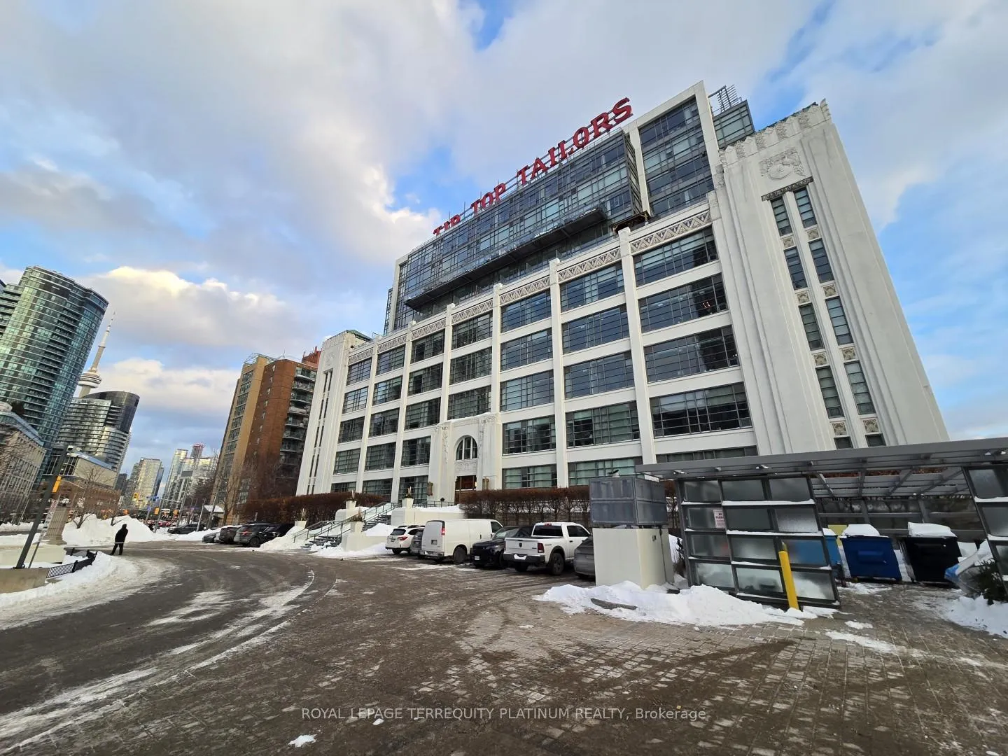
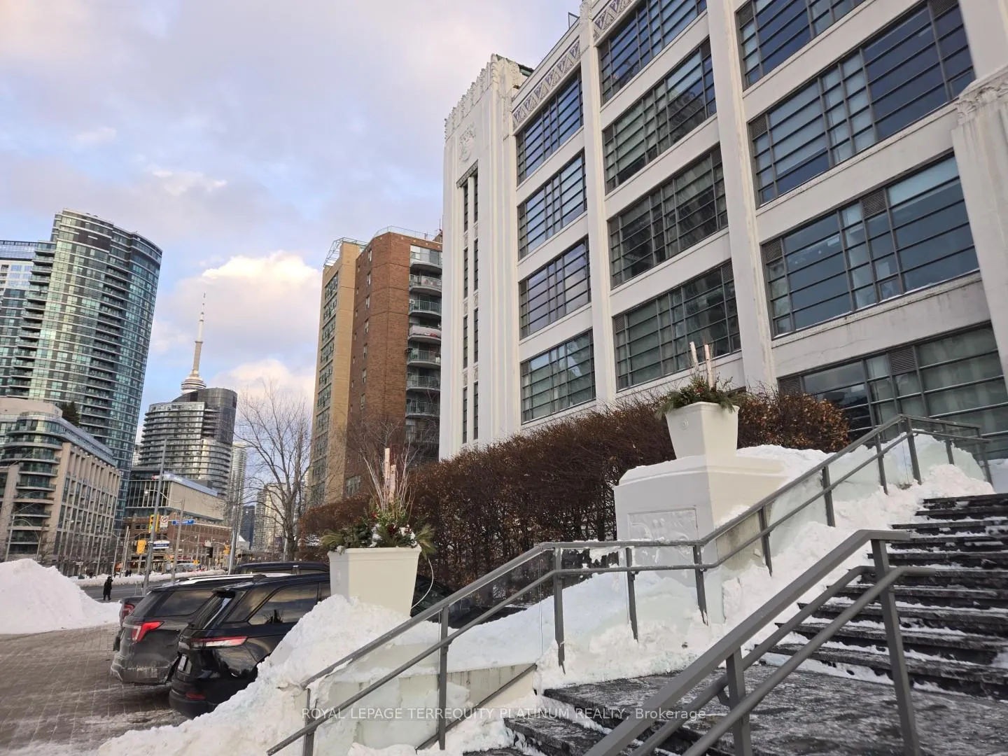
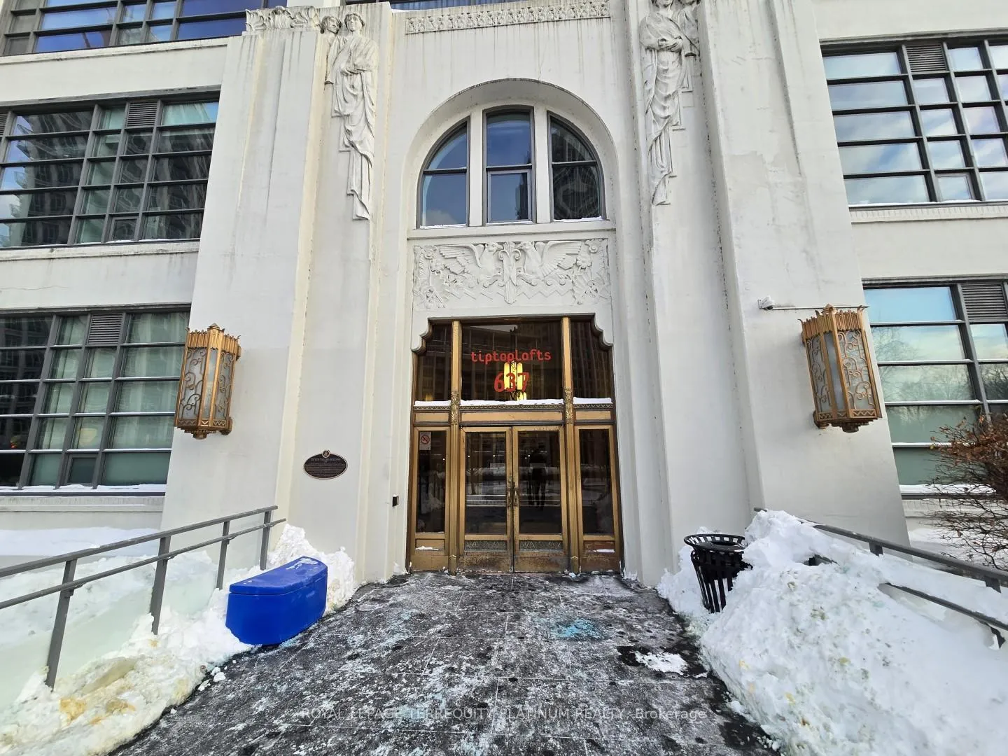
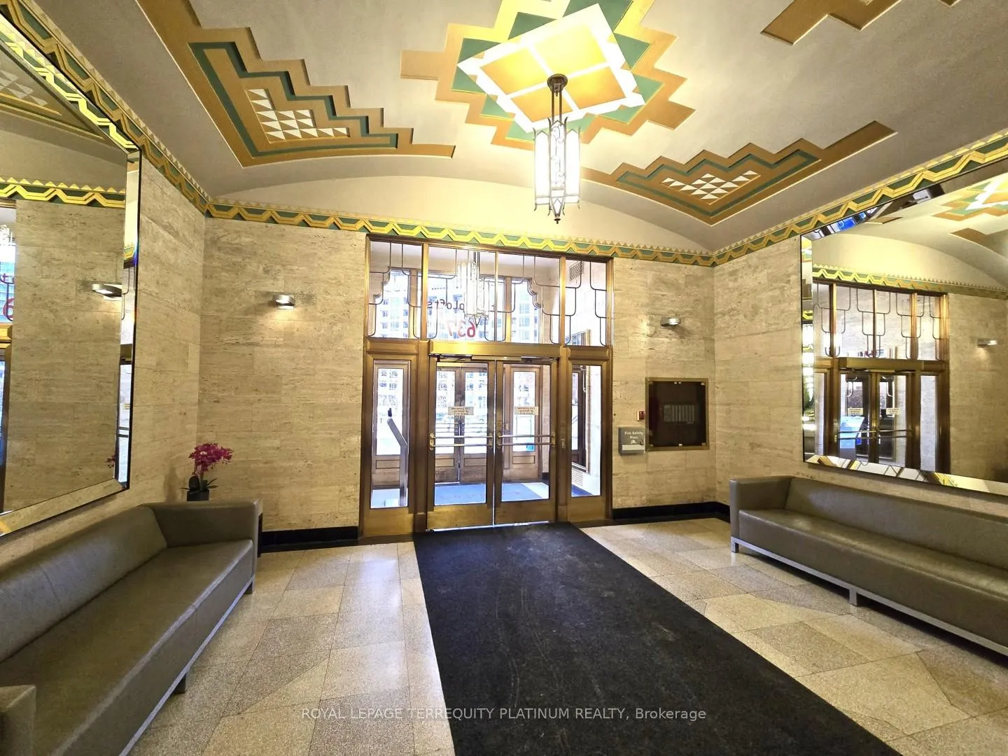
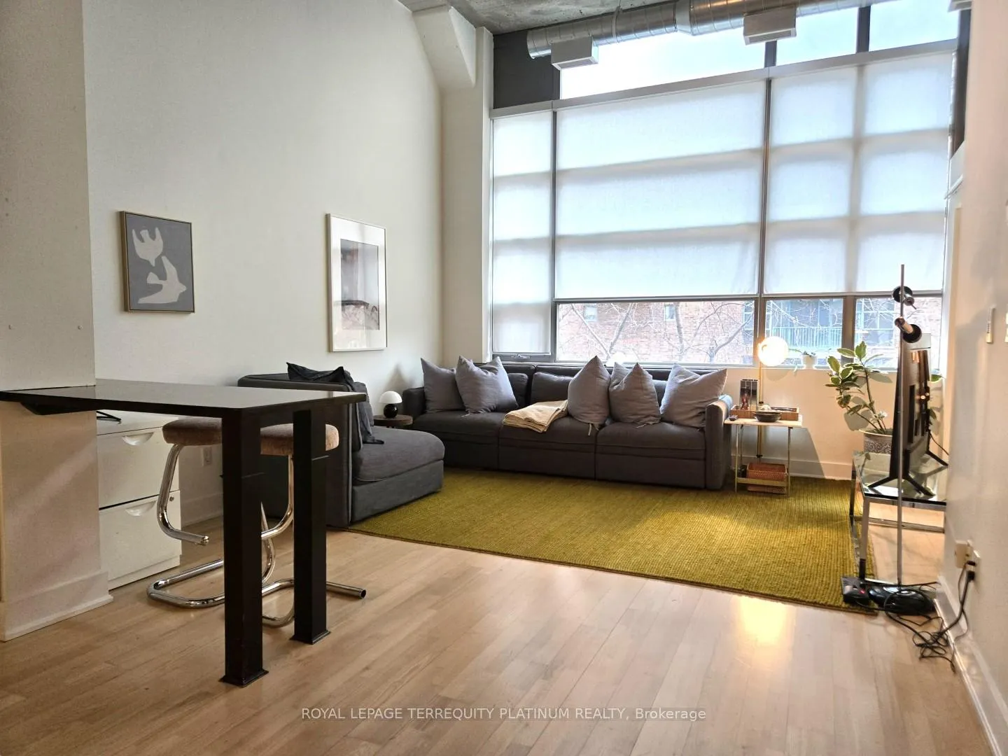
Discover unique downtown loft living at the iconic Tip Top Lofts, one of Toronto's most admired Art Deco conversion boutique condo. This bright East facing, FULLY FURNISHED one-bedroom suite offers approximately 600 sq. ft. of thoughtfully designed space, stylish furnishing, highlighted by soaring 13.5-foot concrete ceilings and large windows that maximize natural sunlight. The open concept living, dining, and kitchen areas provide a comfortable setting for everyday living. Offering convenience and move-in ready condition, the suite includes kitchen island with bar stools and essential kitchenware for cooking & entertaining. The living room is outfitted with TV, console table, large sectional and coffee tables. The bedroom has a full size mirror, chair, Queen size bed, mattress with linen, night stand, double closet and ample storage. A creative and cozy mezzanine space can be accessed by ladder to a smart overhead loft area, flexible as additional storage, guest area, or separate workspace. Free visitor parking is conveniently located at the ground level by the entrance. This condo building is ideally located steps to public transit & grocery stores, and a short walk to Exhibition Place & BMO Field, along with the waterfront parks and trails. Parking could be arranged with an additional fee.
Ask about this home
A HOMEH agent will answer your questions about this home.
Know more about Tip Top Lofts

Condo building · 637 Lake Shore Boulevard W
Tip Top Lofts is an 11-storey condo with 256 suites, built in 2006 by Context Development. Right now 3 for sale are on the market here.
- 11storeys
- 256suites
- $983/sq ft
- 2006built
No similar units for rent in Tip Top Lofts right now.
Around this home
Daily convenience, out of 100, from the distances below
Schools nearby
School rating, out of 10.
Helpful calculators
Your HOMEH agent

"I would see it this week."