

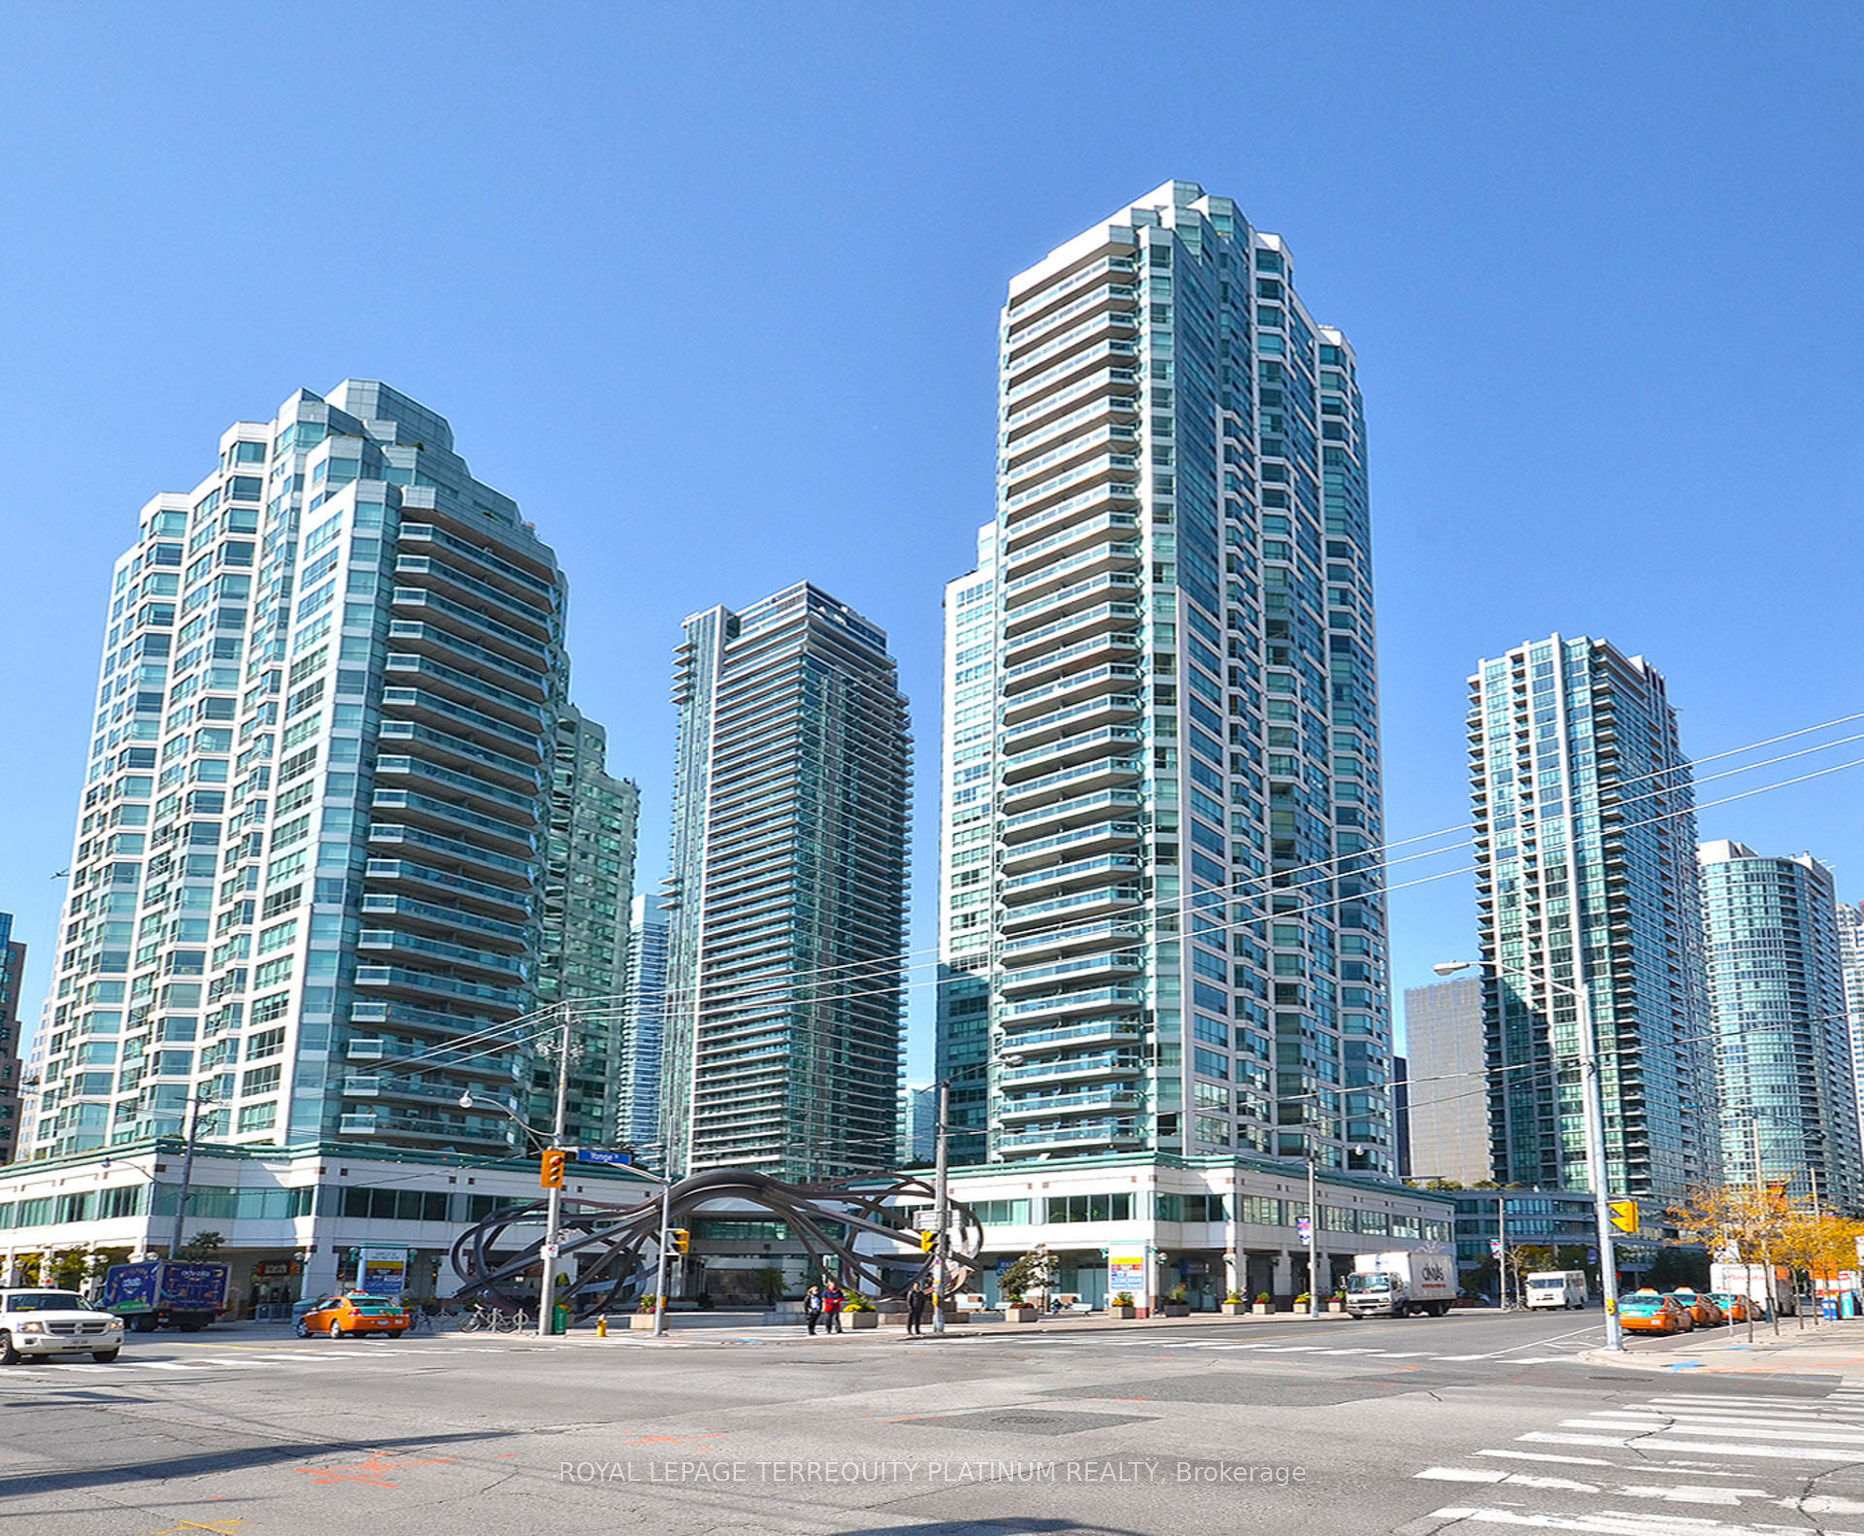
PH6, 10 Yonge Street
PH6, 10 Yonge Street
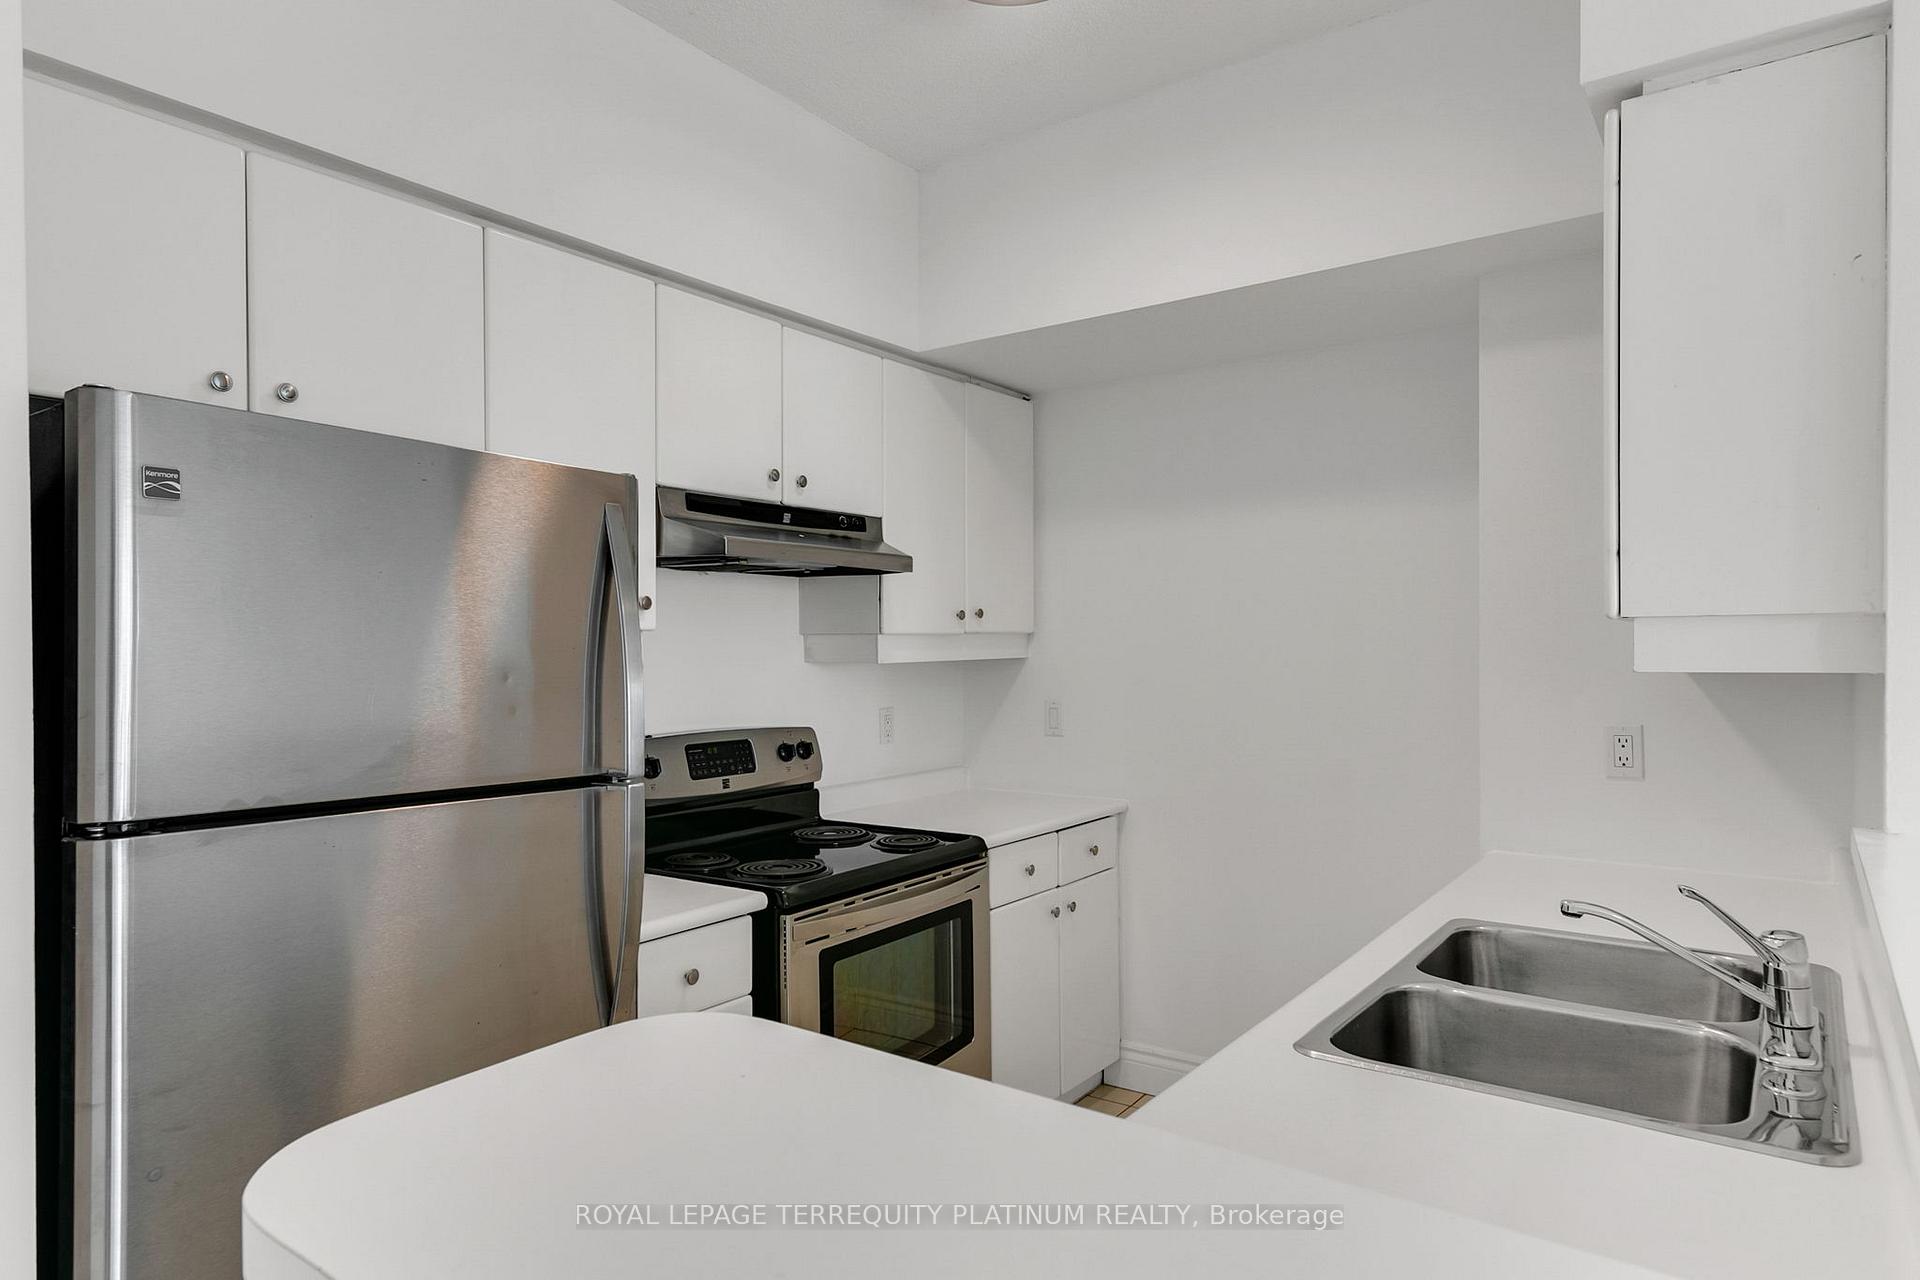 See all 35 photos
Property history
Facts and features
- ExposureSouth east
- LaundryEnsuite
- LockerOwned
- BalconyNone
- Hardwood floors
- Central air
- Concierge
- Gym
- Indoor pool
- Outdoor pool
The homeCondo Apartment, Apartment, 700–799 sq ft
- TypeCondo Apartment
- StyleApartment
- Living space700–799 sq ft
- BasementNone
- ExposureSouth East
InsideHardwood, Ensuite, Carpet free
- FlooringHardwood
- LaundryEnsuite
- FeaturesCarpet free
- SecurityConcierge/security
- Rooms above ground4
- Rooms in the basement1
- Bedrooms1 + 1 in the basement
- Bathrooms1
- Kitchens1
OutsideConcrete, Balcony None
- ExteriorConcrete
- BalconyNone
Parking and locker1 Parking, Underground, Parking type Owned
- Spaces1 Parking
- GarageUnderground
- Parking typeOwned
- DrivewayUnderground
- LockerOwned
- Locker unit233
- Locker levelC
BuildingResidences of the World Trade Centre, Storeys 36, Units 407
- NameResidences of the World Trade Centre
- Storeys36
- Units407
- Registered1991
- Condo corporation979
- AmenitiesConcierge, gym, indoor pool, outdoor pool, party room/meeting room, visitor parking
- PetsAllowed
Heating, water and powerForced air, gas, Central air
- HeatingForced air, gas
- CoolingCentral air
Costs and taxesTaxes $2,689 a year, Condo fee $911 a month, Heat included, hydro included, water included, cable tv included, cac included, common elements included, building insurance included, parking included
- Taxes, 2024$2,689 a year
- Condo fee$911 a month
- Fee includesHeat included, hydro included, water included, cable tv included, cac included, common elements included, building insurance included, parking included
- HSTHST included in the price
Included in the saleS/steel appliances including fridge, stove, hood fan and dishwasher. stacked w/d. all existing window coverings & light fixtures. owned parking and storage locker.
- IncludedS/steel appliances including fridge, stove, hood fan and dishwasher. stacked w/d. all existing window coverings & light fixtures. owned parking and storage locker.
NearbyBeach, lake/pond, public transit, school, waterfront
- Close toBeach, lake/pond, public transit, school, waterfront
Listing detailsC12165956, Sold, May 21, 2025
- MLS® numberC12165956
- StatusSold
- Listed onMay 21, 2025
- Days on market26
- UpdatedJun 16, 2025
- PossessionFlexible
- Occupied byVacant
- Listing brokerageROYAL LEPAGE TERREQUITY PLATINUM REALTY
About this home
PH6, 10 Yonge Street, Toronto (Waterfront Communities), ON M5E 1R4
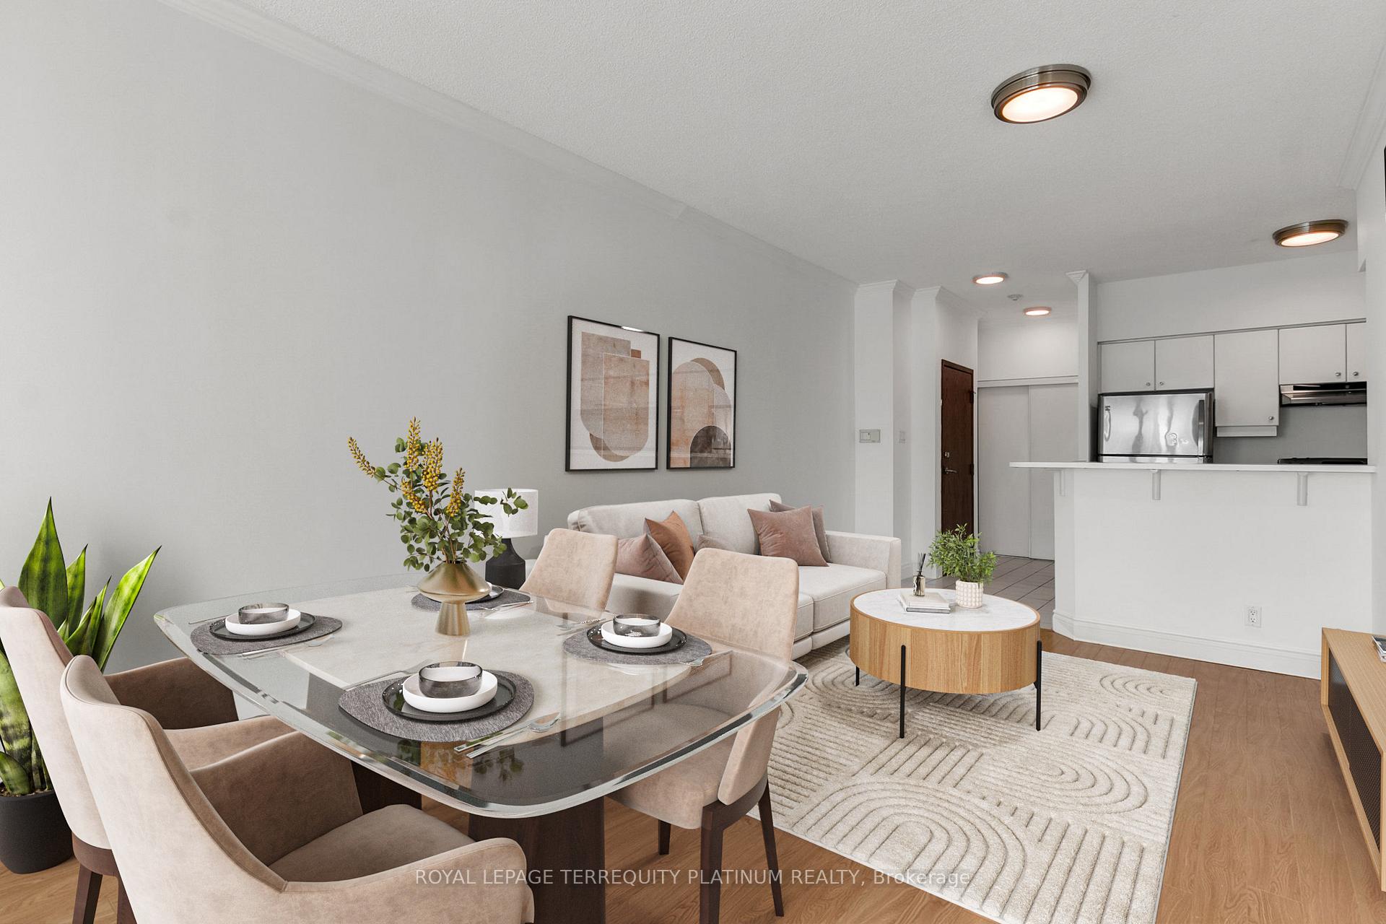
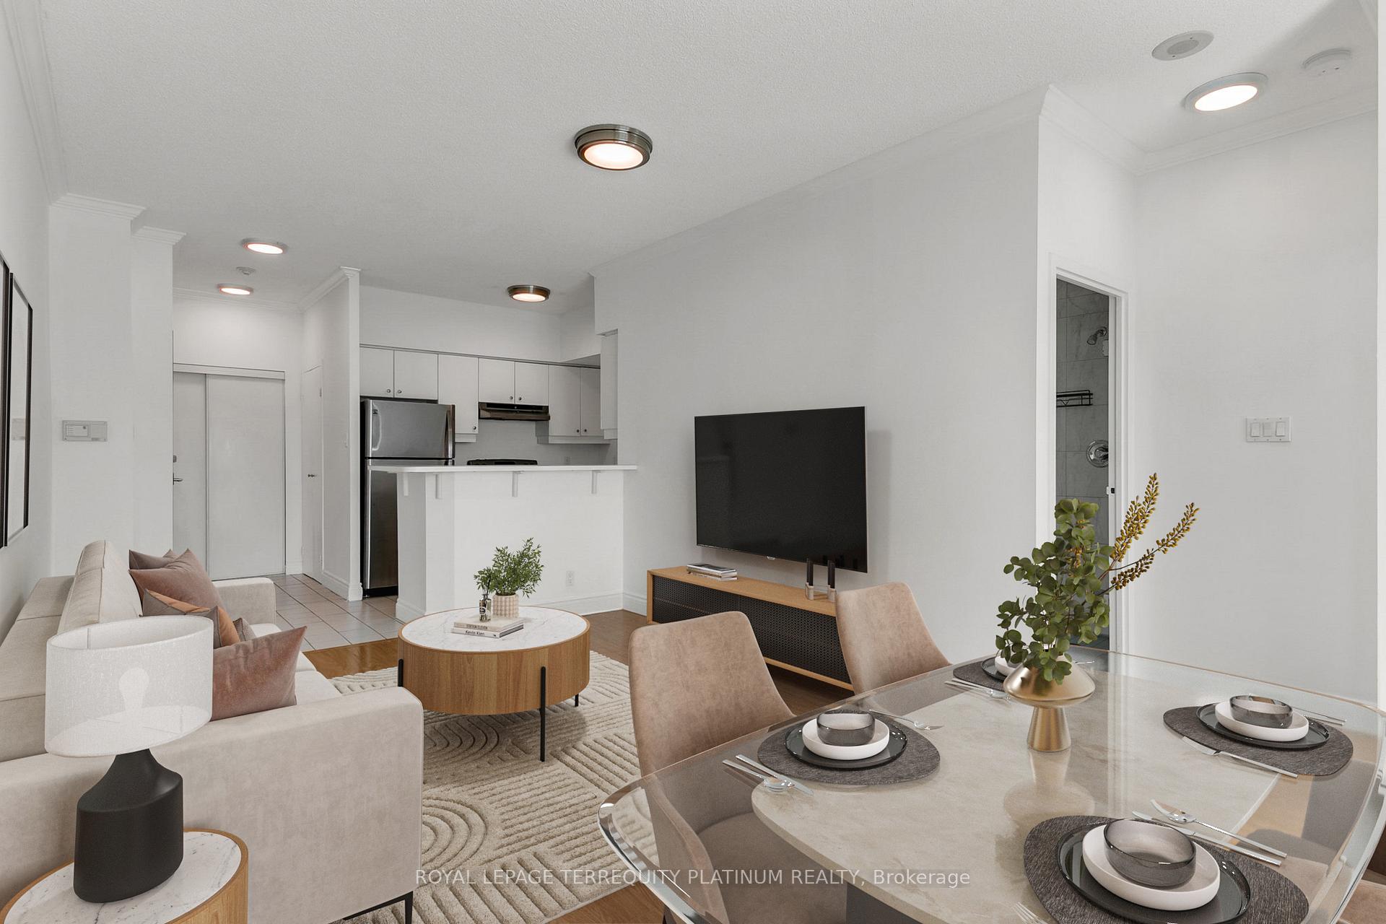
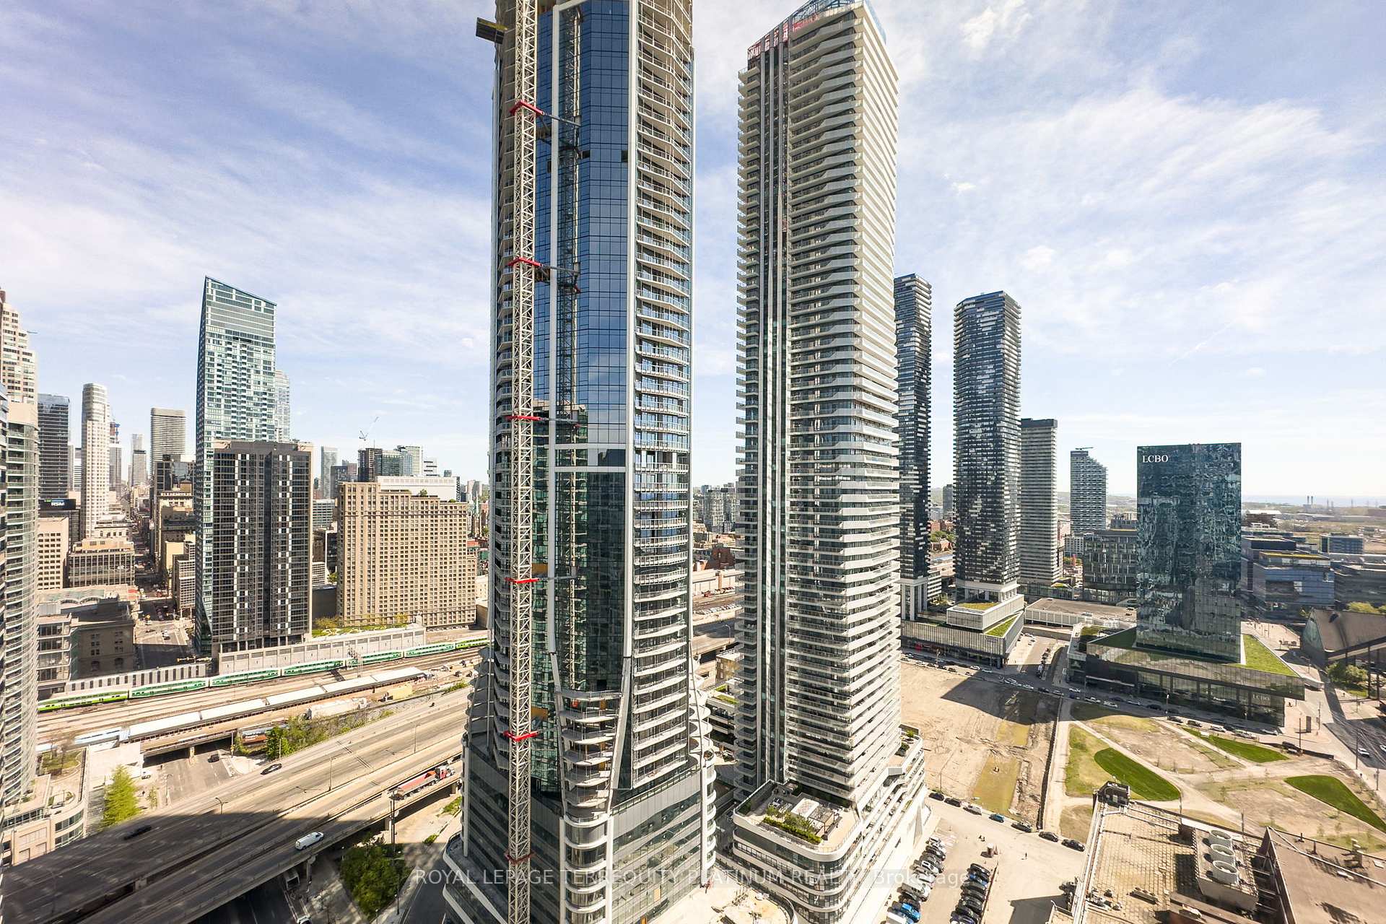
Large 1 bedroom + solarium with parking and locker in the heart of Toronto's vibrant downtown Harbourfront. 9ft ceilings throughout - only available on the Penthouse Levels! Enjoy bright southeast water views from the solarium, perfect for a home office or cozy reading nook with a stunning view. The open concept layout offers excellent flow for comfortable living and entertaining. An open kitchen features stainless steel appliances, breakfast bar and plenty of storage. Large windows in the bedroom bring in natural light, and a double closet for added storage. Phenomenal value! Resort-style amenities include 24-hour concierge, indoor and outdoor pools, visitor parking, rooftop Skylounge, BBQs and seating on an outdoor terrace, fully equipped fitness centre with weights, cardio, and classes, theatre room, squash and basketball courts, guest suites, billiards, kids' play centre and more. Steps from TTC, Union Station, Financial District, St. Lawrence Market, Farm Boy, Loblaws, Longos, LCBO, shops, restaurants, underground PATH system, ferry terminal, Sugar Beach and ScotiaBank Arena. Walk Score 97, Transit Score 100. All-inclusive maintenance fees cover all utilities, cable TV, and internet! One of only few buildings eligible for enrolment in the sought-after Island Public/Natural Science School (JK6). Some photos have been virtually staged.
Ask about this home
A HOMEH agent will answer your questions about this home.
Know more about Residences of the World Trade Centre

Condo building · 10 Yonge Street
Residences of the World Trade Centre is a 36-storey condo with 407 suites, built in 1991 by Camrost-Felcorp. Right now 8 for sale and 1 for rent are on the market here.
- 36storeys
- 407suites
- $694/sq ft
- 1991built
No similar units for sale in Residences of the World Trade Centre right now.
Around this home
Daily convenience, out of 100, from the distances below
Schools nearby
School rating, out of 10.
Helpful calculators
Your HOMEH agent

"I would see it this week."