

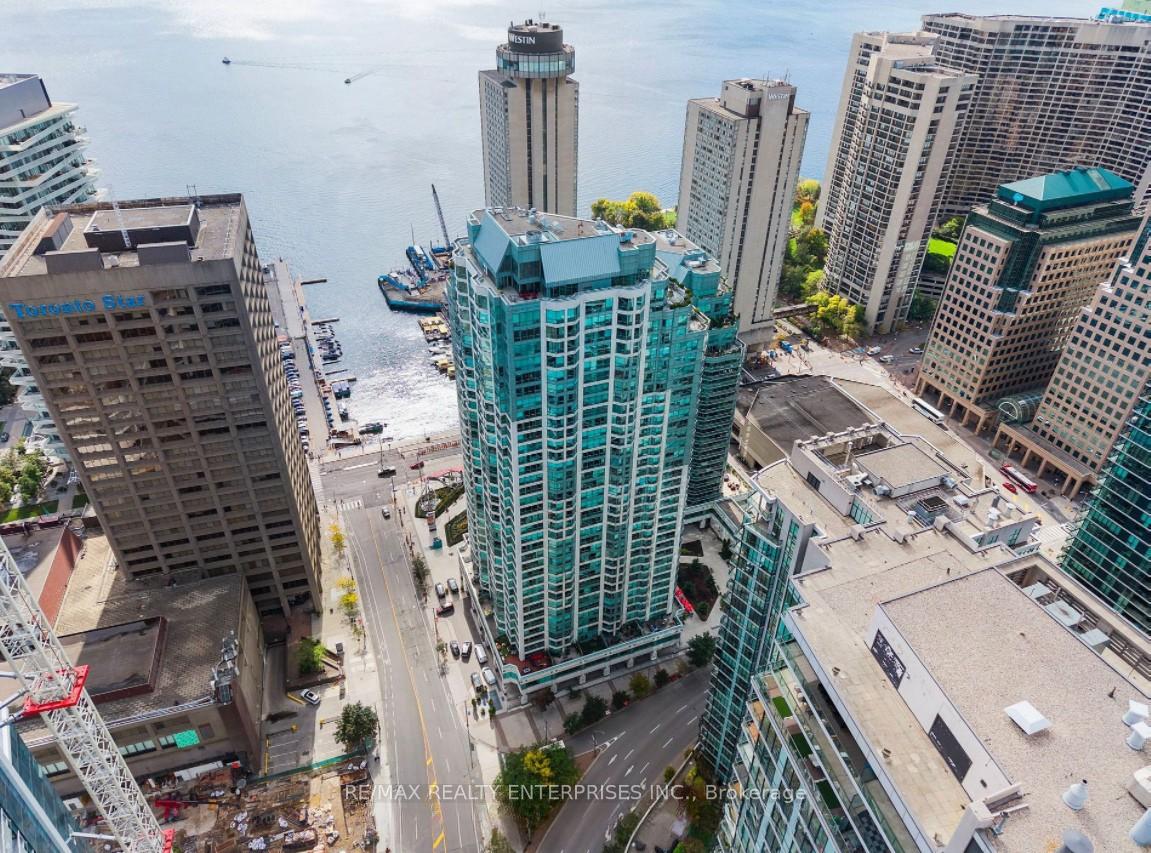
Unit 710, 10 Yonge Street
Unit 710, 10 Yonge Street
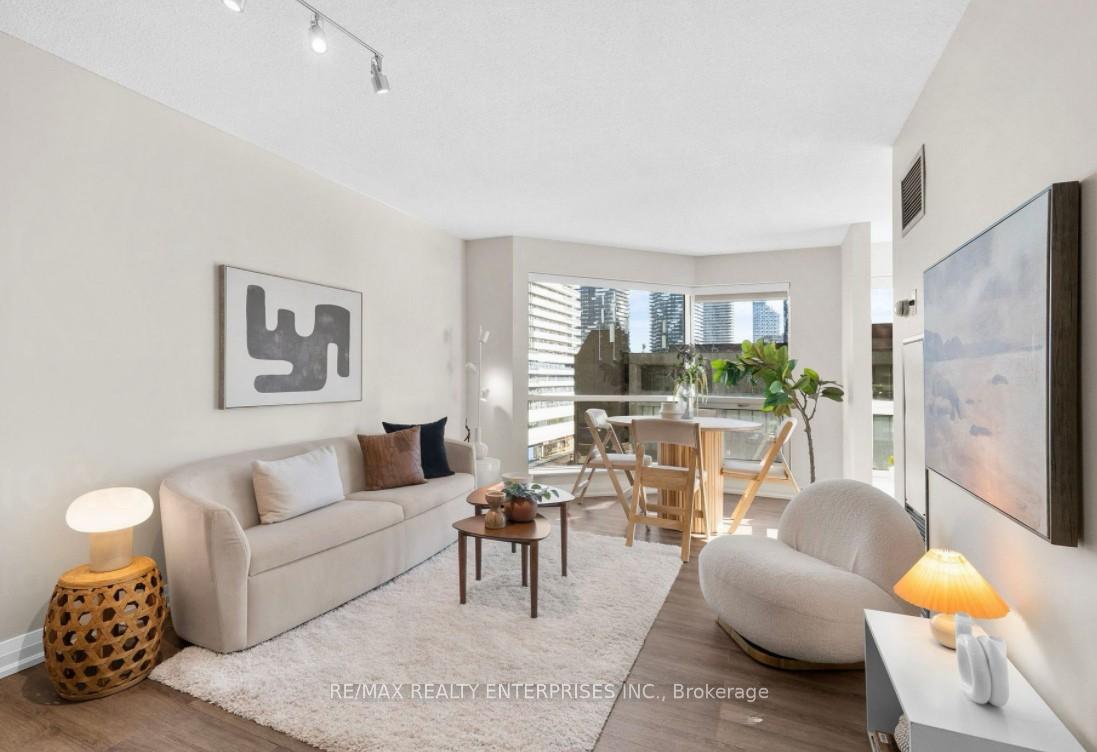
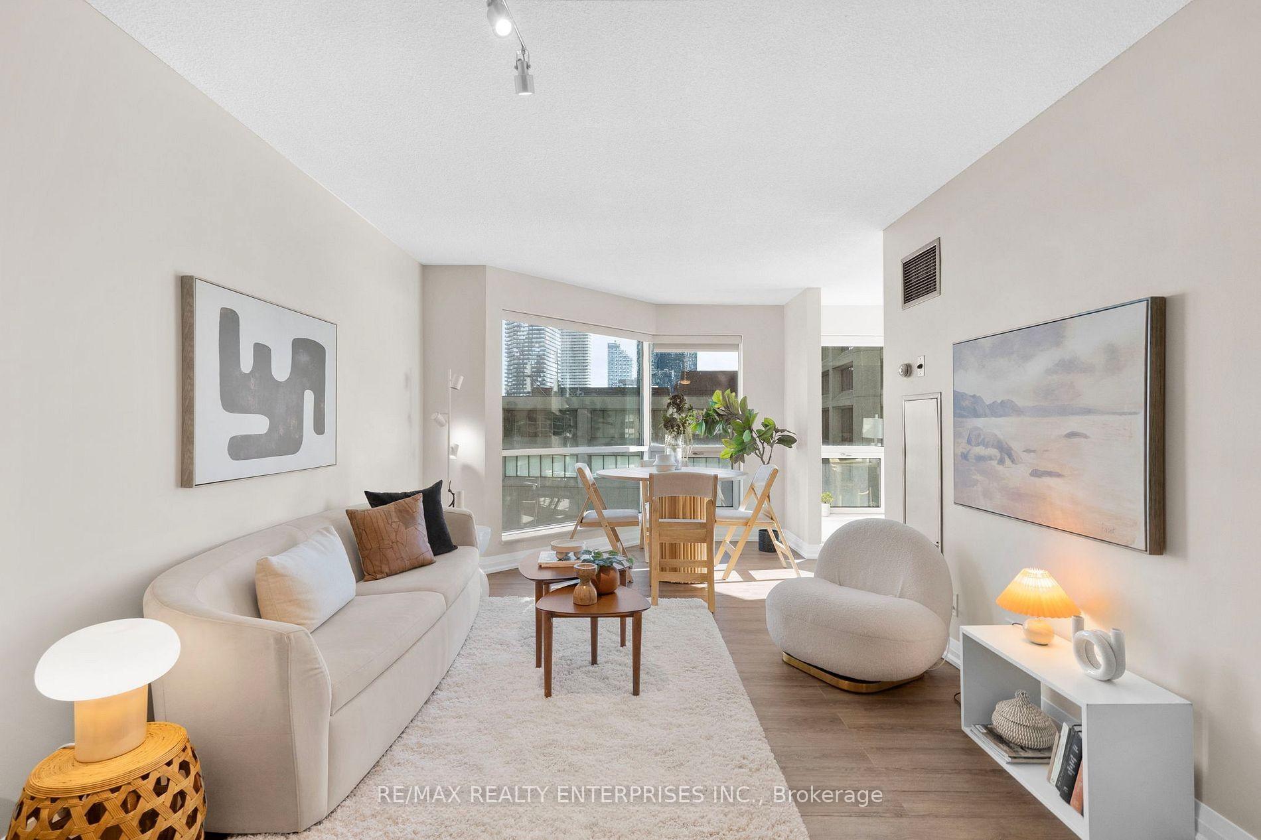
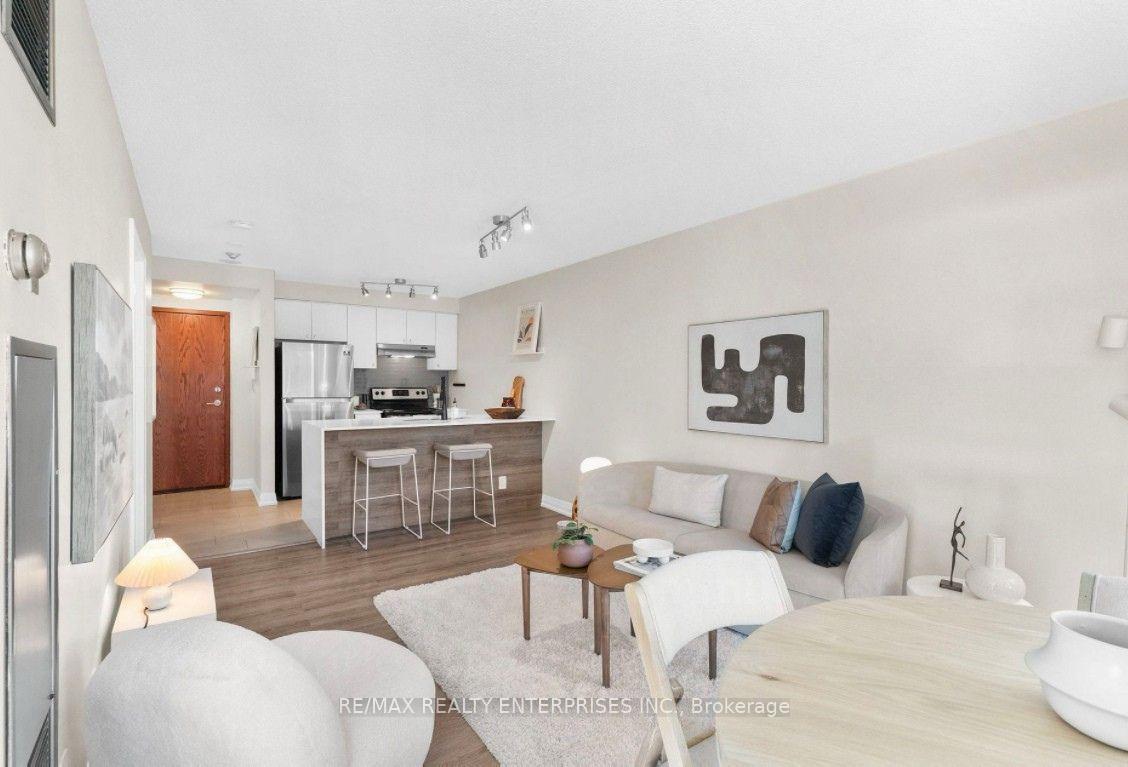
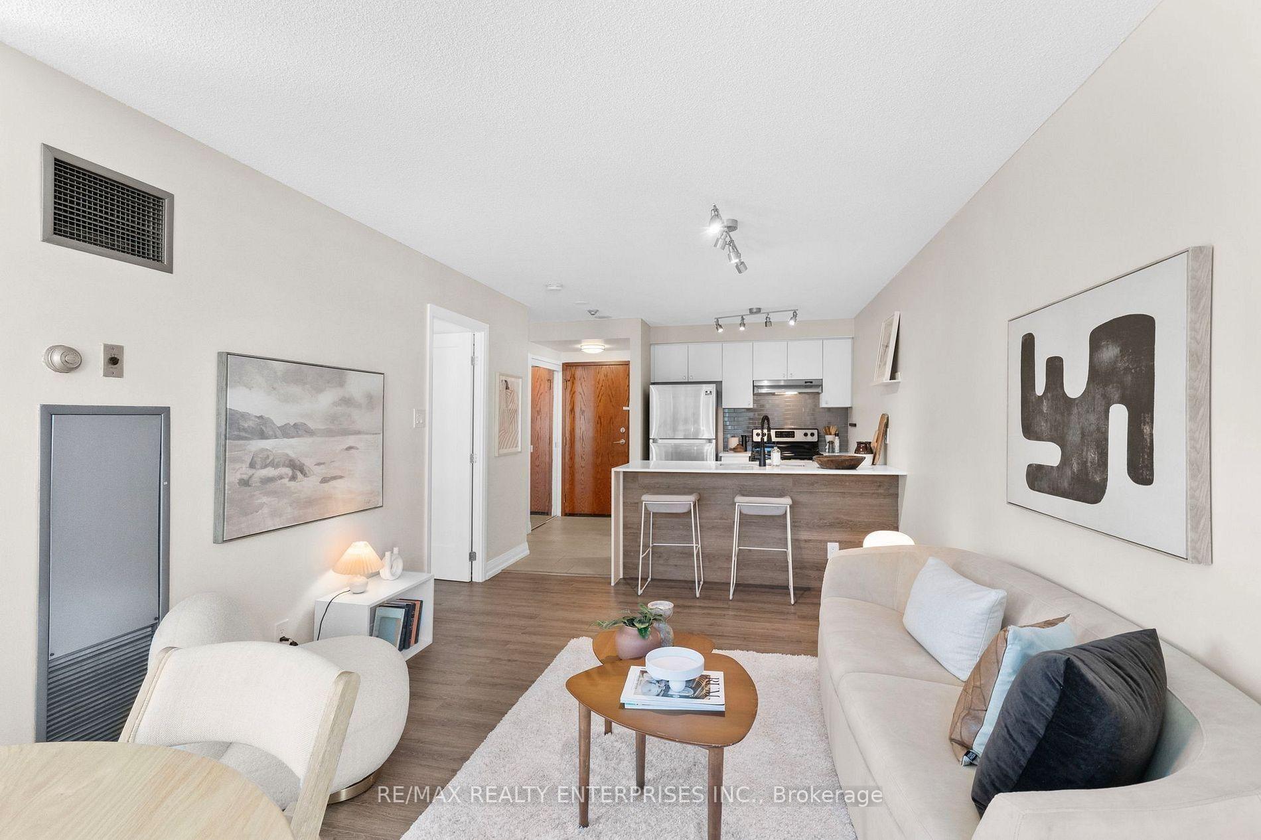 See all 30 photos
Property history
Facts and features
- ExposureSouth east
- LaundryIn-suite
- LockerOwned
- BalconyNone
- Central air
The homeCondo Apartment, Apartment, 600–699 sq ft
- TypeCondo Apartment
- StyleApartment
- Living space600–699 sq ft
- BasementNone
- ExposureSouth East
InsideTile, In-suite laundry, Carpet free
- FlooringTile
- LaundryIn-suite laundry
- FeaturesCarpet free
- Rooms above ground6
- Bedrooms1 + 1 in the basement
- Bathrooms1
- Kitchens1
OutsideConcrete, Balcony None
- ExteriorConcrete
- BalconyNone
Parking and locker1 Parking, Underground, Parking type Owned
- Spaces1 Parking
- GarageUnderground
- Parking typeOwned
- LockerOwned
BuildingResidences of the World Trade Centre, Storeys 36, Units 407
- NameResidences of the World Trade Centre
- Storeys36
- Units407
- Registered1991
- Condo corporation979
- PetsAllowed
Heating, water and powerForced air, gas, Central air
- HeatingForced air, gas
- CoolingCentral air
Rent and termsRent $2,600 a month, Entire property, Unfurnished
- Rent$2,600 a month
- Space for rentEntire property
- FurnishedUnfurnished
- Lease12 months
- PaidMonthly
- Rent includesCommon elements, heat, hydro, water, central air conditioning
- DepositRequired
- Credit checkRequired
- Employment letterRequired
- Rental applicationRequired
- ReferencesRequired
IncludedS/s fridge, s/s stove, s/s dishwasher, washer, dryer. existing window coverings, existing light fixtures, and floating shelves in the foyer, bedroom, and kitchen.
- IncludedS/s fridge, s/s stove, s/s dishwasher, washer, dryer. existing window coverings, existing light fixtures, and floating shelves in the foyer, bedroom, and kitchen.
Listing detailsC12685026, Rented, Jan 11, 2026
- MLS® numberC12685026
- StatusRented
- Listed onJan 11, 2026
- Days on market10
- UpdatedJan 21, 2026
- Possession2026-02-01 / Immediate
- Occupied byVacant
- Listing brokerageRE/MAX REALTY ENTERPRISES INC.
About this home
Unit 710, 10 Yonge Street, Toronto (Waterfront Communities), ON M5E 1R4
Welcome to Unit 710, a rare residence that captures both the energy of the city and the calm of Lake Ontario. This thoughtfully upgraded suite offers a unique dual-exposure layout: enjoy a north city view up Yonge Street from the dining area, while the den showcases a sparkling south view of Lake Ontario. Expansive windows are dressed with high-end zebra blinds that fill the home with natural light while maintaining privacy. The open-concept living and dining area is generously proportioned, ideal for both everyday living and entertaining.The upgraded kitchen features stainless steel appliances, quartz countertops, a deep double sink, and a functional breakfast bar, combining style with practicality. The spa-inspired washroom is a standout, offering a large, glass-enclosed walk-in shower that delivers a true hotel-like experience. The bright primary bedroom includes a large closet with built-in shelving and convenient ensuite laundry. The bedroom flows seamlessly into the den, where tranquil lake views provide the perfect backdrop for a home office, reading nook, or relaxation space. Amenities include a 24-hour concierge and access to an exceptional 30,000 sq. ft. recreation centre with a massive, fully equipped gym, yoga and dance studio, virtual golf simulator, squash courts, games room with ping pong, foosball, and air hockey, billiards, theatre room, party rooms, board room, children's playroom, indoor/outdoor pools, jacuzzi and steam rooms, outdoor tanning deck with BBQs plus a recently renovated rooftop lounge with wrap-around patio. Guest suites and ample visitor parking complete this impressive offering. Steps to the waterfront, Harbourfront trails, ferries to the Toronto Islands, Union Station, buses, streetcars and with quick access to the Gardiner Expressway, this location makes commuting effortless. Unit includes one parking space and a storage locker. Heat, Hydro, Water, A/C all included in rent. Come experience this unit in person, it needs to be seen!
Ask about this home
A HOMEH agent will answer your questions about this home.
Know more about Residences of the World Trade Centre

Condo building · 10 Yonge Street
Residences of the World Trade Centre is a 36-storey condo with 407 suites, built in 1991 by Camrost-Felcorp. Right now 8 for sale and 1 for rent are on the market here.
- 36storeys
- 407suites
- $694/sq ft
- 1991built
No similar units for rent in Residences of the World Trade Centre right now.
Around this home
Daily convenience, out of 100, from the distances below
Schools nearby
School rating, out of 10.
Helpful calculators
Your HOMEH agent

"I would see it this week."