

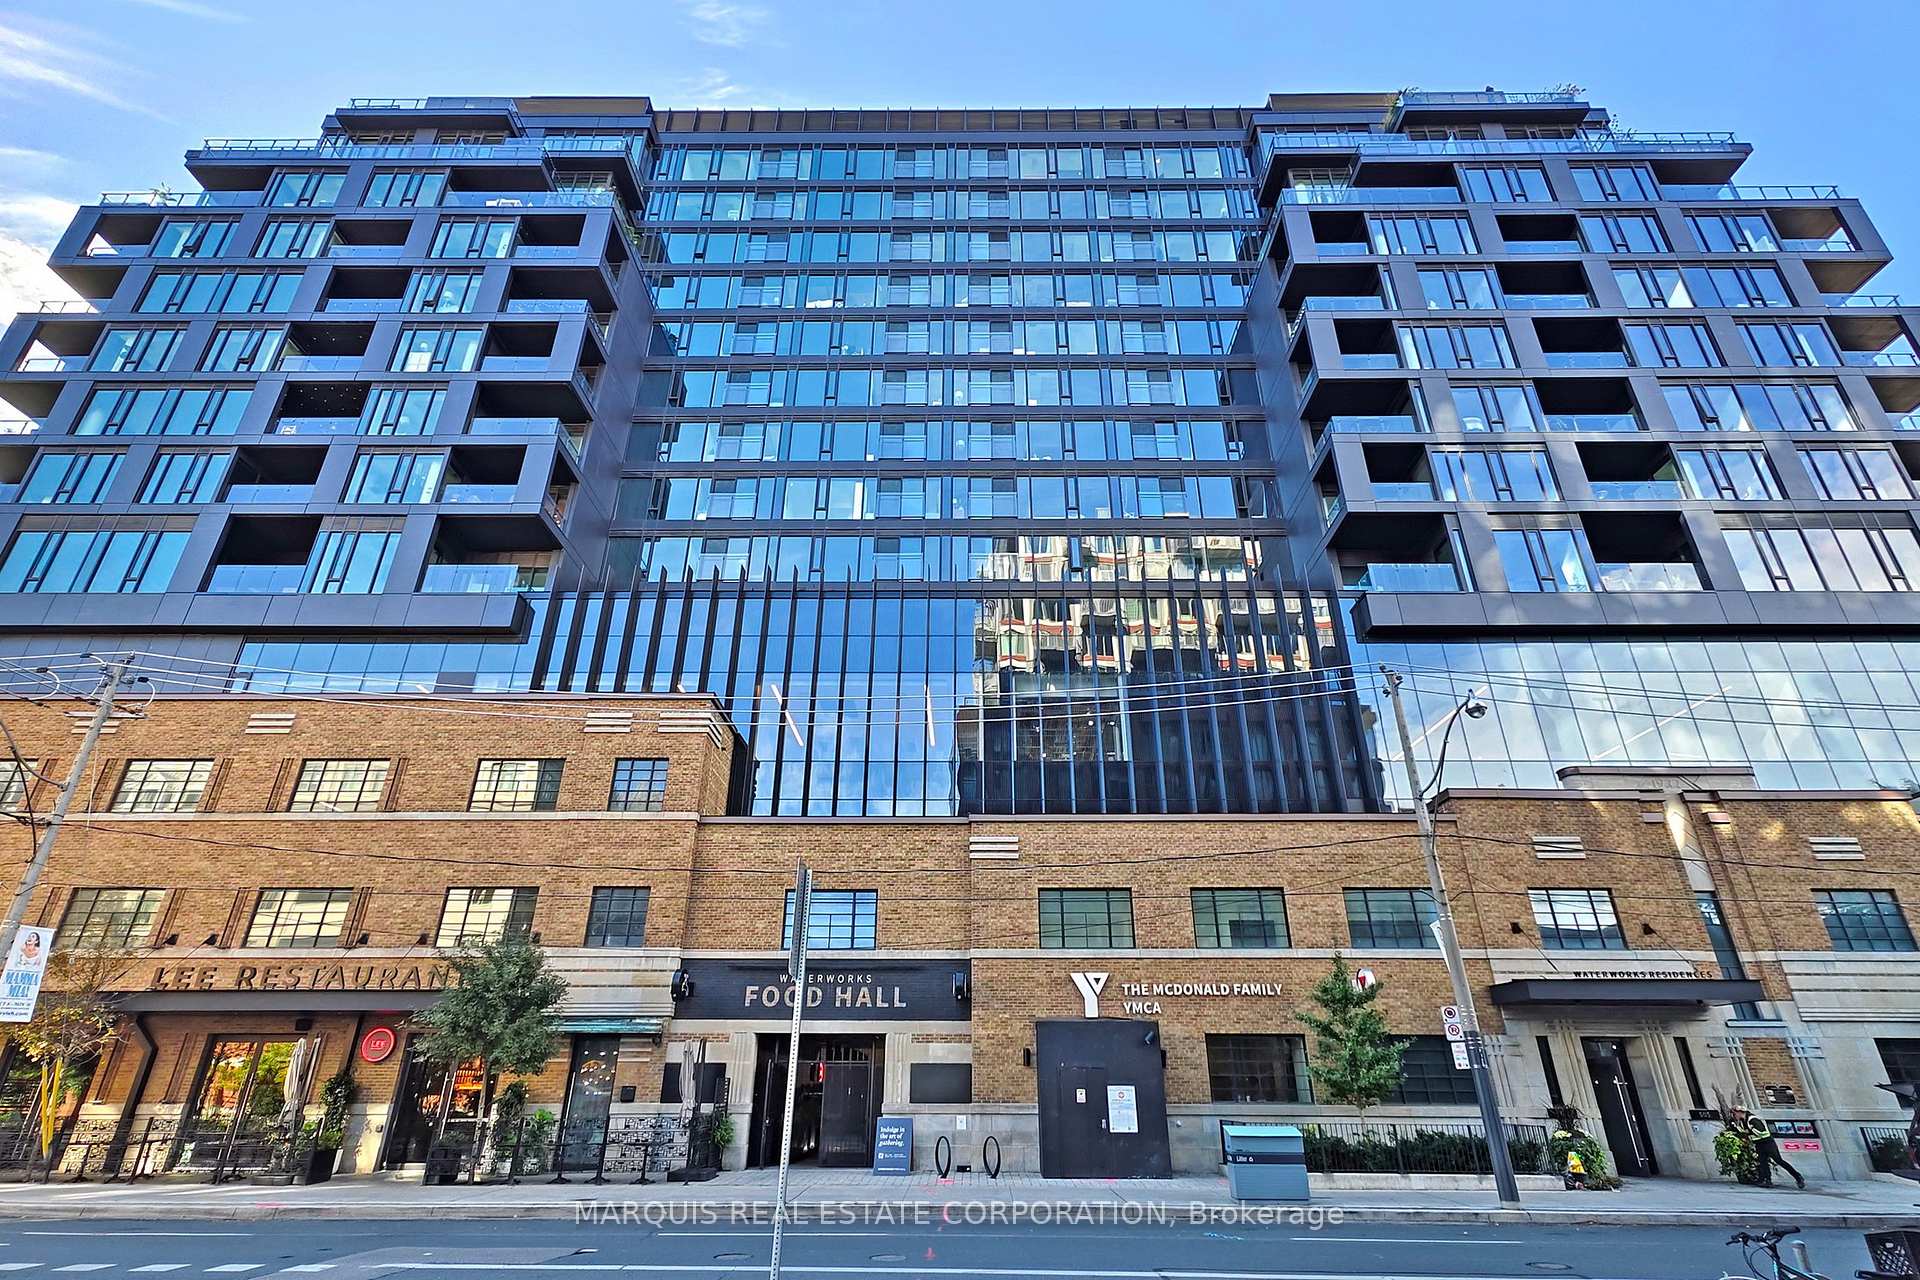
Unit 1222 - 0 Parking, 505 Richmond Street
Condo Apartment Terminated
1/42Unit 1222 - 0 Parking, 505 Richmond Street
Condo Apartment Terminated
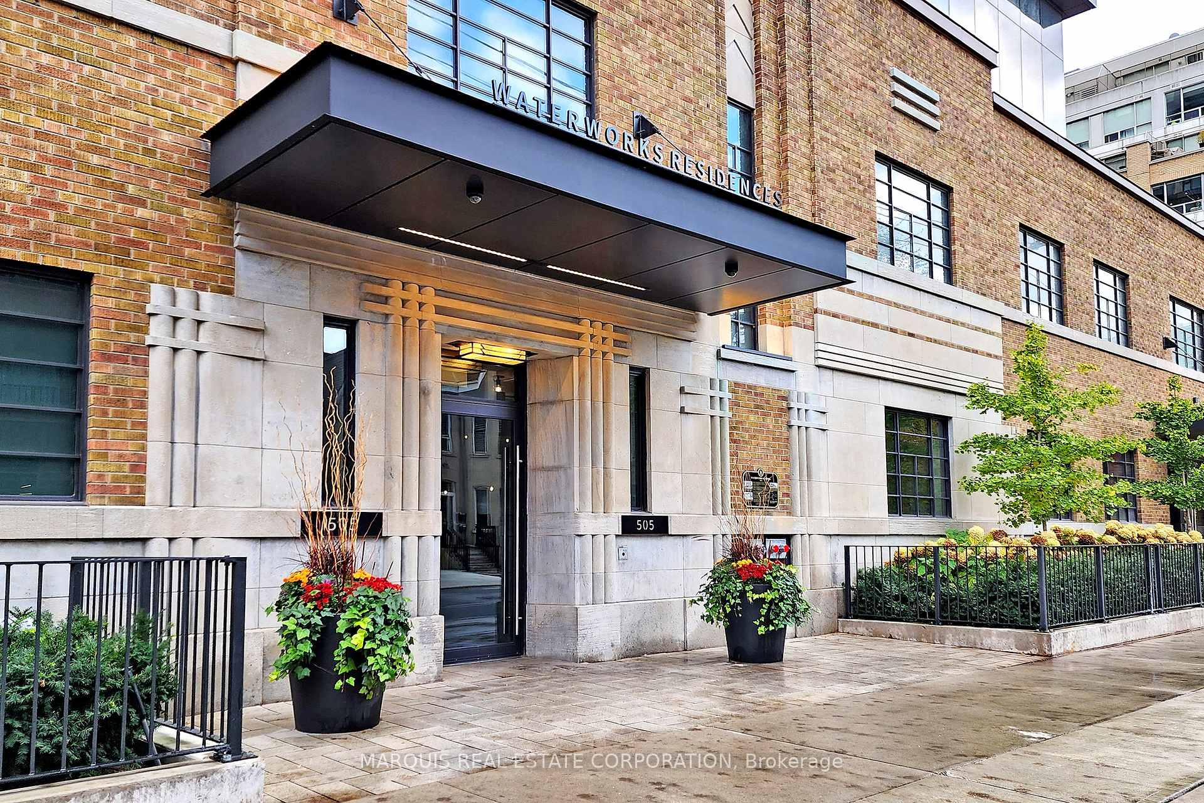
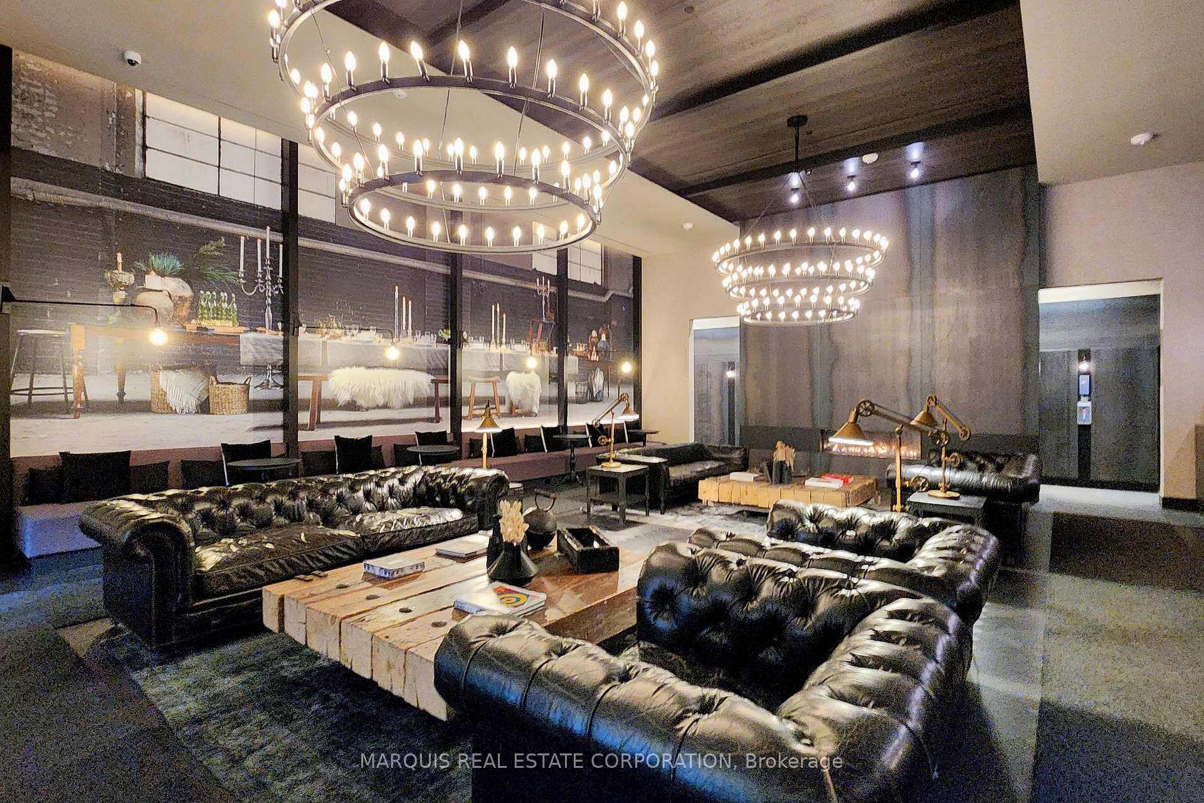
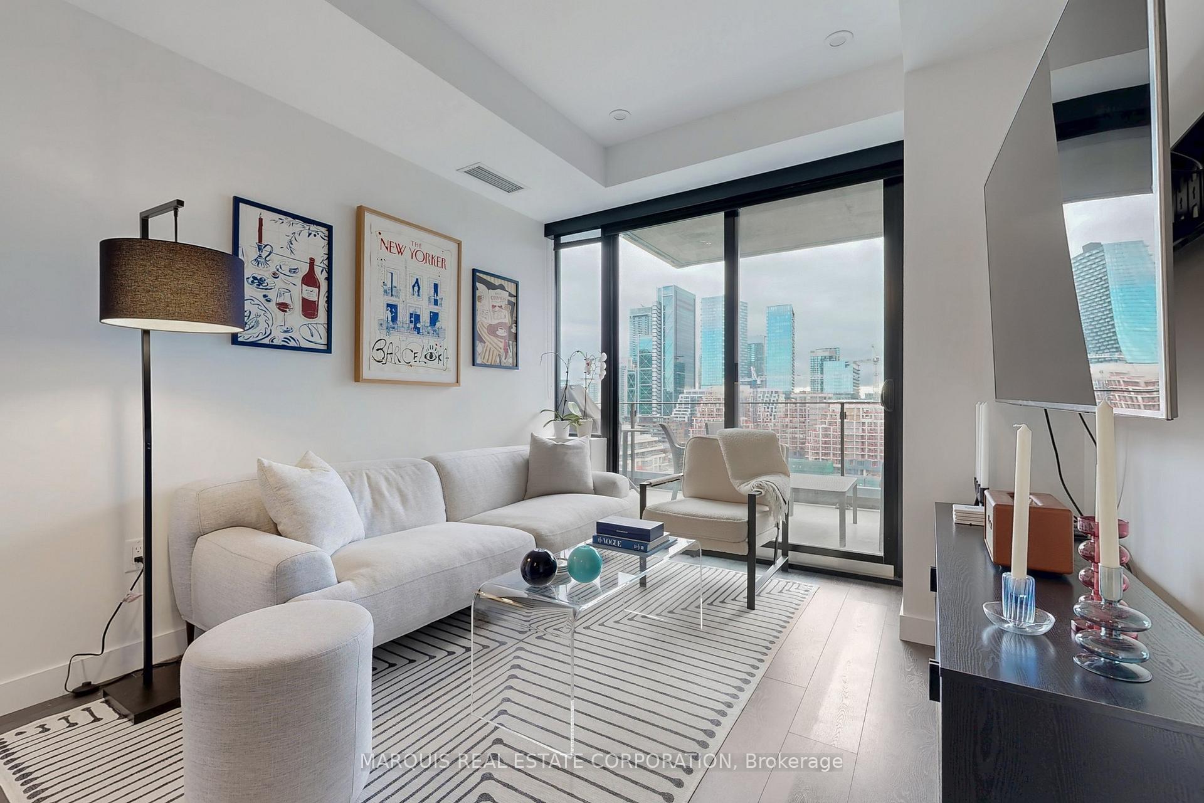
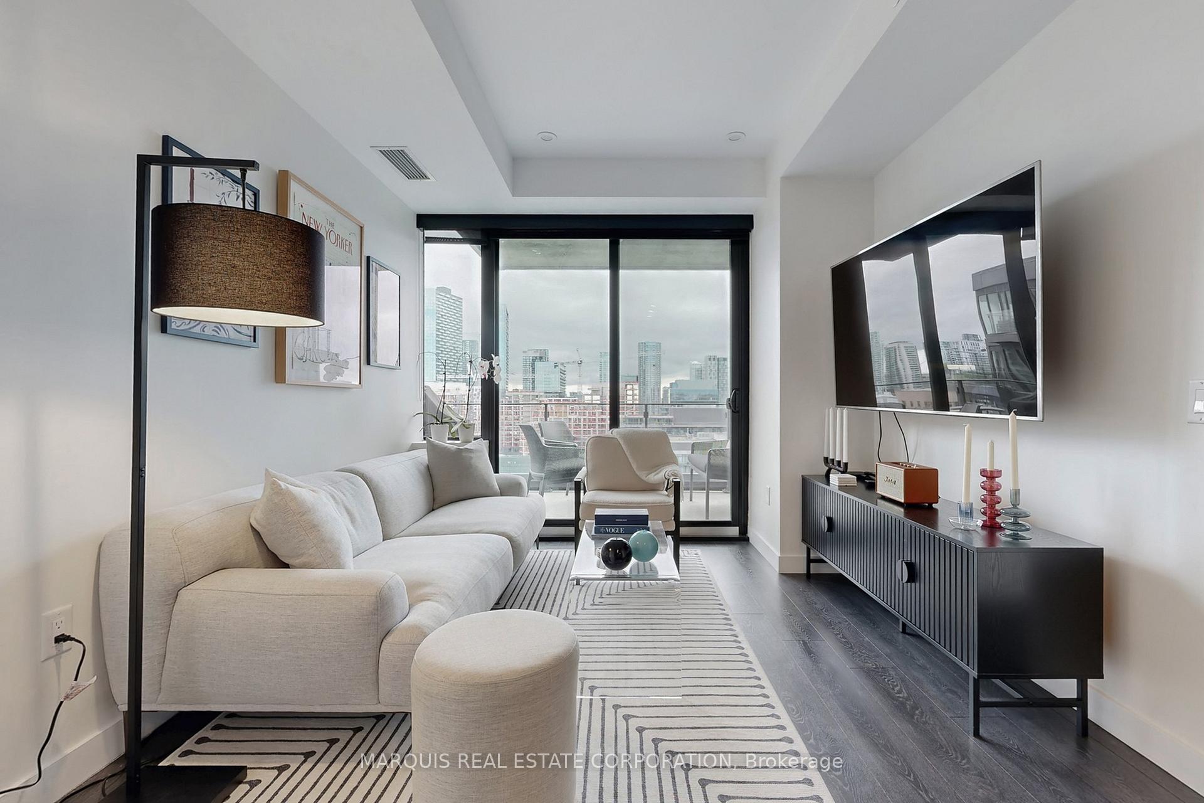 See all 42 photos
2 Bedrooms
2 Bathrooms
0 Parking
700–799 sq.ft
Entire Home
— Unit
Property history
- —For SaleList: 2025-11-17|369 daysC12551254
- $5,000TerminatedList: 2026-01-17|End: 2026-01-21|4 daysC12706112
- $799,999TerminatedList: 2025-10-24|End: 2025-11-17|24 daysC12481852
- $1,050,000TerminatedList: 2025-04-21|End: 2025-08-18|119 daysC12094385
Facts and features
- ExposureSouth
- LaundryIn-suite
- LockerOwned
- BalconyTerrace
What stands out
- Basement apartment
- Central air
- Concierge
- Exercise room
- Rooftop deck/garden
The homeCondo Apartment, Apartment, Age 0–5 years
- Type: Condo Apartment
- Style: Apartment
- Age: 0–5 years
- Living space: 700–799 sq ft
- Basement: Apartment
- Exposure: South
- View: Downtown
InsideIn-suite laundry, main level, Carpet free, built-in oven, countertop range, Elevator Yes
- Laundry: In-suite laundry, main level
- Features: Carpet free, built-in oven, countertop range
- Elevator: Yes
- Rooms above ground: 5
- Bedrooms: 2
- Bathrooms: 2
- Kitchens: 1
OutsideBrick, metal/steel siding, Terrace
- Exterior: Brick, metal/steel siding
- Balcony: Terrace
Parking and lockerUnderground, Parking type None, Underground
- Garage: Underground
- Parking type: None
- Driveway: Underground
- Locker: Owned
- Locker unit: 102
- Locker number: D102
- Locker level: D
BuildingWaterWorks Condos, Storeys 13, Units 299
- Name: WaterWorks Condos
- Storeys: 13
- Units: 299
- Registered: 2020
- Condo corporation: 2874
- Amenities: Bbqs allowed, bike storage, concierge, exercise room, game room, rooftop deck/garden
- Pets: Allowed
Heating, water and powerFan coil, other, Central air
- Heating: Fan coil, other
- Cooling: Central air
Rent and termsRent $5,000 a month, Entire property, Unfurnished
- Rent: $5,000 a month
- Space for rent: Entire property
- Furnished: Unfurnished
- Lease: 12 months
- Paid: Monthly
- Rent includes: Building maintenance, common elements, heat, in-suite janitorial
- Deposit: Required
- Credit check: Required
- Employment letter: Required
- Rental application: Required
- References: Required
- Rental items: Once a month cleaning included in the rent
IncludedHeat and a/c, Hydro and water, wifi, tv, and telephone
- Included: Heat and a/c
- Not included: Hydro and water, wifi, tv, and telephone
NearbyArts centre, clear view, hospital, library, park, public transit
- Close to: Arts centre, clear view, hospital, library, park, public transit
Listing detailsC12706112, Terminated, Jan 17, 2026
- MLS® number: C12706112
- Status: Terminated
- Listed on: Jan 17, 2026
- Days on market: 4
- Updated: Jan 21, 2026
- Possession: Flexible
- Occupied by: Owner
- Listing brokerage: MARQUIS REAL ESTATE CORPORATION
About this home
Unit 1222 - 0 Parking, 505 Richmond Street, Toronto (Waterfront Communities), ON M5V 0P4
Carpet FreeBuilt-In OvenCountertop RangeDowntownArts CentreClear View
Premium unit, luxury building, south unobstructed exposure.
Read more
Ask about this home
A HOMEH agent will answer your questions about this home.
Ask a question
Know more about WaterWorks Condos
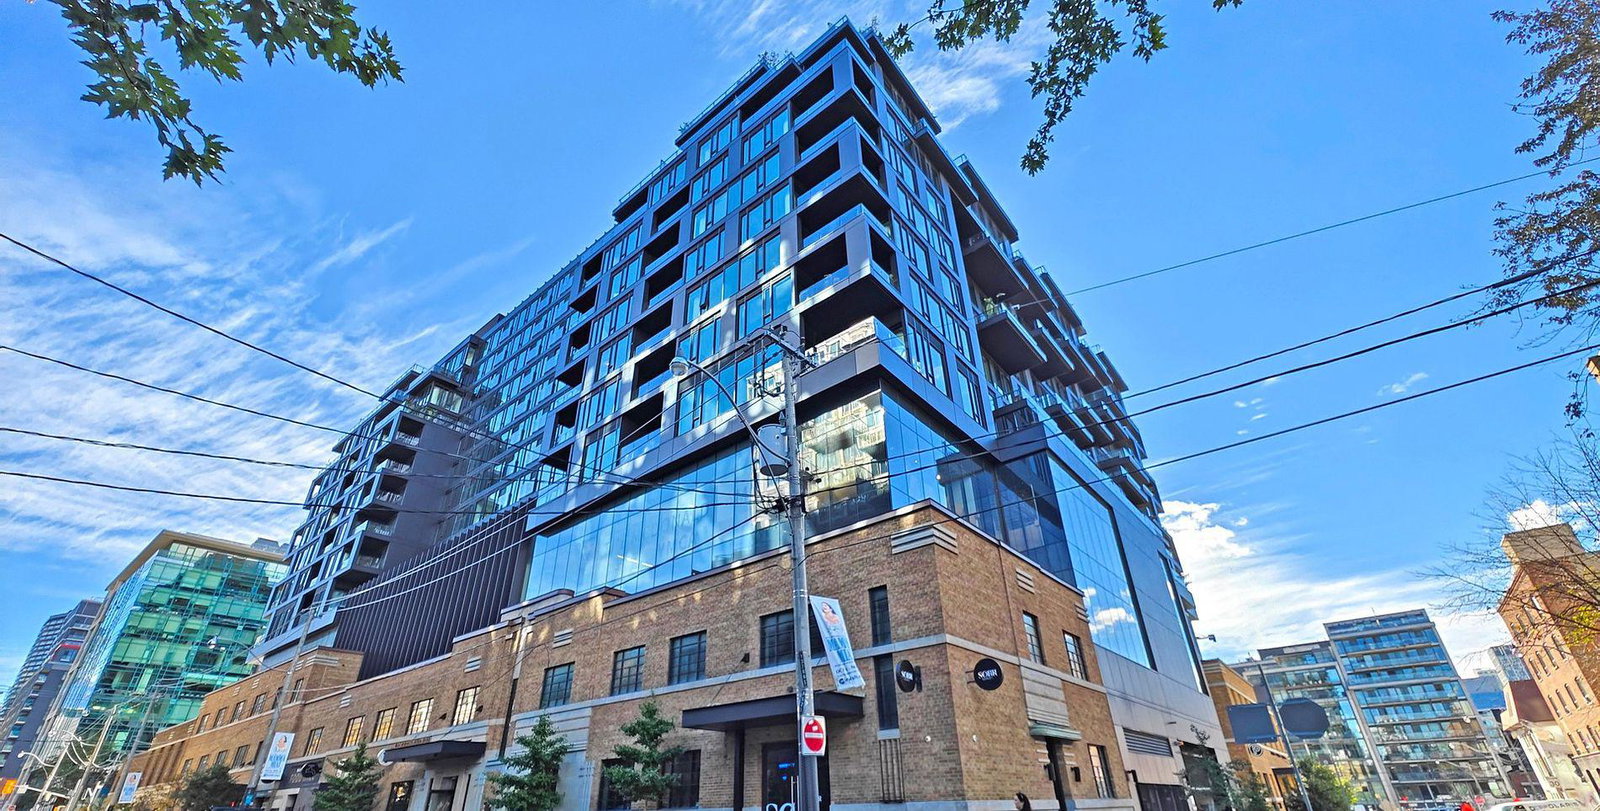
Condo building · 505 Richmond Street W
WaterWorks Condos is a 13-storey condo with 299 suites, built in 2020 by MOD Developments. Right now 3 for sale and 2 for rent are on the market here.
- 13storeys
- 299suites
- $1,201/sq ft
- 2020built
ConciergeGymRooftop gardenParty room
No similar units for rent in WaterWorks Condos right now.
Around this home
Richmond St W and Maud St
Errands
Transit
Parks
Schools
Daily convenience, out of 100, from the distances below
ParkSt. Andrew's Playground · 15 within 1 km1 min walk86 m
GroceryFresh Picked Fresh Produce & Flowers2 min walk96 m
SchoolAlpha Alternative Junior School3 min walk180 m
Train stationAugusta Avenue2 min walk102 m
PharmacyShoppers Drug Mart4 min walk227 m
Cafés & foodLee Restaurant · 15 within 1 km1 min walk7 m
Gym & rec centreThe McDonald Family YMCA1 min walk9 m
WalkDriveStraight-line distance, open map data
Grocery0.1 km
Park0.1 km
Coffee0.1 km
Dining0.0 km
Gym0.0 km
Augusta Avenue0.1 km
Schools nearby
School rating, out of 10.
Alpha Alternative Junior Schoolelementary · Public · 0.2 km
—
Oasis Alternative Secondary Schoolsecondary · Public · 0.2 km
—
ALPHA Alternative Junior Schoolelementary · Public · 0.2 km
—
Contact agent
Helpful calculators
Rent vs buy
Affordability
Mortgage
Down payment
Stress test
CMHC insurance
Your HOMEH agent

NimaHOMEH agent · Toronto
"I would see it this week."
Ask Nima
Keep exploring
You are here