

Unit 1504, 10 Yonge Street
Unit 1504, 10 Yonge Street
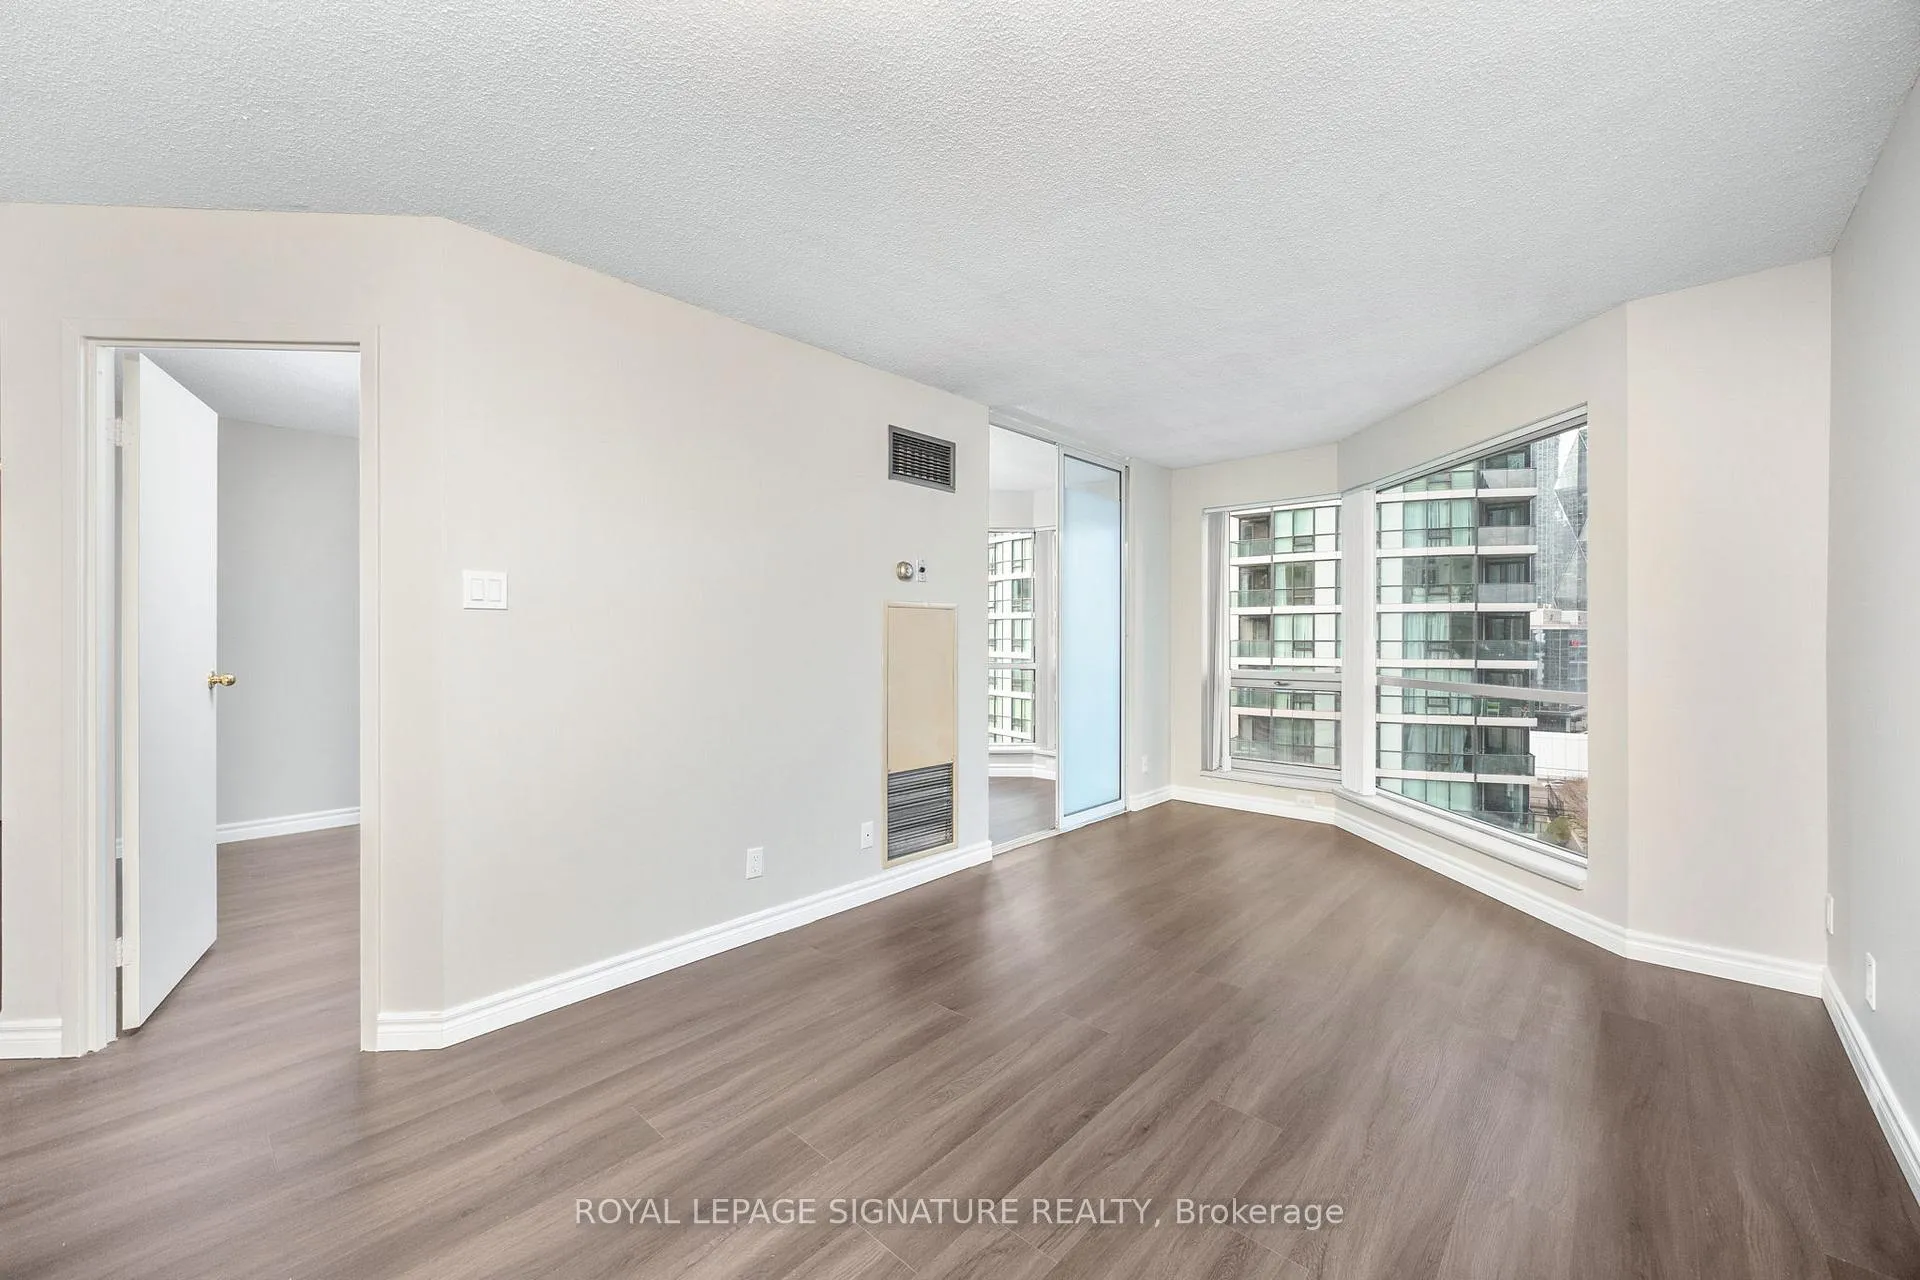 See all 32 photos
Property history
Facts and features
- ExposureNorth east
- LaundryEnsuite
- LockerNone
- BalconyNone
- 3 kitchens
- Central air
The homeCondo Apartment, Apartment, 800–899 sq ft
- Type: Condo Apartment
- Style: Apartment
- Living space: 800–899 sq ft
- Basement: None
- Exposure: North East
InsideVinyl, Ensuite, Carpet free
- Flooring: Vinyl
- Laundry: Ensuite
- Features: Carpet free
- Rooms above ground: 6
- Bedrooms: 2 + 1 in the basement
- Bathrooms: 2
- Kitchens: 3
OutsideConcrete, Balcony None
- Exterior: Concrete
- Balcony: None
Parking and lockerUnderground, Parking type None, Locker None
- Garage: Underground
- Parking type: None
- Locker: None
BuildingResidences of the World Trade Centre, Storeys 36, Units 407
- Name: Residences of the World Trade Centre
- Storeys: 36
- Units: 407
- Registered: 1991
- Condo corporation: 979
- Pets: Allowed
Heating, water and powerForced air, gas, Central air
- Heating: Forced air, gas
- Cooling: Central air
Rent and termsRent $3,100 a month, Entire property, Unfurnished
- Rent: $3,100 a month
- Space for rent: Entire property
- Furnished: Unfurnished
- Lease: 12 months
- Rent includes: Building insurance, building maintenance, cable tv, central air conditioning, common elements, heat, high speed internet, hydro, water
- Deposit: Required
- Credit check: Required
- Employment letter: Required
- Rental application: Required
- References: Required
Included24-hour concierge, indoor/outdoor pools, a rooftop skylounge with 360 degree view of the city, a terrace with bbqs, state-of-the-art fitness centre, theatre, party rooms, squash courts, guest suites, and visitor parking
- Included: 24-hour concierge, indoor/outdoor pools, a rooftop skylounge with 360 degree view of the city, a terrace with bbqs, state-of-the-art fitness centre, theatre, party rooms, squash courts, guest suites, and visitor parking
Listing detailsC11824241, Rented, Dec 2, 2024
- MLS® number: C11824241
- Status: Rented
- Listed on: Dec 2, 2024
- Days on market: 7
- Updated: Dec 9, 2024
- Possession: Immediately
- Occupied by: Vacant
- Listing brokerage: ROYAL LEPAGE SIGNATURE REALTY
About this home
Unit 1504, 10 Yonge Street, Toronto (Waterfront Communities), ON M5E 1R4
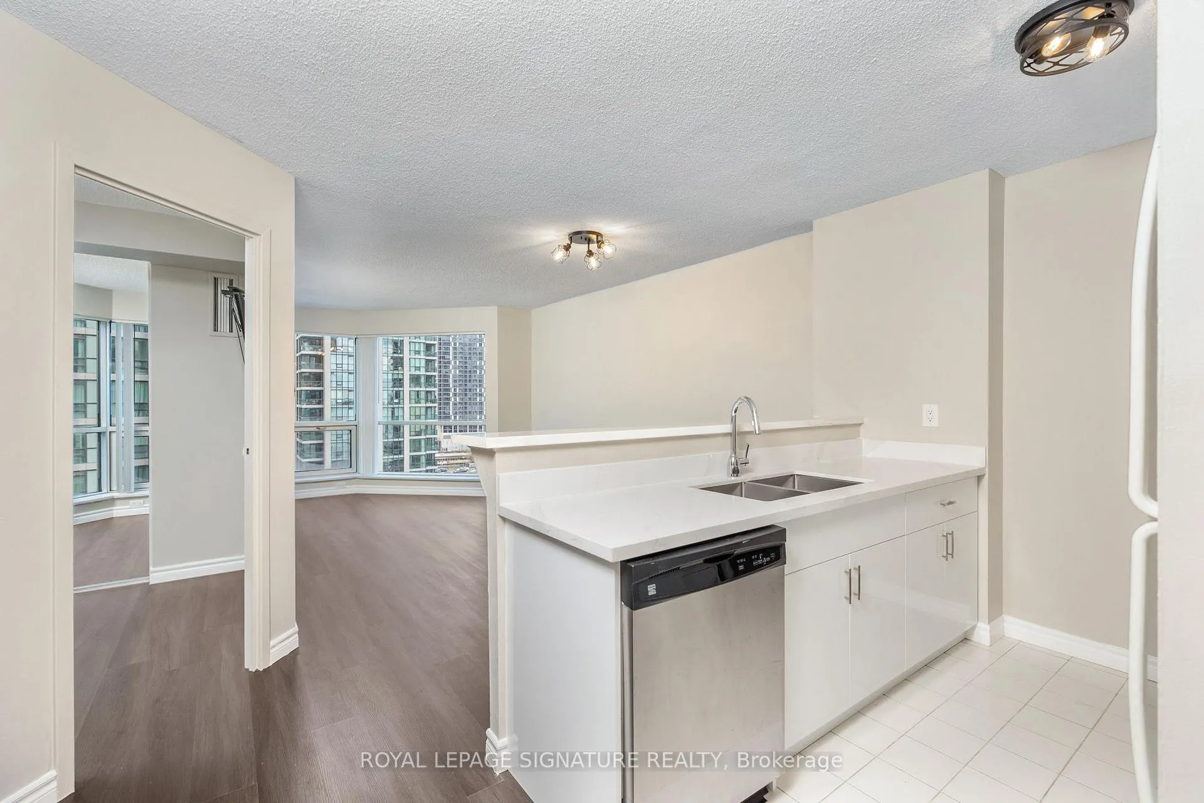
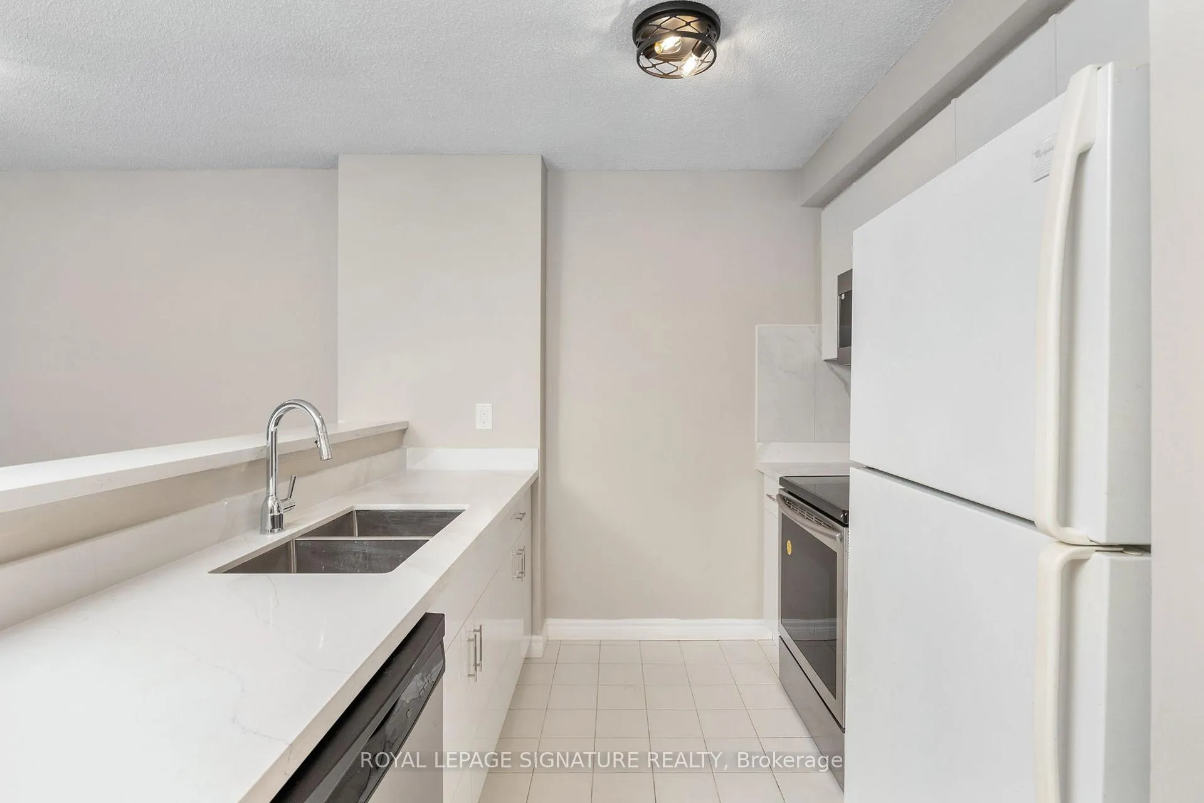
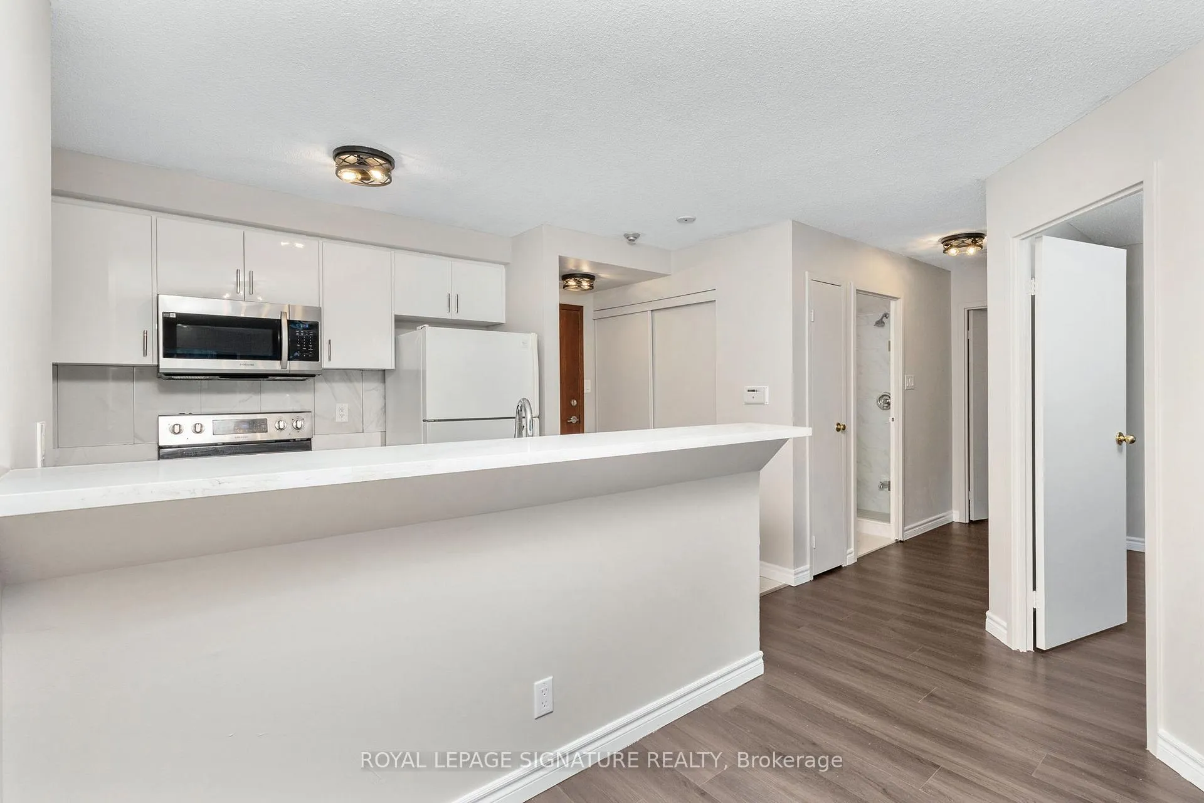
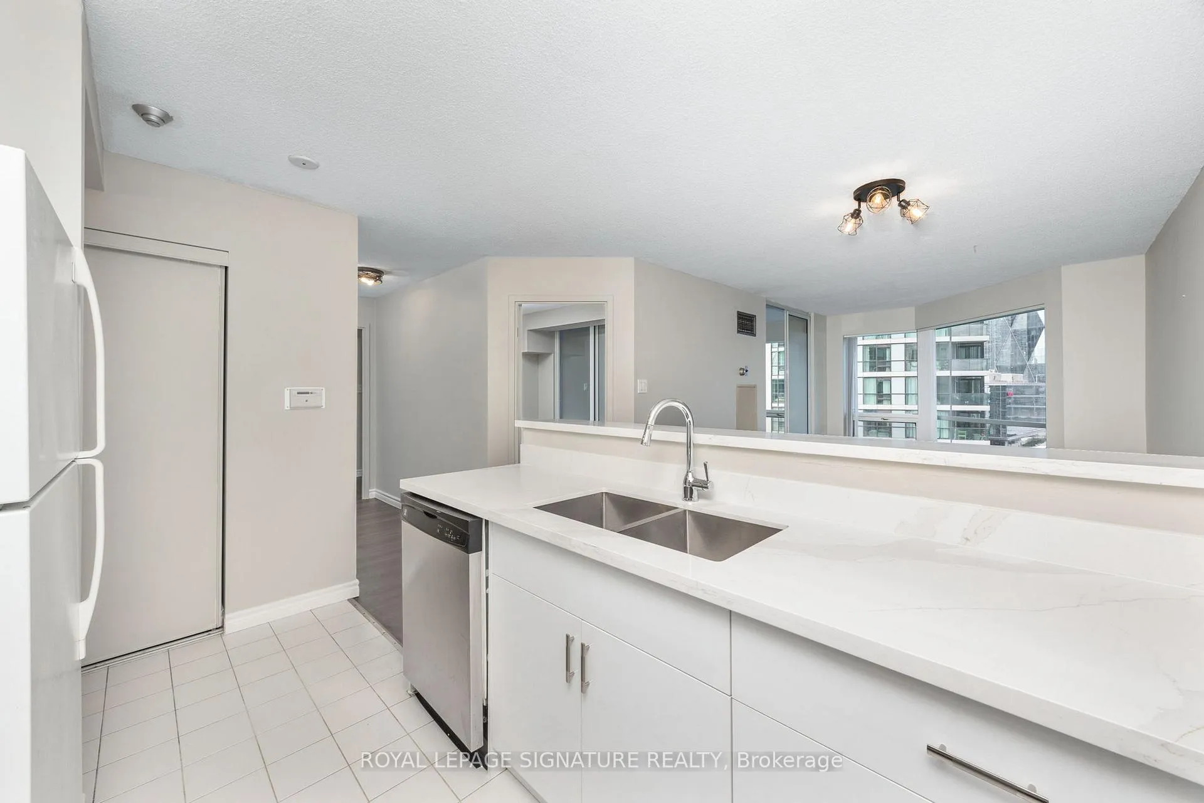
Be The First To Enjoy This Freshly Renovated 2-Bedroom + Solarium 2-Bathroom Suite, Offering, ALL Utilities INCLUDING Internet and Cable TV At No Additional Cost, In A Rent-Controlled, Building With A Highly Desirable Layout! This Unit Features Brand-New Vinyl Flooring Throughout, A Sleek Modern Kitchen With Quartz Countertops, Soft-Close Drawers And Cupboards. The Primary Bedroom Boasts A Spacious Walk-In Closet And An Ensuite With A Brand-New Vanity, While The Fully Upgraded 3Pc Second Bathroom Adds To The Appeal. The Bright Solarium Floods The Space With Natural Light, Making It Perfect As An Additional Room Or A Spacious Home Office. Located In Central Harbourfront, This Prime Location Is Just Steps From The TTC, Downtown Core, Covered PATH System, And The Vibrant Waterfront. Residents Can Enjoy Over 30,000 Sq. Ft. Of Resort-Style Amenities, Including A 24-Hour Concierge, Indoor/Outdoor Pools, A Rooftop SkyLounge With 360-Degree View Of The City, A Terrace With BBQs, A State-Of-The-Art Fitness Centre, Theatre, Party Rooms, Squash Courts, Guest Suites, And Visitor Parking. Dont Miss Your Chance To Live In This Well-Established Building Offering Luxury And Convenience. Book Your Showing Today Before Its Gone!
Ask about this home
A HOMEH agent will answer your questions about this home.
Know more about Residences of the World Trade Centre

Condo building · 10 Yonge Street
Residences of the World Trade Centre is a 36-storey condo with 407 suites, built in 1991 by Camrost-Felcorp. Right now 8 for sale and 1 for rent are on the market here.
- 36storeys
- 407suites
- $694/sq ft
- 1991built
No similar units for rent in Residences of the World Trade Centre right now.
Around this home
Daily convenience, out of 100, from the distances below
Schools nearby
School rating, out of 10.
Helpful calculators
Your HOMEH agent

"I would see it this week."