

Unit 1812, 10 Yonge Street
Unit 1812, 10 Yonge Street
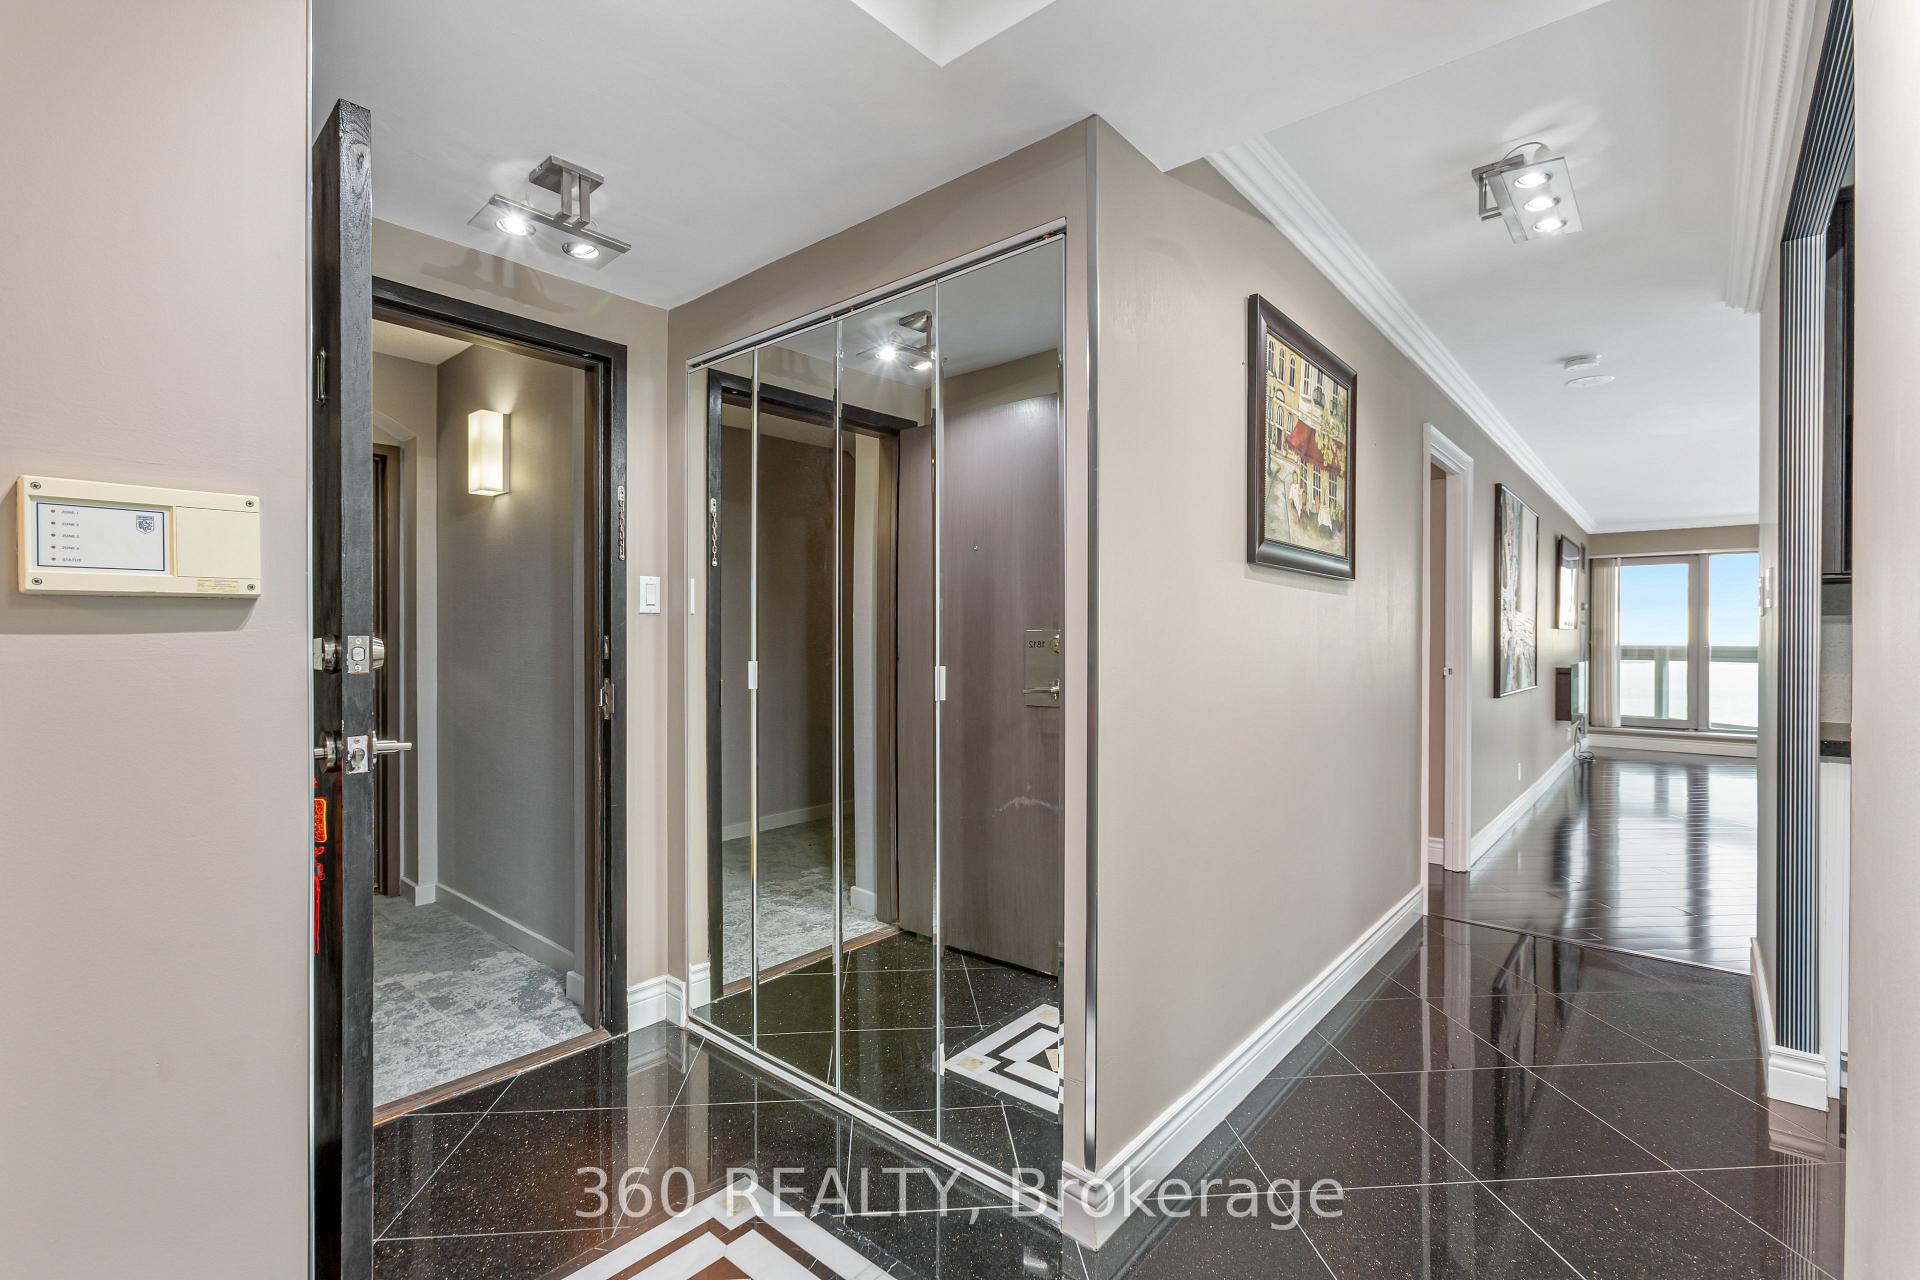 See all 31 photos
Property history
Facts and features
- ExposureSouth
- LaundryEnsuite, in-suite
- LockerNone
- BalconyOpen
- Fireplace
- Central air
- Waterfront
- Concierge
- Exercise room
- Indoor pool
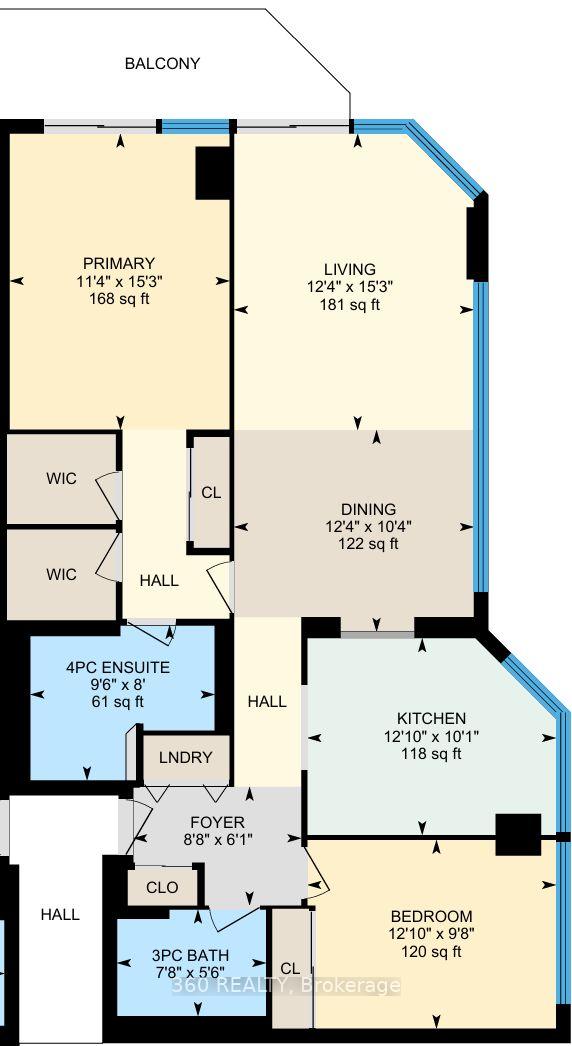
The homeCondo Apartment, Apartment, 1,200–1,399 sq ft
- Type: Condo Apartment
- Style: Apartment
- Living space: 1,200–1,399 sq ft
- Basement: None
- Exposure: South
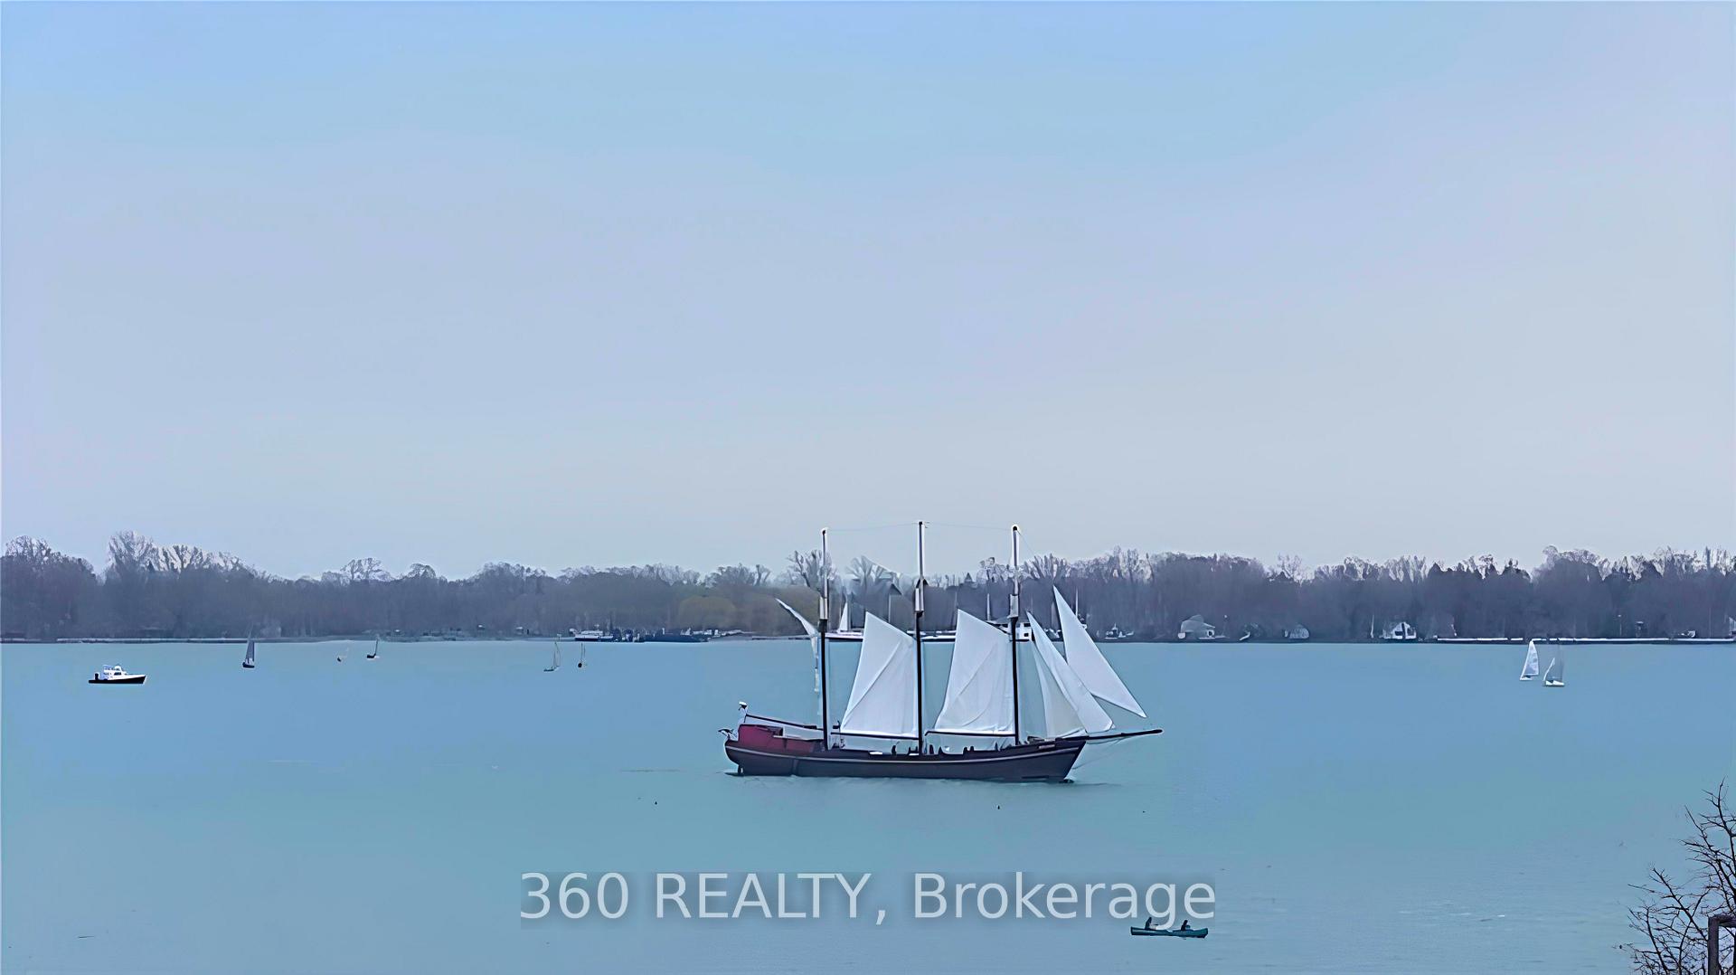
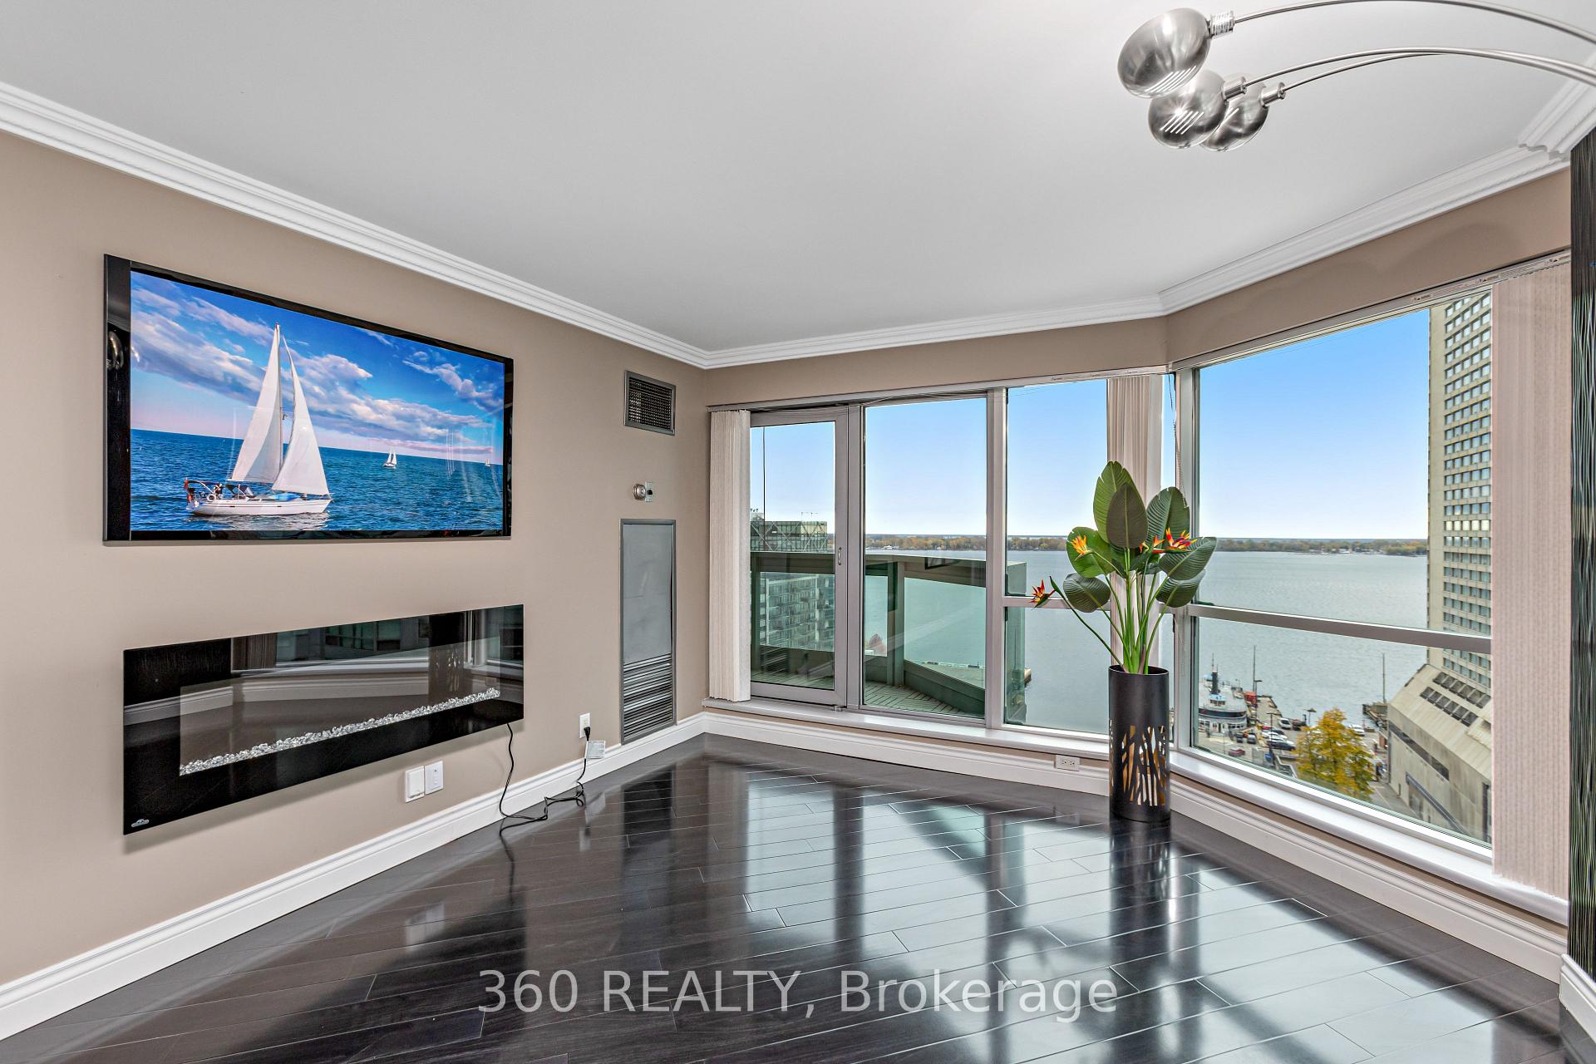
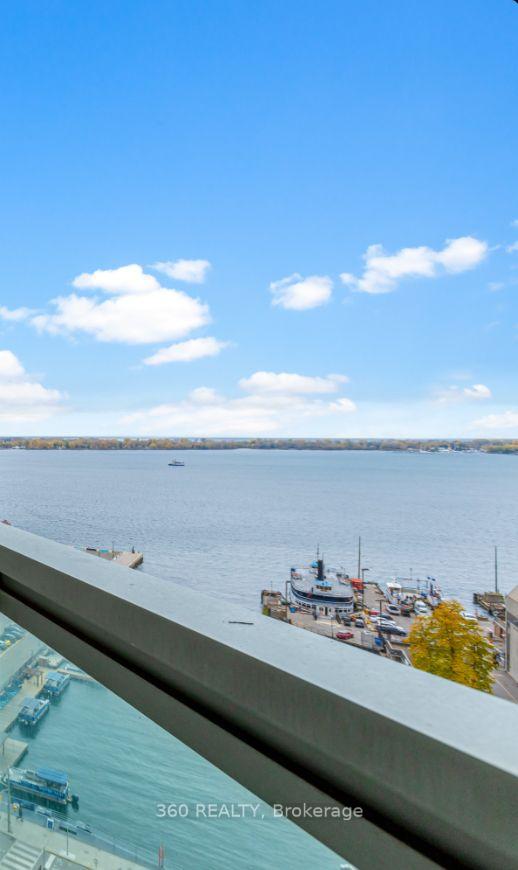
- View: Clear, water
- Waterfront: Direct, waterfrontcommunity
InsideFireplace Yes, electric, Granite, Ensuite, in-suite laundry
- Fireplace: Yes, electric
- Flooring: Granite
- Laundry: Ensuite, in-suite laundry
- Features: Carpet free, separate heating controls
- Security: Concierge/security, heat detector, smoke detector
- Elevator: Yes
- Rooms above ground: 5
- Bedrooms: 2
- Bathrooms: 2
- Kitchens: 1
OutsideConcrete, Open, Hot tub, built-in-bbq
- Exterior: Concrete
- Balcony: Open
- Features: Hot tub, built-in-bbq
Parking and locker1 Parking, Underground, Parking type Owned
- Spaces: 1 Parking
- Garage: Underground
- Parking type: Owned
- Driveway: Underground
- Locker: None
BuildingResidences of the World Trade Centre, Storeys 36, Units 407
- Name: Residences of the World Trade Centre
- Storeys: 36
- Units: 407
- Registered: 1991
- Condo corporation: 979
- Amenities: Concierge, elevator, exercise room, indoor pool, outdoor pool, community bbq
- Pets: Allowed
Heating, water and powerFan coil, other, Central air
- Heating: Fan coil, other
- Cooling: Central air
Rent and termsRent $4,680 a month, Entire property, Unfurnished
- Rent: $4,680 a month
- Space for rent: Entire property
- Furnished: Unfurnished
- Lease: 12 months
- Paid: Monthly
- Rent includes: All inclusive, cable tv, central air conditioning, high speed internet, heat, hydro, parking, water, snow removal, recreation facility
- Deposit: Required
- Credit check: Required
- Employment letter: Required
- Rental application: Required
- References: Required
IncludedHeat, hydro, water, high speed wifi, & parking all included. stainless steel fridge, glass stove top oven, dishwasher, glass hood fan, stacked washer /dryer
- Included: Heat, hydro, water, high speed wifi, & parking all included. stainless steel fridge, glass stove top oven, dishwasher, glass hood fan, stacked washer /dryer
NearbyArts centre, clear view, waterfront, electric car charger, lake/pond, public transit
- Close to: Arts centre, clear view, waterfront, electric car charger, lake/pond, public transit
Listing detailsC12221834, Rented, Jun 15, 2025
- MLS® number: C12221834
- Status: Rented
- Listed on: Jun 15, 2025
- Days on market: 40
- Updated: Jul 25, 2025
- Possession: Flexible
- Occupied by: Vacant
- Listing brokerage: 360 REALTY
About this home
Unit 1812, 10 Yonge Street, Toronto (Waterfront Communities), ON M5E 1R4
Luxury Waterfront Living with Stunning Direct Lake Views! Experience the pinnacle of downtown Toronto living with this fabulous corner unit, offering spectacular, unobstructed lake views. Freshly renovated with elegant designer finishes and meticulous attention to detail, this high-end 2-bedroom, 2-bathroom retreat spans 1,225 sqft, featuring an expansive balcony perfect for relaxing or entertaining. Indulge in first-class amenities that redefine convenience and luxury indoor & outdoor pools, rooftop sky lounges, sauna, gym, squash court, billiards, virtual golf, and BBQ areas. ---------------------Say goodbye to snow shoveling and lawn care, and hello to resort-style living. With 24-hour concierge and security, plus included parking, this unit boasts the most sought-after spacious floorplan with ample closet space. ---------------------Located in one of Toronto's most desirable waterfront communities, this is an exceptional opportunity not to be missed!
Ask about this home
A HOMEH agent will answer your questions about this home.
Know more about Residences of the World Trade Centre

Condo building · 10 Yonge Street
Residences of the World Trade Centre is a 36-storey condo with 407 suites, built in 1991 by Camrost-Felcorp. Right now 8 for sale and 1 for rent are on the market here.
- 36storeys
- 407suites
- $694/sq ft
- 1991built
No similar units for rent in Residences of the World Trade Centre right now.
Around this home
Daily convenience, out of 100, from the distances below
Schools nearby
School rating, out of 10.
Helpful calculators
Your HOMEH agent

"I would see it this week."