

Unit 2008, 10 Yonge Street
Unit 2008, 10 Yonge Street
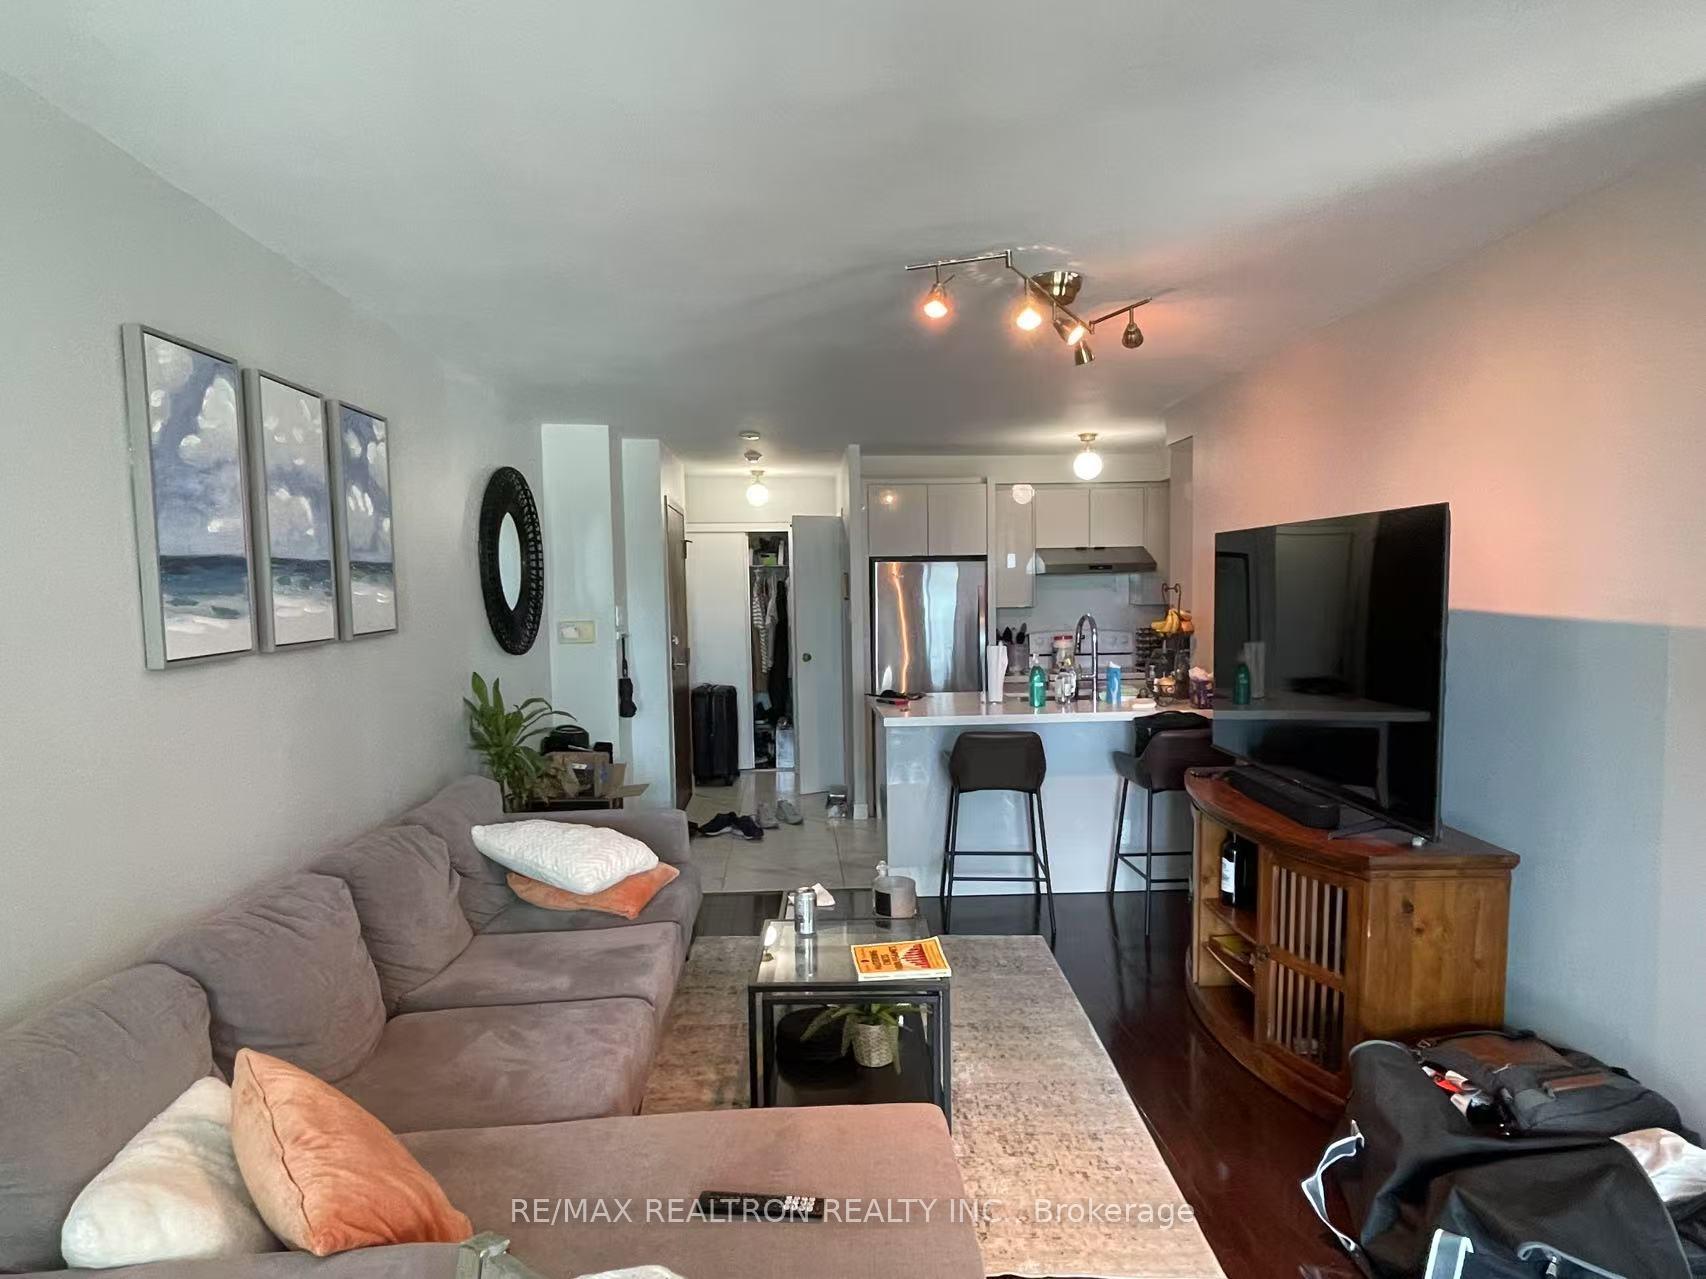 See all 11 photos
Property history
Facts and features
- ExposureSouth east
- LaundryEnsuite
- LockerNone
- BalconyEnclosed
- Central air
- Waterfront
- Indoor pool
- Outdoor pool
- Exercise room
The homeCondo Apartment, Apartment, 700–799 sq ft
- Type: Condo Apartment
- Style: Apartment
- Living space: 700–799 sq ft
- Basement: None
- Exposure: South East
- Waterfront: Indirect, waterfrontcommunity
InsideCeramic, Ensuite, Features None, carpet free
- Flooring: Ceramic
- Laundry: Ensuite
- Features: None, carpet free
- Rooms above ground: 5
- Bedrooms: 1 + 1 in the basement
- Bathrooms: 1
- Kitchens: 1
OutsideConcrete, Enclosed
- Exterior: Concrete
- Balcony: Enclosed
Parking and lockerParking type None, Locker None
- Parking type: None
- Locker: None
BuildingThe world trade centre, Storeys 36, Units 407
- Name: The world trade centre
- Storeys: 36
- Units: 407
- Registered: 1991
- Condo corporation: 979
- Amenities: Indoor pool, outdoor pool, recreation room, exercise room
- Pets: Allowed
Heating, water and powerForced air, gas, Central air
- Heating: Forced air, gas
- Cooling: Central air
Rent and termsRent $2,650 a month, Entire property, Unfurnished
- Rent: $2,650 a month
- Space for rent: Entire property
- Furnished: Unfurnished
- Lease: 12 months
- Paid: Monthly
- Rent includes: Building insurance, common elements, heat, hydro, water, central air conditioning
- Deposit: Required
- Credit check: Required
- Employment letter: Required
- Rental application: Required
- References: Required
IncludedFridge, stove, dishwasher, washer and dryer. 24 hr concierge. state-of-the-art facilities sports fitness centre. a yoga / dance studio. an indoor pool with a jacuzzi & steam rooms and a rooftop outdoor pool with a tanning deck, lounge & barbecues. guest suites & ample visitors parking.
- Included: Fridge, stove, dishwasher, washer and dryer. 24 hr concierge. state-of-the-art facilities sports fitness centre. a yoga / dance studio. an indoor pool with a jacuzzi & steam rooms and a rooftop outdoor pool with a tanning deck, lounge & barbecues. guest suites & ample visitors parking.
NearbyLake/pond, waterfront, public transit, rec./commun.centre, school
- Close to: Lake/pond, waterfront, public transit, rec./commun.centre, school
Listing detailsC12216211, Rented, Jun 12, 2025
- MLS® number: C12216211
- Status: Rented
- Listed on: Jun 12, 2025
- Days on market: 48
- Updated: Jul 30, 2025
- Possession: 2025-08-01 / 30-59 days
- Occupied by: Tenant
- Listing brokerage: RE/MAX REALTRON REALTY INC.
About this home
Unit 2008, 10 Yonge Street, Toronto (Waterfront Communities), ON M5J 1R4
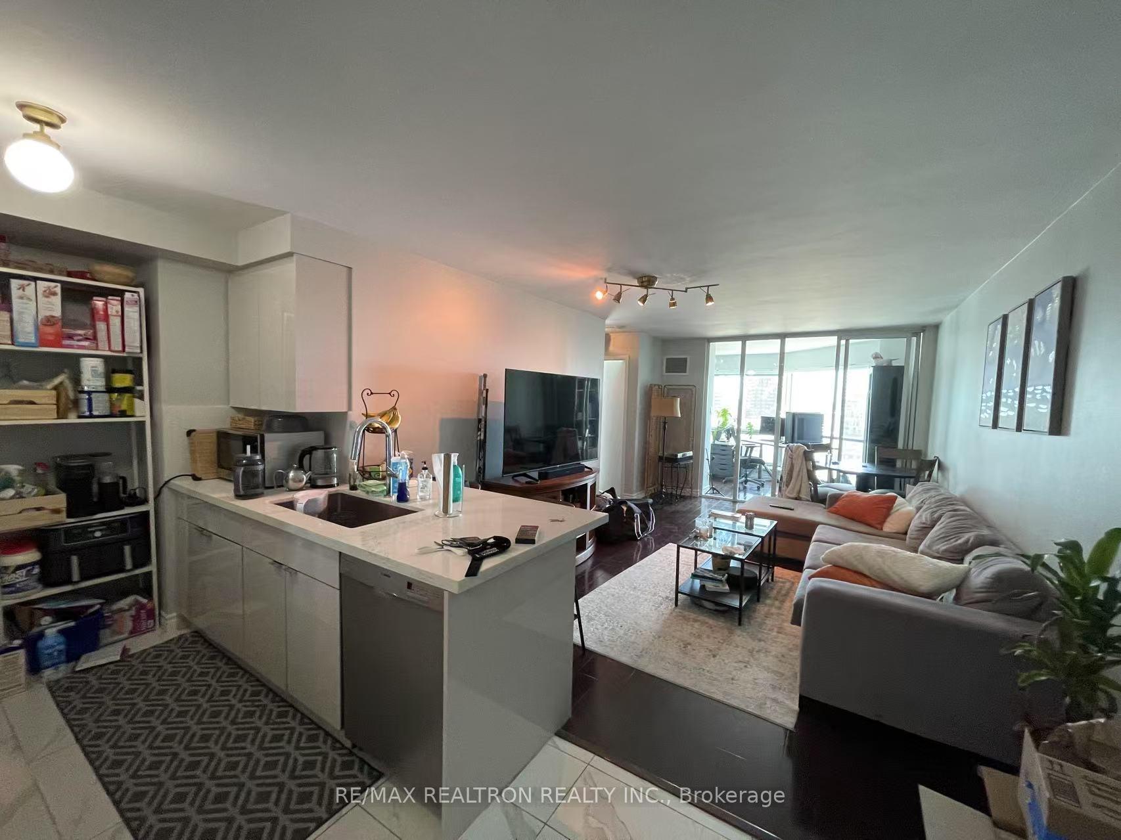
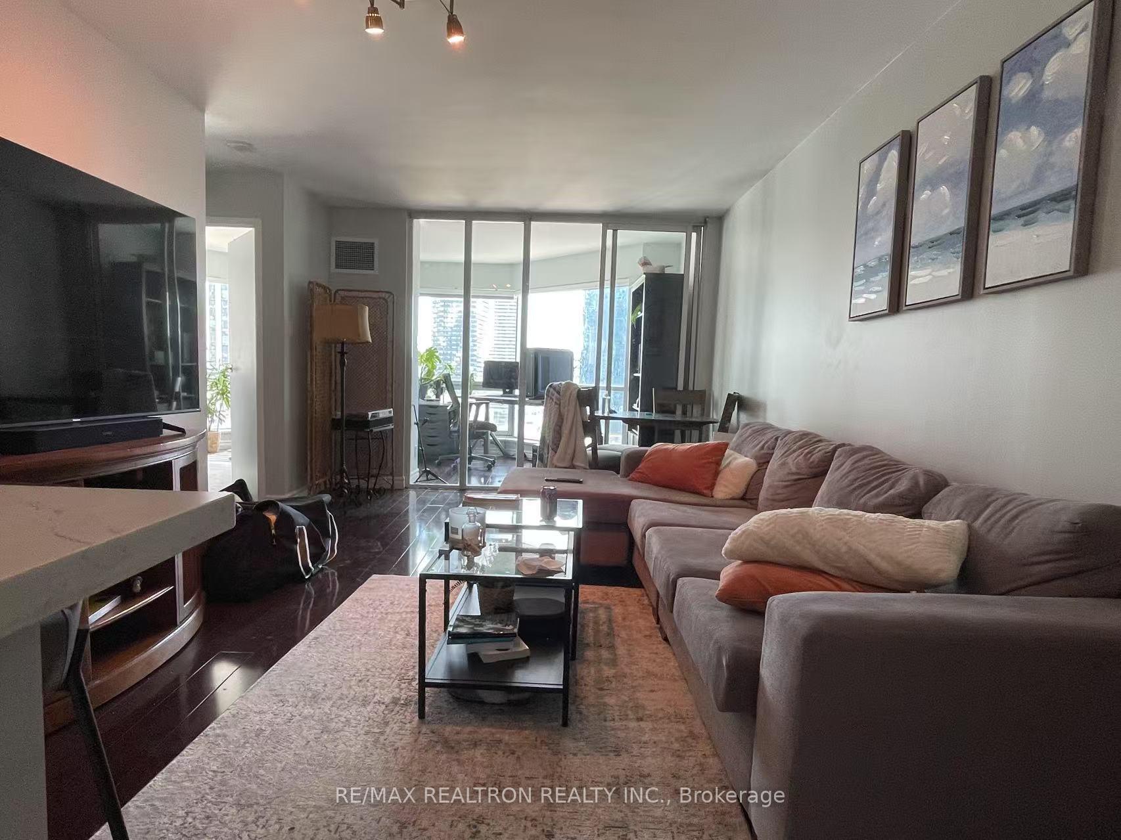
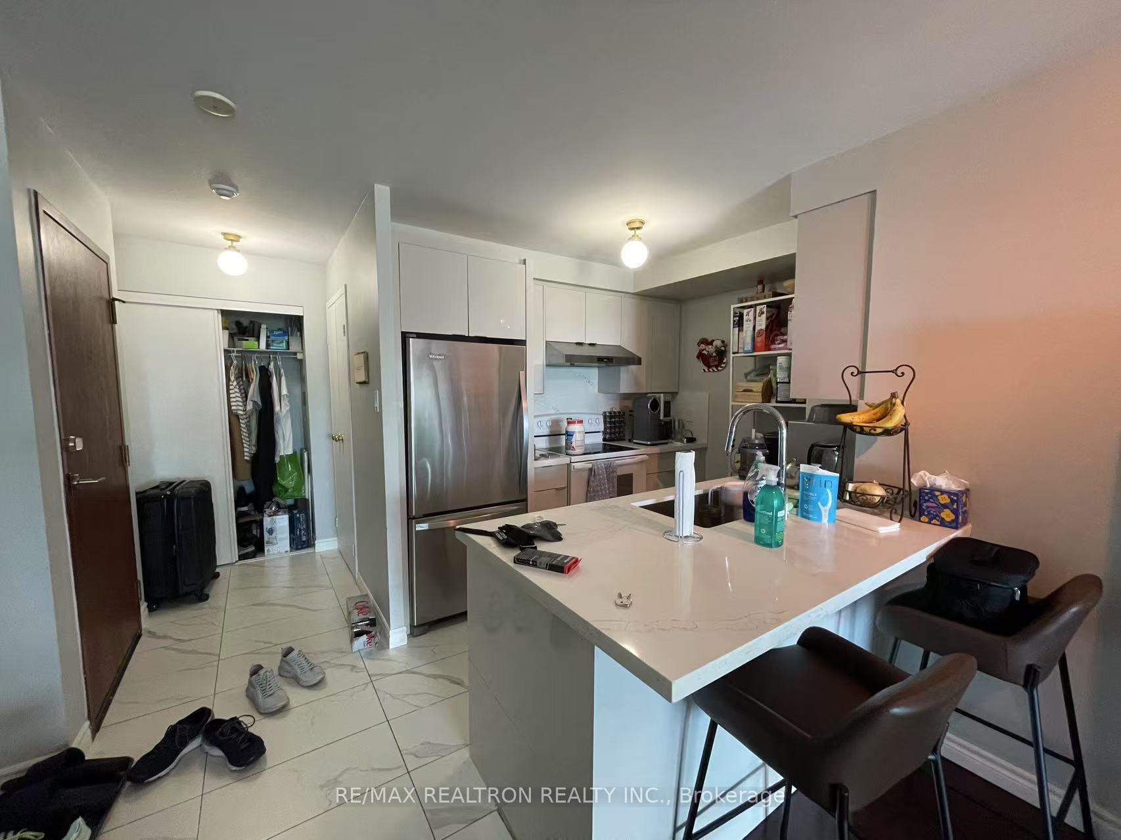
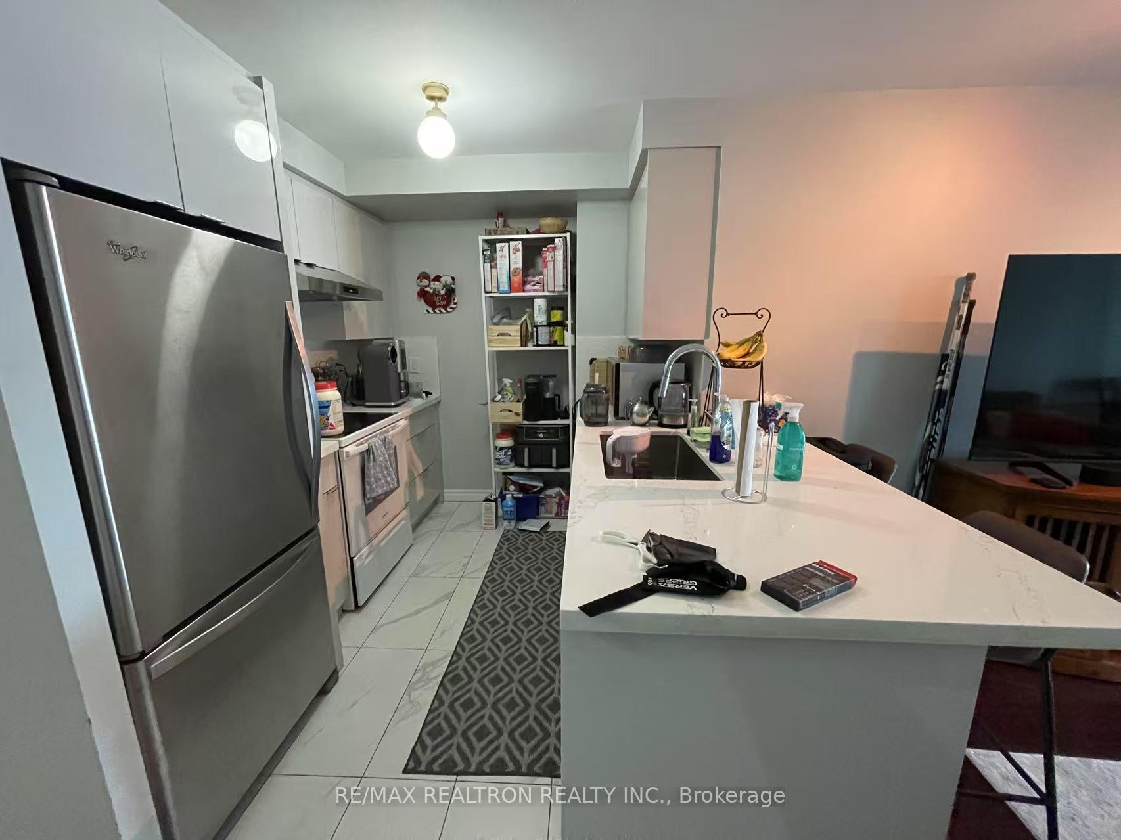
Welcome to the World Trade Centre at 10 Yonge Street in Torontos, Vibrant Waterfront Community. This beautifully renovated 1+1 bedroom corner suite offers over 700 sq. ft. of bright and functional living space, featuring wrap-around windows with stunning lake views. Enjoy a newly upgraded, modern, designer kitchen with granite countertops and updated appliances. The spacious open-concept layout includes a large bedroom and a generous living area, perfect for both relaxing and entertaining. Located directly across from the Harbourfront, with scenic trails ideal for cycling and jogging. Just steps to St. Lawrence Market, CN Tower, Ripleys Aquarium, Rogers Centre, Scotiabank Arena, Union Station, and the underground P.A.T.H. system. Walk to Torontos Financial and Entertainment Districts, or hop over to Billy Bishop Airport and the Toronto Island Ferry Terminal both just minutes away.
Ask about this home
A HOMEH agent will answer your questions about this home.
Know more about Residences of the World Trade Centre

Condo building · 10 Yonge Street
Residences of the World Trade Centre is a 36-storey condo with 407 suites, built in 1991 by Camrost-Felcorp. Right now 8 for sale and 1 for rent are on the market here.
- 36storeys
- 407suites
- $694/sq ft
- 1991built
No similar units for rent in Residences of the World Trade Centre right now.
Around this home
Daily convenience, out of 100, from the distances below
Schools nearby
School rating, out of 10.
Helpful calculators
Your HOMEH agent

"I would see it this week."