

Unit 310, 10 Yonge Street
Unit 310, 10 Yonge Street
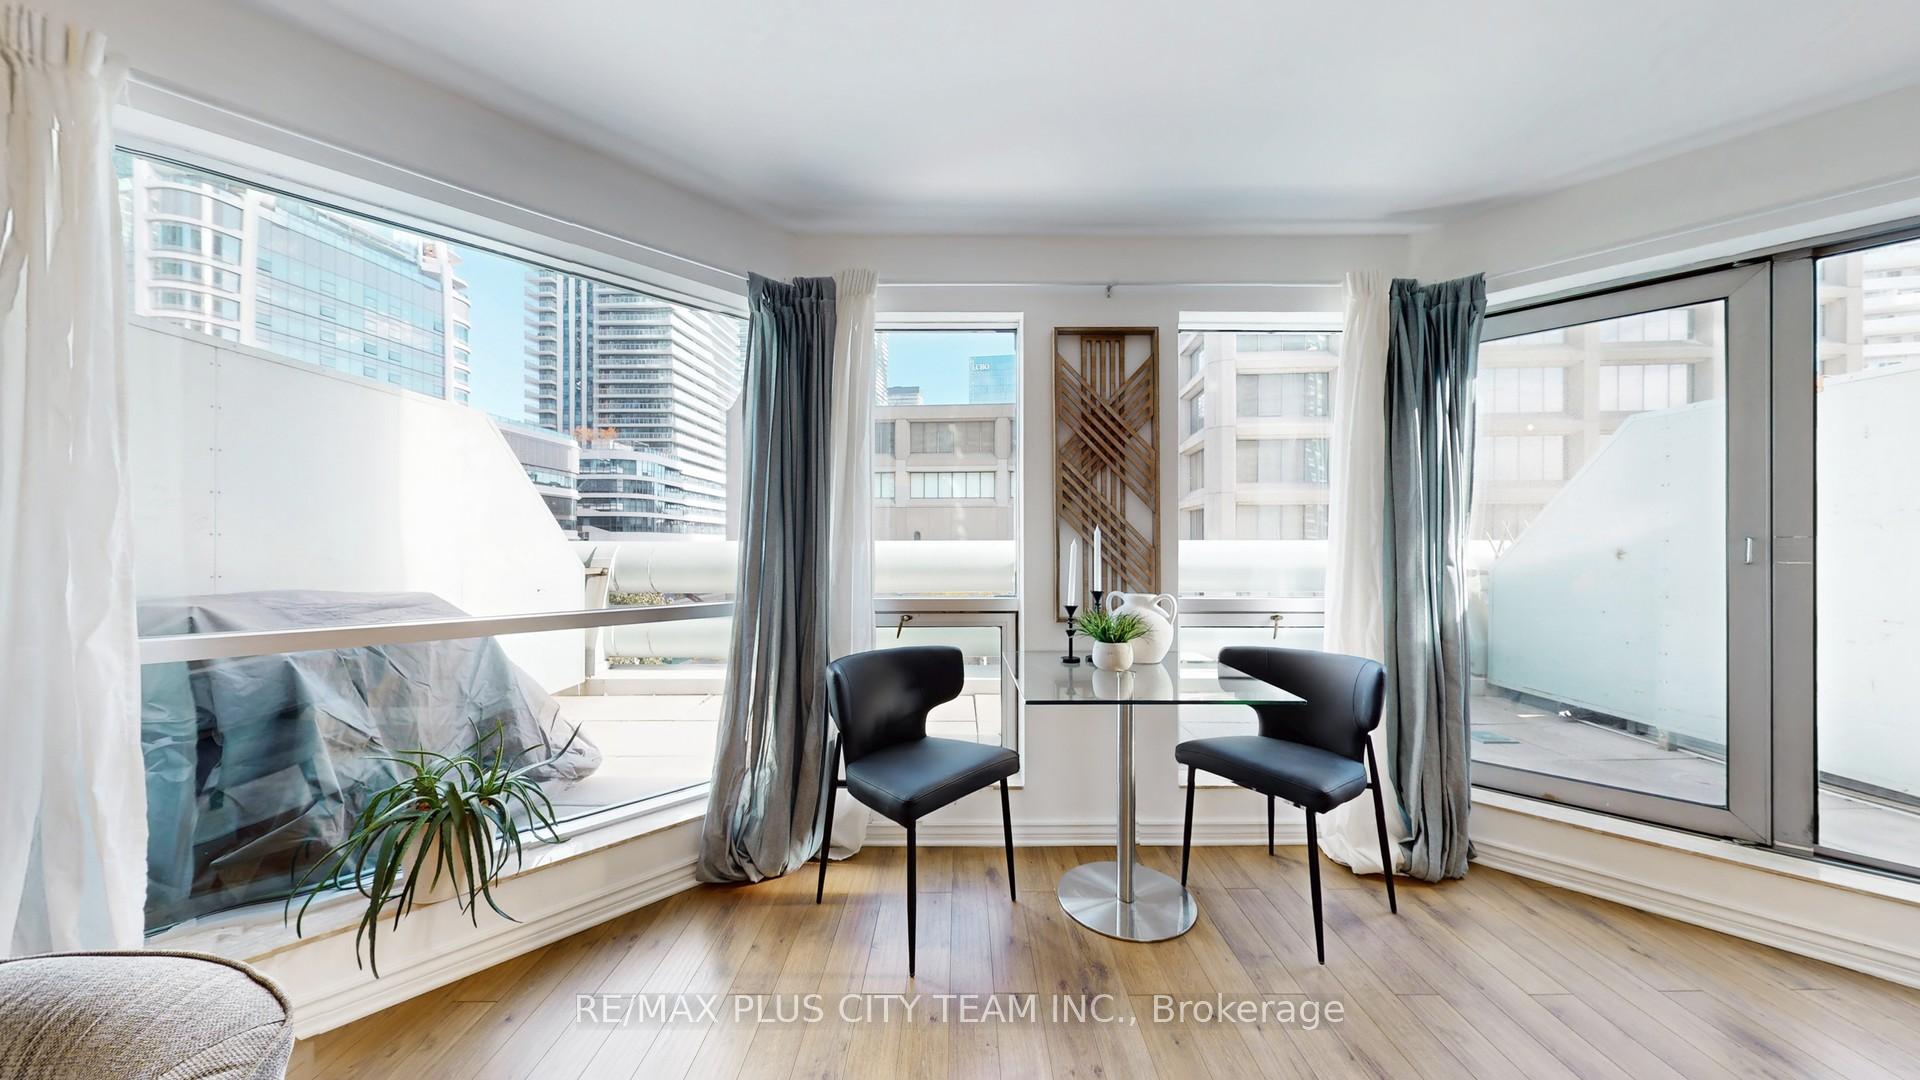 See all 49 photos
Property history
Facts and features
- ExposureSouth east
- LaundryEnsuite
- LockerNone
- BalconyTerrace
- Central air
- Concierge
- Exercise room
- Indoor pool
- Outdoor pool
- Party room/meeting room
The homeCondo Apartment, Apartment, 600–699 sq ft
- TypeCondo Apartment
- StyleApartment
- Living space600–699 sq ft
- BasementNone
- ExposureSouth East
InsideWindow floor to ceiling, Ensuite, main level, Elevator Yes
- FlooringWindow floor to ceiling
- LaundryEnsuite, main level
- ElevatorYes
- Rooms above ground4
- Bedrooms1
- Bathrooms1
- Kitchens1
OutsideConcrete, Terrace
- ExteriorConcrete
- BalconyTerrace
Parking and lockerParking type None, Locker None
- Parking typeNone
- LockerNone
BuildingResidences of the World Trade Centre, Storeys 36, Units 407
- NameResidences of the World Trade Centre
- Storeys36
- Units407
- Registered1991
- Condo corporation979
- AmenitiesBus ctr (wifi bldg), concierge, exercise room, indoor pool, outdoor pool, party room/meeting room
- PetsAllowed
Heating, water and powerForced air, gas, Central air
- HeatingForced air, gas
- CoolingCentral air
Costs and taxesTaxes $2,202 a year, Condo fee $721 a month, Heat included, hydro included, water included, common elements included, cac included, building insurance included
- Taxes, 2025$2,202 a year
- Condo fee$721 a month
- Fee includesHeat included, hydro included, water included, common elements included, cac included, building insurance included
- HSTHST included in the price
Included in the saleAll existing electrical light fixtures, all curtain rods, all existing appliances, tv wall mounts in living room and primary bedroom. washer/dryer., Tvs in both bedrooms
- IncludedAll existing electrical light fixtures, all curtain rods, all existing appliances, tv wall mounts in living room and primary bedroom. washer/dryer.
- Not includedTvs in both bedrooms
NearbyLake access, lake/pond, marina, public transit
- Close toLake access, lake/pond, marina, public transit
Listing detailsC12528080, Sold, Nov 10, 2025
- MLS® numberC12528080
- StatusSold
- Listed onNov 10, 2025
- Days on market25
- UpdatedDec 5, 2025
- Possession60-89 days
- Occupied byOwner
- Listing brokerageRE/MAX PLUS CITY TEAM INC.
About this home
Unit 310, 10 Yonge Street, Toronto (Waterfront Communities), ON M5E 1R4
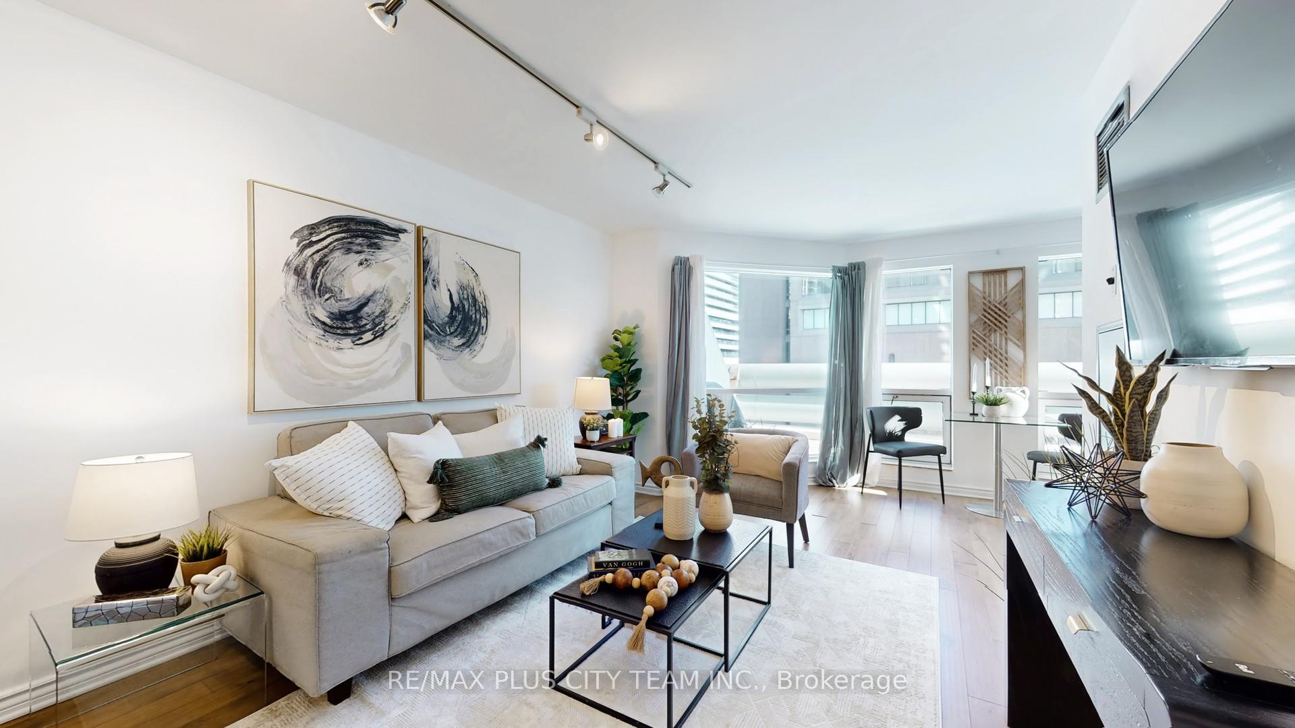
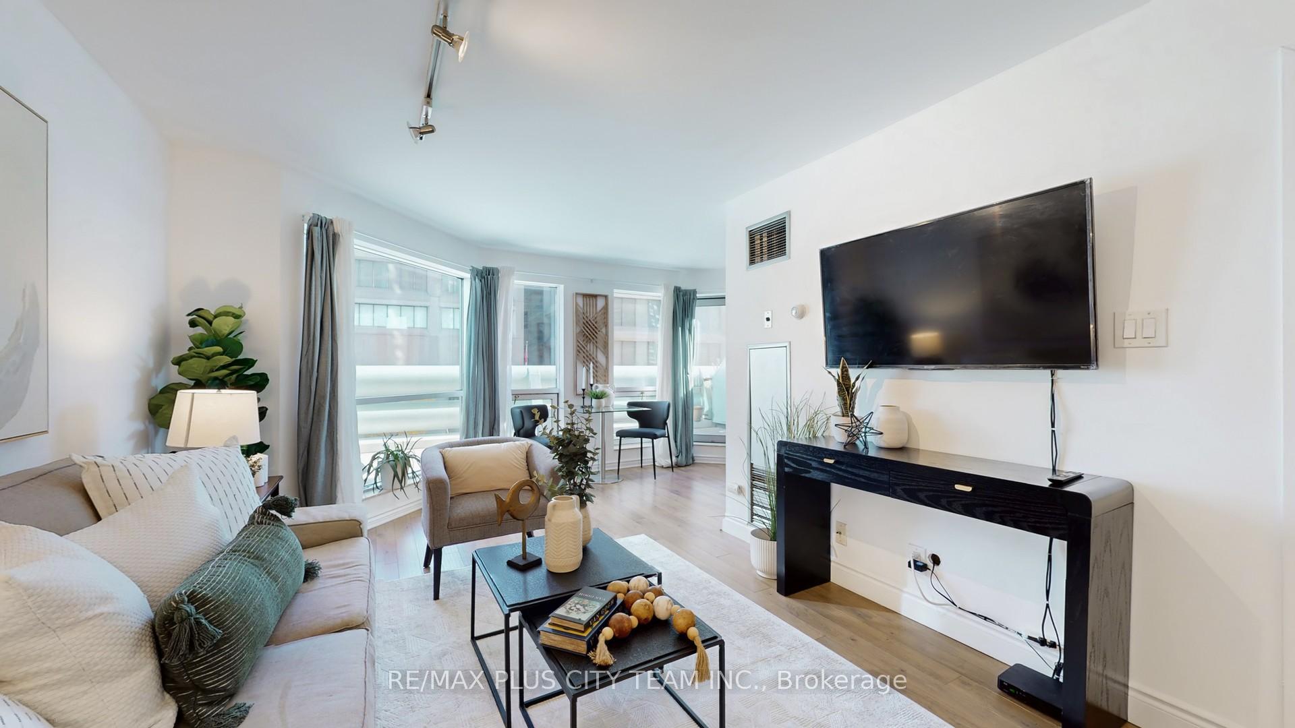
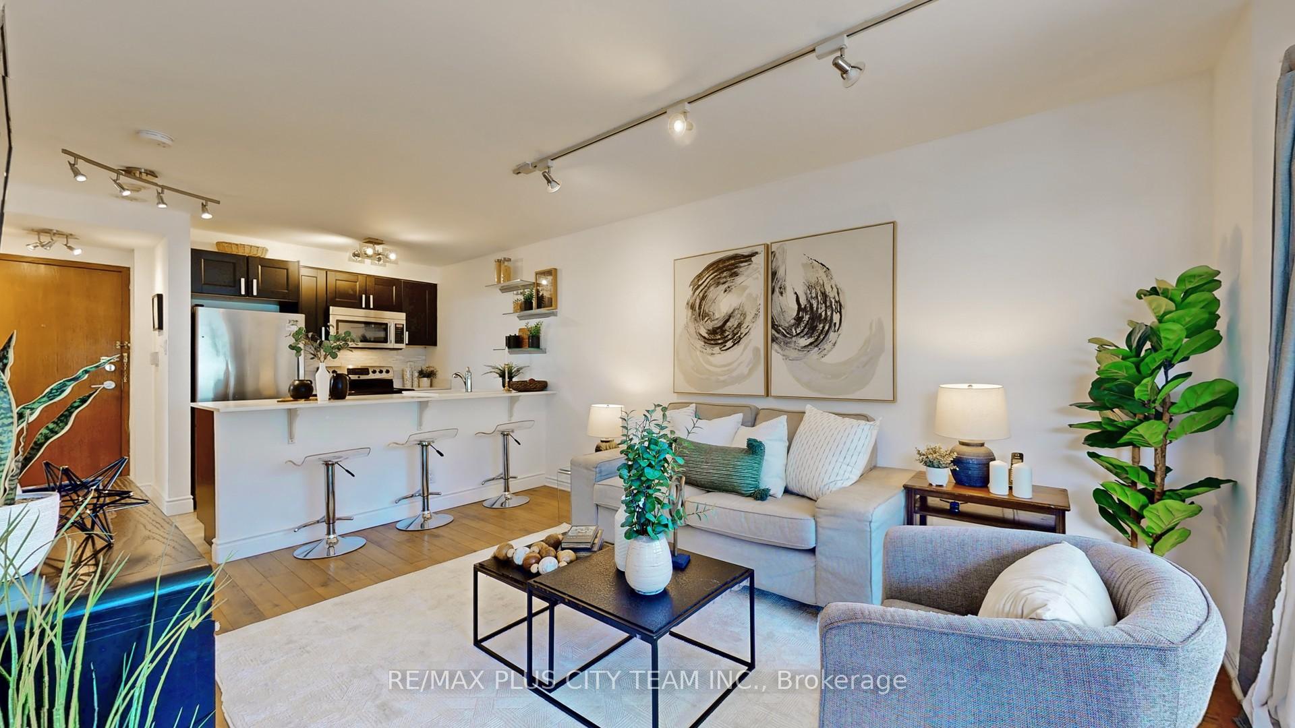
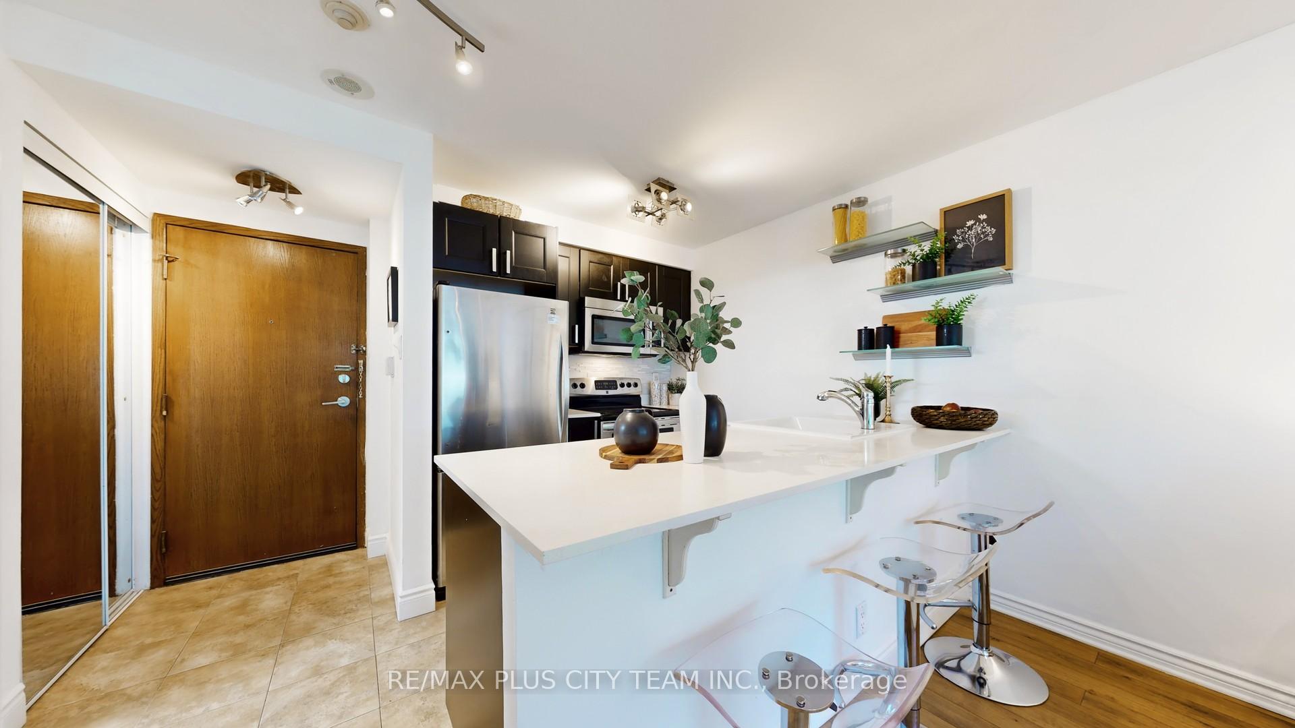
Welcome to this bright and beautifully maintained unit in the heart of Toronto's Harbourfront community. This well-loved suite offers over 600 sq. ft. of functional interior living space plus a rare, private terrace-perfect for relaxing, entertaining, or simply enjoying the fresh air. The thoughtfully designed layout allows for a comfortable living area, dining space, home office, and bedroom without ever feeling cramped. The open-concept living/dining room is filled with natural light from floor-to-ceiling windows, while the versatile den provides the flexibility to expand your living area or create a dedicated workspace. The kitchen overlooks the living space and features a convenient breakfast bar with seating for three. The private bedroom includes a large closet and washer/dryer closet. A 4-piece bathroom, in-suite laundry, and coat closet complete this functional and inviting home. Did I mention that the maintenance fees include all utilities plus Bell hi-speed internet and basic cable? This suite offers the perfect opportunity to add your own personal touch while enjoying one of the city's most desirable downtown locations in a building that offers a wonderful community feel. Steps to Loblaws, Farm Boy, Harbourfront, Walking trails, Union Station and Restaurants. Building Amenities: 38th floor Party Room with Amazing Views of the Lake & City, Outdoor BBQ Terrace Area. Second Floor Amenities: Indoor Pool, Hot Tub, Outdoor Patio with BBQs, Gym, Sauna, Internet Lounge, Games Room with Billiards, Media/Theatre Room. 24 Hour Concierge, Guest Suites, and Visitor Parking
Ask about this home
A HOMEH agent will answer your questions about this home.
Know more about Residences of the World Trade Centre

Condo building · 10 Yonge Street
Residences of the World Trade Centre is a 36-storey condo with 407 suites, built in 1991 by Camrost-Felcorp. Right now 8 for sale and 1 for rent are on the market here.
- 36storeys
- 407suites
- $694/sq ft
- 1991built
No similar units for sale in Residences of the World Trade Centre right now.
Around this home
Daily convenience, out of 100, from the distances below
Schools nearby
School rating, out of 10.
Helpful calculators
Your HOMEH agent

"I would see it this week."