

Unit 313, 10 Yonge Street
Unit 313, 10 Yonge Street
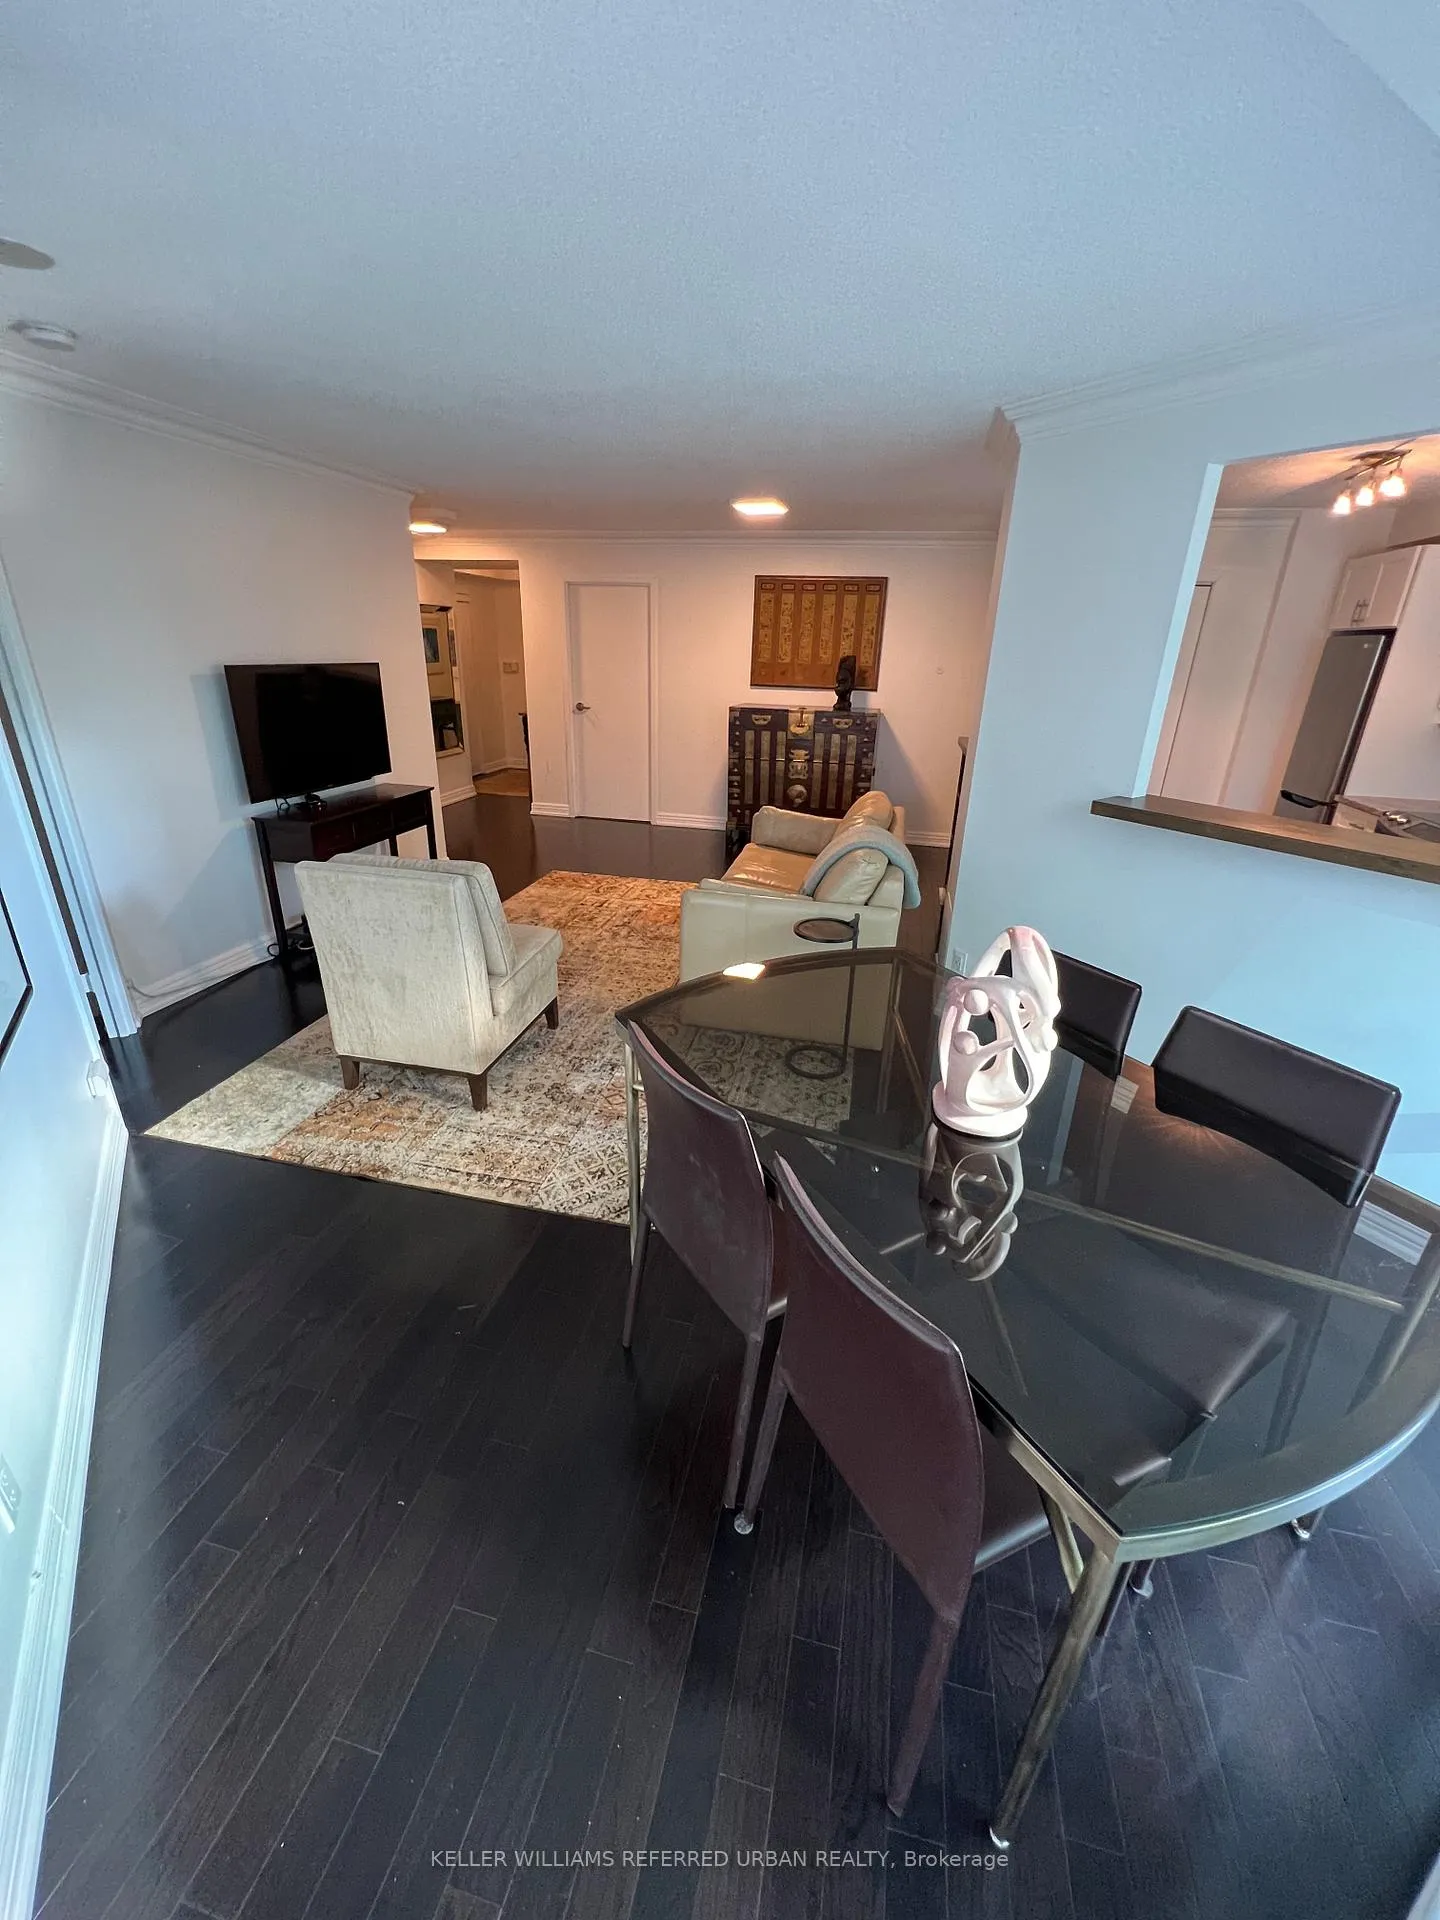 See all 22 photos
Property history
Facts and features
- ExposureSouth west
- LaundryEnsuite
- LockerEnsuite
- BalconyTerrace
- Hardwood floors
- Central air
The homeCondo Apartment, Apartment, 900–999 sq ft
- Type: Condo Apartment
- Style: Apartment
- Living space: 900–999 sq ft
- Basement: None
- Exposure: South West
InsideHardwood, Ensuite, Storage
- Flooring: Hardwood
- Laundry: Ensuite
- Features: Storage
- Rooms above ground: 4
- Rooms in the basement: 1
- Bedrooms: 1
- Bathrooms: 2
- Kitchens: 1
OutsideConcrete, Terrace
- Exterior: Concrete
- Balcony: Terrace
Parking and locker1 Parking, Underground, Parking type Owned
- Spaces: 1 Parking
- Garage: Underground
- Parking type: Owned
- Driveway: Underground
- Spot: A14
- Locker: Ensuite
BuildingResidences of the World Trade Centre, Storeys 36, Units 407
- Name: Residences of the World Trade Centre
- Storeys: 36
- Units: 407
- Registered: 1991
- Condo corporation: 979
- Pets: Not allowed
Heating, water and powerForced air, gas, Central air
- Heating: Forced air, gas
- Cooling: Central air
Rent and termsRent $3,200 a month, Entire property, Unfurnished
- Rent: $3,200 a month
- Space for rent: Entire property
- Furnished: Unfurnished
- Lease: 12 months
- Paid: Monthly
- Rent includes: Parking, heat, hydro, water, cable tv
- Deposit: Required
- Credit check: Required
- Employment letter: Required
- Rental application: Required
- References: Required
IncludedFridge, stover, microwave hoodrange,dishwasher, stacked washer and dryer. utilities included and cable!
- Included: Fridge, stover, microwave hoodrange,dishwasher, stacked washer and dryer. utilities included and cable!
Listing detailsC11991408, Rented, Feb 27, 2025
- MLS® number: C11991408
- Status: Rented
- Listed on: Feb 27, 2025
- Days on market: 18
- Updated: Mar 17, 2025
- Possession: 2025-04-01 / April 1, 2025
- Occupied by: Tenant
- Listing brokerage: KELLER WILLIAMS REFERRED URBAN REALTY
About this home
Unit 313, 10 Yonge Street, Toronto (Waterfront Communities), ON M5E 1R4
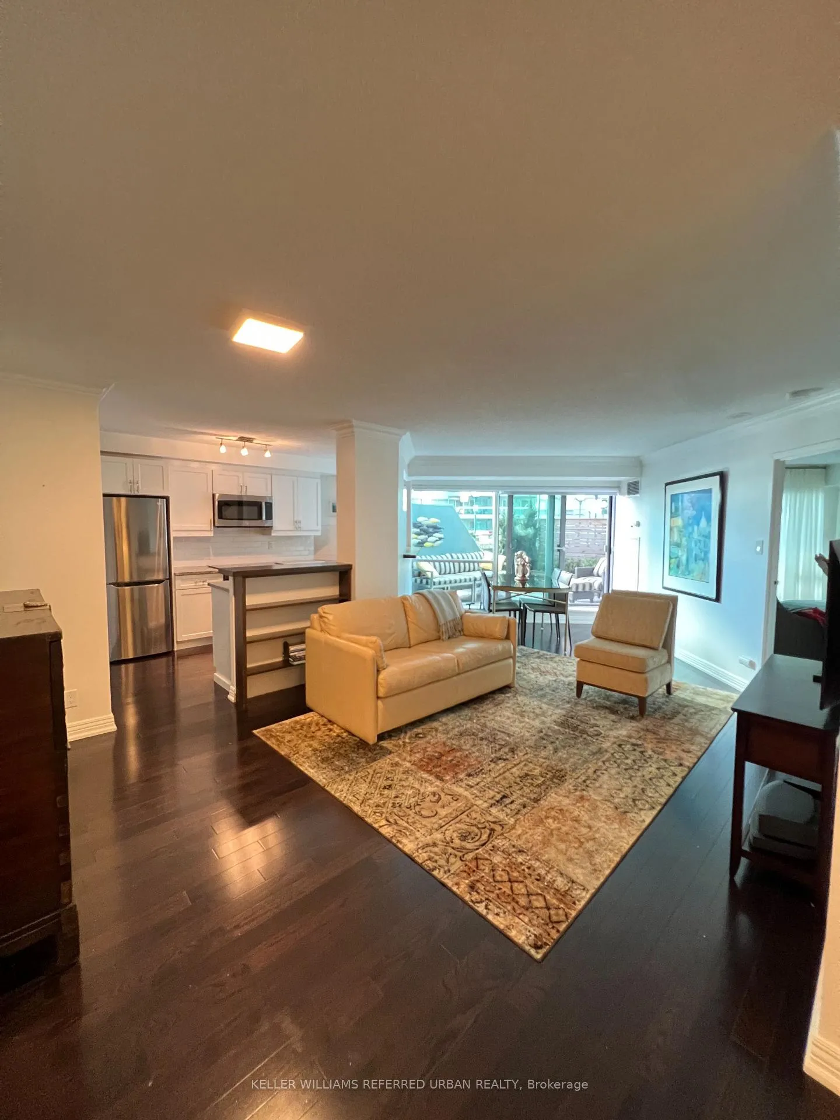
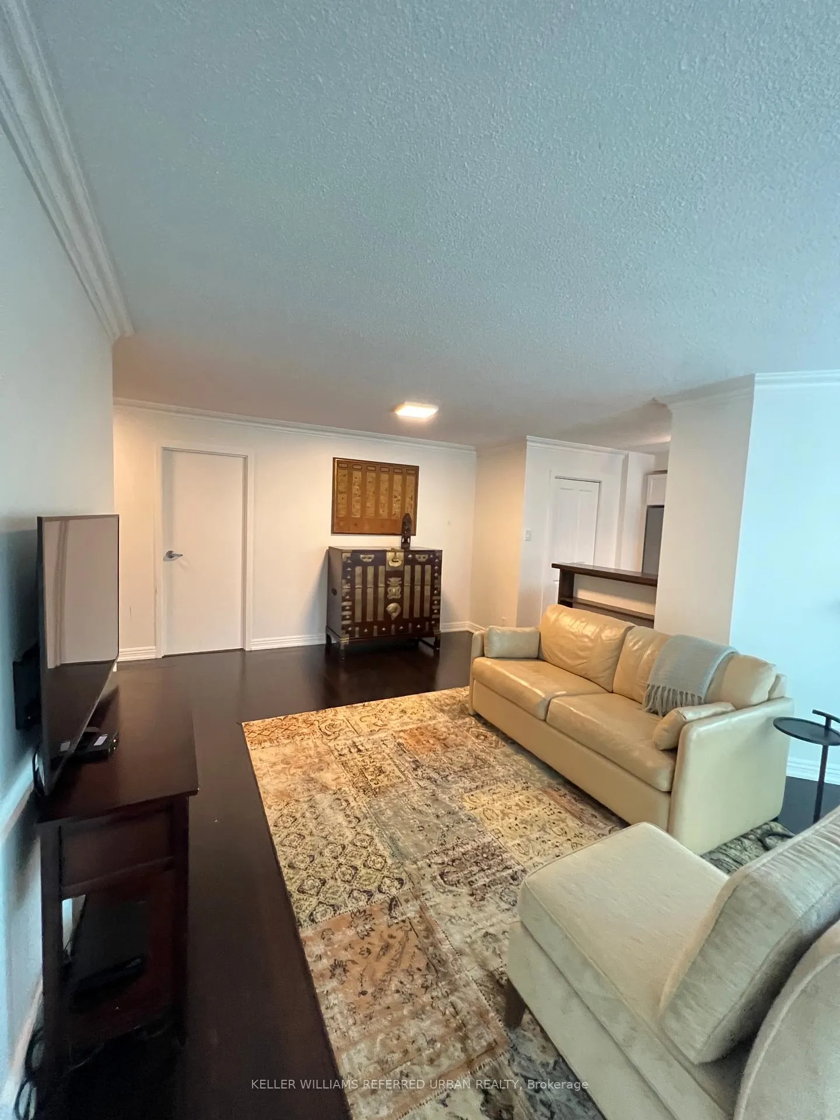
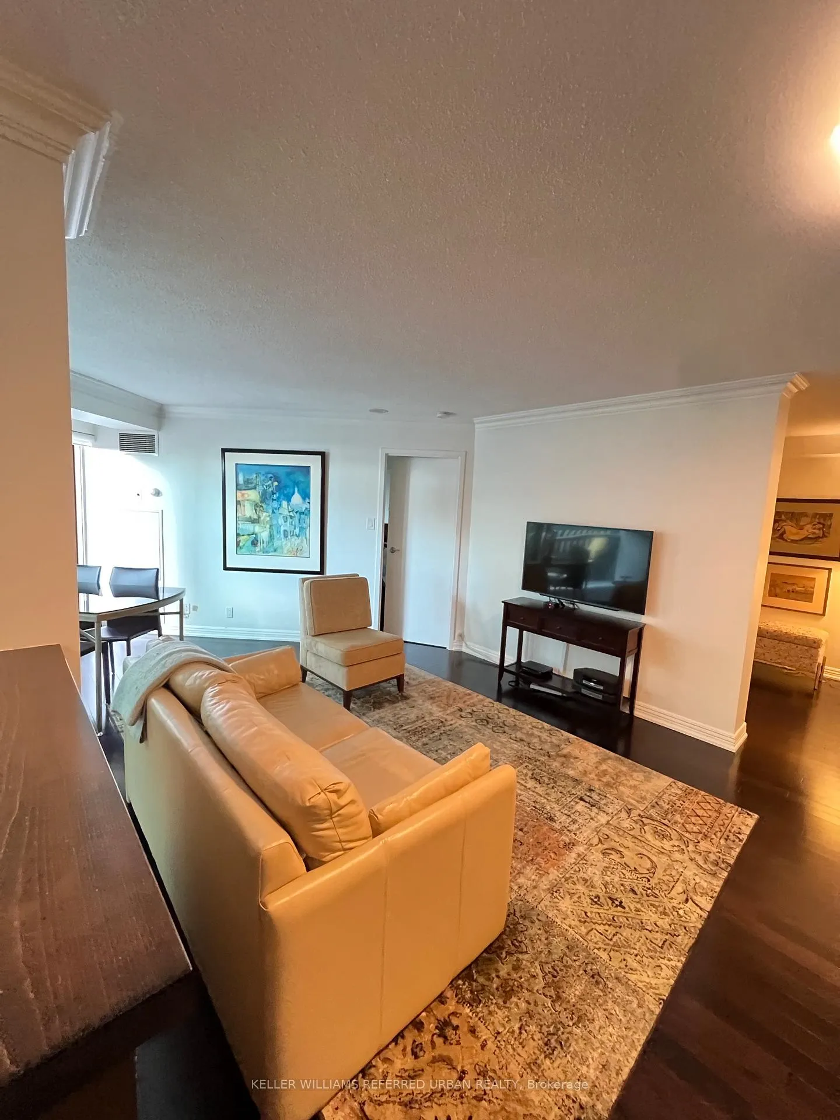
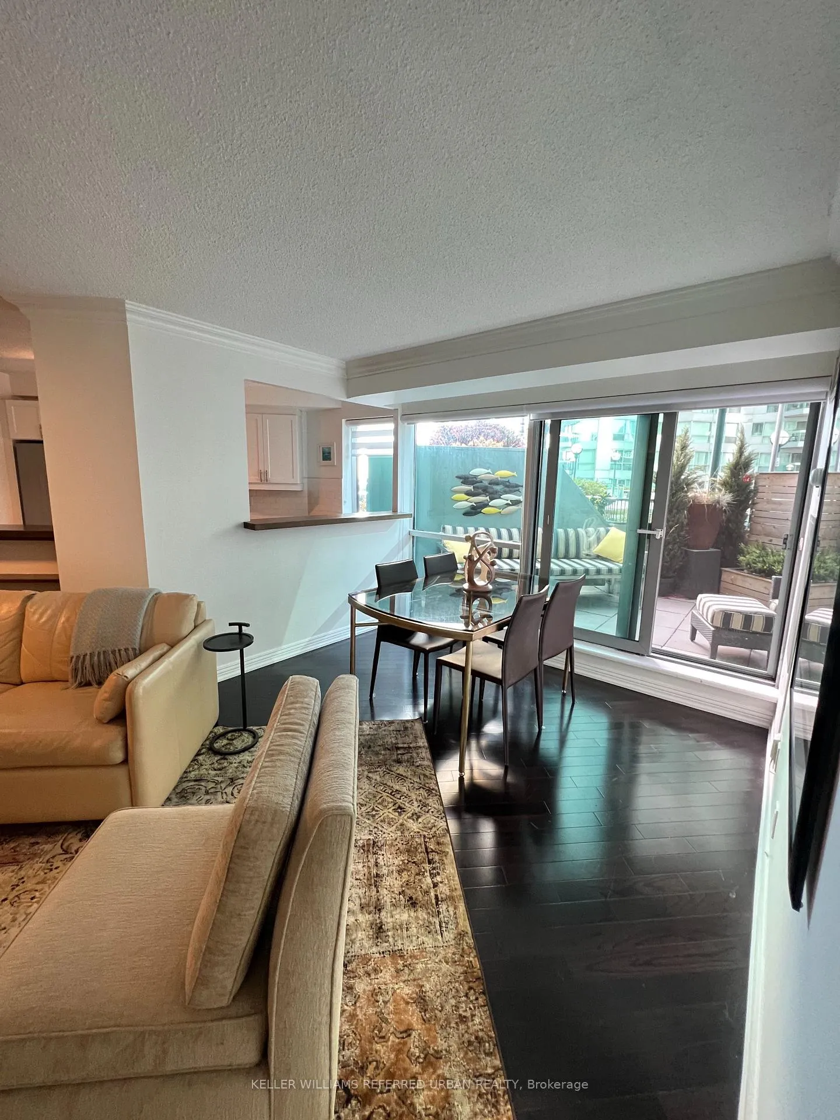
931 sqft is what this unit sprawls out to, it offers a perfect combination of urban lifestyle and convenience at it's best! You get the heart of downtown's bustling energy and home-like space to welcome to you back, making it the perfect unit for those seeking the pinnacle of downtown Toronto living. This is truly spacious 1-bedroom plus den layout, with 2 washrooms. A modern design and thoughtful functionality. The pristine floors seamlessly flows from room to room, and spaciousness throughout the unit. A beautiful renovated kitchen- a culinary haven for both seasoned chefs and casual cooks alike, with all the space you've ever wanted, the kitchen's design is not only practical but also aesthetically pleasing which over looks the dining/livingroom, great for entertaining and a lovely feature of a window to peer outside while cooking. Make your way into your bedroom with a large walk-in closet, ensuite washroom with a his/hers sinks AND a 2nd direct walk w/o to the terrace to enjoy the outdoor space. The open concept den ties perfectly into the livingroom space. Unit comes with parking & extra large ensuite locker space. You wont be disappointed if your are looking space.
Ask about this home
A HOMEH agent will answer your questions about this home.
Know more about Residences of the World Trade Centre

Condo building · 10 Yonge Street
Residences of the World Trade Centre is a 36-storey condo with 407 suites, built in 1991 by Camrost-Felcorp. Right now 8 for sale and 1 for rent are on the market here.
- 36storeys
- 407suites
- $694/sq ft
- 1991built
No similar units for rent in Residences of the World Trade Centre right now.
Around this home
Daily convenience, out of 100, from the distances below
Schools nearby
School rating, out of 10.
Helpful calculators
Your HOMEH agent

"I would see it this week."