

Unit 3207, 10 Yonge Street
Unit 3207, 10 Yonge Street
 See all 35 photos
Property history
- $649,900TerminatedList: 2025-06-04|End: 2025-11-28|177 daysC12196926
Facts and features
- ExposureNorth east
- LaundryEnsuite
- LockerOwned
- BalconyNone
- Central air
- Indoor pool
- Outdoor pool
- Party room/meeting room
The homeCondo Apartment, Apartment, 900–999 sq ft
- Type: Condo Apartment
- Style: Apartment
- Living space: 900–999 sq ft
- Basement: None
- Exposure: North East
InsideTile, Ensuite, Carpet free
- Flooring: Tile
- Laundry: Ensuite
- Features: Carpet free
- Rooms above ground: 5
- Bedrooms: 1 + 1 in the basement
- Bathrooms: 1
- Kitchens: 1
OutsideConcrete, Balcony None
- Exterior: Concrete
- Balcony: None
Parking and locker1 Parking, Underground, Parking type Owned
- Spaces: 1 Parking
- Garage: Underground
- Parking type: Owned
- Driveway: Underground
- Locker: Owned
- Locker unit: 155
- Locker level: B
BuildingResidences of the world trade centre, Storeys 36, Units 407
- Name: Residences of the world trade centre
- Storeys: 36
- Units: 407
- Registered: 1991
- Condo corporation: 979
- Amenities: Indoor pool, outdoor pool, party room/meeting room, squash/racquet court, visitor parking, guest suites
- Pets: Allowed
Heating, water and powerForced air, gas, Central air
- Heating: Forced air, gas
- Cooling: Central air
Costs and taxesTaxes $3,169 a year, Condo fee $1,118 a month, Hydro included, water included, cable tv included, cac included, common elements included, building insurance included, parking included
- Taxes, 2025: $3,169 a year
- Condo fee: $1,118 a month
- Fee includes: Hydro included, water included, cable tv included, cac included, common elements included, building insurance included, parking included
- HST: HST included in the price
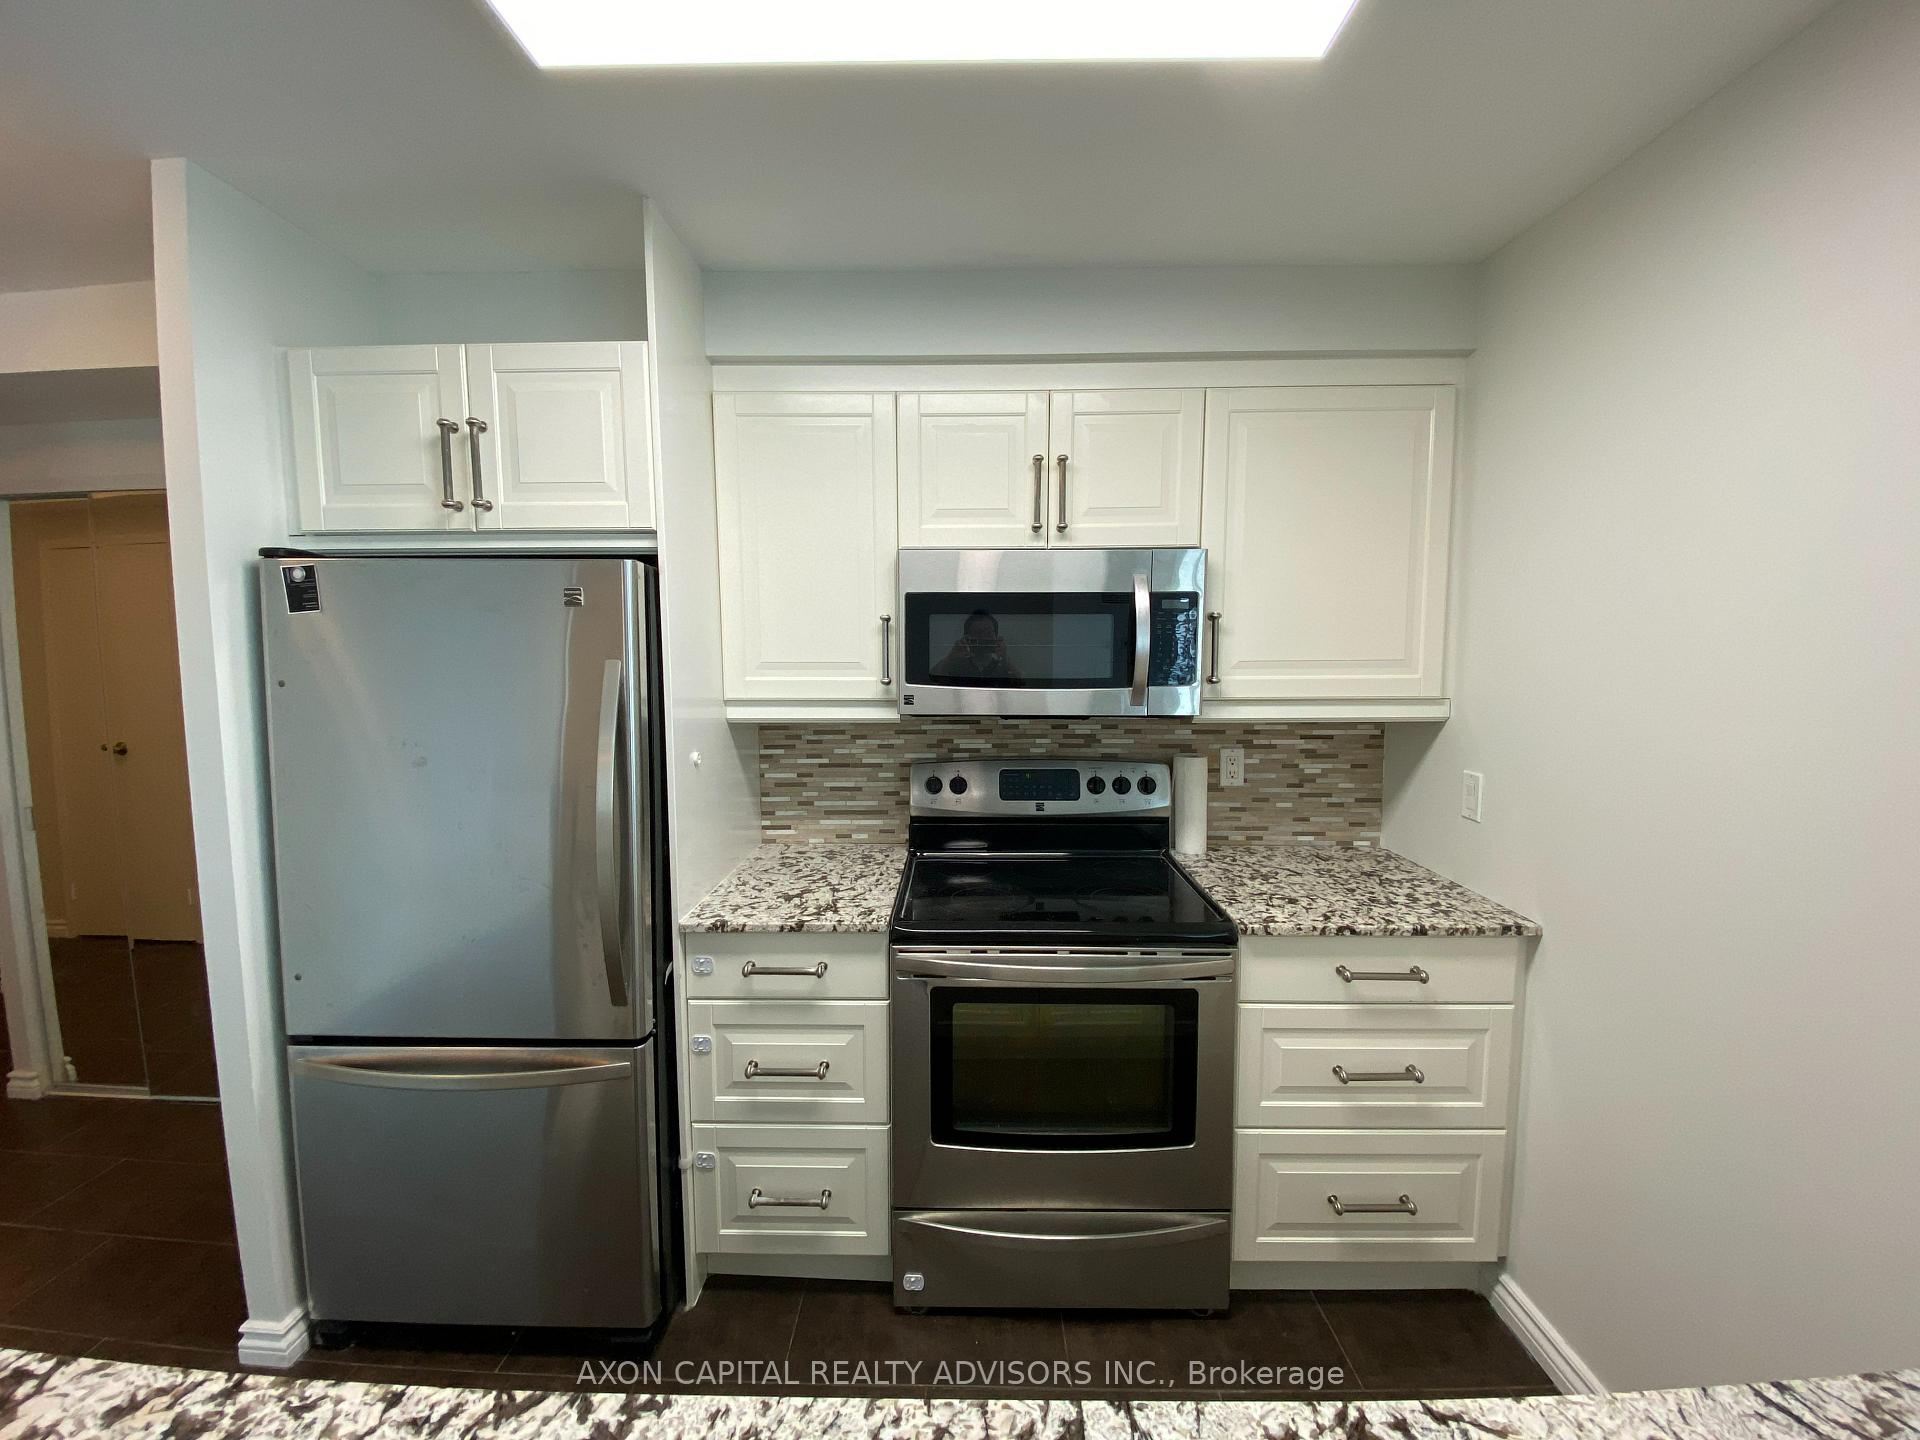
Included in the saleKenmore fridge, kenmore stove, built-in kenmore microwave (in as-is condition), built-in kenmore dishwasher, bosch stacked washer/dryer. all window coverings, all electric light fixtures, bathroom light fixture (in as-is condition). bell fibe 3.0 internet with router & bell tv "better" package with crave with starz included in condo fees.
- Included: Kenmore fridge, kenmore stove, built-in kenmore microwave (in as-is condition), built-in kenmore dishwasher, bosch stacked washer/dryer. all window coverings, all electric light fixtures, bathroom light fixture (in as-is condition). bell fibe 3.0 internet with router & bell tv "better" package with crave with starz included in condo fees.
NearbyWaterfront
- Close to: Waterfront
Listing detailsC12196926, Terminated, Jun 4, 2025
- MLS® number: C12196926
- Status: Terminated
- Listed on: Jun 4, 2025
- Days on market: 177
- Updated: Nov 28, 2025
- Possession: Immediate
- Occupied by: Vacant
- Listing brokerage: AXON CAPITAL REALTY ADVISORS INC.
About this home
Unit 3207, 10 Yonge Street, Toronto (Waterfront Communities), ON M5E 1R4
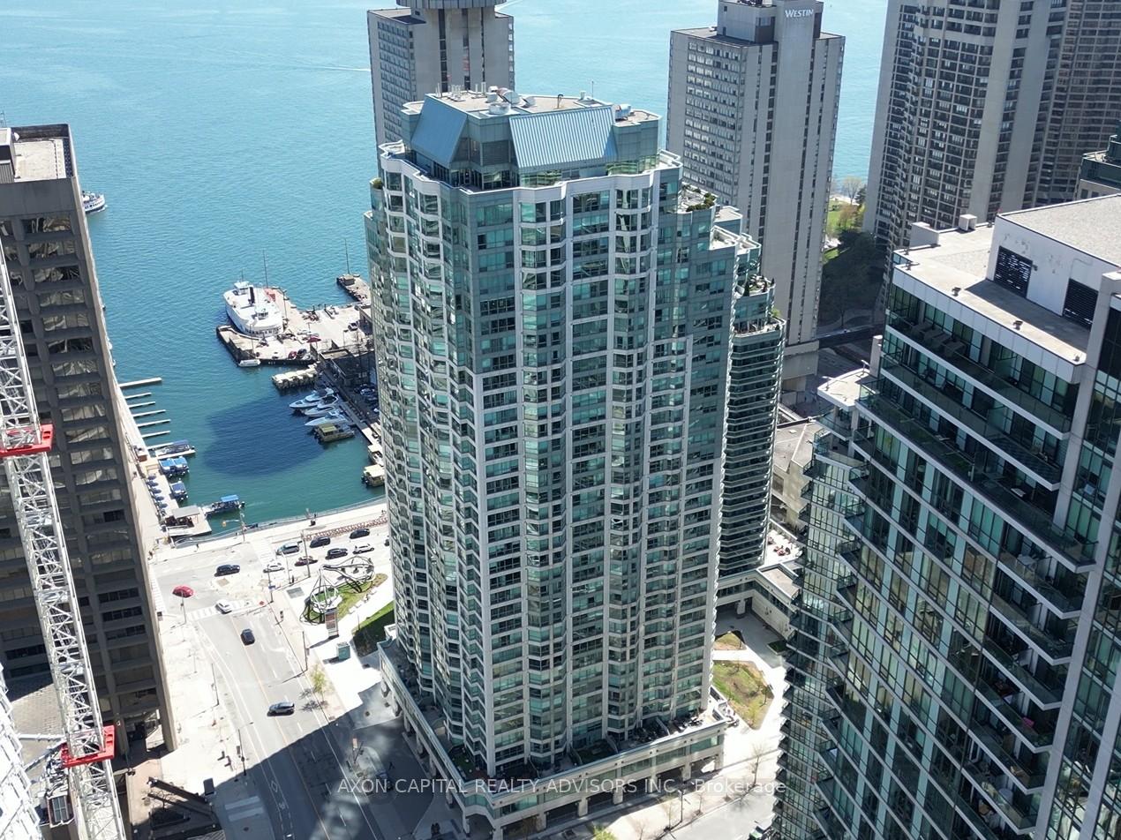
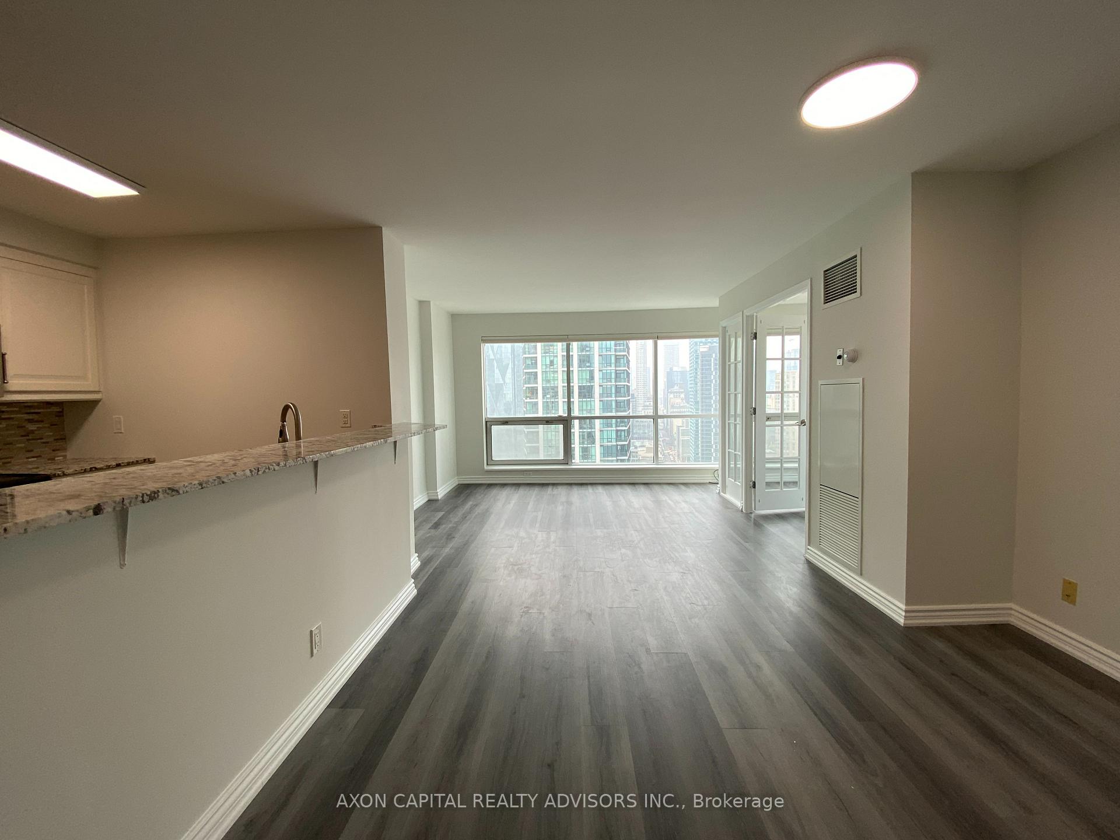
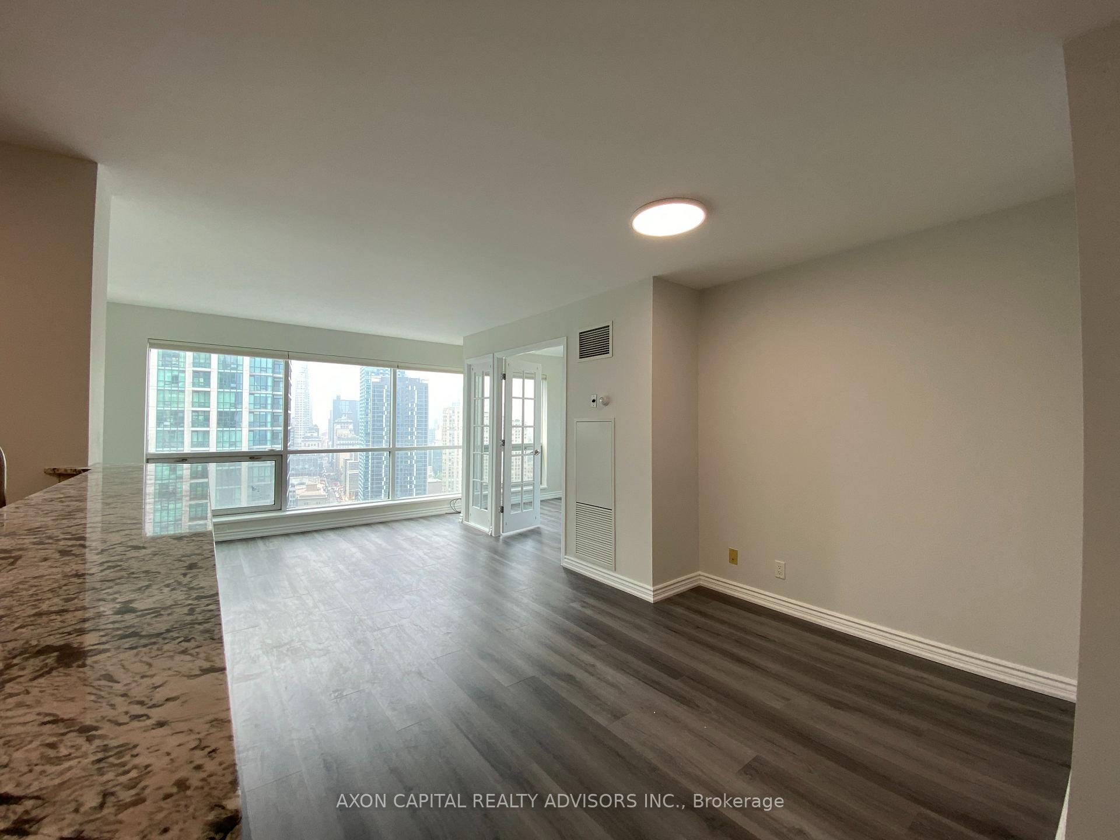
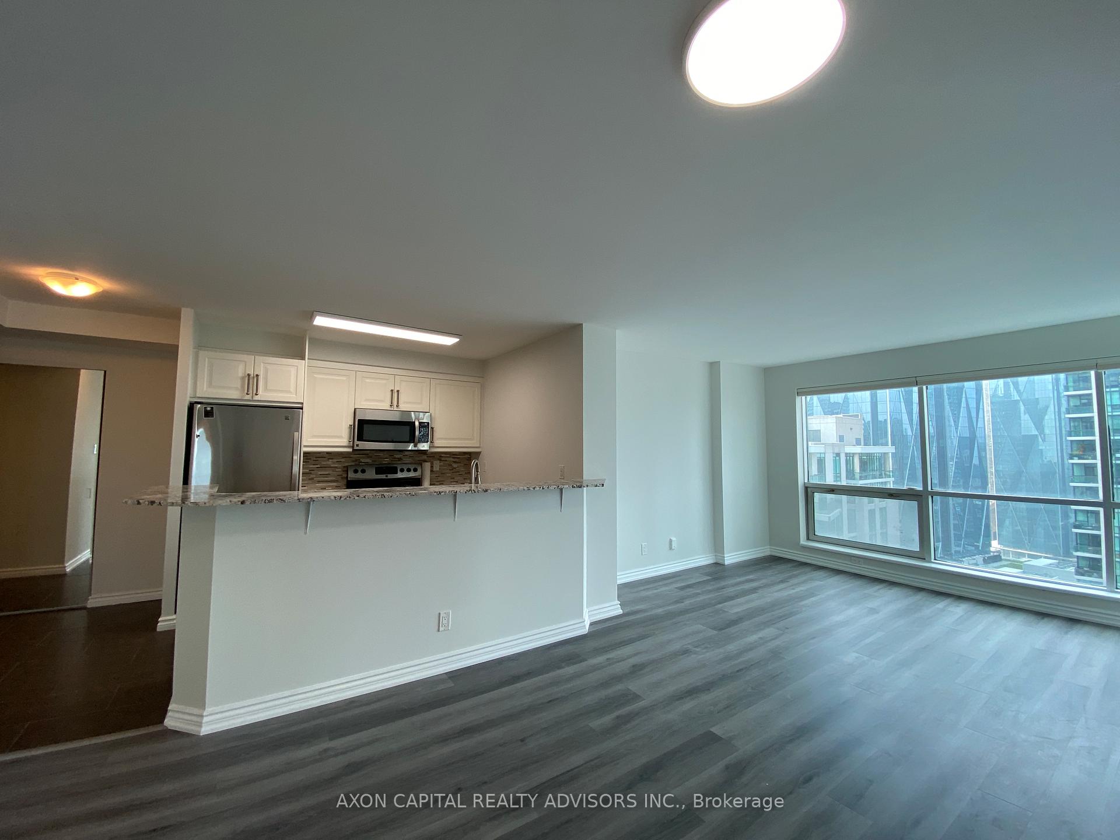
Tired of Small Units? Large 1 Bedroom + Solarium/Den at the Residences of the World Trade Centre at Toronto's Harbourfront. This functionally designed corner unit offers approx 904 SqFt of living space with Parking & Locker. Enjoy all utilities including internet and Bell TV (details below) in condo fees! Smooth ceilings and expansive windows that flood the suite with natural light. Enter through the large foyer with a guest closet, leading to a well equipped kitchen complete with stainless steel appliances, a double undermount sink, granite counter and breakfast bar. The oversized den with French doors and Harbourfront water views is perfect for a home office or can easily be used as a 2nd bedroom. Generous primary suite offers an abundance of natural light with large windows and a double mirrored closet. The 4-piece bathroom includes a deep soaker tub and a separate glass-enclosed shower. World-class amenities span over 30,000 SqFt and offer something for everyone. Rooftop decks on the 27th and 3rd floors feature barbecues, lounge areas, and stunning water views. Enjoy both an outdoor rooftop pool and an indoor pool complete with jacuzzi and steam rooms. The state-of-the-art sports and fitness centre includes three squash courts with basketball and hockey nets, a fully equipped gym and huge yoga/dance studio. Additional amenities include a games room with a virtual golf simulator, media/theater room, billiards, meeting and party rooms, children's playroom, guest suites, and ample visitor parking. Ideally situated in Toronto's vibrant South Core and Harbourfront district just steps from Sugar Beach, Boardwalk, TO Island Ferries, Roundhouse Park, Union Station, Rogers Centre, Scotiabank Arena, and the CN Tower. With seamless connectivity to the Gardiner Expressway, commuting is effortless. Everyday essentials like Loblaws, Farm Boy, LCBO, Shoppers, and Starbucks are all nearby, along with a great selection of local restaurants and cafés.
Ask about this home
A HOMEH agent will answer your questions about this home.
Know more about Residences of the World Trade Centre

Condo building · 10 Yonge Street
Residences of the World Trade Centre is a 36-storey condo with 407 suites, built in 1991 by Camrost-Felcorp. Right now 7 for sale and 1 for rent are on the market here.
- 36storeys
- 407suites
- $694/sq ft
- 1991built
No similar units for sale in Residences of the World Trade Centre right now.
Around this home
Daily convenience, out of 100, from the distances below
Schools nearby
School rating, out of 10.
Helpful calculators
Your HOMEH agent

"I would see it this week."