

Unit 413, 10 Yonge Street
Unit 413, 10 Yonge Street
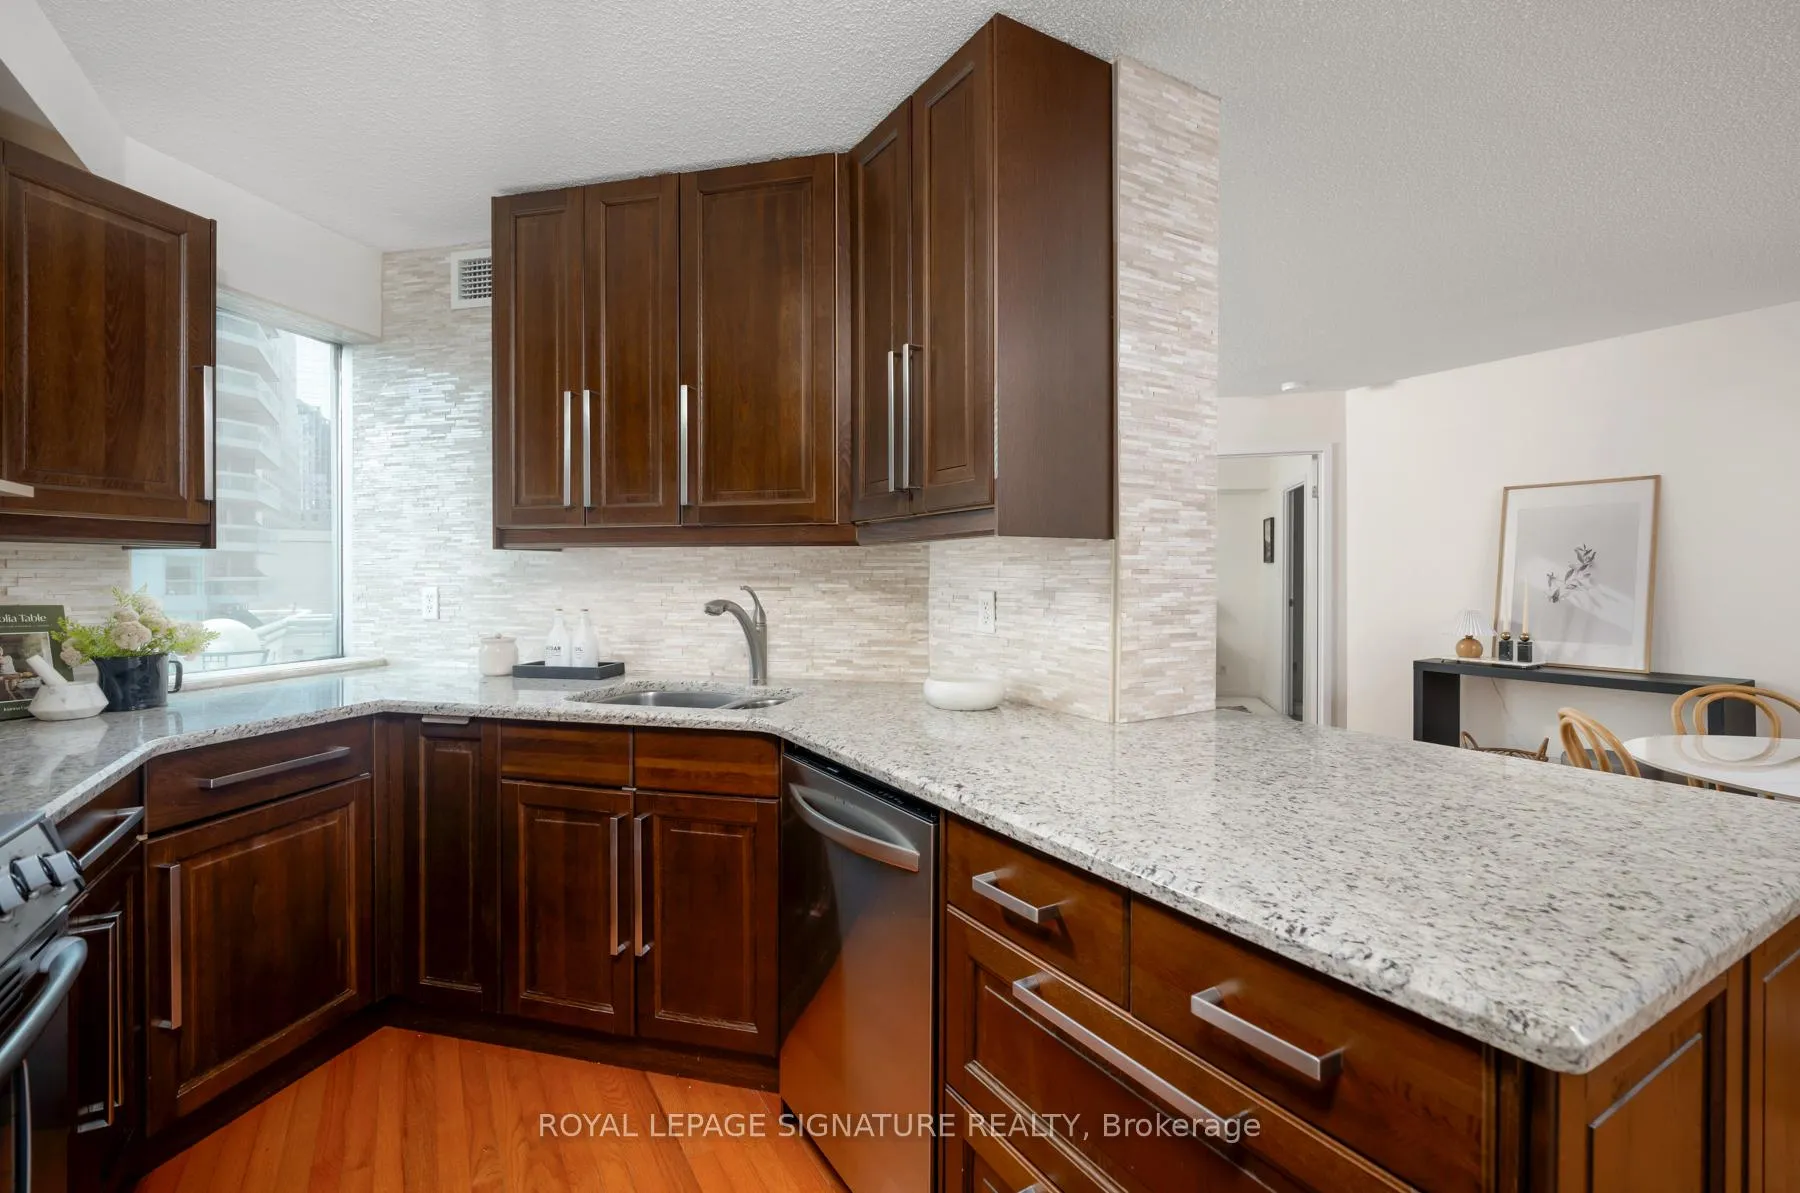 See all 44 photos
Property history
Facts and features
- ExposureSouth west
- LaundryEnsuite
- LockerEnsuite+owned
- BalconyOpen
- Hardwood floors
- Central air
- Concierge
- Gym
- Outdoor pool
- Rooftop deck/garden
The homeCondo Apartment, Apartment, Age 31–50 years
- Type: Condo Apartment
- Style: Apartment
- Age: 31–50 years
- Living space: 900–999 sq ft
- Basement: None
- Exposure: South West
- Special designation: Other
- Waterfront: None
InsideHardwood, Tile, Window floor to ceiling, Ensuite, Primary bedroom - main floor, separate heating controls, storage
- Flooring: Hardwood, Tile, Window floor to ceiling
- Laundry: Ensuite
- Features: Primary bedroom - main floor, separate heating controls, storage
- Rooms above ground: 6
- Bedrooms: 1 + 1 in the basement
- Bathrooms: 2
- Kitchens: 1
- Family room: Yes
OutsideConcrete, Open, Controlled entry, landscaped
- Exterior: Concrete
- Balcony: Open
- Features: Controlled entry, landscaped
Parking and locker1 Parking, Underground, Parking type Owned
- Spaces: 1 Parking
- Garage: Underground
- Parking type: Owned
- Driveway: Underground
- Spot: 20
- Locker: Ensuite+owned
BuildingResidences of the world trade centre, Storeys 36, Units 407
- Name: Residences of the world trade centre
- Storeys: 36
- Units: 407
- Registered: 1991
- Condo corporation: 979
- Amenities: Concierge, guest suites, gym, outdoor pool, rooftop deck/garden, visitor parking
- Pets: Allowed
Heating, water and powerFan coil, gas, Central air
- Heating: Fan coil, gas
- Cooling: Central air
Costs and taxesTaxes $3,376 a year, Condo fee $1,121 a month, Heat included, hydro included, water included, cable tv included, cac included, common elements included, building insurance included, parking included
- Taxes, 2024: $3,376 a year
- Condo fee: $1,121 a month
- Fee includes: Heat included, hydro included, water included, cable tv included, cac included, common elements included, building insurance included, parking included
- HST: HST included in the price
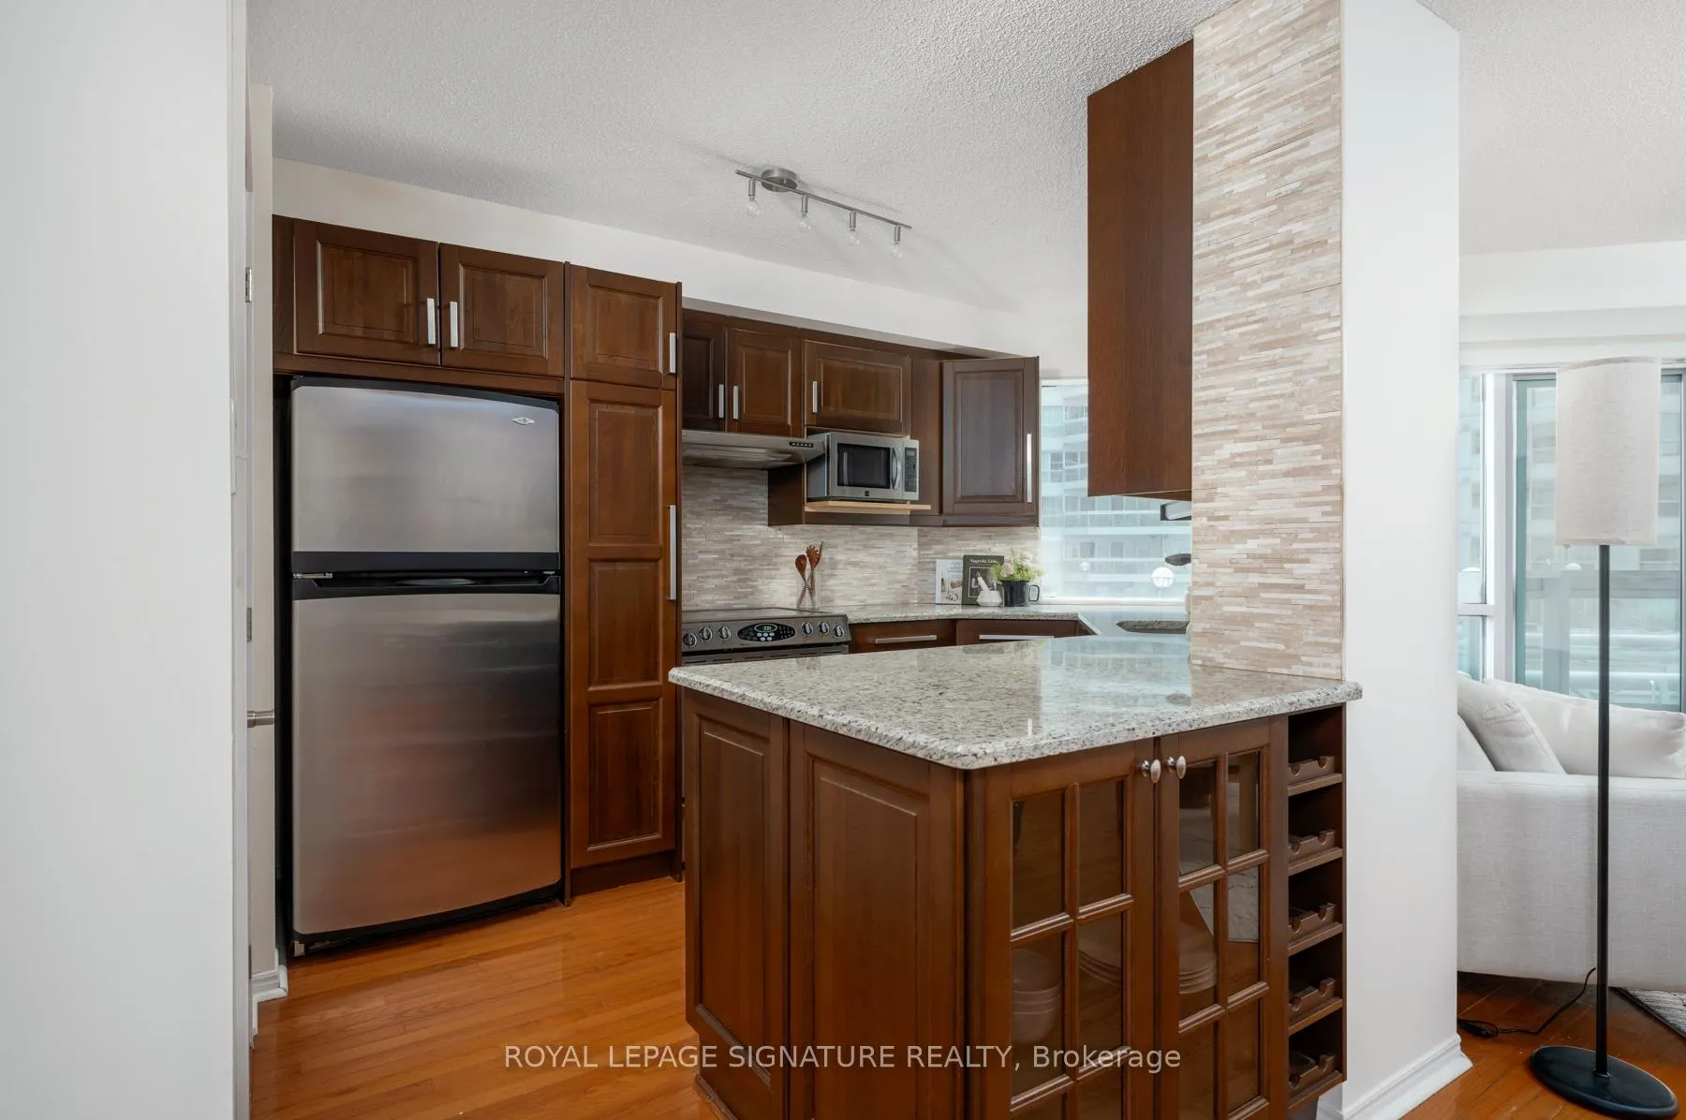
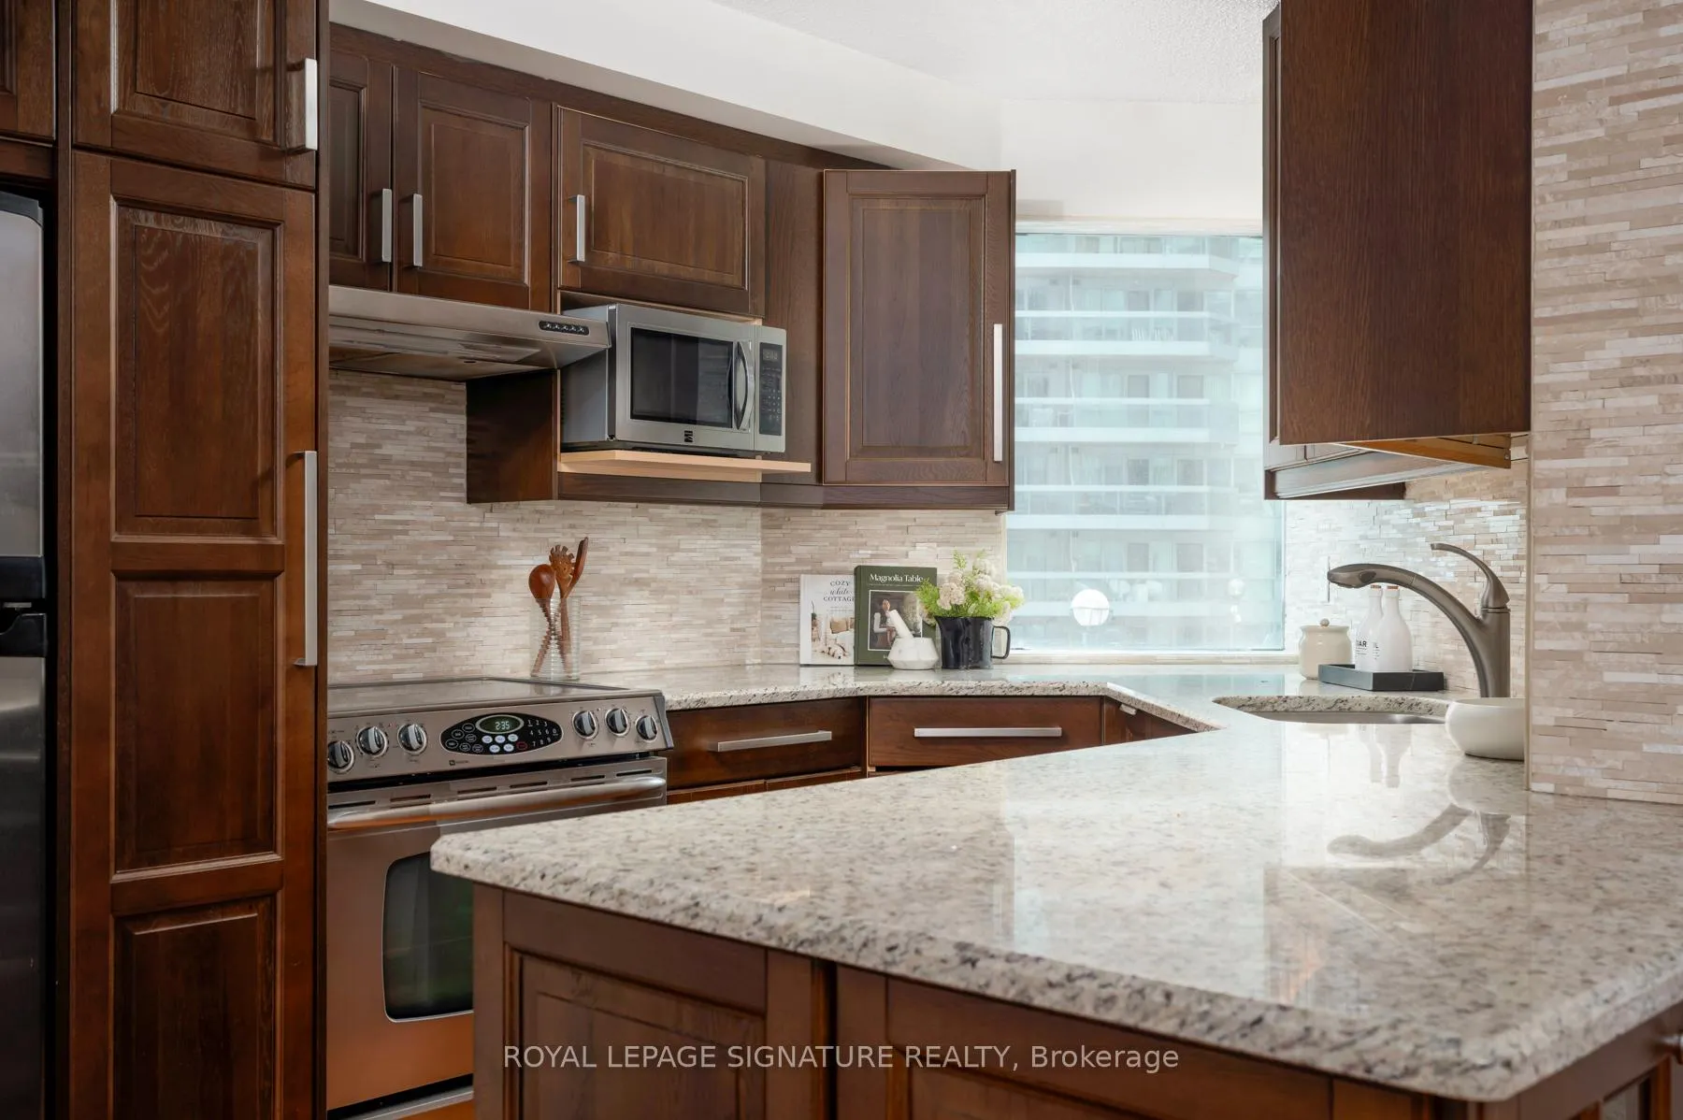
Included in the saleS/s appliances: fridge, oven, b/i microwave, range hood, dishwasher. full size w/d. all elfs & window coverings. maintenance fees cover hydro, heat, a/c, water, bell internet & cable (crave, starz, hbo)
- Included: S/s appliances: fridge, oven, b/i microwave, range hood, dishwasher. full size w/d. all elfs & window coverings. maintenance fees cover hydro, heat, a/c, water, bell internet & cable (crave, starz, hbo)
NearbyArts centre, beach, island, lake access, public transit, waterfront
- Close to: Arts centre, beach, island, lake access, public transit, waterfront
Listing detailsC11960975, Sold, Feb 6, 2025
- MLS® number: C11960975
- Status: Sold
- Listed on: Feb 6, 2025
- Days on market: 12
- Updated: Feb 18, 2025
- Possession: 30/60 days
- Occupied by: Vacant
- Listing brokerage: ROYAL LEPAGE SIGNATURE REALTY
About this home
Unit 413, 10 Yonge Street, Toronto (Waterfront Communities), ON M5E 1R4
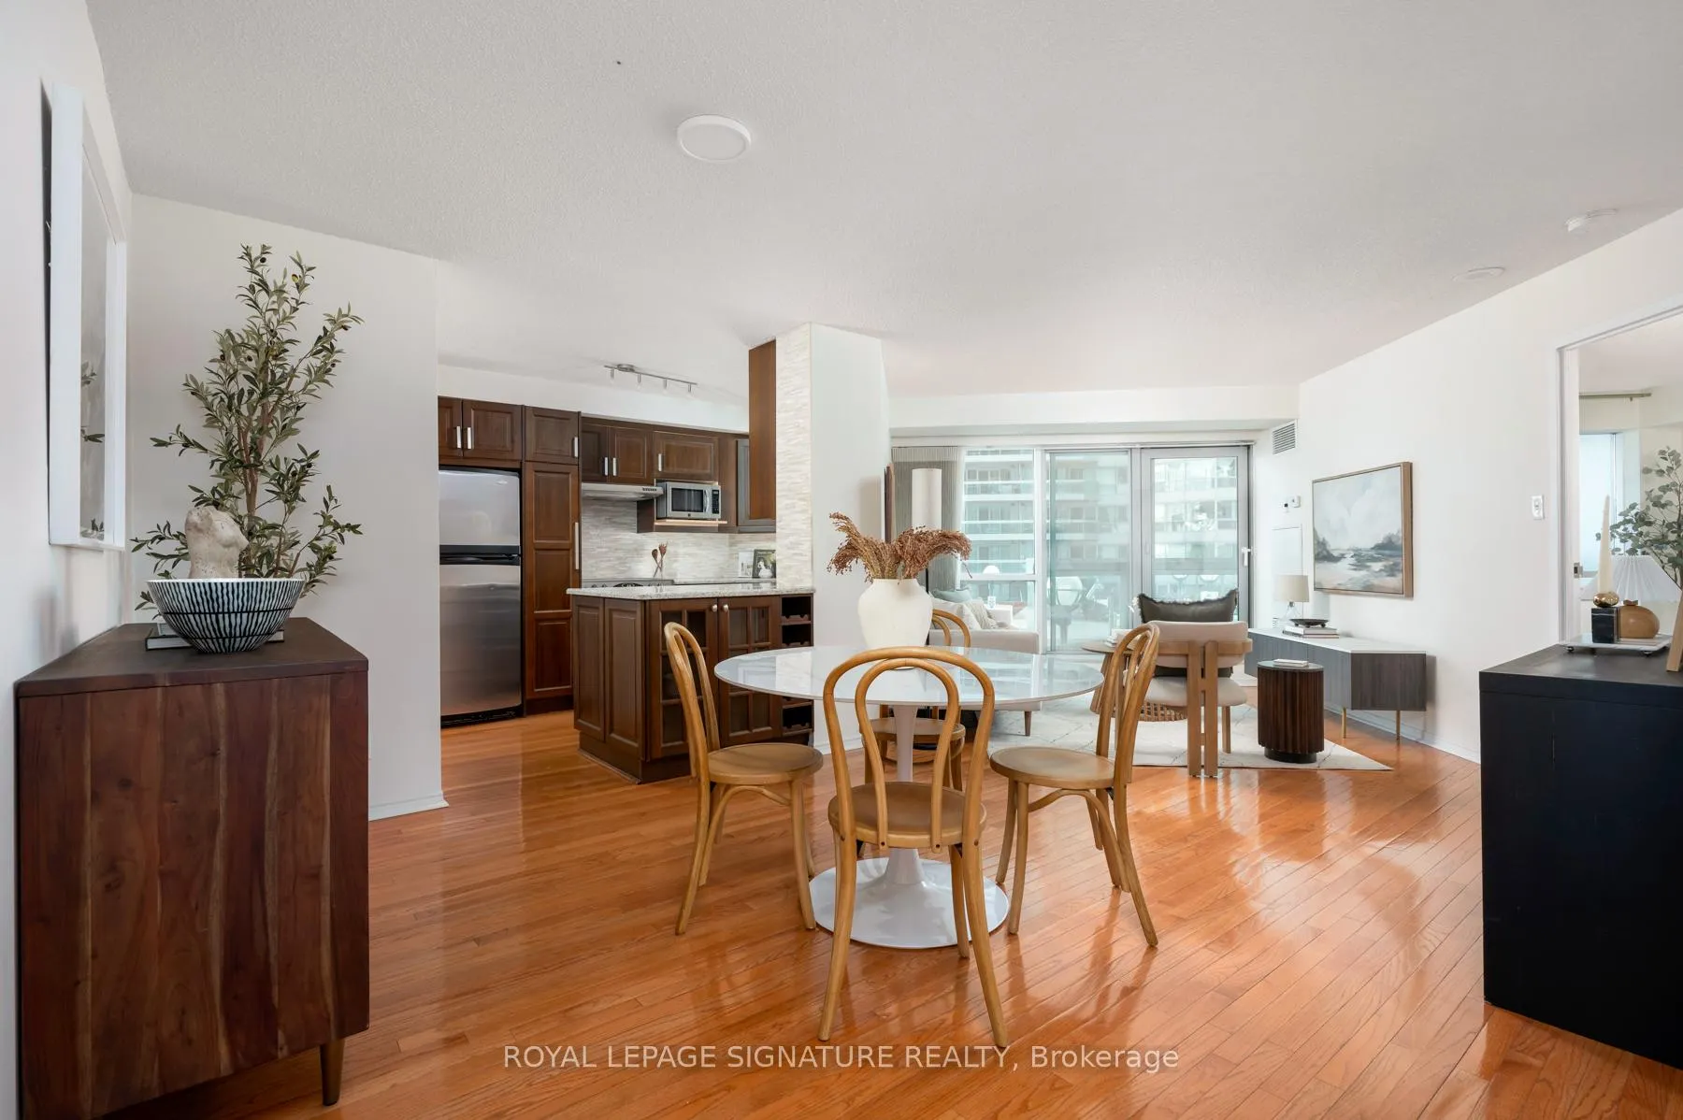
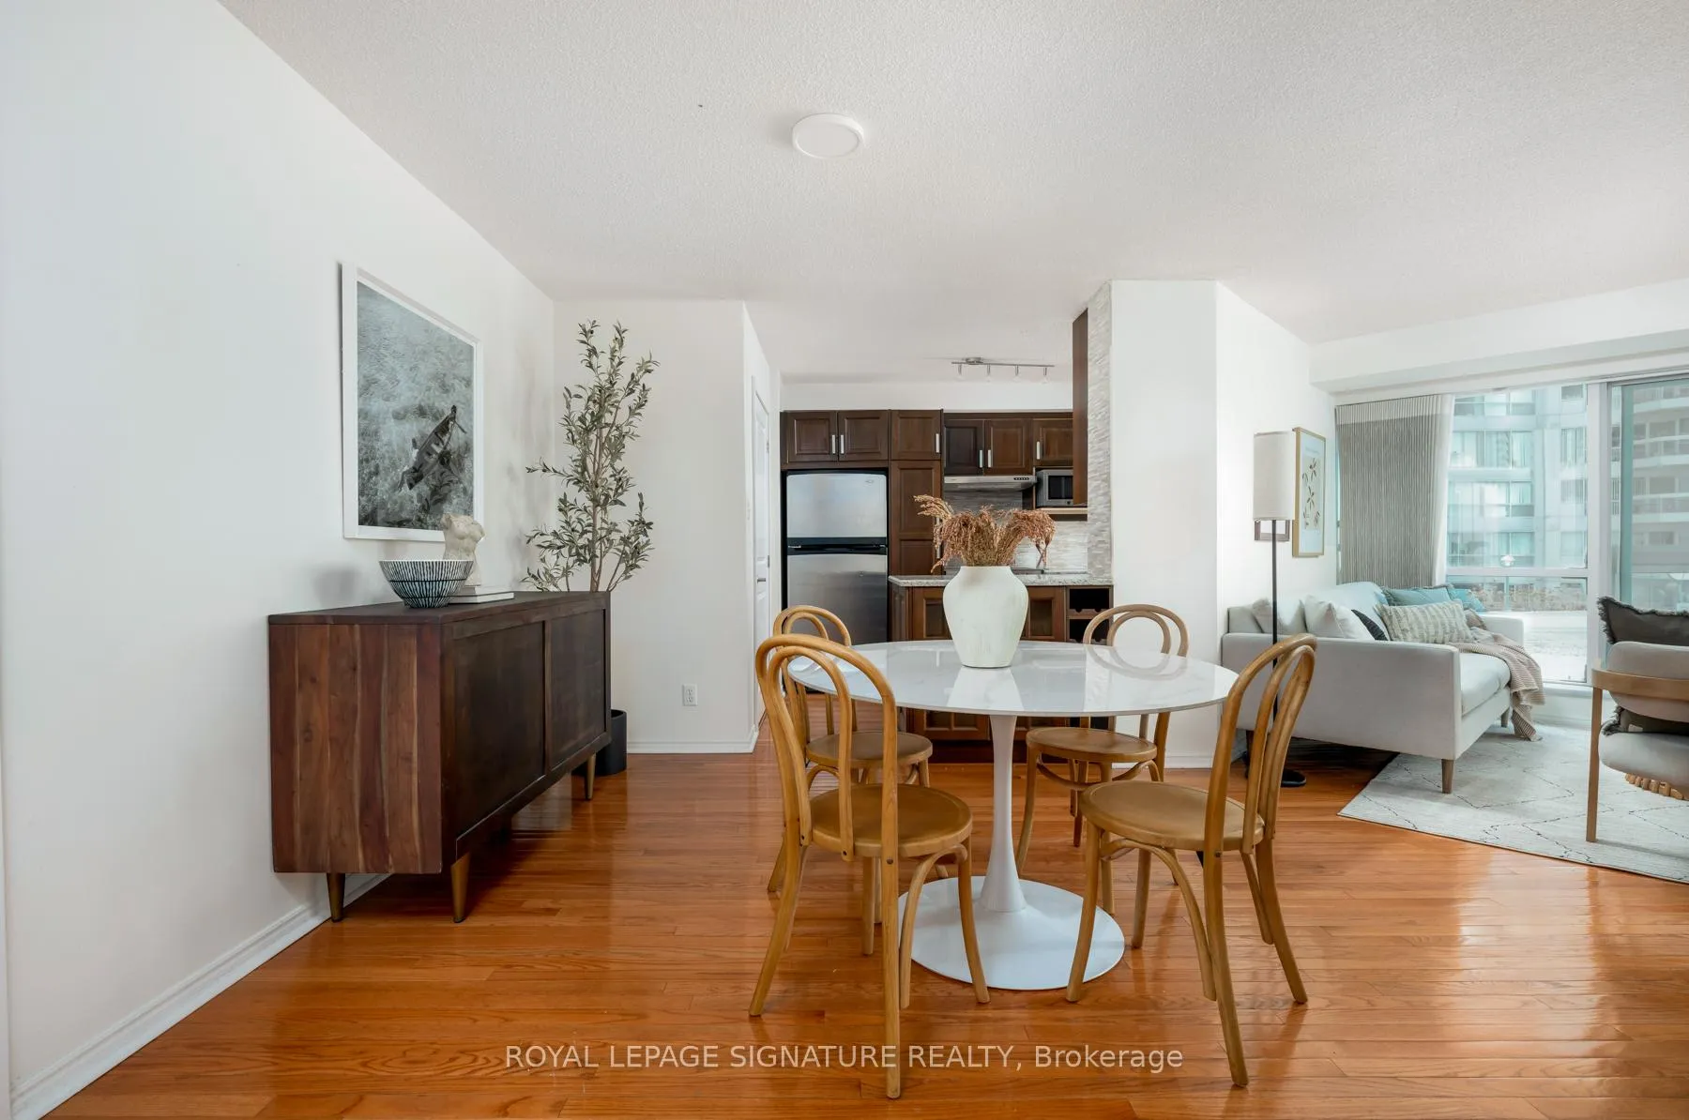
Tired of cramped condos with no space, storage, or personality? Suite 413 proves you can have it all - even within a $700K budget! With over 900 sq ft, four closets plus an en-suite locker, this feels more like a home than a condo. Love to entertain? A proper dining area, spacious kitchen with a pantry & window (a rare luxury!), & a convenient powder room for guests make hosting effortless. Unwind in the living room while taking in sunny lake views, or step onto the expansive balcony - accessible from both the living area & primary suite - perfect for summer gatherings or gardening. The primary bedroom easily fits a king-sized bed, side tables, a dresser & has a large walk-in closet. The en-suite is a true retreat, featuring a soaker tub and separate shower. Need a workspace? The den has a built-in desk & yet another closet! The all-inclusive maintenance fees cover hydro, heat, A/C, water, & even Bell internet & cable (Crave, Starz, HBO included!). And the amenities? Endless, with indoor & outdoor pools, a gym, dance studio, kid's room, golf simulator, squash courts, guest suites, car wash, BBQ areas, sauna, hot tub, games room.. the list goes on! Not to mention, over 10 social clubs (& growing!). Steps to Union Station, Rogers Centre, Scotiabank Arena & Lake Ontario. Walk to grocery stores, LCBO, ferry to the Islands, plus quick access to the DVP, Gardiner Expressway, & Lakeshore. Did we mention parking is included? An opportunity like this is what savvy buyers are watching for. Offers anytime.
Ask about this home
A HOMEH agent will answer your questions about this home.
Know more about Residences of the World Trade Centre

Condo building · 10 Yonge Street
Residences of the World Trade Centre is a 36-storey condo with 407 suites, built in 1991 by Camrost-Felcorp. Right now 8 for sale and 1 for rent are on the market here.
- 36storeys
- 407suites
- $694/sq ft
- 1991built
No similar units for sale in Residences of the World Trade Centre right now.
Around this home
Daily convenience, out of 100, from the distances below
Schools nearby
School rating, out of 10.
Helpful calculators
Your HOMEH agent

"I would see it this week."