

Unit 3810, 10 York Street
Unit 3810, 10 York Street
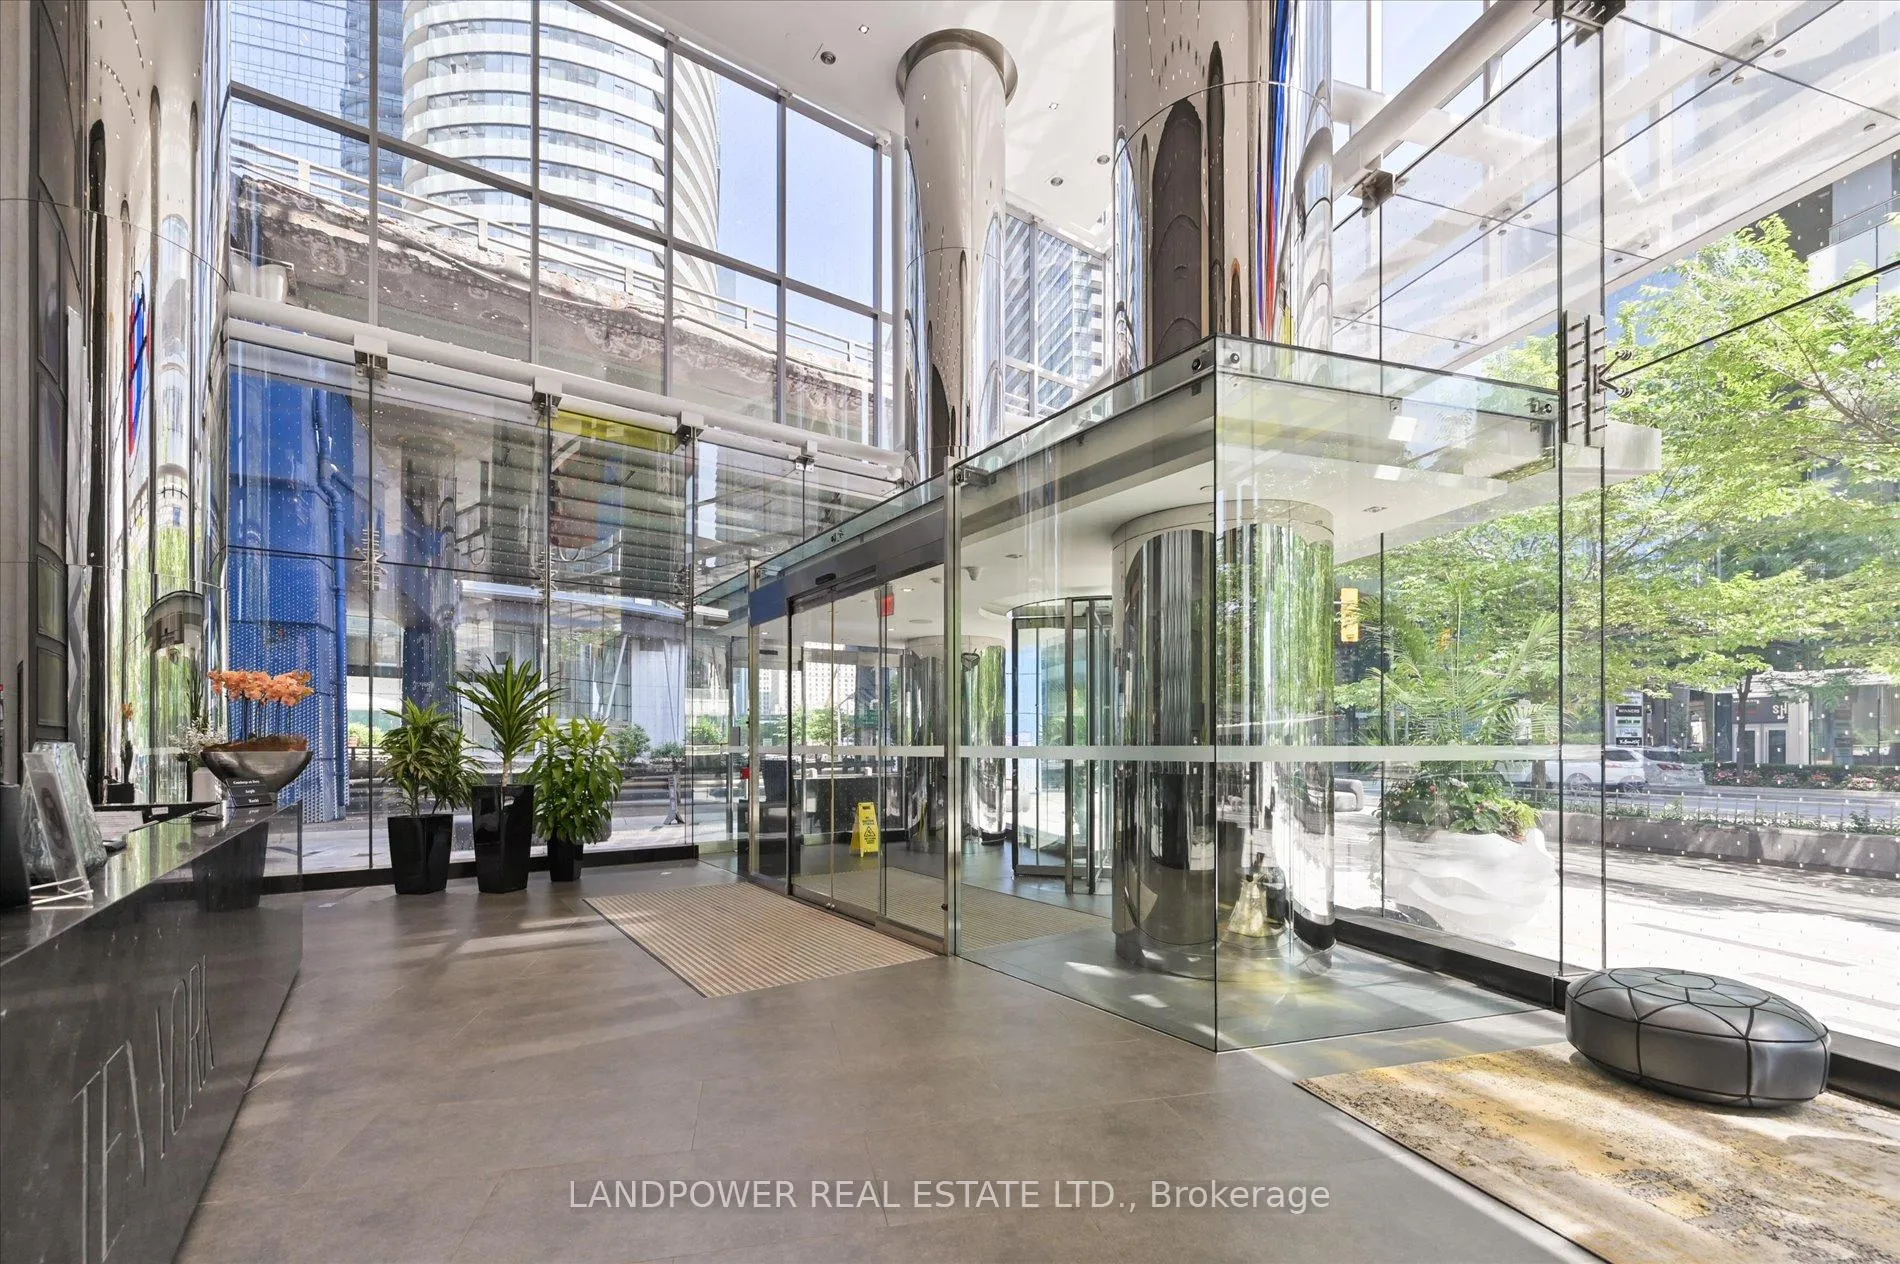 See all 36 photos
Property history
Facts and features
- ExposureWest
- LaundryEnsuite
- LockerOwned
- BalconyOpen
- Central air
- Concierge
- Gym
- Outdoor pool
- Party room/meeting room
The homeCondo Apartment, 1 storey/apt, Age 0–5 years
- Type: Condo Apartment
- Style: 1 storey/apt
- Age: 0–5 years
- Living space: 1,200–1,399 sq ft
- Basement: None
- Exposure: West
- View: Lake, city
InsideEnsuite, Built-in oven, carpet free, countertop range, Rooms above ground 6
- Laundry: Ensuite
- Features: Built-in oven, carpet free, countertop range
- Rooms above ground: 6
- Bedrooms: 3
- Bathrooms: 3
- Kitchens: 1
OutsideConcrete, Open
- Exterior: Concrete
- Balcony: Open
Parking and locker1 Parking, Underground, Parking type Owned
- Spaces: 1 Parking
- Garage: Underground
- Parking type: Owned
- Driveway: Underground
- Spot: 21
- Locker: Owned
- Locker unit: 21
- Locker level: P1
BuildingTen York, Storeys 65, Units 725
- Name: Ten York
- Storeys: 65
- Units: 725
- Registered: 2019
- Condo corporation: 2708
- Amenities: Car wash, concierge, gym, outdoor pool, party room/meeting room, visitor parking
- Pets: Allowed
Heating, water and powerForced air, gas, Central air
- Heating: Forced air, gas
- Cooling: Central air
Rent and termsRent $5,850 a month, Entire property, Unfurnished
- Rent: $5,850 a month
- Space for rent: Entire property
- Furnished: Unfurnished
- Lease: 12 months
- Paid: Monthly
- Rent includes: Common elements, parking
- Deposit: Required
- Credit check: Required
- Employment letter: Required
- Rental application: Required
- References: Required
IncludedPremium stainless steel integrated appliances: fridge, oven, cook-top, microwave, dishwasher, washer & dryer, hardwood flooring. quartz countertops & backsplash. pot lights throughout, custom window coverings and all electric light fixtures. 1 parking and 1 locker included. world-class amenities including gym, spin bikes, yoga studio, pool, sauna, theatre room, games room, spa room, billiards, sun deck & more.
- Included: Premium stainless steel integrated appliances: fridge, oven, cook-top, microwave, dishwasher, washer & dryer, hardwood flooring. quartz countertops & backsplash. pot lights throughout, custom window coverings and all electric light fixtures. 1 parking and 1 locker included. world-class amenities including gym, spin bikes, yoga studio, pool, sauna, theatre room, games room, spa room, billiards, sun deck & more.
NearbyClear view, hospital, public transit
- Close to: Clear view, hospital, public transit
Listing detailsC12507904, Rented, Nov 4, 2025
- MLS® number: C12507904
- Status: Rented
- Listed on: Nov 4, 2025
- Days on market: 70
- Updated: Jan 13, 2026
- Possession: 2025-11-04 / Immediate
- Occupied by: Vacant
- Listing brokerage: LANDPOWER REAL ESTATE LTD.
About this home
Unit 3810, 10 York Street, Toronto (Waterfront Communities), ON M5J 2L9
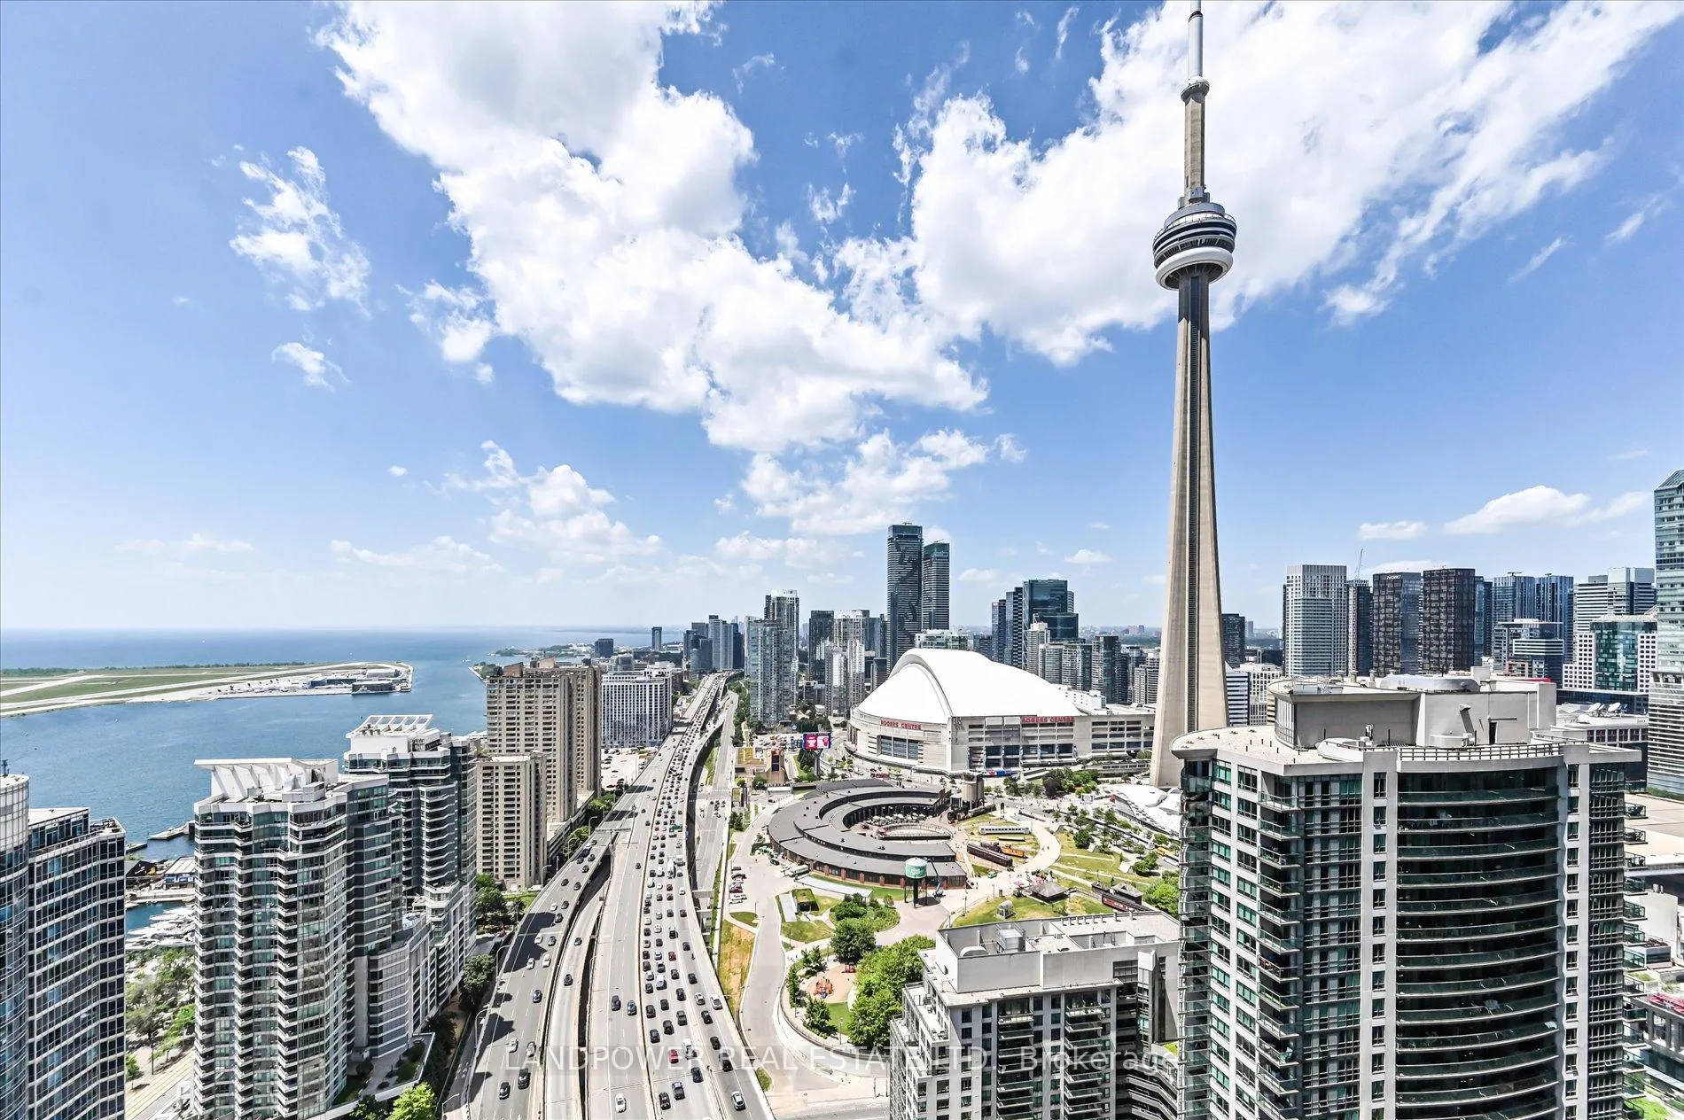
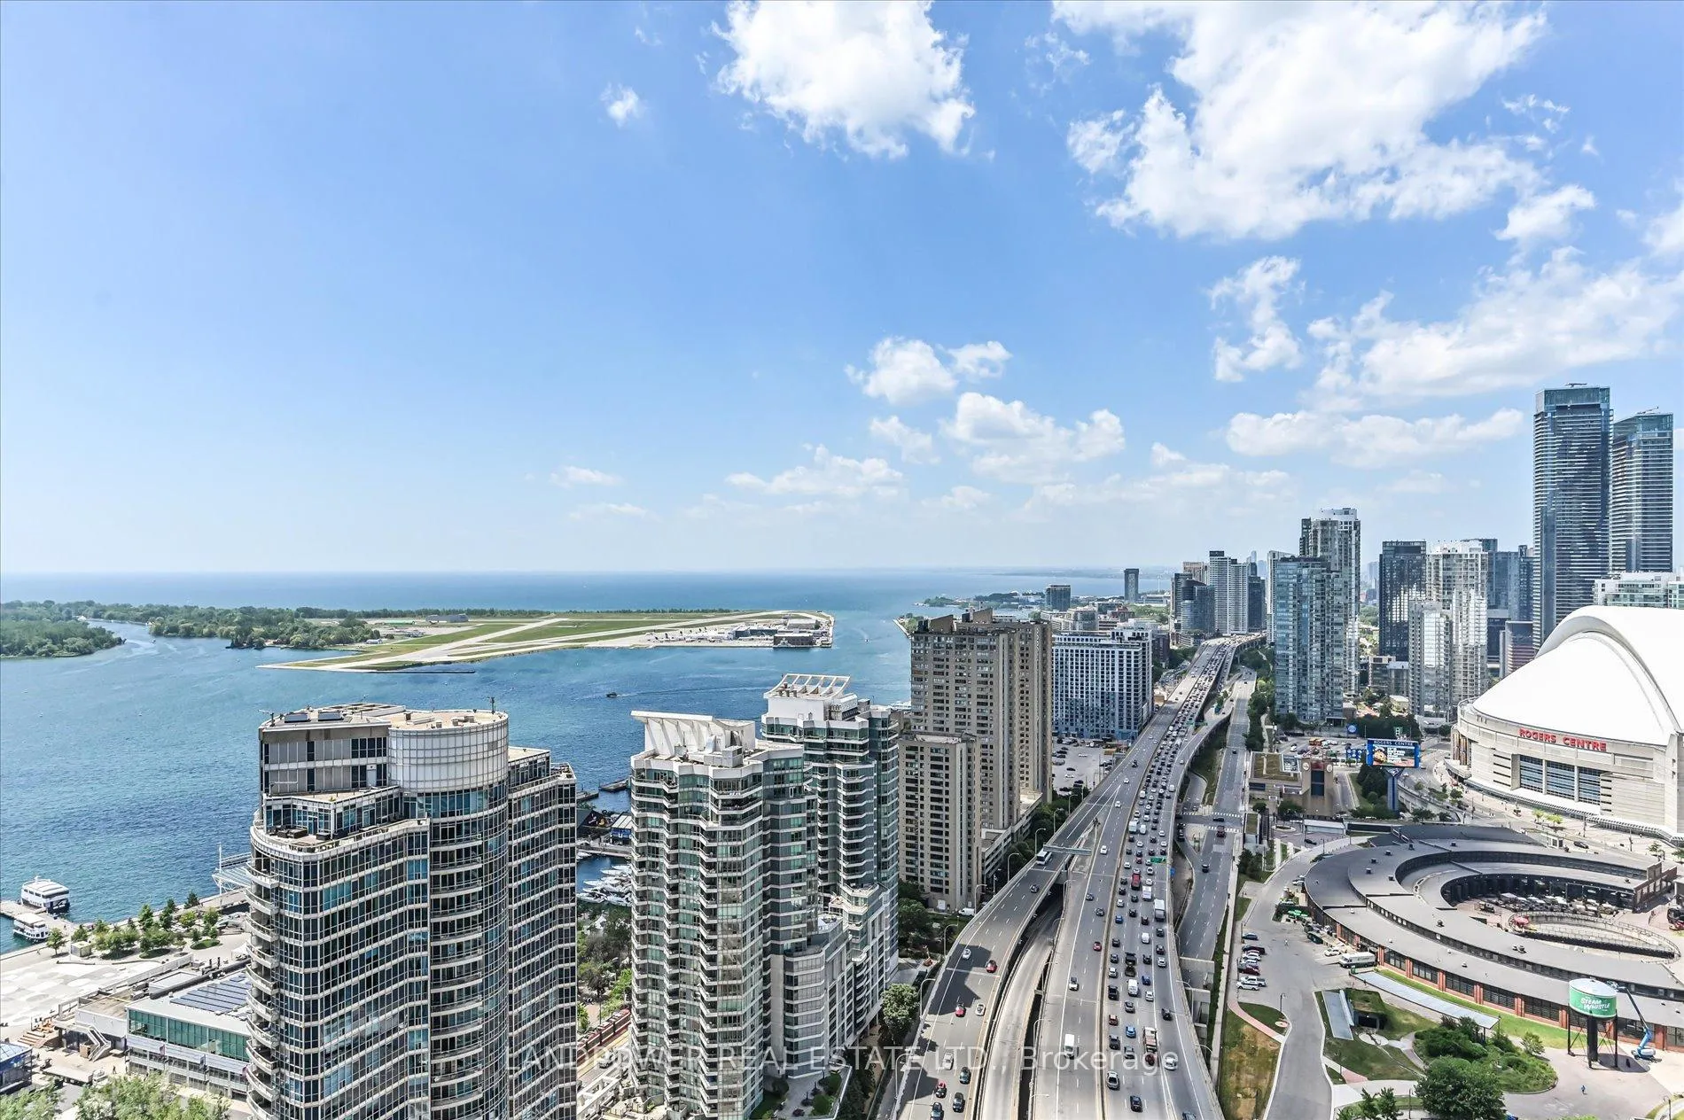
Longing For Soaring Views Of The CN Tower And Lake Ontario As Your Stunning Daily Backdrop? Experience Upscale Urban Living At Ten York By Tridel, Ideally Situated In The Vibrant Heart Of Downtown Toronto's Waterfront Neighborhood. This Stunning End-Unit Suite Offers 1,305 Sqft Of Thoughtfully Designed Space, Featuring 3 Spacious Bedrooms, 2.5 Bathrooms, And A Private Balcony- Perfect For Entertaining Or Enjoying The View. Be Captivated By 10-Foot Ceilings And Floor-To-Ceiling Windows That Showcase Breathtaking, Unobstructed Views Of The CN Tower And Lake Ontario For Your Daily Backdrop. $30,000 In Premium Upgrades. Open Concept Living And Dining Area Filled With Natural Light. A Spectacular Designer-Inspired Kitchen With Quartz Countertops And Integrated Appliances. Electric Blinds, Pot Lights, And Smart Home Technology Throughout. Embrace Cutting-Edge Technology Keyless Entry For Enhanced Security And Convenience. The Shore Club Offers Exclusive, State-Of-The-Art Amenities Include: Gym, Spin Bikes, Yoga Studio, Pool, Sauna, Theatre Room, Games Room, Spa Room, Billiards, Sun Deck & More. 24 Hr Concierge And Guest Suites. Live Steps Away From Toronto's Top Attractions: Union Station, Scotiabank Arena, Rogers Centre, Ripley's Aquarium, The CN Tower, And The Waterfront Promenade. Indulge In A Diverse Array Of Dining, Entertainment, And Lifestyle Options - All At Your Doorstep. This Exceptional Residence Combines Modern Elegance, Convenience, And World-Class Amenities - See It To Believe It.
Ask about this home
A HOMEH agent will answer your questions about this home.
Know more about Ten York
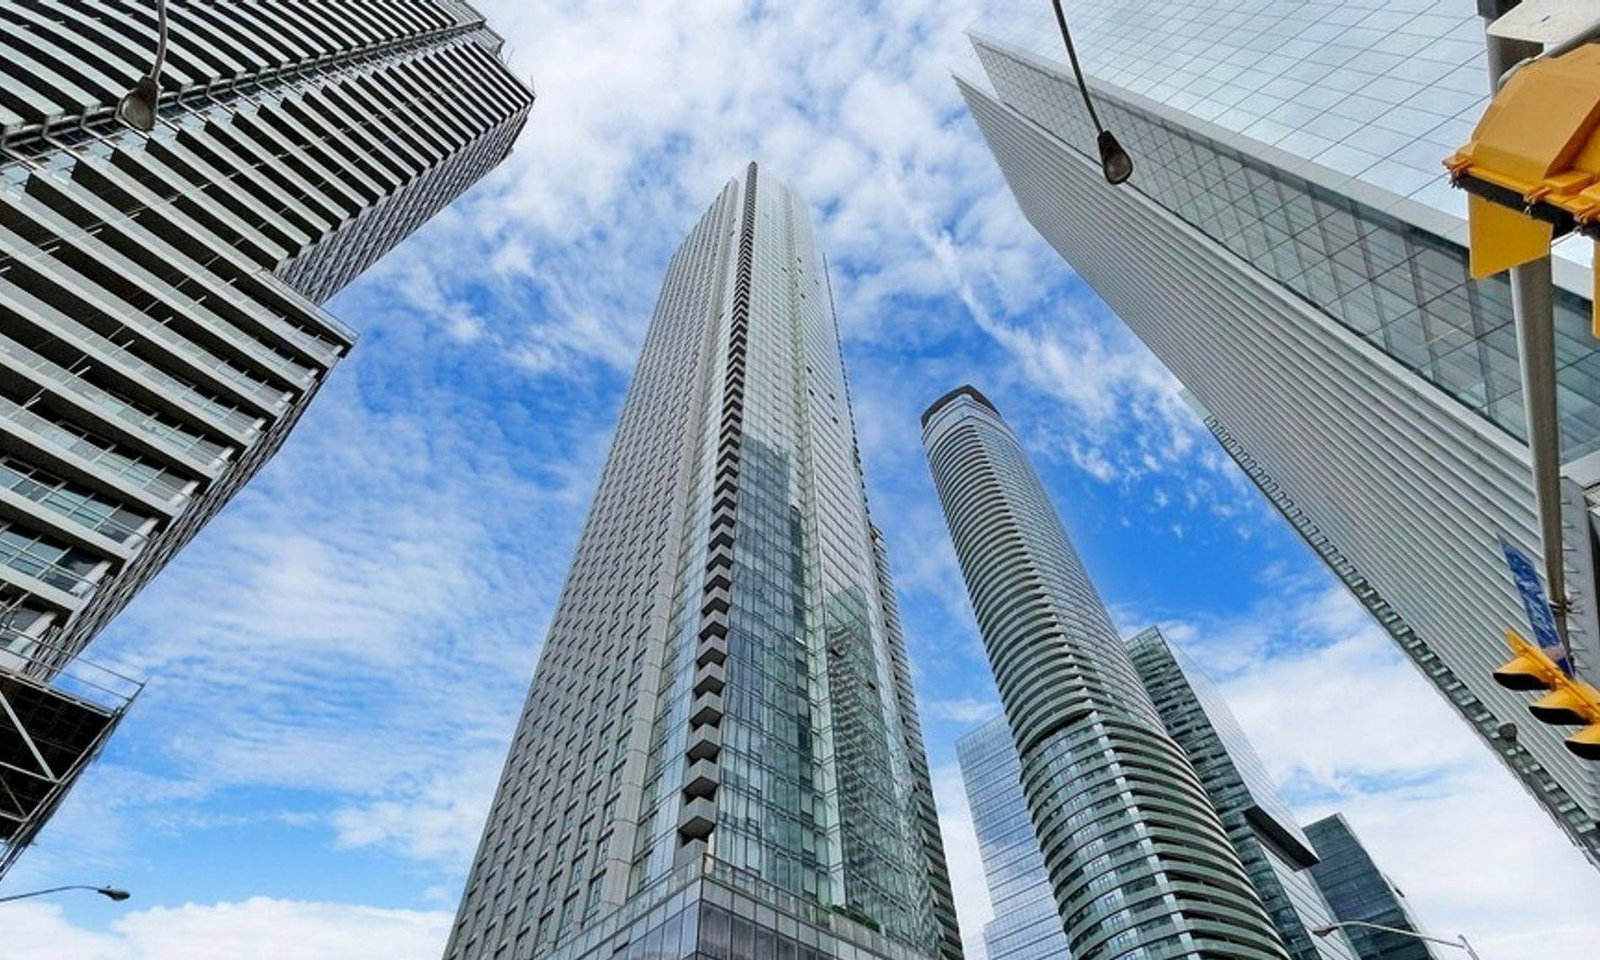
Condo building · 10 York Street
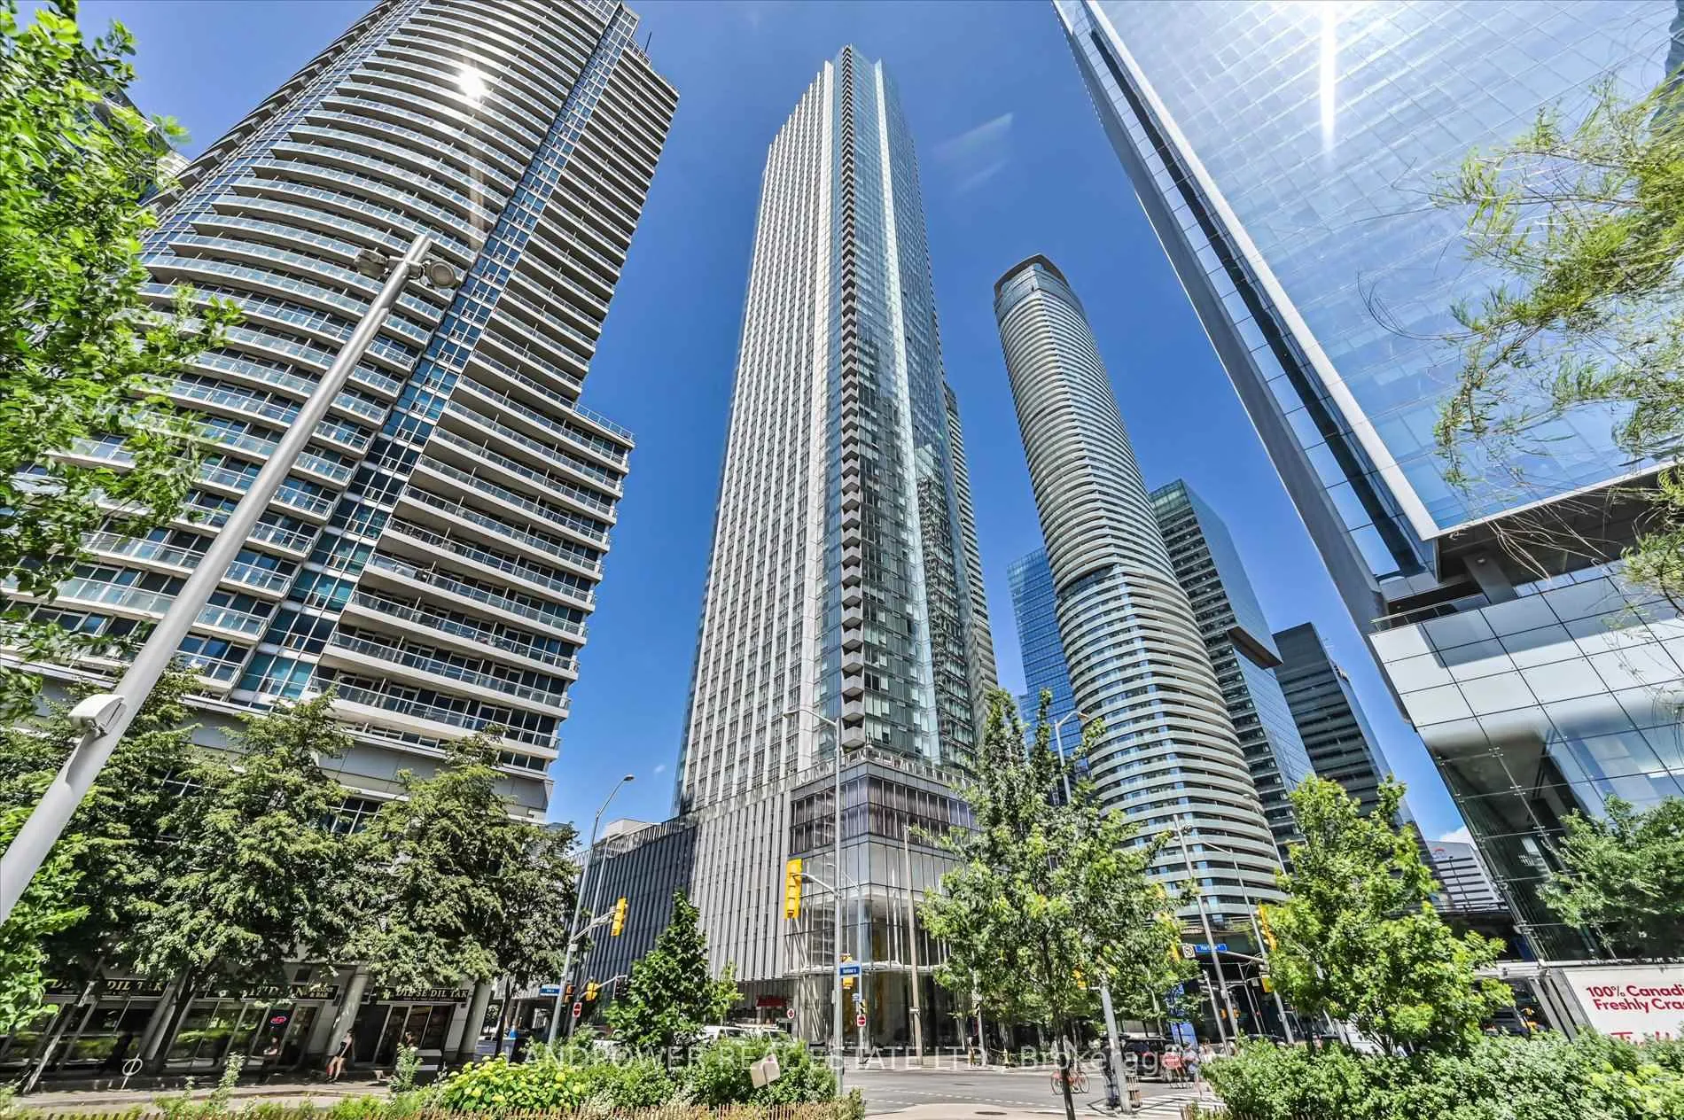
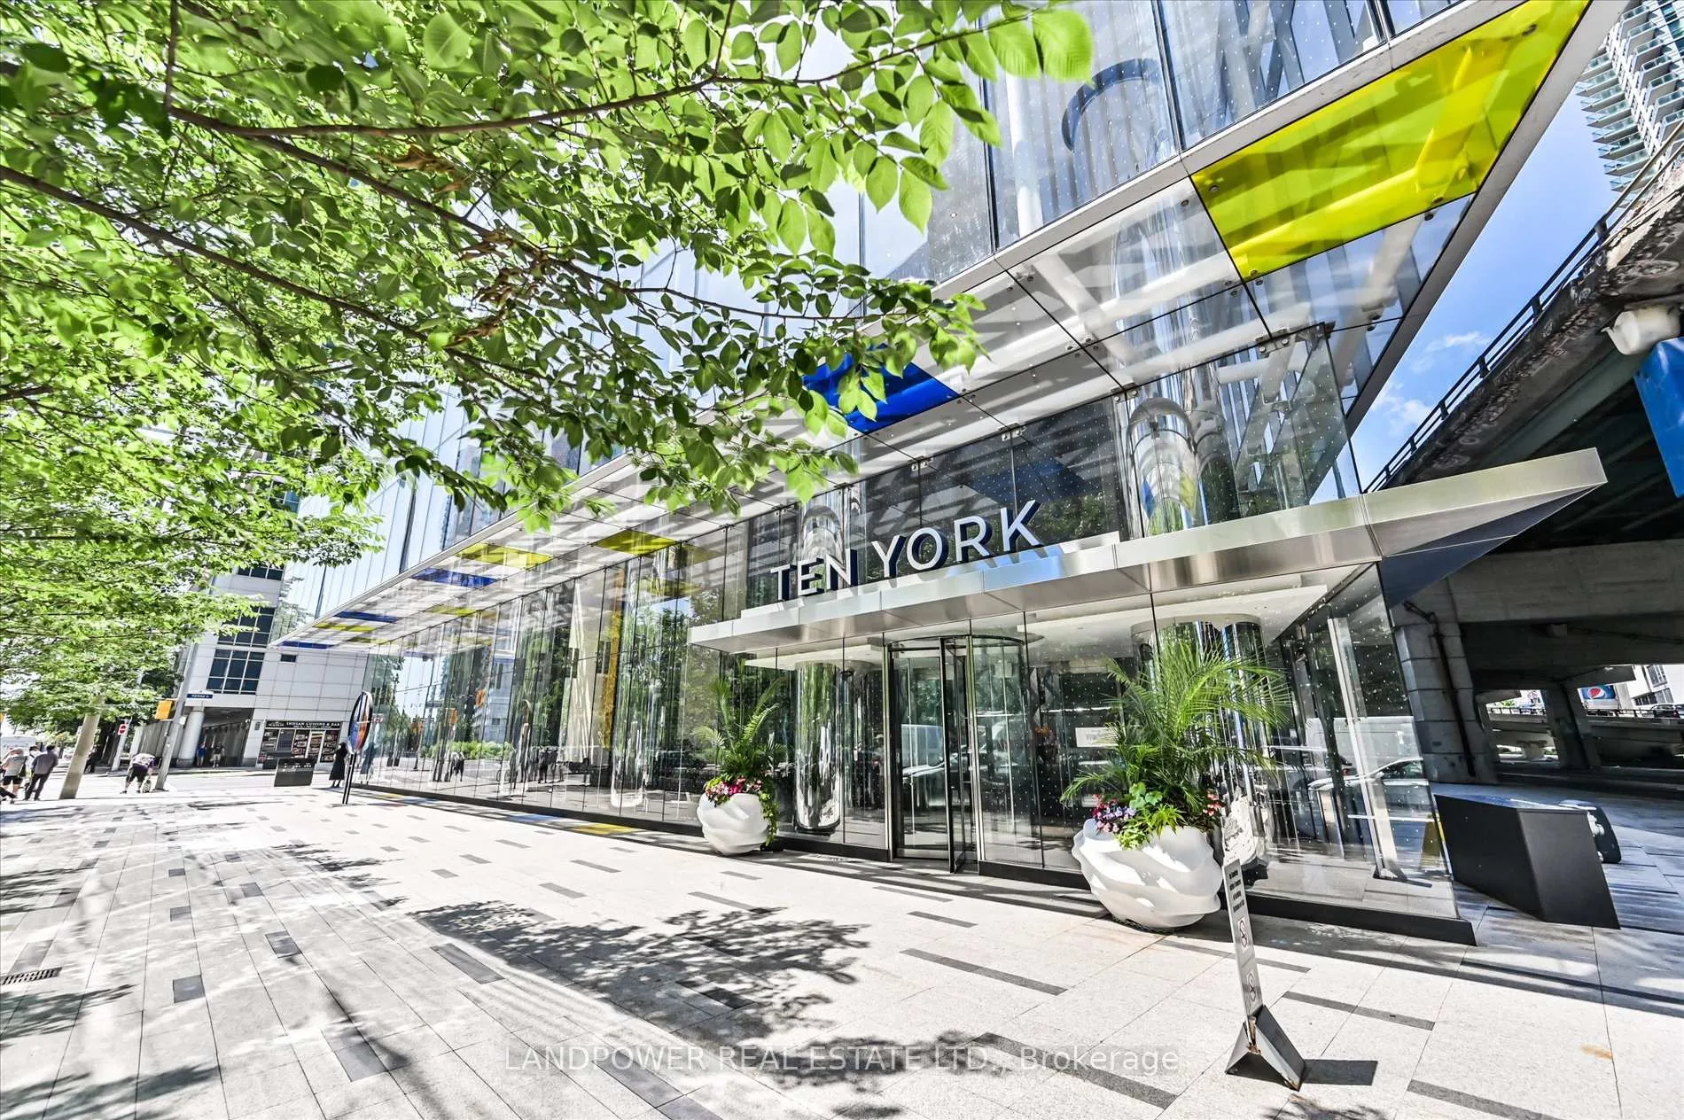
Ten York is a 65-storey condo with 725 suites, built in 2019 by Tridel. Right now 11 for sale and 13 for rent are on the market here.
- 65storeys
- 725suites
- $994/sq ft
- 2019built
No similar units for rent in Ten York right now.
Around this home
Daily convenience, out of 100, from the distances below
Schools nearby
School rating, out of 10.
Helpful calculators
Your HOMEH agent

"I would see it this week."