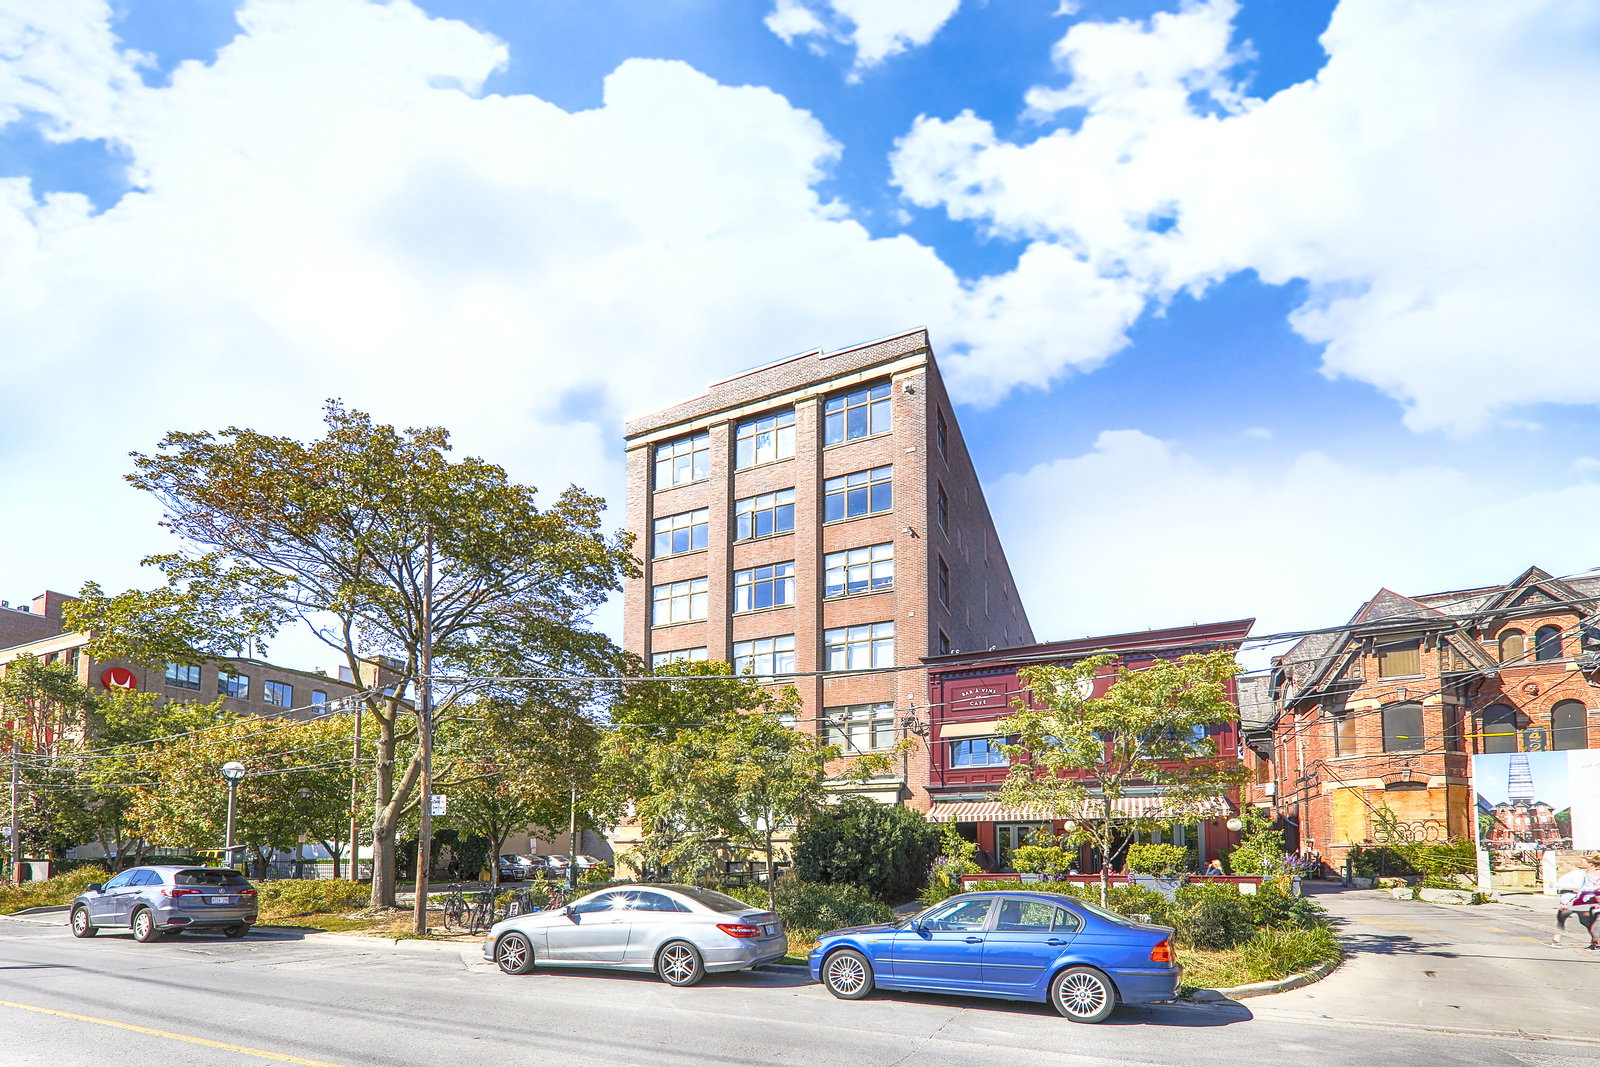
Front of Unit 403, 436 Wellington Street W

Unit 403, 436 Wellington Street W
Toronto (Waterfront Communities)
Condo Apartment Sold
1/18
Front of Unit 403, 436 Wellington Street W

Unit 403, 436 Wellington Street W
Toronto (Waterfront Communities)
Condo Apartment Sold
Photo 2 of 18 – Unit 403, 436 Wellington Street W, TorontoPhoto 3 of 18 – Unit 403, 436 Wellington Street W, TorontoPhoto 4 of 18 – Unit 403, 436 Wellington Street W, TorontoPhoto 5 of 18 – Unit 403, 436 Wellington Street W, TorontoSee all 18 photos
Asked for: $949,000Sold May 21, 2025

Included in condo fee: Parking, Common Elements, Building Insurance

1 Bedroom
1 Bathroom
1 Parking
900–999 sq.ft
$800/mo
$4,399/yr

Property history

Facts and features

  • ExposureWest
  • LaundryEnsuite
  • LockerExclusive
  • BalconyNone
The homeCondo Apartment, Loft, 900–999 sq ft
  • Type: Condo Apartment
  • Style: Loft
  • Living space: 900–999 sq ft
  • Basement: None
  • Exposure: West
  • Special designation: Heritage
InsideConcrete, Ensuite, Brick & beam, carpet free, storage area lockers
  • Flooring: Concrete
  • Laundry: Ensuite
  • Features: Brick & beam, carpet free, storage area lockers
Rooms
  • Rooms above ground: 4
  • Bedrooms: 1
  • Bathrooms: 1
  • Kitchens: 1
  • Family room: Yes
OutsideBrick, brick front, Balcony None, Elevator
  • Exterior: Brick, brick front
  • Balcony: None
  • Accessibility: Elevator
Parking and locker1 Parking, Exclusive, Surface
  • Spaces: 1 Parking
  • Parking type: Exclusive
  • Driveway: Surface
  • Locker: Exclusive
BuildingThe Worx, Storeys 6, Units 34
  • Name: The Worx
  • Storeys: 6
  • Units: 34
  • Registered: 1997
  • Condo corporation: 1232
  • Pets: Allowed
Heating, water and powerForced air, gas, Other
  • Heating: Forced air, gas
  • Cooling: Other
Costs and taxesTaxes $4,399 a year, Condo fee $800 a month, Common elements included, building insurance included, parking included
  • Taxes, 2024: $4,399 a year
  • Condo fee: $800 a month
  • Fee includes: Common elements included, building insurance included, parking included
  • HST: HST included in the price
  • Rental items: Hwt
Included in the saleStove, dishwasher, fridge, washer & dryer, Wall mounted light fixture in family room
  • Included: Stove, dishwasher, fridge, washer & dryer
  • Not included: Wall mounted light fixture in family room
NearbyClear view, public transit
  • Close to: Clear view, public transit
Listing detailsC12133311, Sold, May 8, 2025
  • MLS® number: C12133311
  • Status: Sold
  • Listed on: May 8, 2025
  • Days on market: 13
  • Updated: May 21, 2025
  • Possession: 2025-07-01 / Flexible
  • Occupied by: Owner
  • Listing brokerage: RE/MAX REALTRON REALTY INC.

About this home

Unit 403, 436 Wellington Street W, Toronto (Waterfront Communities), ON M5V 1E3

Brick & BeamCarpet FreeStorage Area LockersClear ViewPublic Transit

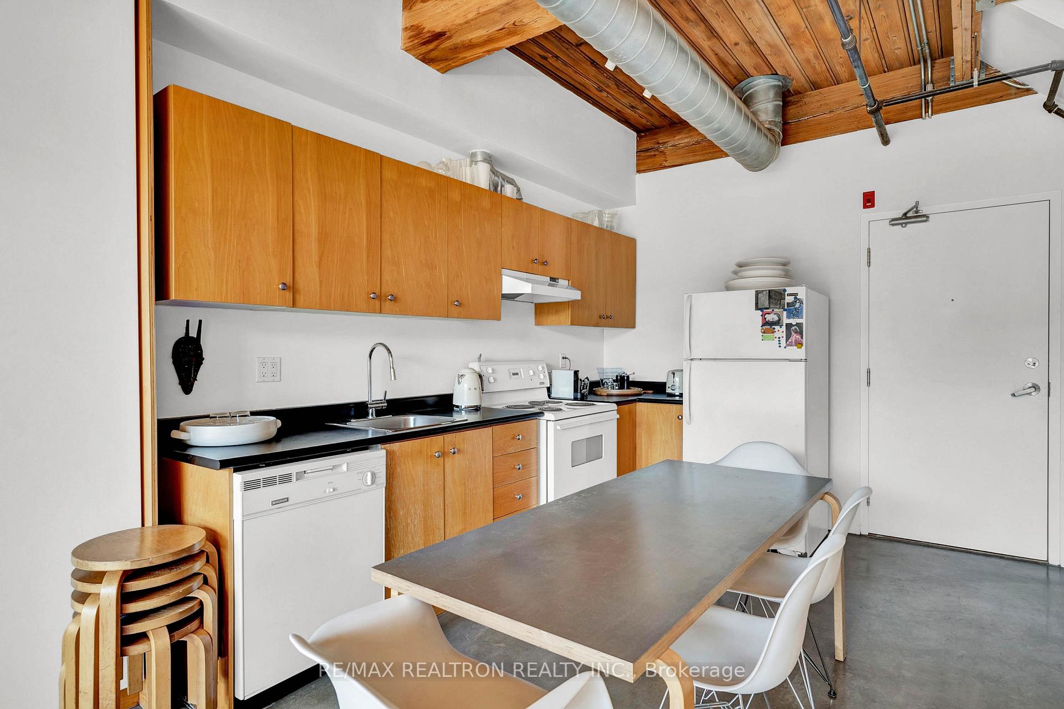
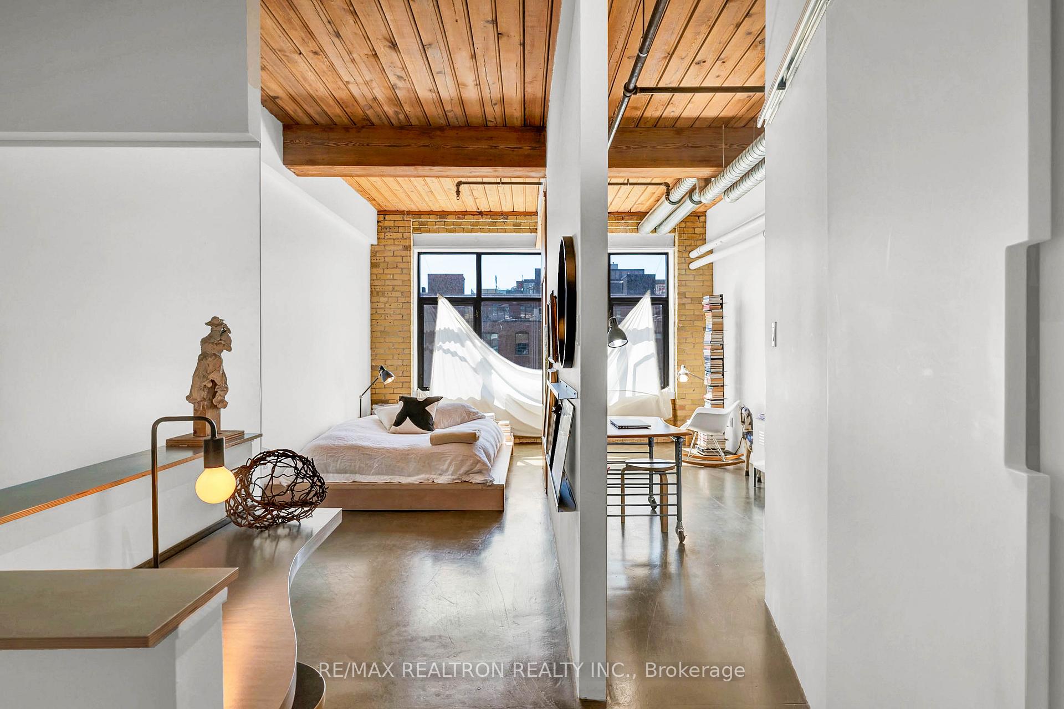
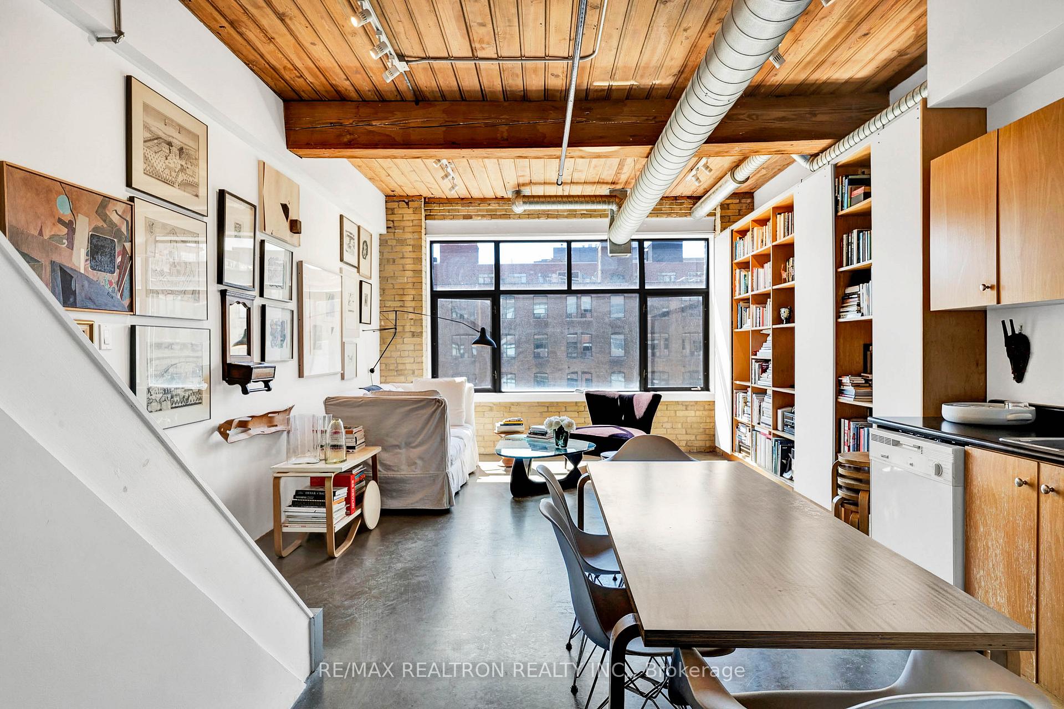
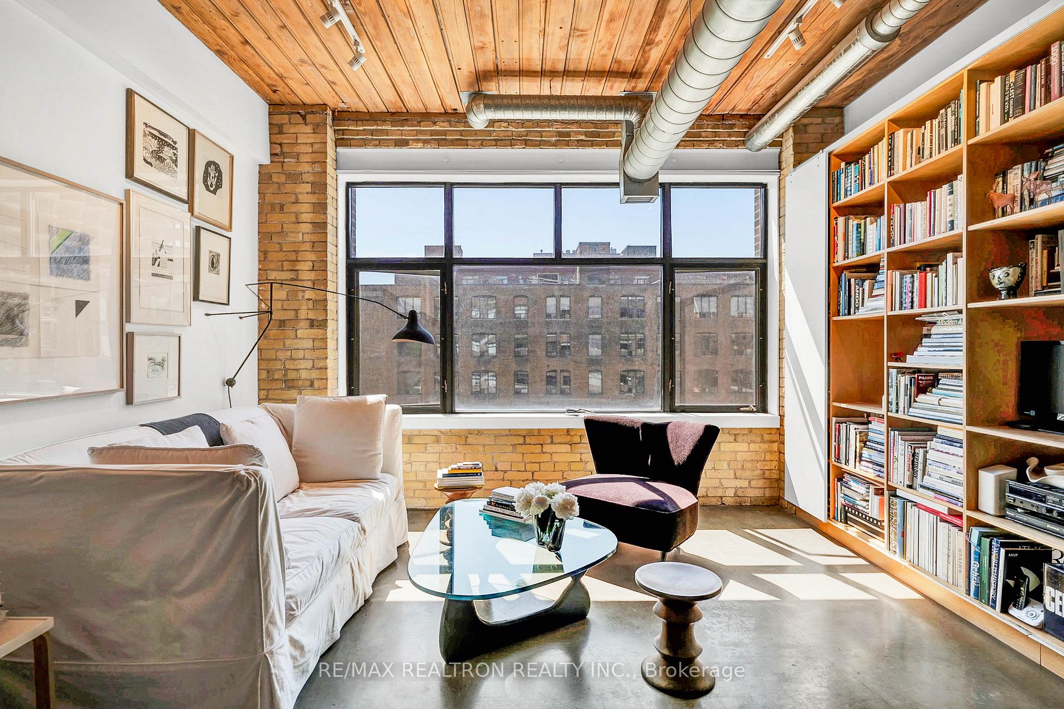
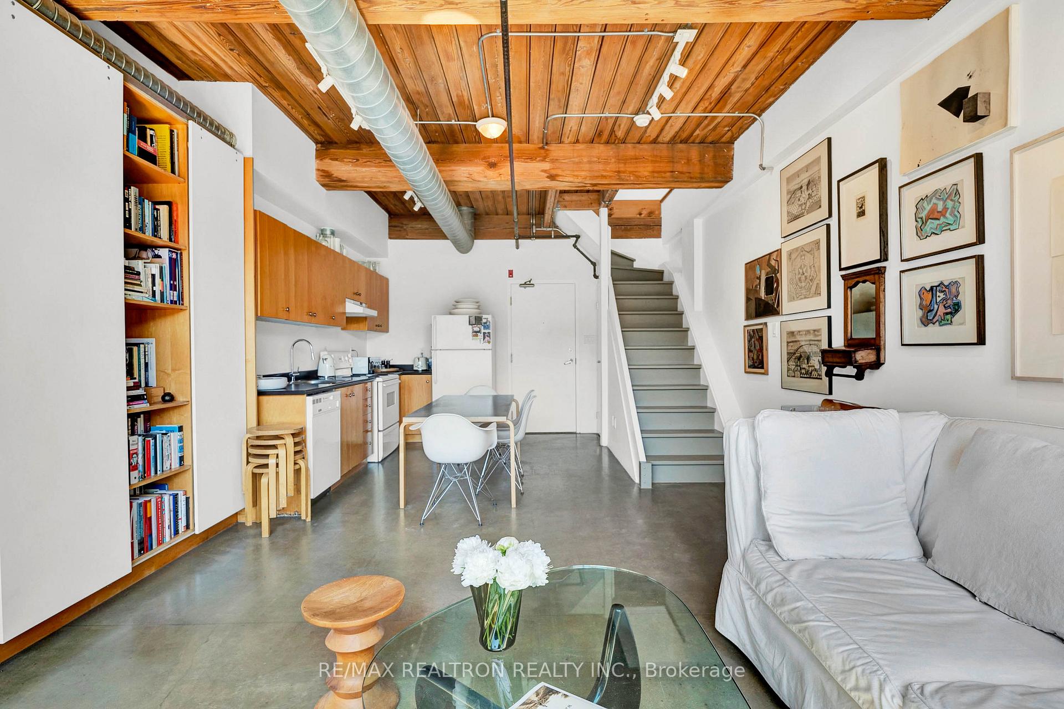
Registered live/work designation allows you to run your business or creative studio from home in this one-of-a-kind authentic loft. Where Heritage Meets Urban Edge. An Authentic Hard Loft in King WestStep into something truly rare an authentic hard loft in one of Torontos most belovedboutique buildings, the historic Monarch Building. With exposed Douglas Fir beams, century-oldbrickwork, and soaring 10-foot ceilings, this voluminous two-storey residence offers nearly1,000 sq.ft. of unapologetically bold and beautiful living space.This is not your cookie-cutter condo this is a lifestyle.The open-concept layout flows effortlessly beneath oversized warehouse windows that bathe thespace in natural light. Raw concrete floors anchor the design, while custom built-in storage, astriking bookcase, and industrial touches add both function and soul.Upstairs, the primary suite offers a true retreat with a walk-in closet and dramatic ceilingheight that brings the loft feel full circle. The generous den, featuring double closet doors,is ideal as an office, guest zone, or creative space perfectly in line with the artisticenergy of the building.Live just steps from everything across from The Well, one of Toronto's most ambitious andvibrant mixed-use destinations. Cafés, restaurants, boutiques, and cultural hotspots surroundyou. Take morning walks to the waterfront, pop into a King Street gallery, or settle into alocal wine bar after work all without needing your car (though this unit does include bothparking and a locker).This is a boutique building with a heartbeat quiet, curated, and deeply cherished by itsresidents. Theres a reason lofts here rarely come to market.Welcome to 436 Wellington St. W where history, design, and location converge in a space that truly inspires.

Ask about this home

A HOMEH agent will answer your questions about this home.

Ask a question

Know more about The Worx

The Worx, 436 Wellington Street W

Condo building · 436 Wellington Street W

The Worx is a 6-storey condo with 34 suites, built in 1997 by CityScape Development Corp. No units are on the market here right now.

  • 6storeys
  • 34suites
  • 1997built
Security systemBbq

No similar units for sale in The Worx right now.

Thinking of selling your home?See what your home is worth today.

Around this home

Wellington St. W / Portland
100Errands
100Transit
100Parks
100Schools

Daily convenience, out of 100, from the distances below

ParkDraper Park · 15 within 1 km3 min walk157 m
GroceryShell Select3 min walk162 m
SchoolOasis Alternative Secondary School4 min walk230 m
Train stationSpadina Avenue3 min walk197 m
PharmacyShoppers Drug Mart2 min walk119 m
Cafés & foodLe Sélect Bistro · 15 within 1 km1 min walk15 m
Gym & rec centreTotum3 min walk172 m
LibraryToronto Public Library - Fort York9 min walk575 m
WalkDriveStraight-line distance, open map data
Grocery0.2 km
Park0.2 km
Coffee0.1 km
Dining0.0 km
Gym0.2 km
Spadina Avenue0.2 km

Schools nearby

School rating, out of 10.

Oasis Alternative Secondary Schoolsecondary · Public · 0.2 km
—
ALPHA Alternative Junior Schoolelementary · Public · 0.2 km
—
Alpha Alternative Junior Schoolelementary · Public · 0.2 km
—
Contact agent

Helpful calculators

Mortgage
Affordability
Closing costs
Land transfer tax
Property tax
Down payment
CMHC insurance
Stress test
Cashback Rebate

Your HOMEH agent

NimaHOMEH agent · Toronto

"I would see it this week."

Ask Nima

© 2026 HOMEH Inc., Brokerage · RECO Registration #6000380 · 505 Highway 7 East, Unit 308, Thornhill, ON L3T 7T1 · Listing data courtesy of the MLS® System of the listing brokerage, deemed reliable but not guaranteed.

Disclaimers and terms

HOMEH is operated by HOMEH Inc., a licensed Ontario real estate brokerage regulated by the Real Estate Council of Ontario (RECO) under the Trust in Real Estate Services Act, 2002 (TRESA). Under TRESA, consumers are entitled to the RECO Information Guide before entering into a representation agreement. Broker of Record Licence #5034208. Toronto Regional Real Estate Board Member #20004000.

Cashback Rebate. Paid by HOMEH Inc., Brokerage from the commission it receives, on closing, to eligible buyers who came to HOMEH as HOMEH leads. Subject to the buyer representation agreement, lender approval and legal limits; amounts vary with price, commission received and transaction type. Not a government incentive, tax credit or refund. Full terms and conditions apply.

Mortgage. Payment figures are estimates for illustration only, not an offer to lend; all financing is on approved credit (OAC). HOMEH Inc., Brokerage is not a mortgage broker, agent or lender; mortgage products and advice come from independent professionals licensed by the Financial Services Regulatory Authority of Ontario (FSRA).

Hestimate. Worked out with automated tools from recent nearby sales of similar homes. For information only, not an appraisal.

Accuracy. Listings, market data, photos, school, transit and neighbourhood information come from sources believed reliable, including the MLS® System and the Toronto Regional Real Estate Board (TRREB), but are not warranted accurate, current or complete. MLS® listing data is copyright TRREB. It must only be used by consumers with a bona fide interest in the purchase, sale or lease of real estate, and not for any commercial purpose.

Programs. Programs, incentives and benefits on this website are privately administered, may change or end without notice, and imply no government authority, endorsement or affiliation.

Not intended to solicit clients currently under contract with another brokerage.

The trademarks REALTOR®, REALTORS® and the REALTOR® logo are controlled by The Canadian Real Estate Association (CREA) and identify real estate professionals who are members of CREA. The trademarks MLS®, Multiple Listing Service® and the associated logos are owned by CREA and identify the quality of services provided by real estate professionals who are members of CREA. Used under licence.