

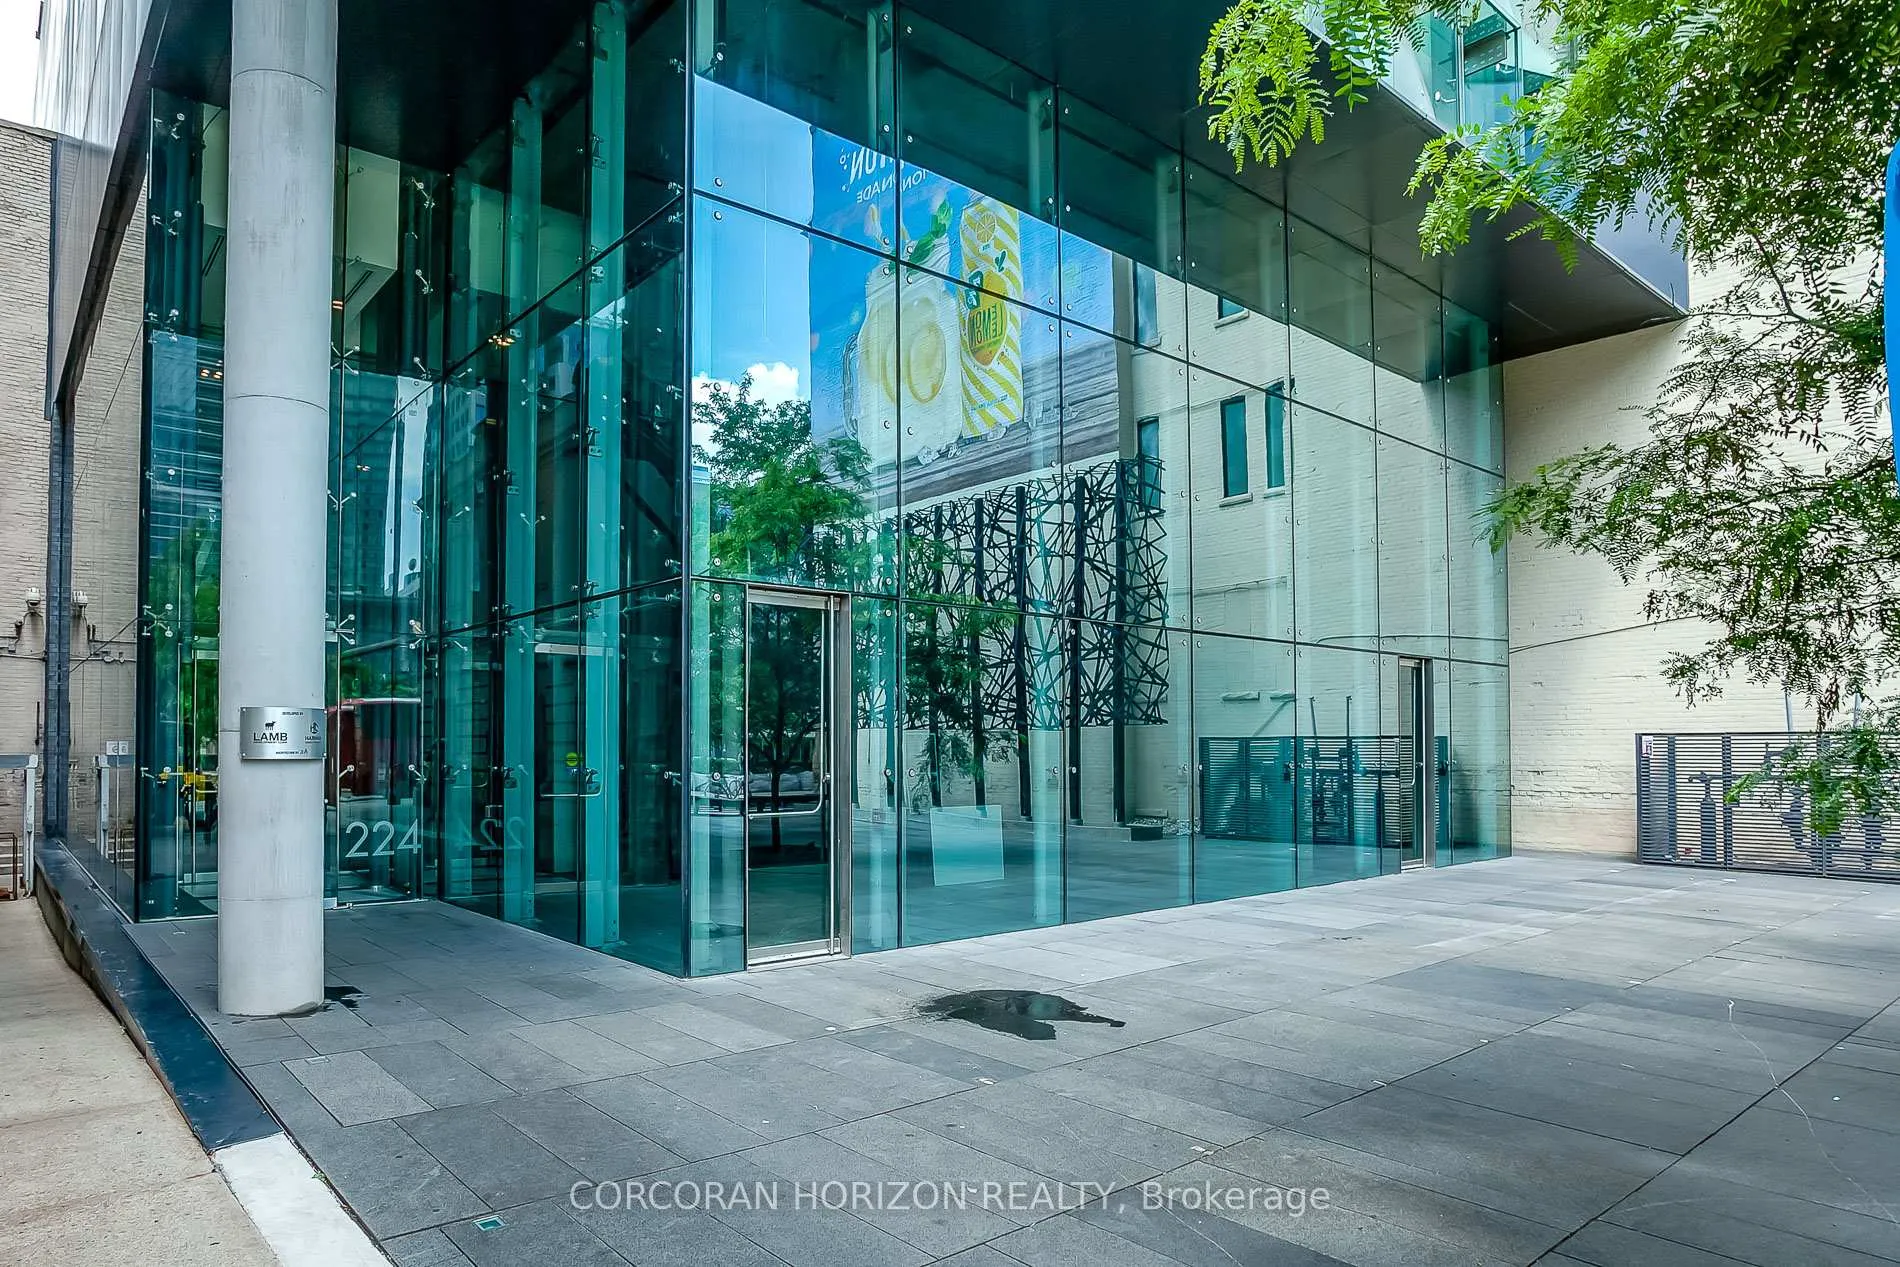
Unit 4601, 224 King Street W
Unit 4601, 224 King Street W
 See all 34 photos
Facts and features
- ExposureNorth
- LaundryEnsuite
- LockerOwned
- BalconyOpen
- Hardwood floors
- Fireplace
- Central air
- Concierge
- Gym
- Outdoor pool
The homeCondo Apartment, Apartment, 1,800–1,999 sq ft
- Type: Condo Apartment
- Style: Apartment
- Living space: 1,800–1,999 sq ft
- Basement: None
- Exposure: North
InsideFireplace Yes, Hardwood, Ensuite
- Fireplace: Yes
- Flooring: Hardwood
- Laundry: Ensuite
- Features: Auto garage door remote, carpet free
- Security: Concierge/security
- Rooms above ground: 6
- Bedrooms: 3
- Bathrooms: 3
- Kitchens: 1
OutsideConcrete, other, Open
- Exterior: Concrete, other
- Balcony: Open
Parking and locker1 Parking, Underground, Parking type Owned
- Spaces: 1 Parking
- Garage: Underground
- Parking type: Owned
- Locker: Owned
BuildingTheatre park, Storeys 47, Units 234
- Name: Theatre park
- Storeys: 47
- Units: 234
- Registered: 2015
- Condo corporation: 2489
- Amenities: Bbqs allowed, concierge, gym, outdoor pool, party room/meeting room, rooftop deck/garden
- Pets: Allowed
Heating, water and powerHeat pump, gas, Central air
- Heating: Heat pump, gas
- Cooling: Central air
Rent and termsRent $9,500 a month, Entire property, Partially
- Rent: $9,500 a month
- Space for rent: Entire property
- Furnished: Partially
- Lease: 12 months
- Paid: Monthly
- Rent includes: Building insurance, common elements, heat, parking, central air conditioning, water
- Deposit: Required
- Credit check: Required
- Employment letter: Required
- Rental application: Required
- References: Required
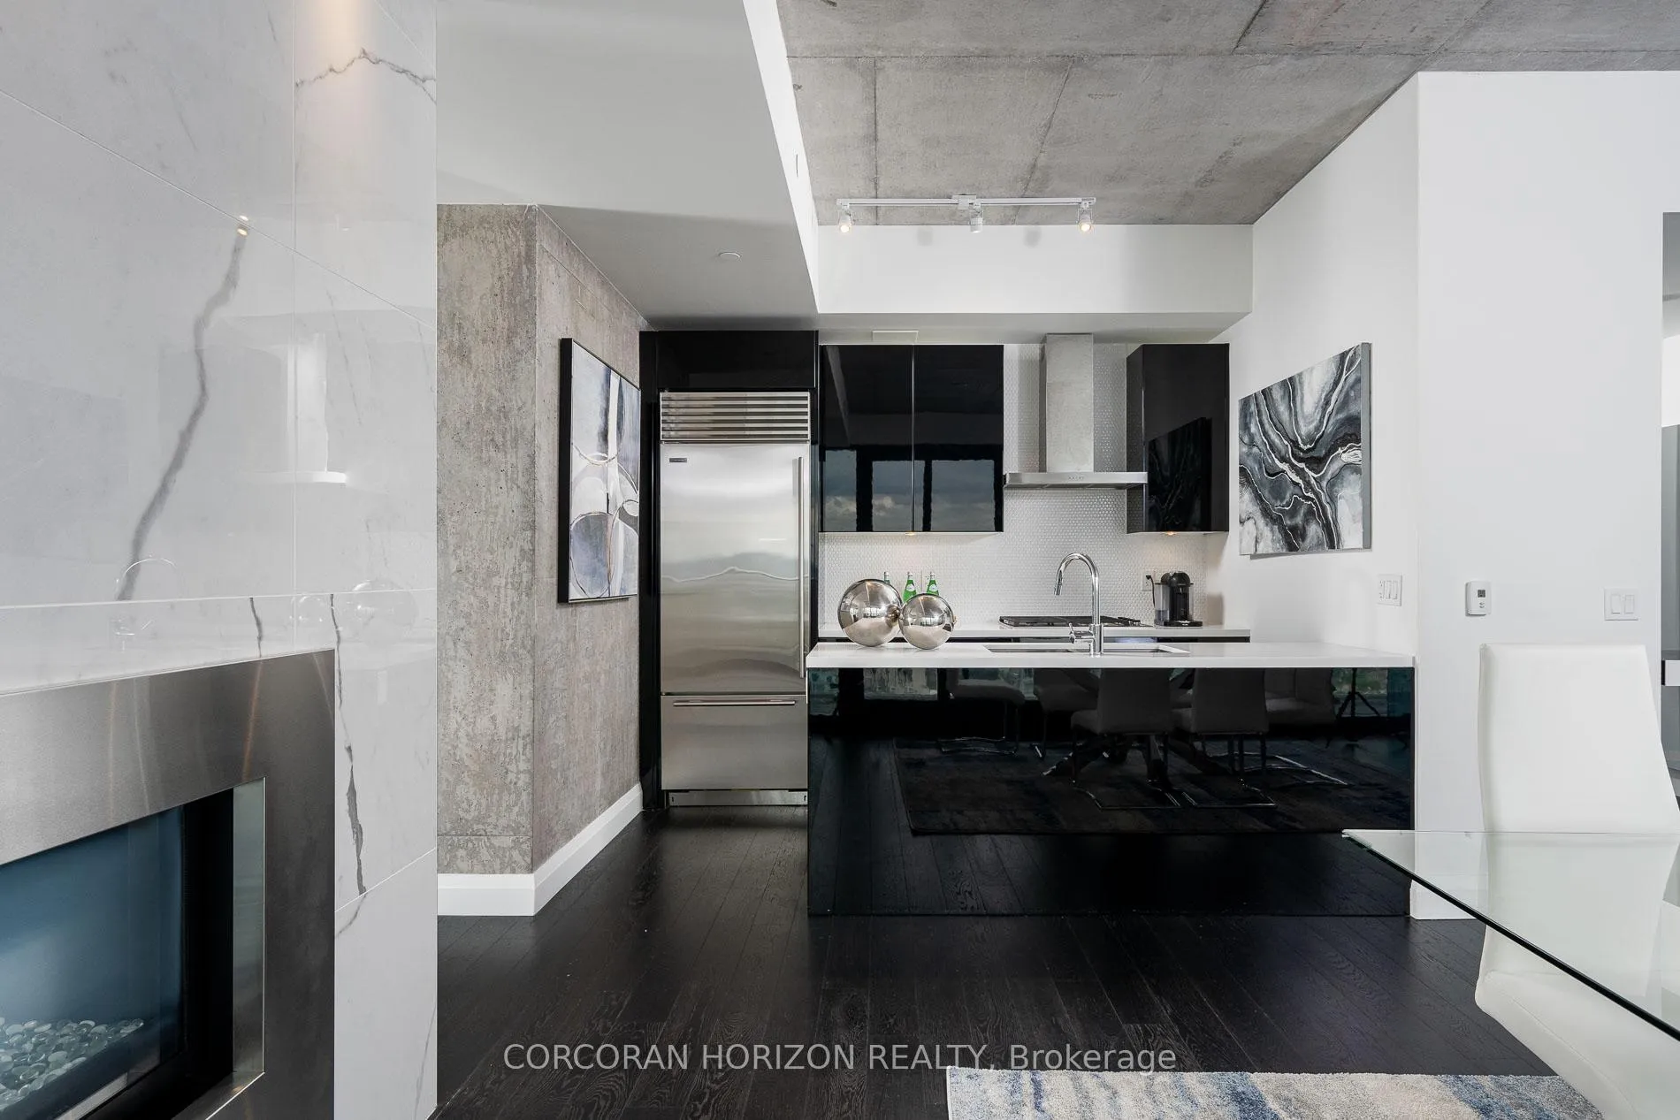
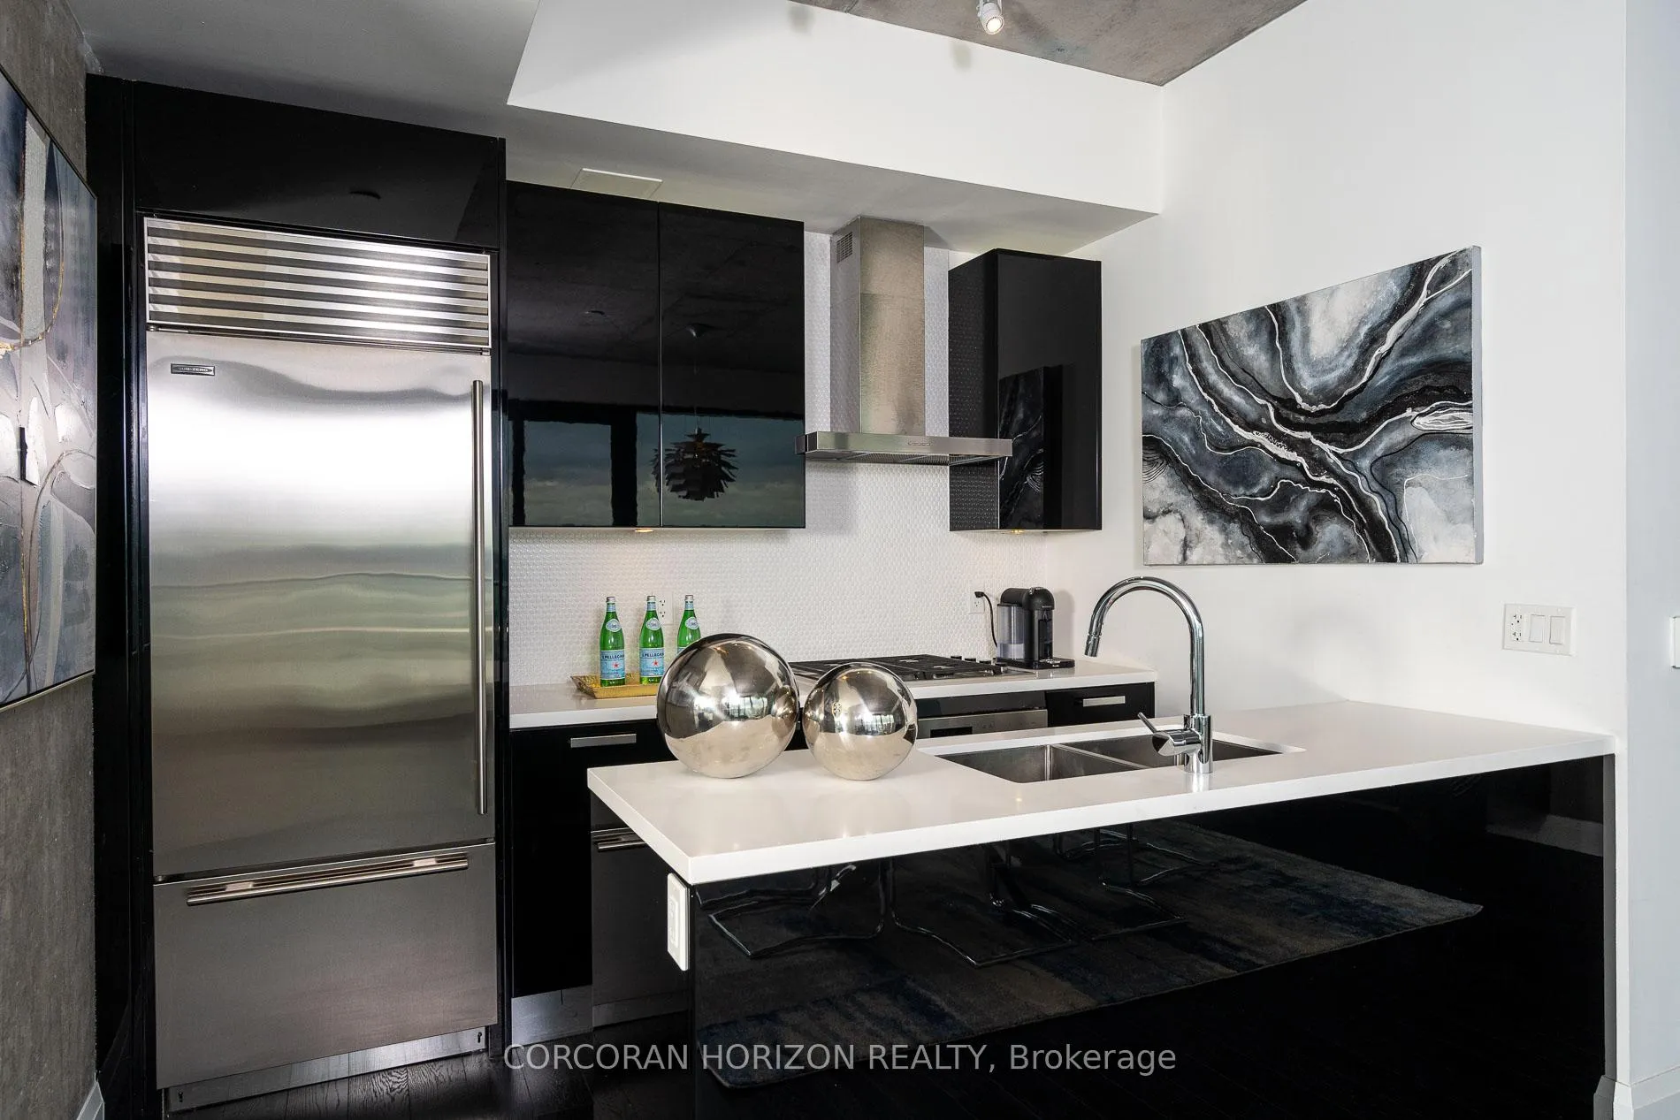
IncludedStainless steel appliances: sub zero fridge, 4-burner wolf gas cook top, oven, hood range. front load large capacity whirlpool washer and dryer. all electrical light fixtures. all window coverings. 1 parking space and 1 locker.
- Included: Stainless steel appliances: sub zero fridge, 4-burner wolf gas cook top, oven, hood range. front load large capacity whirlpool washer and dryer. all electrical light fixtures. all window coverings. 1 parking space and 1 locker.
NearbyPark, public transit
- Close to: Park, public transit
Listing detailsC12504176, Rented, Nov 3, 2025
- MLS® number: C12504176
- Status: Rented
- Listed on: Nov 3, 2025
- Days on market: 133
- Updated: Mar 16, 2026
- Possession: Other
- Occupied by: Vacant
- Listing brokerage: CORCORAN HORIZON REALTY
About this home
Unit 4601, 224 King Street W, Toronto (Waterfront Communities), ON M5H 0A6
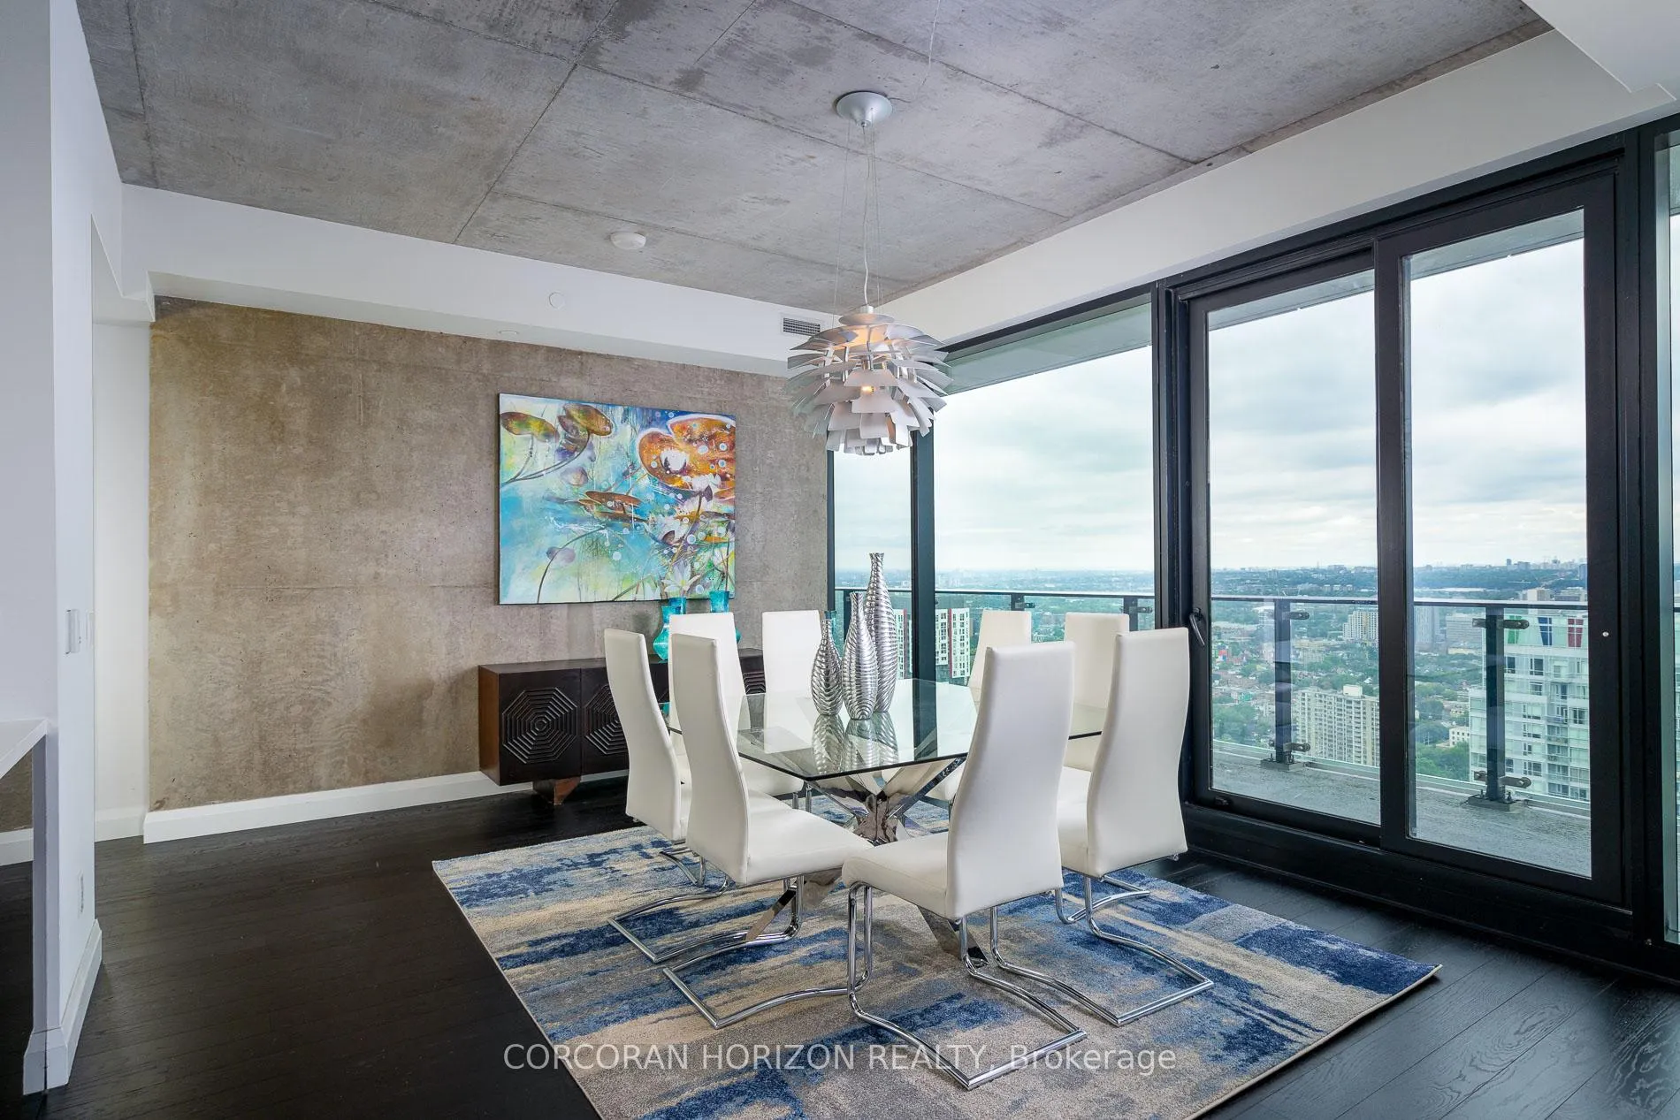
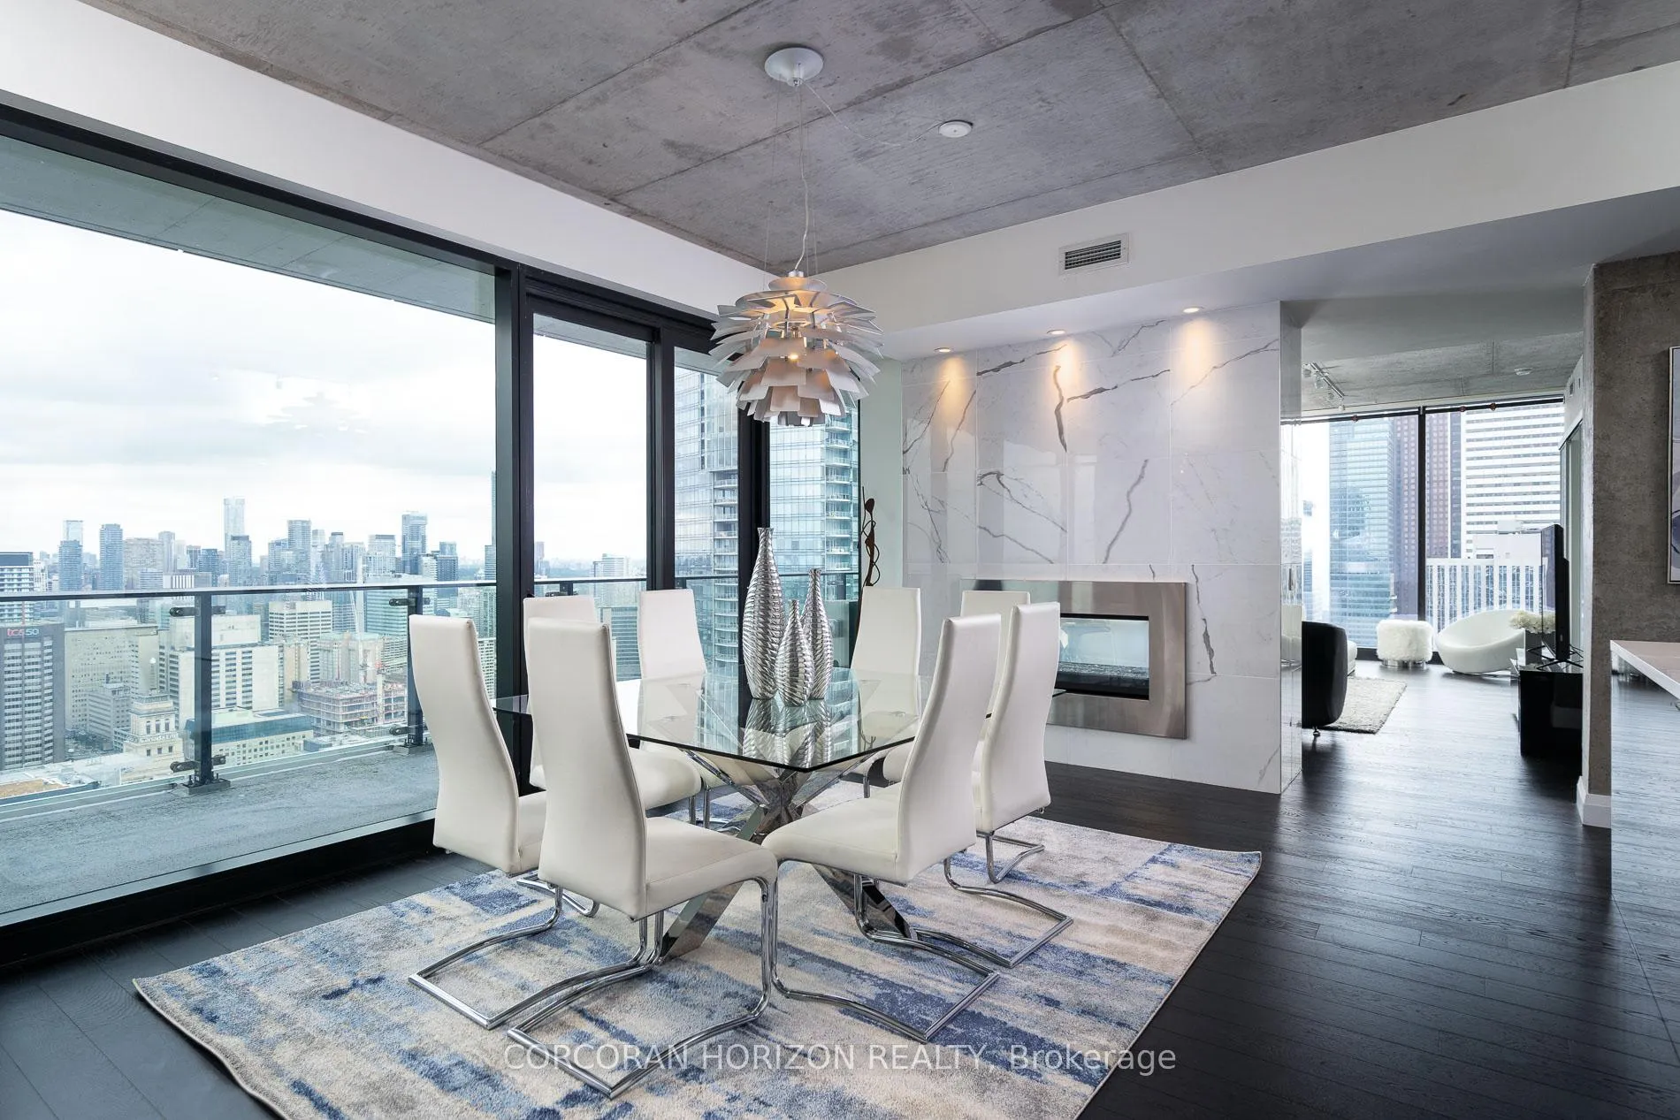
Penthouse Perfection on Theatre Row! Experience luxury living above King West from this stunning 3 bedroom split plan penthouse, perfectly positioned in the heart of the city and rarely offered. Enjoy panoramic city views from every room, with 1990 sq ft of interior space + a 506 sq ft balcony equipped with a gas BBQ hookup. This Penthouse features hardwood floors, floor to ceiling windows, high ceilings, and a chef's kitchen with 4 burner gas range and granite counters. A formal dining and living space enjoy an elegant 2 way fireplace. The Primary bedroom is a true retreat with a grand 5 piece ensuite and impressive walk in closet including organizers. The 2nd Bedroom is equipped with a full ensuite and the 3rd can be converted into the perfect office or den. Building amenities include a gym, lounge with outdoor pool access, and 24 hour concierge service. Steps to the PATH, Financial District, top restaurants, and luxury shopping.This is Theatre Row living at its finest. steps from St. Andrew Subway Station.
Ask about this home
A HOMEH agent will answer your questions about this home.
Know more about Theatre Park
Condo building · 224 King Street W
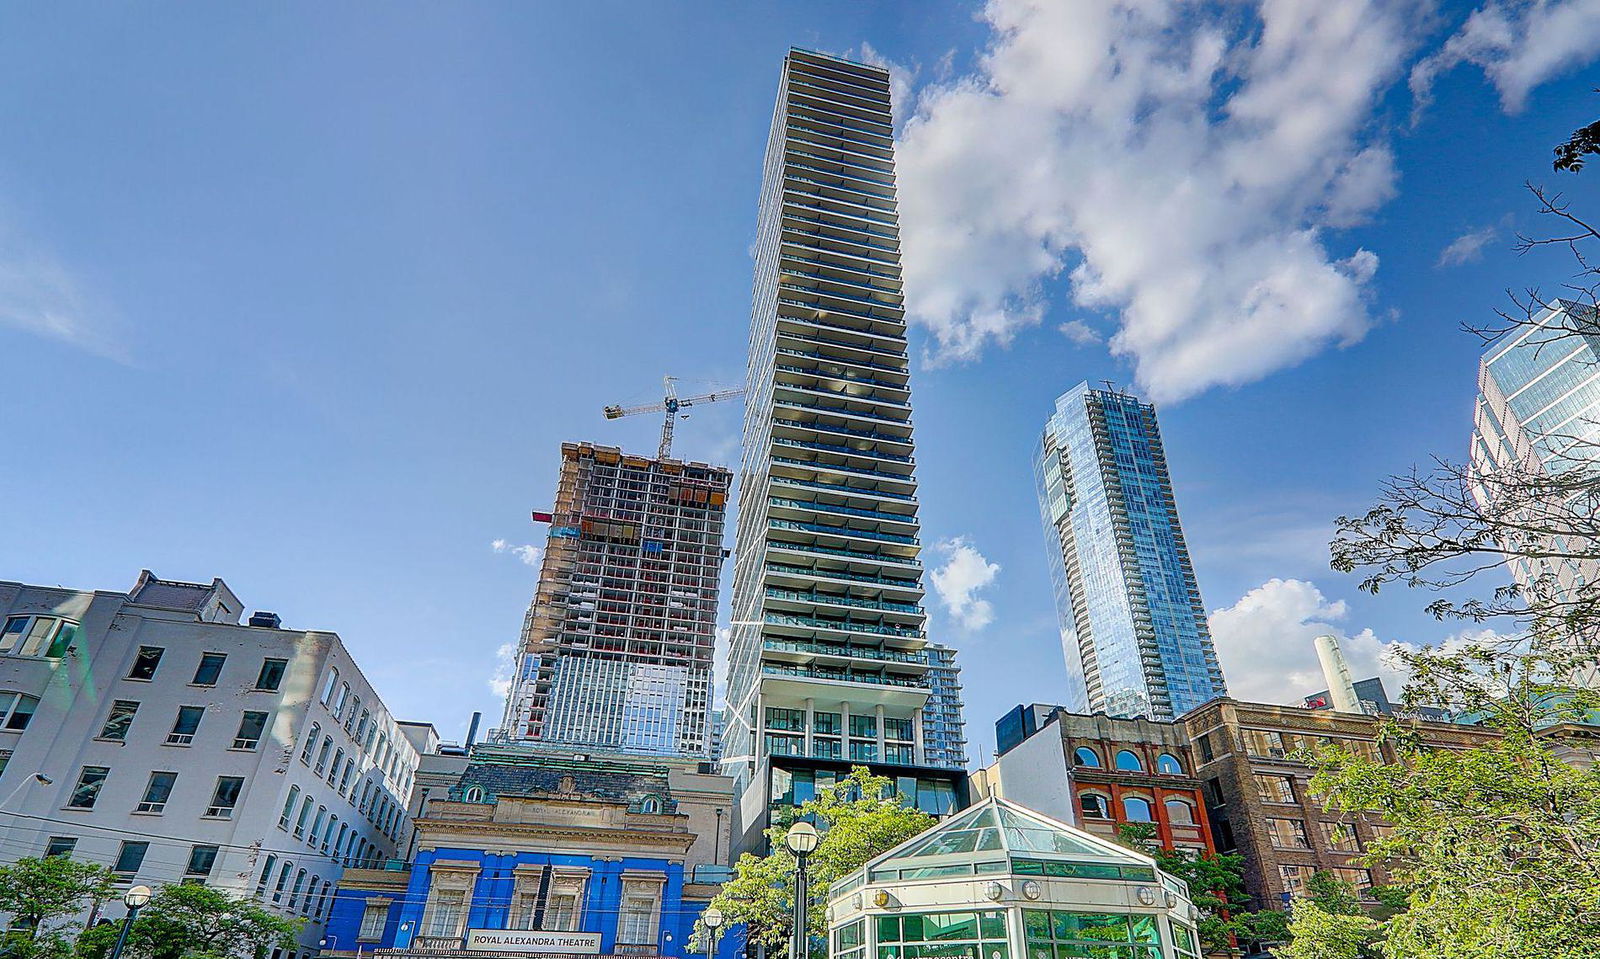
Theatre Park is a 47-storey condo with 234 suites, built in 2015 by Lamb Development Corp. Right now 2 for sale and 4 for rent are on the market here.
- 47storeys
- 234suites
- $1,034/sq ft
- 2015built
No similar units for rent in Theatre Park right now.
Around this home
Daily convenience, out of 100, from the distances below
Schools nearby
School rating, out of 10.
Helpful calculators
Your HOMEH agent

"I would see it this week."