

Unit 1109, 100 Dalhousie Street
Unit 1109, 100 Dalhousie Street
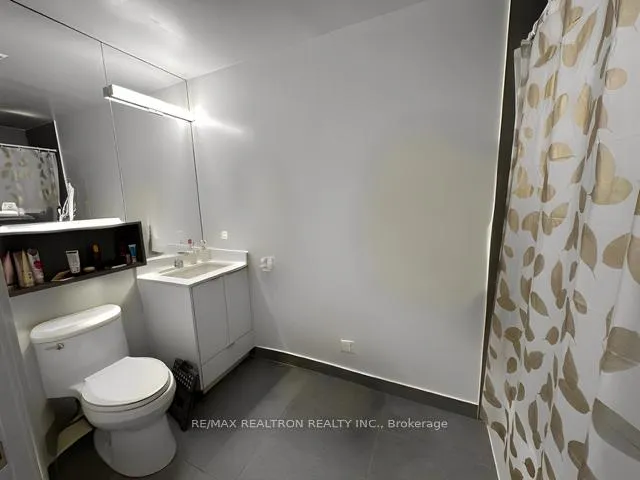 See all 10 photos
Property history
Facts and features
- LaundryCloset
- LockerNone
- BalconyOpen
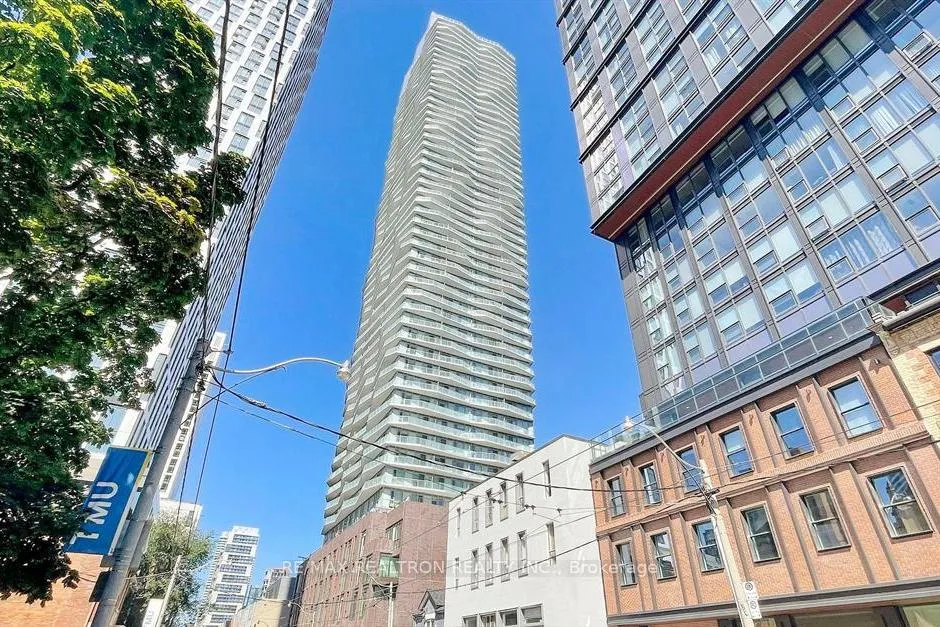
- Building size52 storeys
- Central air
- Gym
- Party room/meeting room
- Rooftop deck/garden
The homeCondo Apartment, Apartment, New
- Type: Condo Apartment
- Style: Apartment
- Age: New
- Living space: 500–599 sq ft
- Basement: None
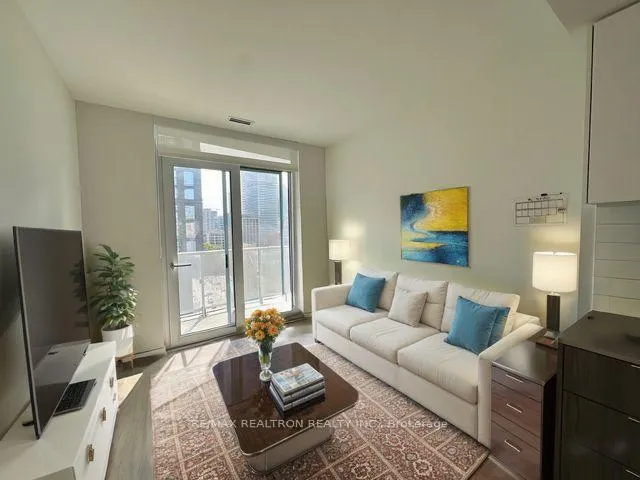
- Exposure: South
- View: City
InsideWindow floor to ceiling, Laundry closet, Rooms above ground 5
- Flooring: Window floor to ceiling
- Laundry: Laundry closet
- Rooms above ground: 5
- Bedrooms: 1 + 1 in the basement
- Bathrooms: 1
- Kitchens: 1
OutsideConcrete, brick front, Open
- Exterior: Concrete, brick front
- Balcony: Open
Parking and lockerUnderground, Parking type None, Locker None
- Garage: Underground
- Parking type: None
- Locker: None
BuildingSocial, Storeys 52, Registered 2024
- Name: Social
- Storeys: 52
- Registered: 2024
- Condo corporation: 0
- Amenities: Gym, party room/meeting room, sauna, rooftop deck/garden, media room
- Pets: Allowed
Heating, water and powerForced air, gas, Central air
- Heating: Forced air, gas
- Cooling: Central air
Costs and taxesCondo fee $433 a month, Water included, common elements included, building insurance included, heat included
- Condo fee: $433 a month
- Fee includes: Water included, common elements included, building insurance included, heat included
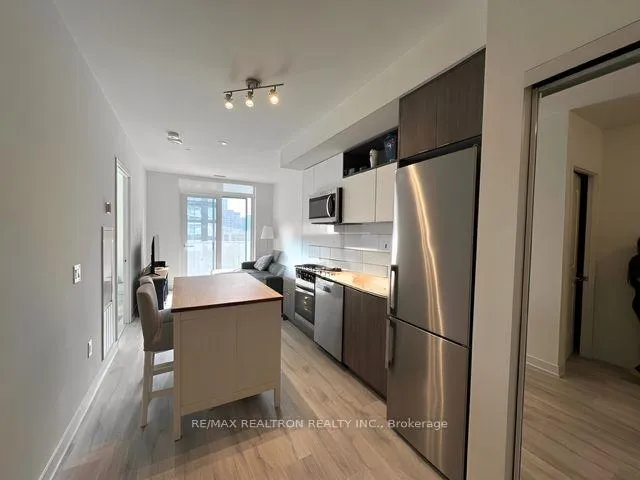
Included in the saleStove, b/i fridge, b/i oven, microwave, washer and dryer, all electrical light fixtures, all window coverings,
- Included: Stove, b/i fridge, b/i oven, microwave, washer and dryer, all electrical light fixtures, all window coverings,
Listing detailsC9395650, Sold, Oct 15, 2024
- MLS® number: C9395650
- Status: Sold
- Listed on: Oct 15, 2024
- Days on market: 50
- Updated: Dec 4, 2024
- Possession: Immediately
- Occupied by: Tenant
- Listing brokerage: RE/MAX REALTRON REALTY INC.
About this home
Unit 1109, 100 Dalhousie Street, Toronto (Church-Yonge Corridor), ON M5B 0C7
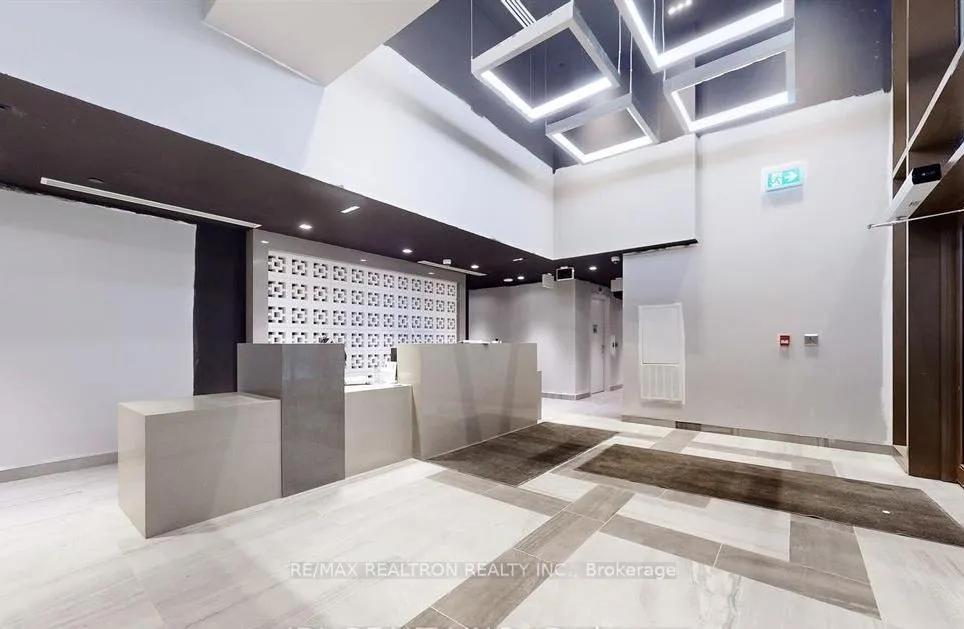
Live Social. Be Social. Welcome to Social Condos by Pemberton, located in the heart of Downtown Toronto. Just steps to public transit, shops, restaurants, Eaton Centre, Cineplex, Toronto Metropolitan University and more. At Church and Dundas, you are at the hub of it all. Inside the unit you will find premium appliances, smooth ceilings, wide plank flooring, contemporary tiling and a spa-inspired bathroom. With a well laid out floor plan, you have no wasted space and an enclosed den suitable as a 2nd bedroom. Take advantage of the panoramic views from two amazing outdoor lounges, one on the 52 floor, BBQ or laze around the cities sky line, or enjoy other amenities in their amenity lounge with a TV and Reading Area, Multimedia room with widescreen TV, Wi-Fi Study Rooms with Seating, Desks and Docking Stations; Yoga and Pilates Studio, Party Room, Sauna, billiards/ping pong room and more.
Ask about this home
A HOMEH agent will answer your questions about this home.
Know more about Social
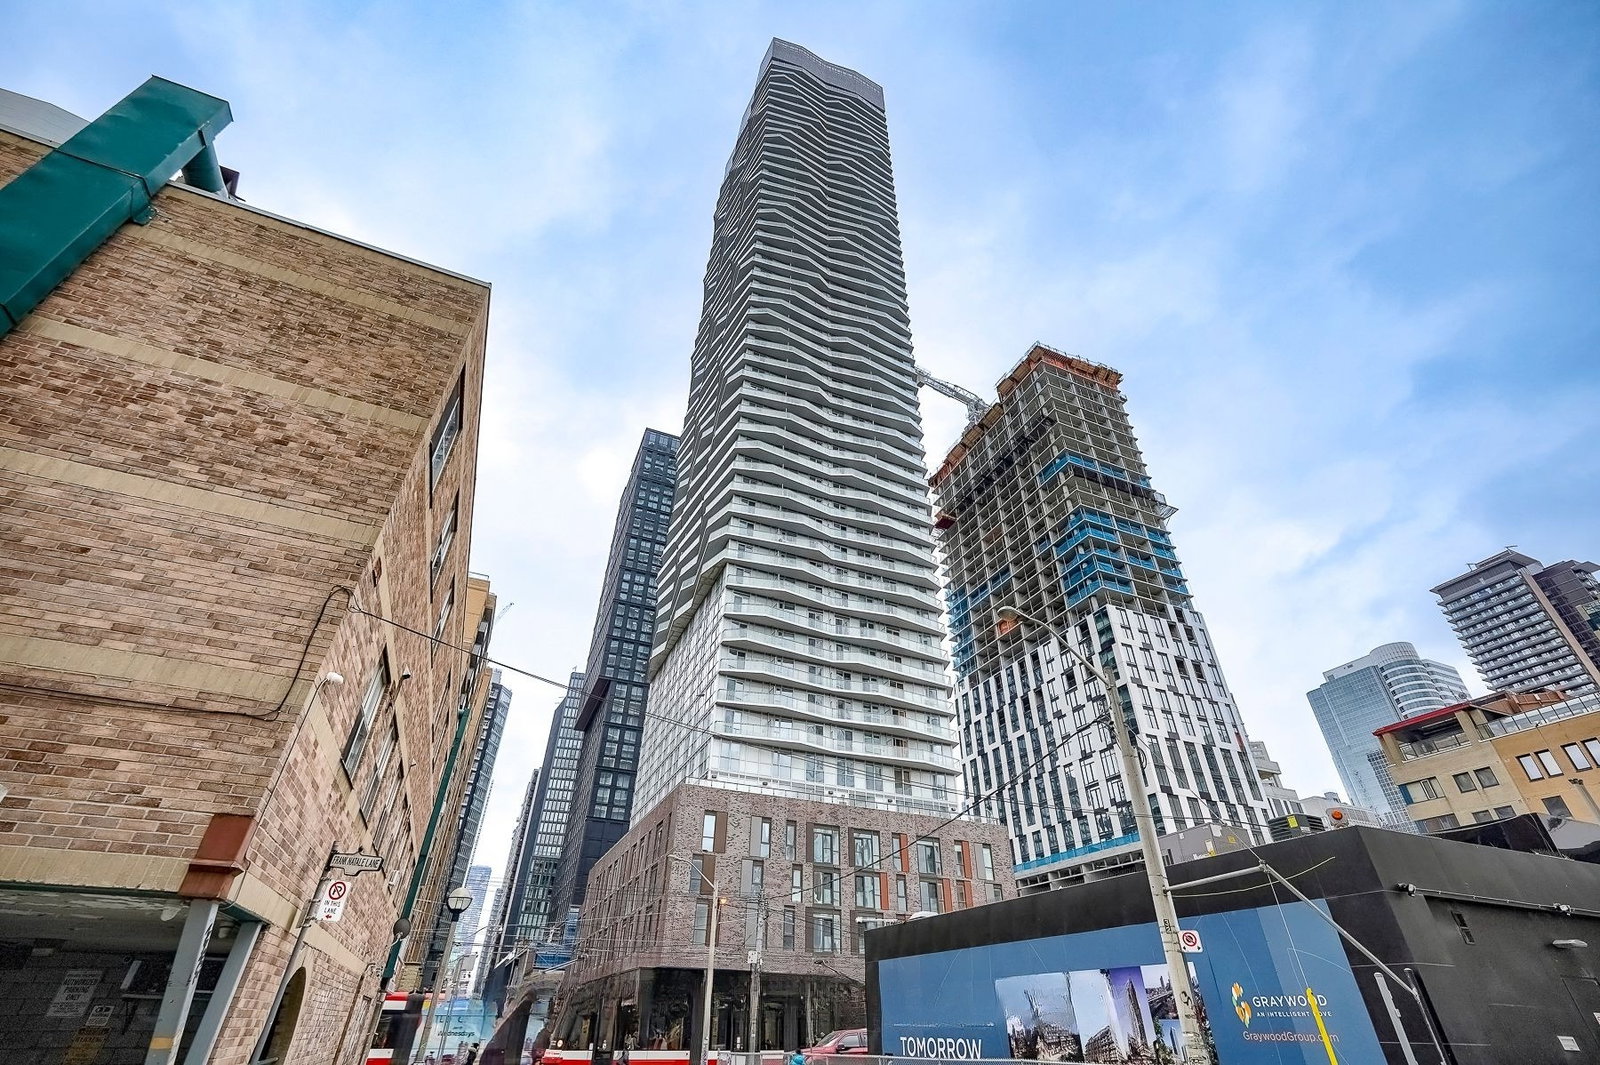
Condo building · 101-123 Dundas Street E
Social is a 52-storey condo, built in 2024 by Pemberton Group. Right now 6 for sale and 9 for rent are on the market here.
- 52storeys
- $845/sq ft
- 2024built
No similar units for sale in Social right now.
Around this home
Daily convenience, out of 100, from the distances below
Schools nearby
School rating, out of 10.
Helpful calculators
Your HOMEH agent

"I would see it this week."