

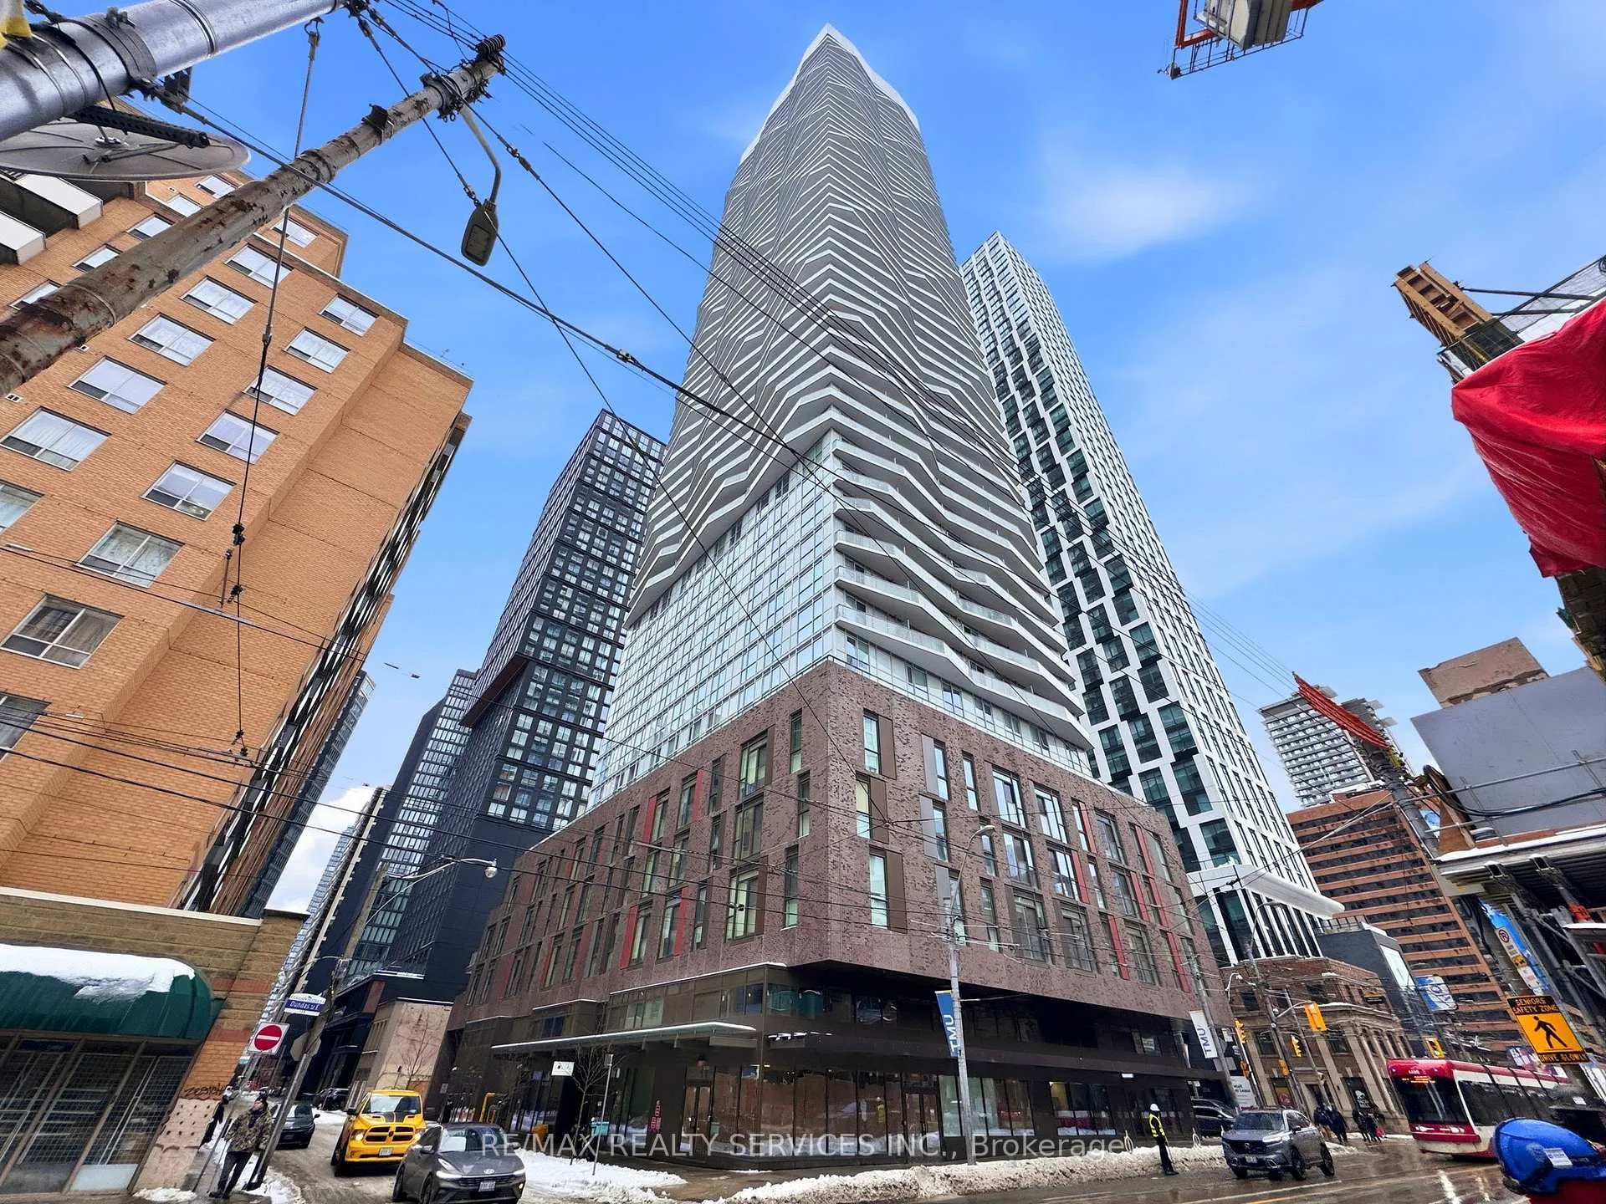
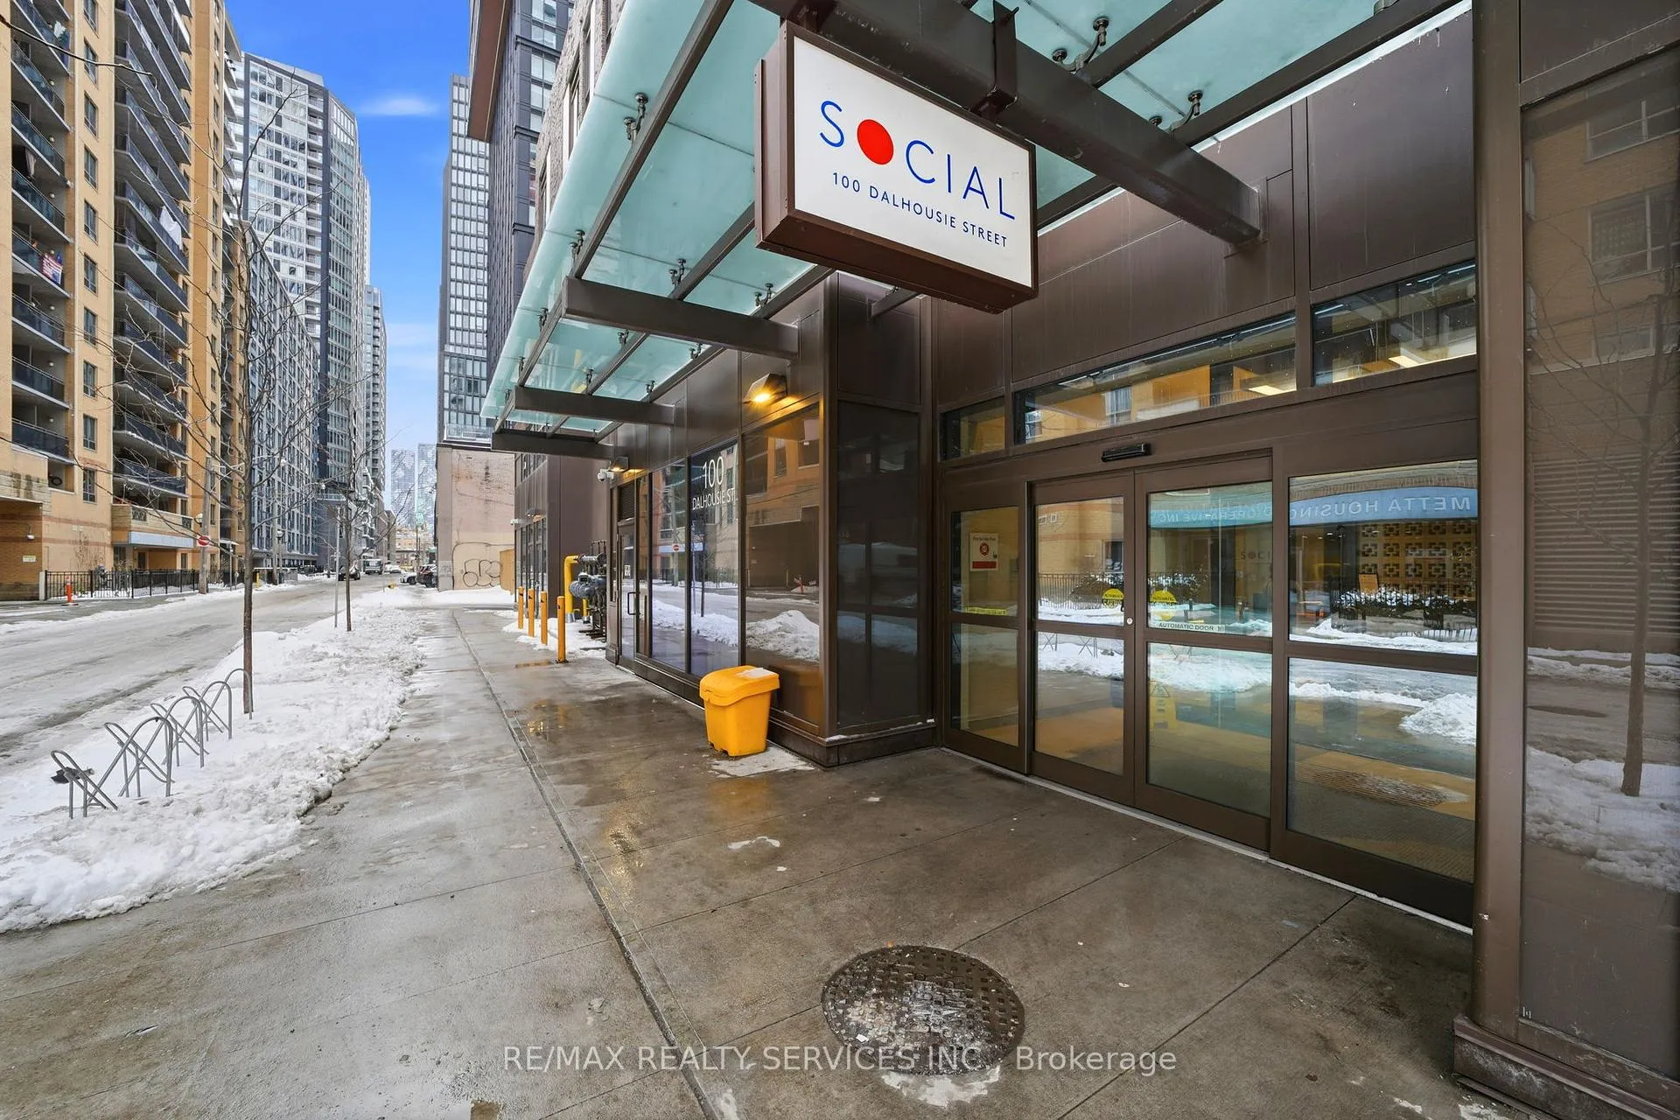
Unit 1403, 100 Dalhousie Street
Unit 1403, 100 Dalhousie Street
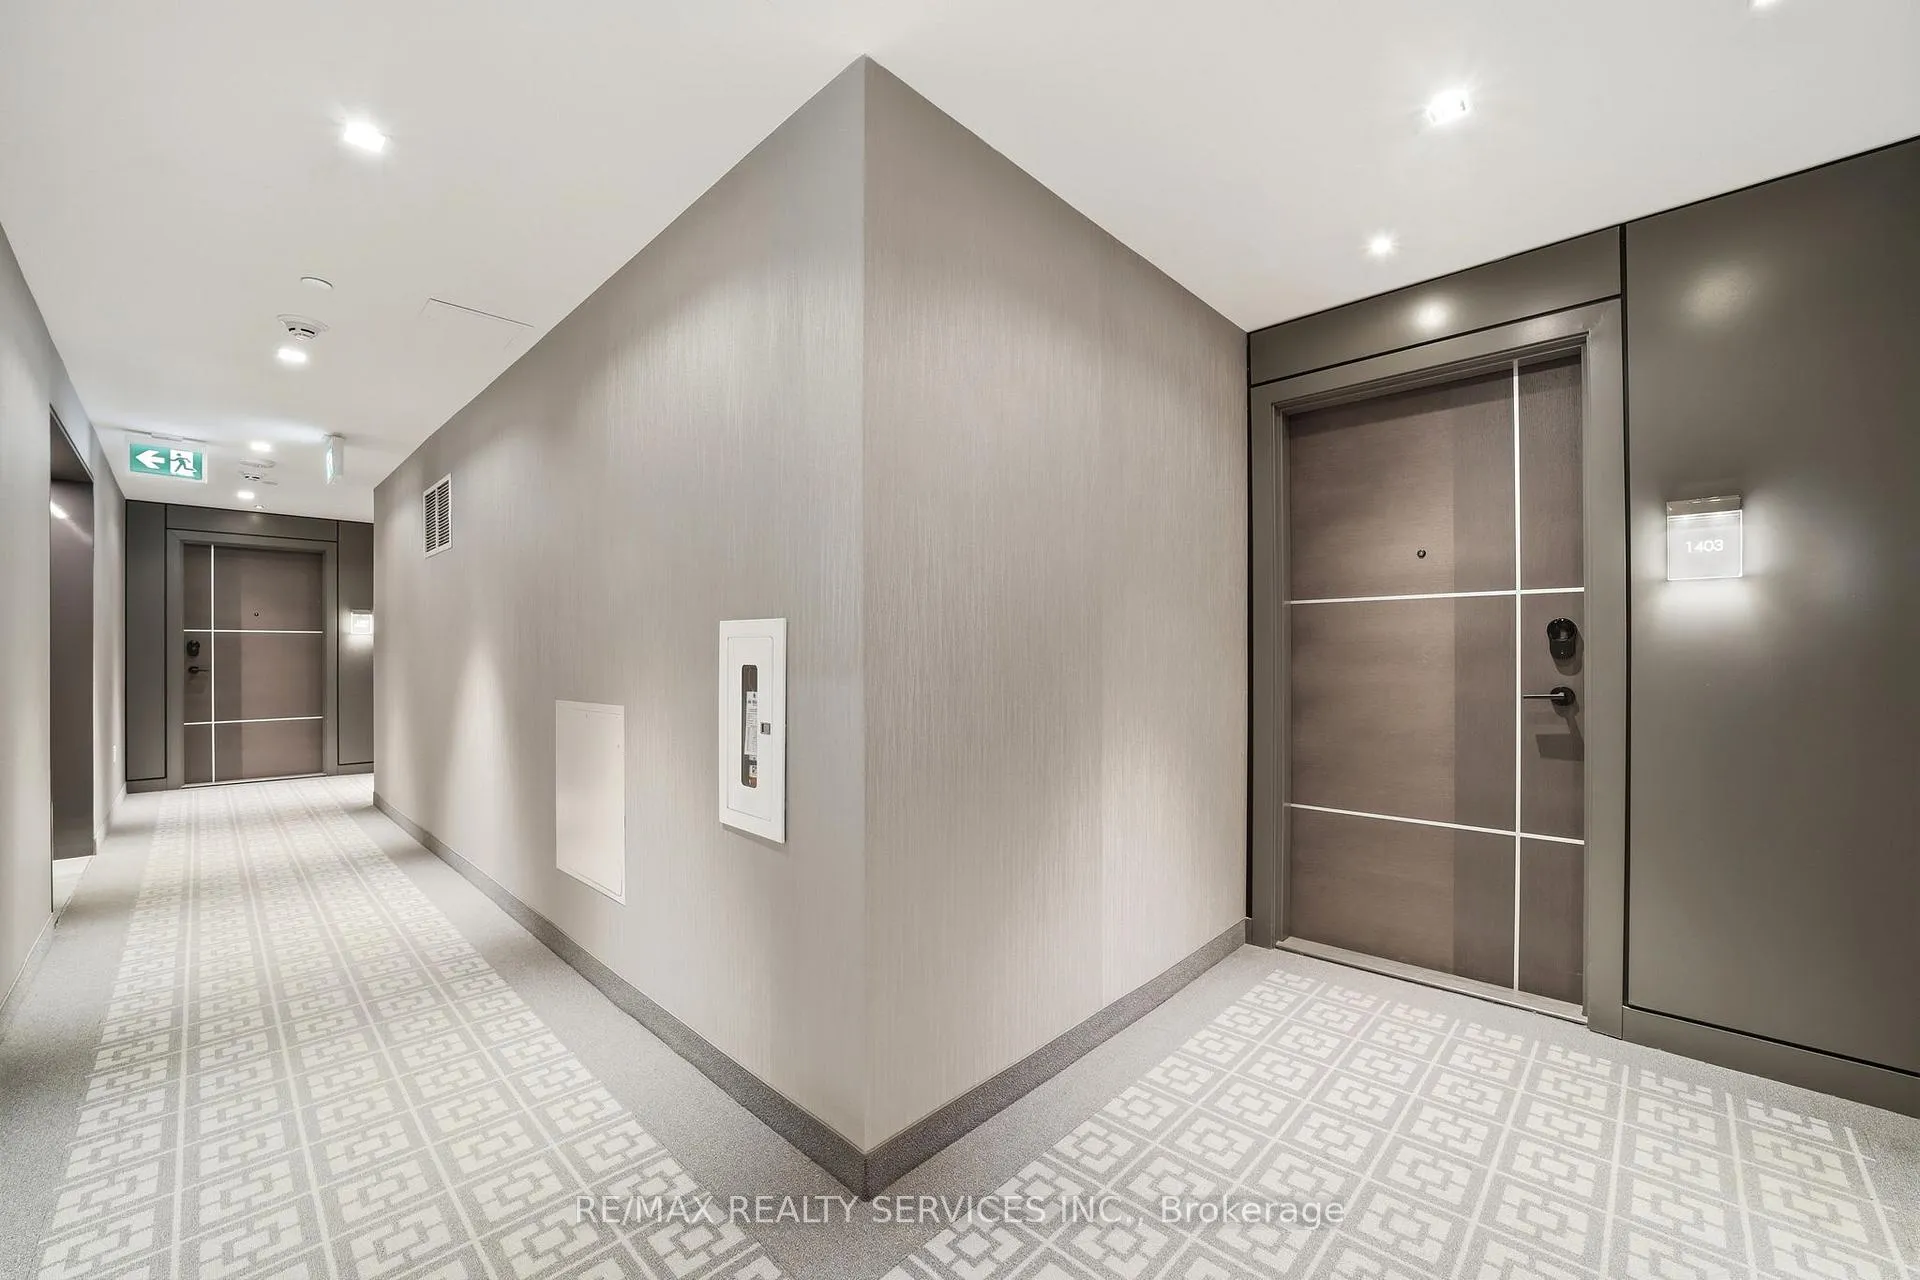 See all 27 photos
Property history
Facts and features
- ExposureNorth
- LaundryEnsuite
- LockerNone
- BalconyOpen
- Central air
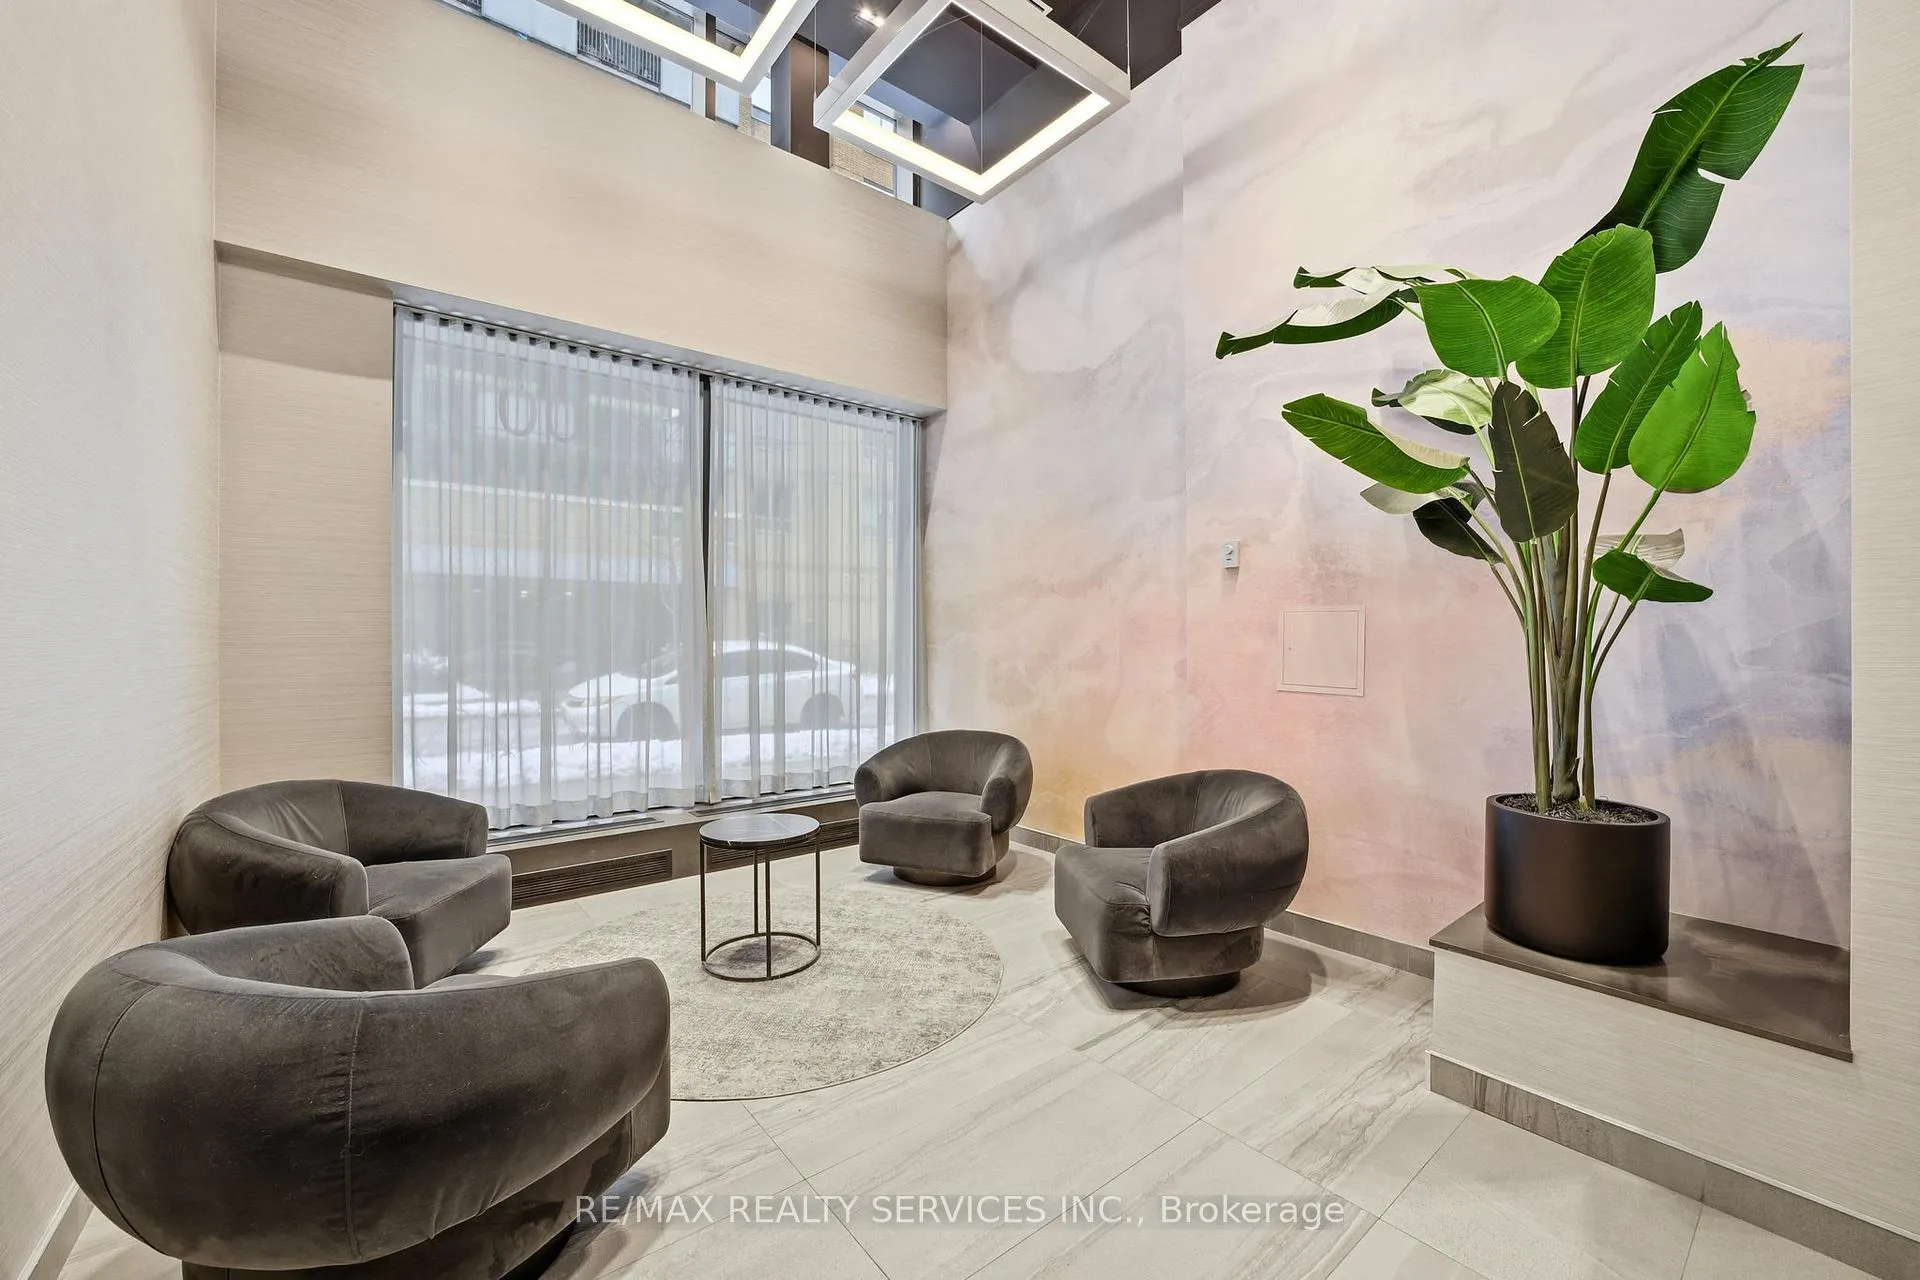
- Concierge
- Exercise room
- Gym
- Party room/meeting room
The homeCondo Apartment, Apartment, Age 0–5 years
- Type: Condo Apartment
- Style: Apartment
- Age: 0–5 years
- Living space: 500–599 sq ft
- Basement: None
- Exposure: North
- View: City
InsideEnsuite, main level, Built-in oven, carpet free, Concierge/security, smoke detector
- Laundry: Ensuite, main level
- Features: Built-in oven, carpet free
- Security: Concierge/security, smoke detector
- Rooms above ground: 4
- Rooms in the basement: 1
- Bedrooms: 1 + 1 in the basement
- Bathrooms: 1
- Kitchens: 1
OutsideConcrete, brick, Open
- Exterior: Concrete, brick
- Balcony: Open
Parking and lockerUnderground, Parking type None, Locker None
- Garage: Underground
- Parking type: None
- Locker: None
BuildingSocial condos, Storeys 52, Registered 2024
- Name: Social condos
- Storeys: 52
- Registered: 2024
- Condo corporation: 3068
- Amenities: Concierge, exercise room, gym, party room/meeting room, sauna, game room
- Pets: Allowed
Heating, water and powerForced air, gas, Central air
- Heating: Forced air, gas
- Cooling: Central air
Rent and termsRent $2,200 a month, Entire property, Unfurnished
- Rent: $2,200 a month
- Space for rent: Entire property
- Furnished: Unfurnished
- Lease: 12 months
- Paid: Monthly
- Rent includes: Building insurance, central air conditioning, common elements, heat, water
- Deposit: Required
- Credit check: Required
- Employment letter: Required
- Rental application: Required
- References: Required
NearbyHospital, library, park, public transit
- Close to: Hospital, library, park, public transit
Listing detailsC12809540, Rented, Feb 21, 2026
- MLS® number: C12809540
- Status: Rented
- Listed on: Feb 21, 2026
- Days on market: 11
- Updated: Mar 4, 2026
- Possession: Immediate
- Occupied by: Vacant
- Listing brokerage: RE/MAX REALTY SERVICES INC.
About this home
Unit 1403, 100 Dalhousie Street, Toronto (Church-Yonge Corridor), ON M5B 0C7
Welcome To Social Condos By Pemberton Group, A Bright And Beautifully Designed One Bedroom Plus Den Residence Offering A Highly Functional Layout And Exceptional Natural Light. With Soaring 9 Foot Ceilings And Sleek Modern Finishes Throughout, This Contemporary Suite Creates A Seamless And Elegant Living Environment That Feels Both Refined And Effortlessly Practical. The No Carpet Design Enhances The Clean Modern Aesthetic While Ensuring Ease Of Maintenance.The Open Concept Kitchen Features Stylish Modern Cabinetry And Integrated Appliances, Flowing Gracefully Into The Living And Dining Area, An Ideal Setting For Both Everyday Living And Thoughtful Entertaining. The Generously Sized Den Offers Remarkable Versatility And Can Be Styled As A Private Home Office, Reading Lounge, Or Flex Space Tailored To Your Lifestyle.Residents Enjoy Access To A Thoughtfully Curated Collection Of Amenities Including A Fully Equipped Gym, Dedicated Yoga Room, Sauna, Steam Room, Sophisticated Cocktail Lounge, Entertainment Lounge, Co Working Space, And A Beautifully Landscaped Outdoor Terrace With BBQs, All Designed To Offer Comfort, Connection, And Relaxation Above The City.Perfectly Positioned In The Heart Of Downtown, Just Steps To Toronto Metropolitan University And The Toronto Metropolitan University Library, A Short Walk To The Subway Station, And Surrounded By An Array Of Exceptional Cafés And Restaurants, This Address Offers A Vibrant Yet Sophisticated Urban Lifestyle.
Ask about this home
A HOMEH agent will answer your questions about this home.
Know more about Social
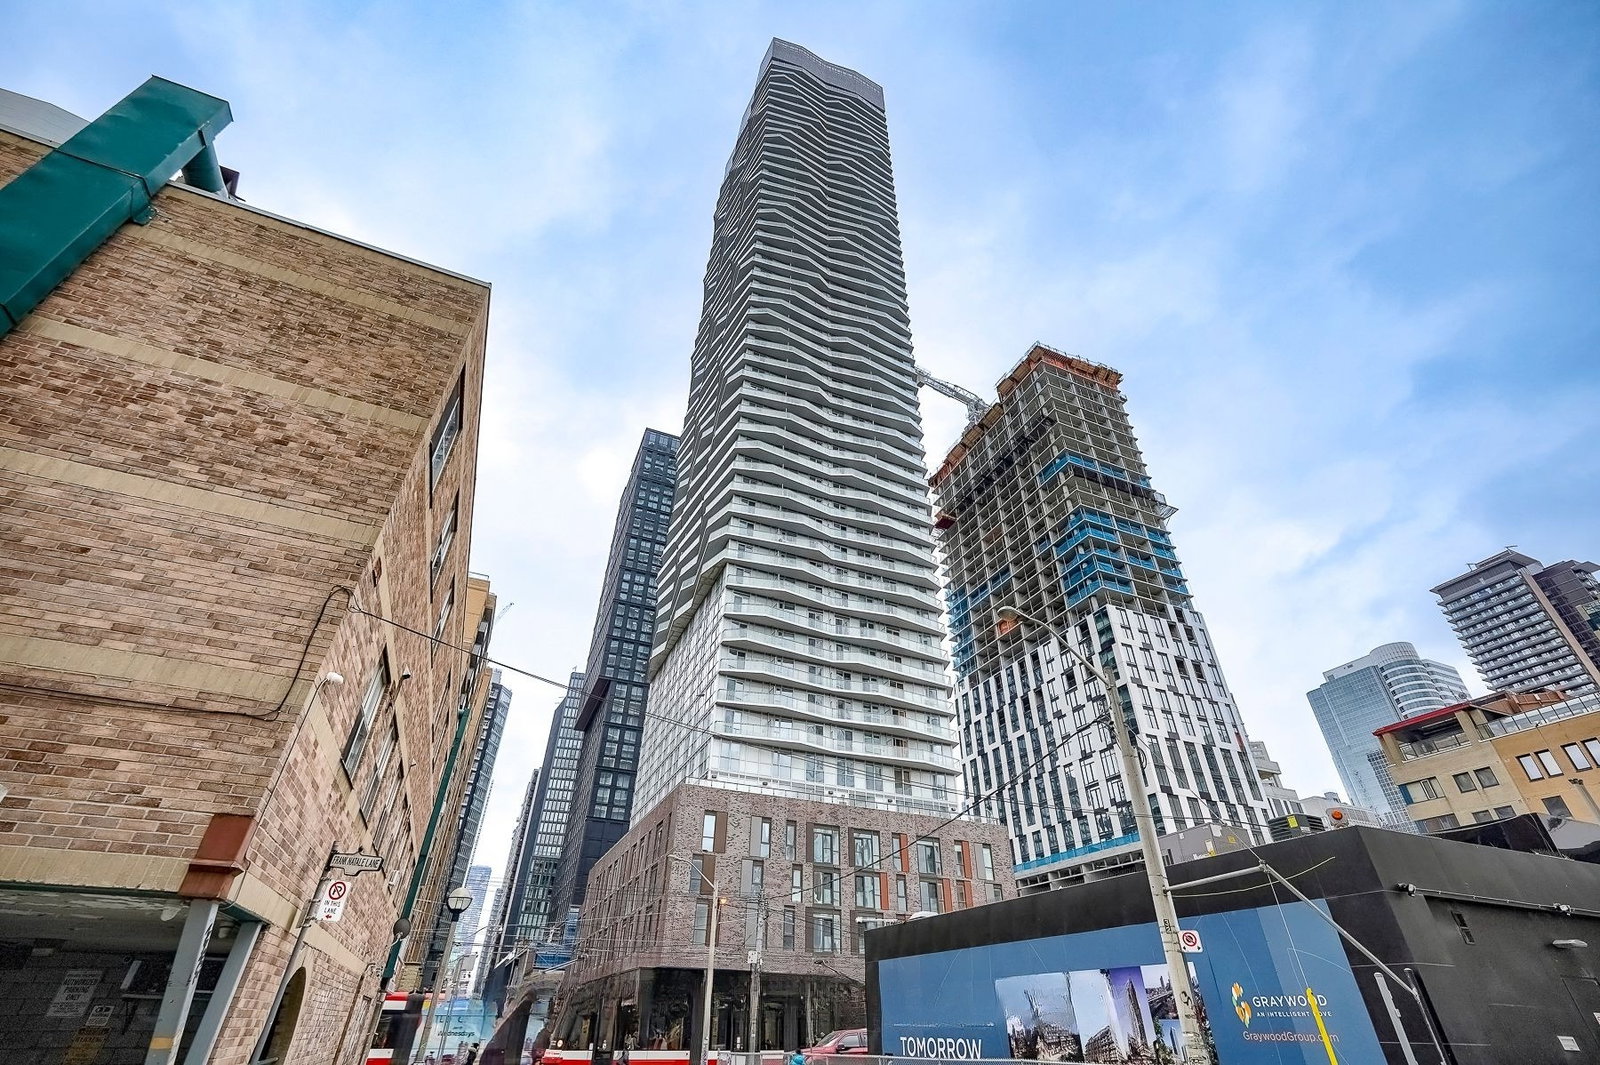
Condo building · 101-123 Dundas Street E
Social is a 52-storey condo, built in 2024 by Pemberton Group. Right now 6 for sale and 9 for rent are on the market here.
- 52storeys
- $845/sq ft
- 2024built
No similar units for rent in Social right now.
Around this home
Daily convenience, out of 100, from the distances below
Schools nearby
School rating, out of 10.
Helpful calculators
Your HOMEH agent

"I would see it this week."