

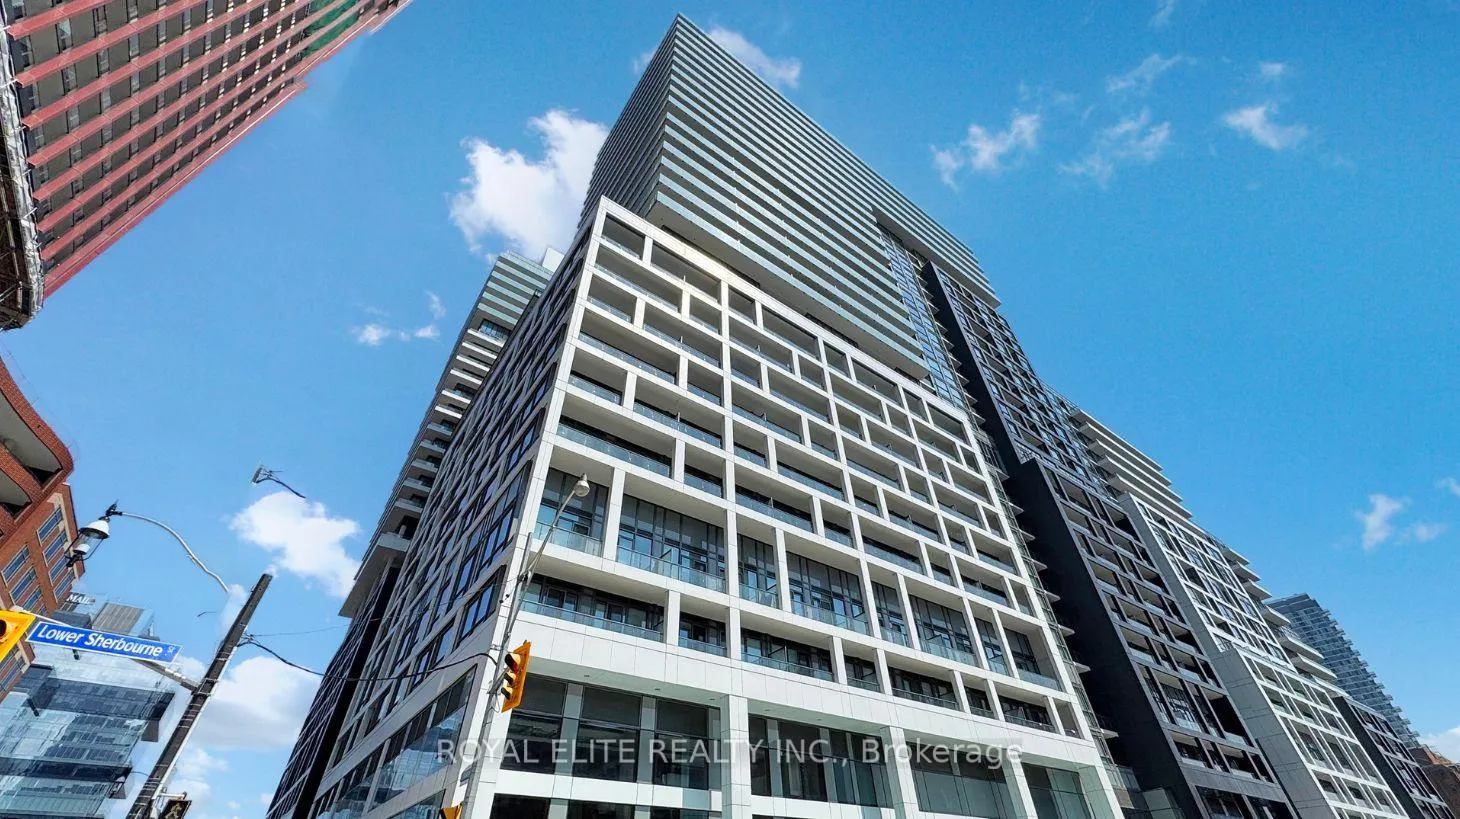
LPH2925, 135 Lower Sherbourne Street
LPH2925, 135 Lower Sherbourne Street
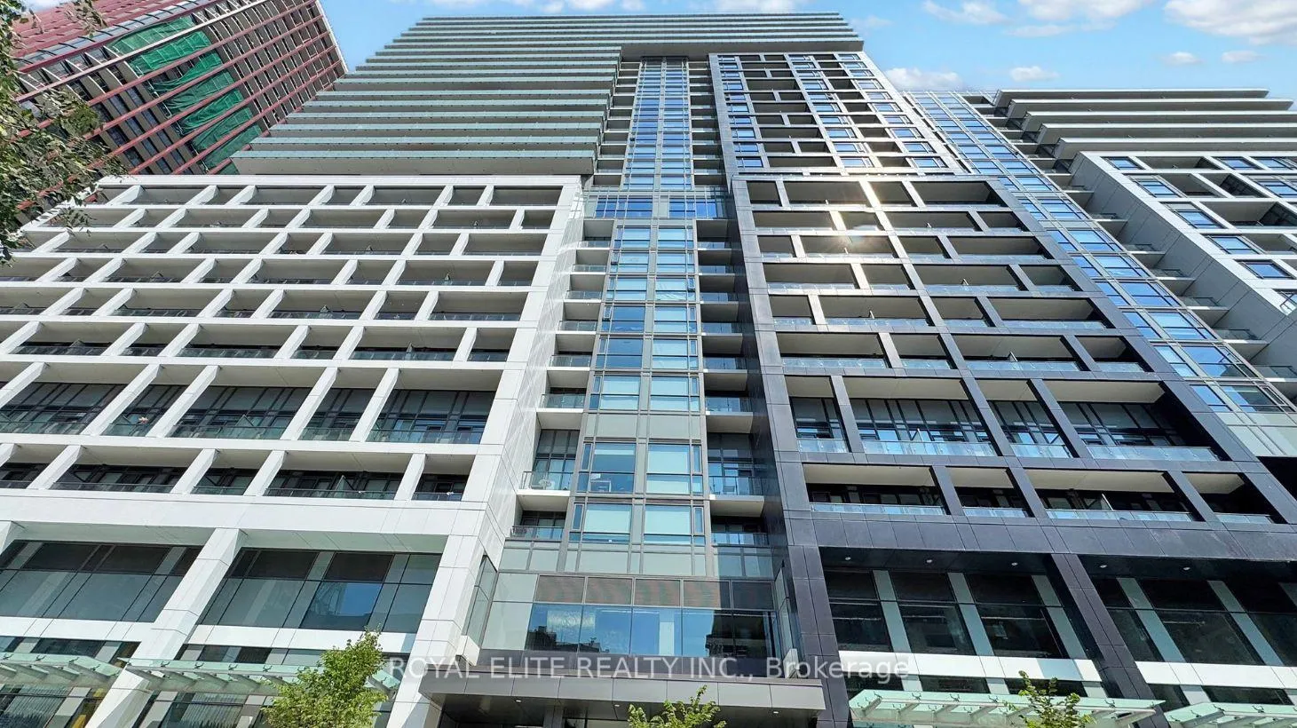
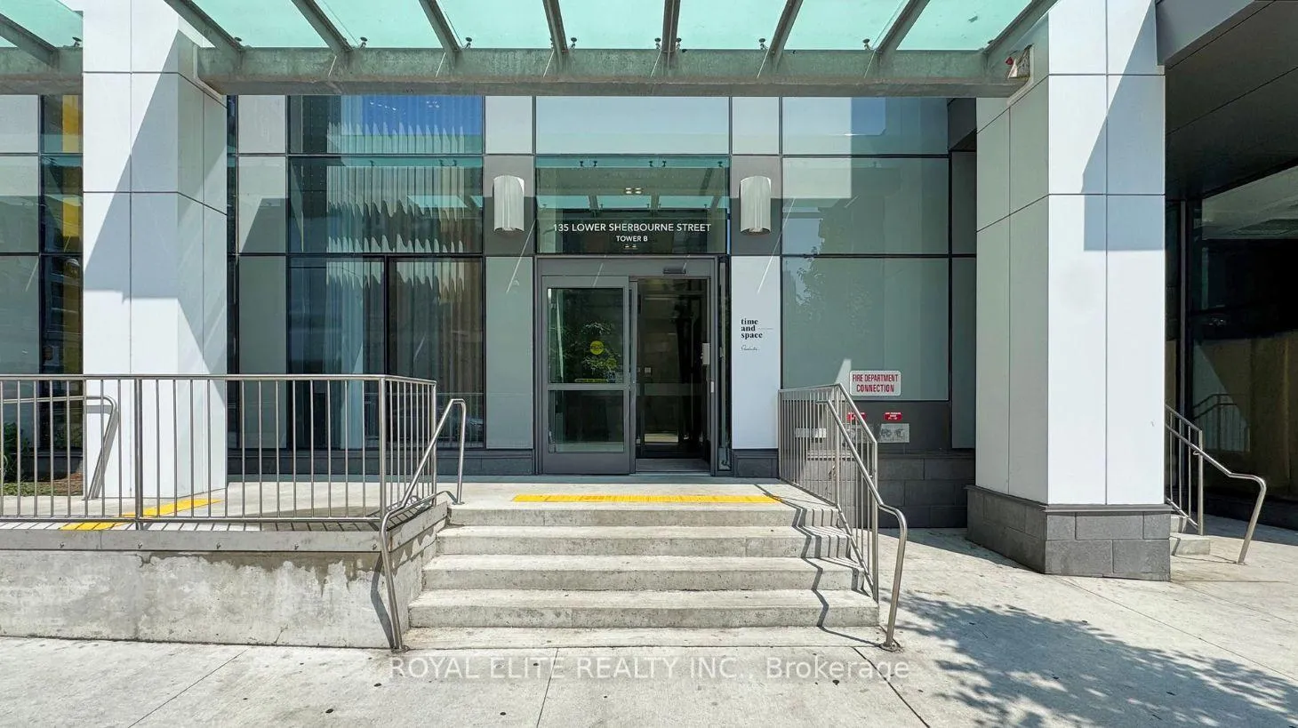
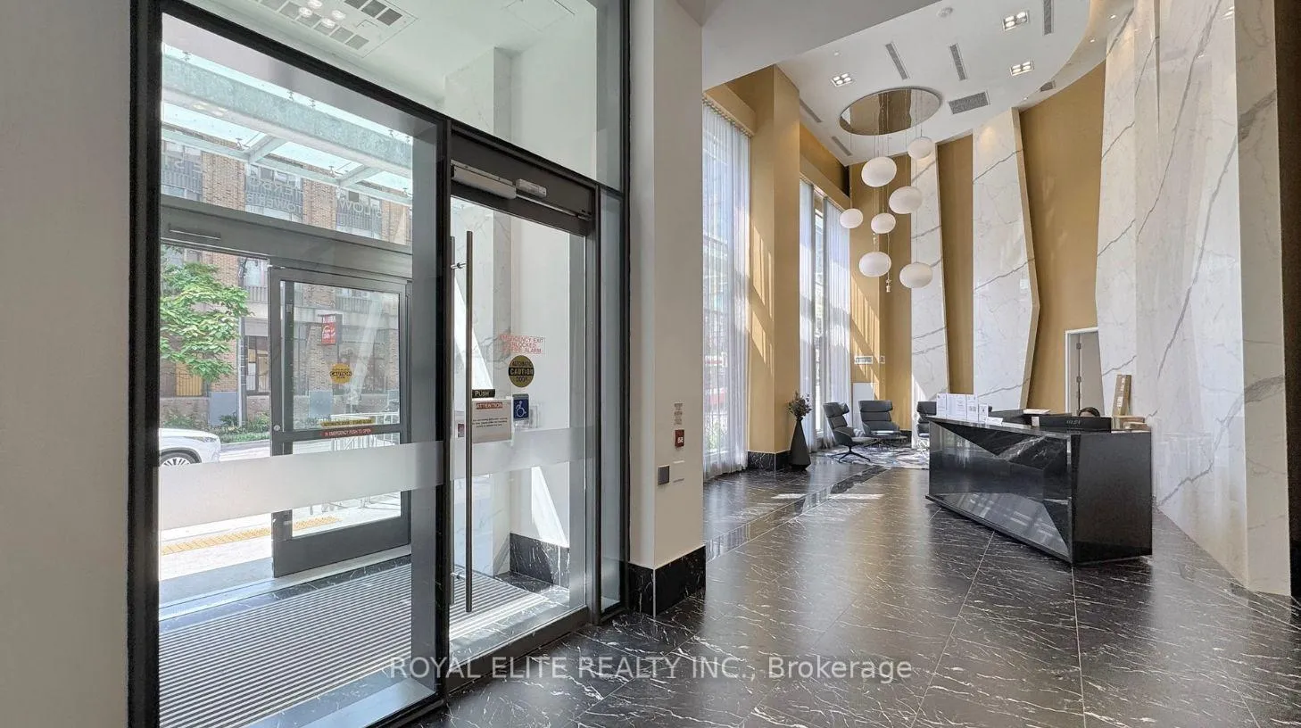
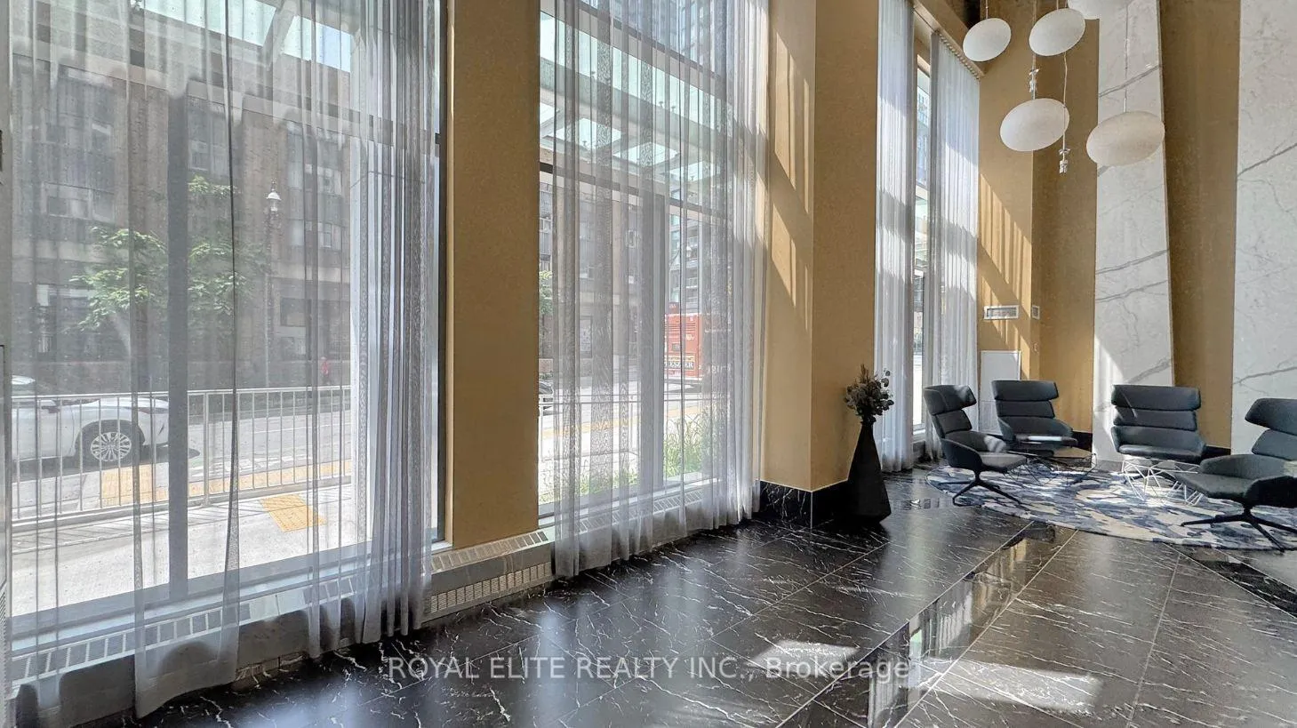 See all 50 photos
Facts and features
- ExposureSouth east
- LaundryEnsuite
- LockerOwned
- BalconyOpen
- Central air
- Concierge
- Gym
- Outdoor pool
- Party room/meeting room
- Rooftop deck/garden
The homeCondo Apartment, Apartment, New
- Type: Condo Apartment
- Style: Apartment
- Age: New
- Living space: 900–999 sq ft
- Basement: None
- Exposure: South East
InsideEnsuite, main level, Concierge/security, security guard, smoke detector, Elevator Yes
- Laundry: Ensuite, main level
- Security: Concierge/security, security guard, smoke detector
- Elevator: Yes
- Rooms above ground: 6
- Bedrooms: 3
- Bathrooms: 2
- Kitchens: 1
OutsideConcrete, Open
- Exterior: Concrete
- Balcony: Open
Parking and locker1 Parking, Underground, Parking type Owned
- Spaces: 1 Parking
- Garage: Underground
- Parking type: Owned
- Driveway: Underground
- Locker: Owned
BuildingTime and Space Condos, Storeys 29, Units 1586
- Name: Time and Space Condos
- Storeys: 29
- Units: 1586
- Registered: 2021
- Condo corporation: 0
- Amenities: Concierge, game room, gym, outdoor pool, party room/meeting room, rooftop deck/garden
- Pets: Not allowed
Heating, water and powerForced air, gas, Central air
- Heating: Forced air, gas
- Cooling: Central air
Rent and termsRent $4,000 a month, Entire property, Unfurnished
- Rent: $4,000 a month
- Space for rent: Entire property
- Furnished: Unfurnished
- Lease: 12 months
- Rent includes: Building insurance, building maintenance, central air conditioning, common elements, heat, parking, water, snow removal
- Deposit: Required
- Credit check: Required
- Employment letter: Required
- Rental application: Required
- References: Required
IncludedStainless steel refrigerator, built-in stainless steel oven & dishwasher, over-the-range stainless steel microwave, sleek glass cooktop, 9' smooth ceilings, 7.5" wide-plank premium laminate flooring, full-sized 27" stacked washer & dryer, all existing light fixtures & window coverings. one underground parking space & one storage locker included.
- Included: Stainless steel refrigerator, built-in stainless steel oven & dishwasher, over-the-range stainless steel microwave, sleek glass cooktop, 9' smooth ceilings, 7.5" wide-plank premium laminate flooring, full-sized 27" stacked washer & dryer, all existing light fixtures & window coverings. one underground parking space & one storage locker included.
NearbyClear view, hospital, library, park, public transit, rec./commun.centre
- Close to: Clear view, hospital, library, park, public transit, rec./commun.centre
Listing detailsC12809556, Rented, Feb 21, 2026
- MLS® number: C12809556
- Status: Rented
- Listed on: Feb 21, 2026
- Days on market: 74
- Updated: May 6, 2026
- Possession: Immediate
- Occupied by: Vacant
- Listing brokerage: ROYAL ELITE REALTY INC.
About this home
LPH2925, 135 Lower Sherbourne Street, Toronto (Moss Park), ON M5A 1Y4
Welcome To Time & Space Condos By Pemberton - A Rare Lower Penthouse Residence Offering One Of The Best Layouts And Exposures In The Building. Stunning South-East Corner With Clear Views Of Lake Ontario And The City Skyline, Flooded With Natural Light Through Floor-To-Ceiling Windows. Exceptional 3 Bedroom, 2 Bath Design With Separate Living And Dining Rooms - A True Rarity In Today's Condo Market. Premium Features Include 9-Ft Ceilings, 7.5" Wide-Plank Laminate Flooring, Full-Sized 27" Stacked Washer & Dryer, And Multiple Walk-Outs To A Massive Wrap-Around Balcony (Approx. 300 Sq.Ft.) Perfect For Entertaining And Everyday Enjoyment. Includes 1 Underground Parking And 1 Locker. Unbeatable Downtown Location Steps To St. Lawrence Market, Distillery District, TTC/Subway, Financial District, George Brown College, And The Waterfront, With Quick Access To DVP & QEW. Resort-Style Amenities Include Infinity-Edge Pool, Rooftop Cabanas, Outdoor BBQ Area, Gym, Yoga Studio, Games Room, Party Room, And More. A True Gem - Must See!
Ask about this home
A HOMEH agent will answer your questions about this home.
Know more about Time and Space Condos

Condo building · 60 Princess St
Time and Space Condos is a 29-storey condo with 1,586 suites, built in 2021 by Pemberton Group. Right now 28 for sale and 21 for rent are on the market here.
- 29storeys
- 1,586suites
- $840/sq ft
- 2021built
No similar units for rent in Time and Space Condos right now.
Around this home
Daily convenience, out of 100, from the distances below
Schools nearby
School rating, out of 10.
Helpful calculators
Your HOMEH agent

"I would see it this week."