

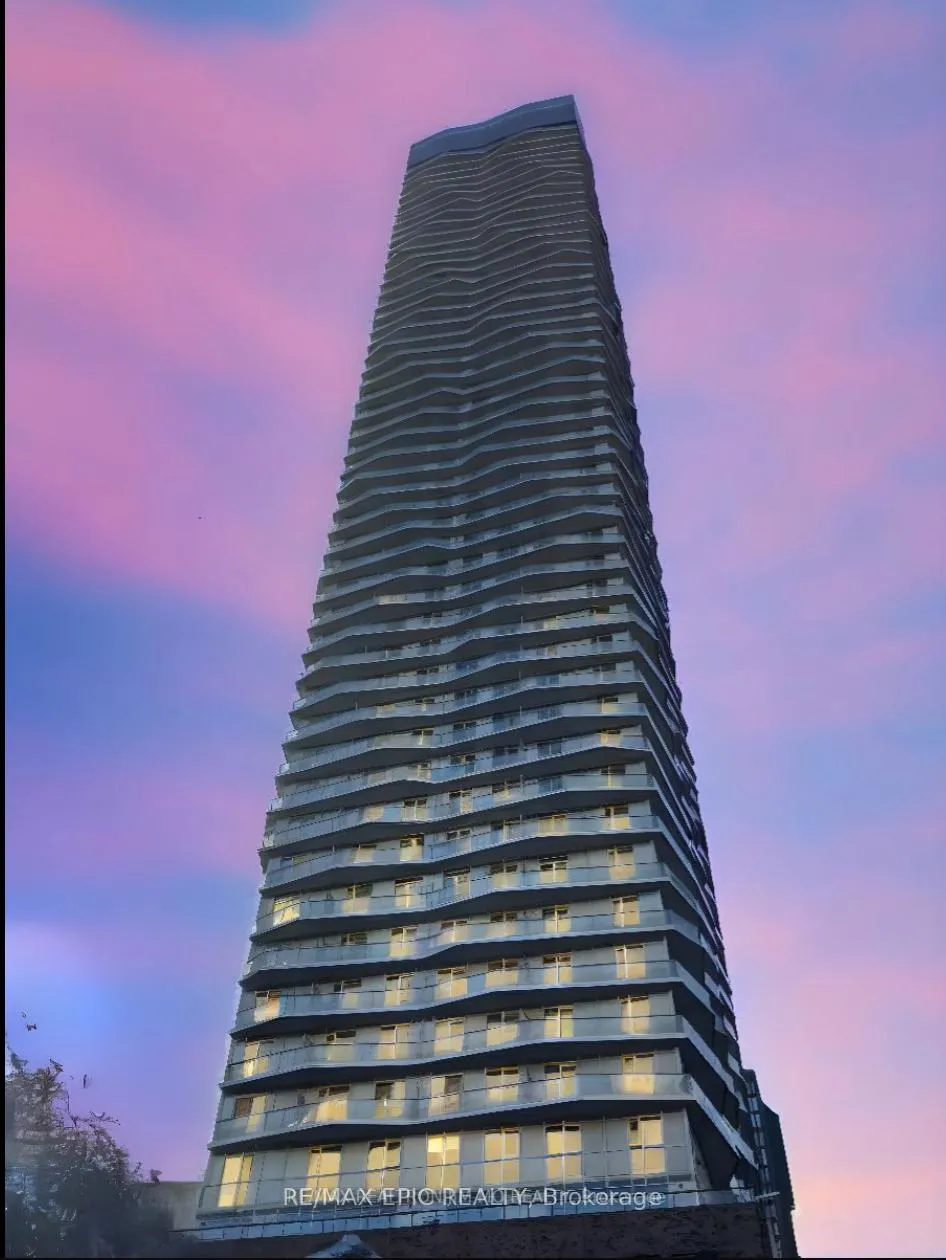
LPH08, 100 Dalhousie Street
LPH08, 100 Dalhousie Street
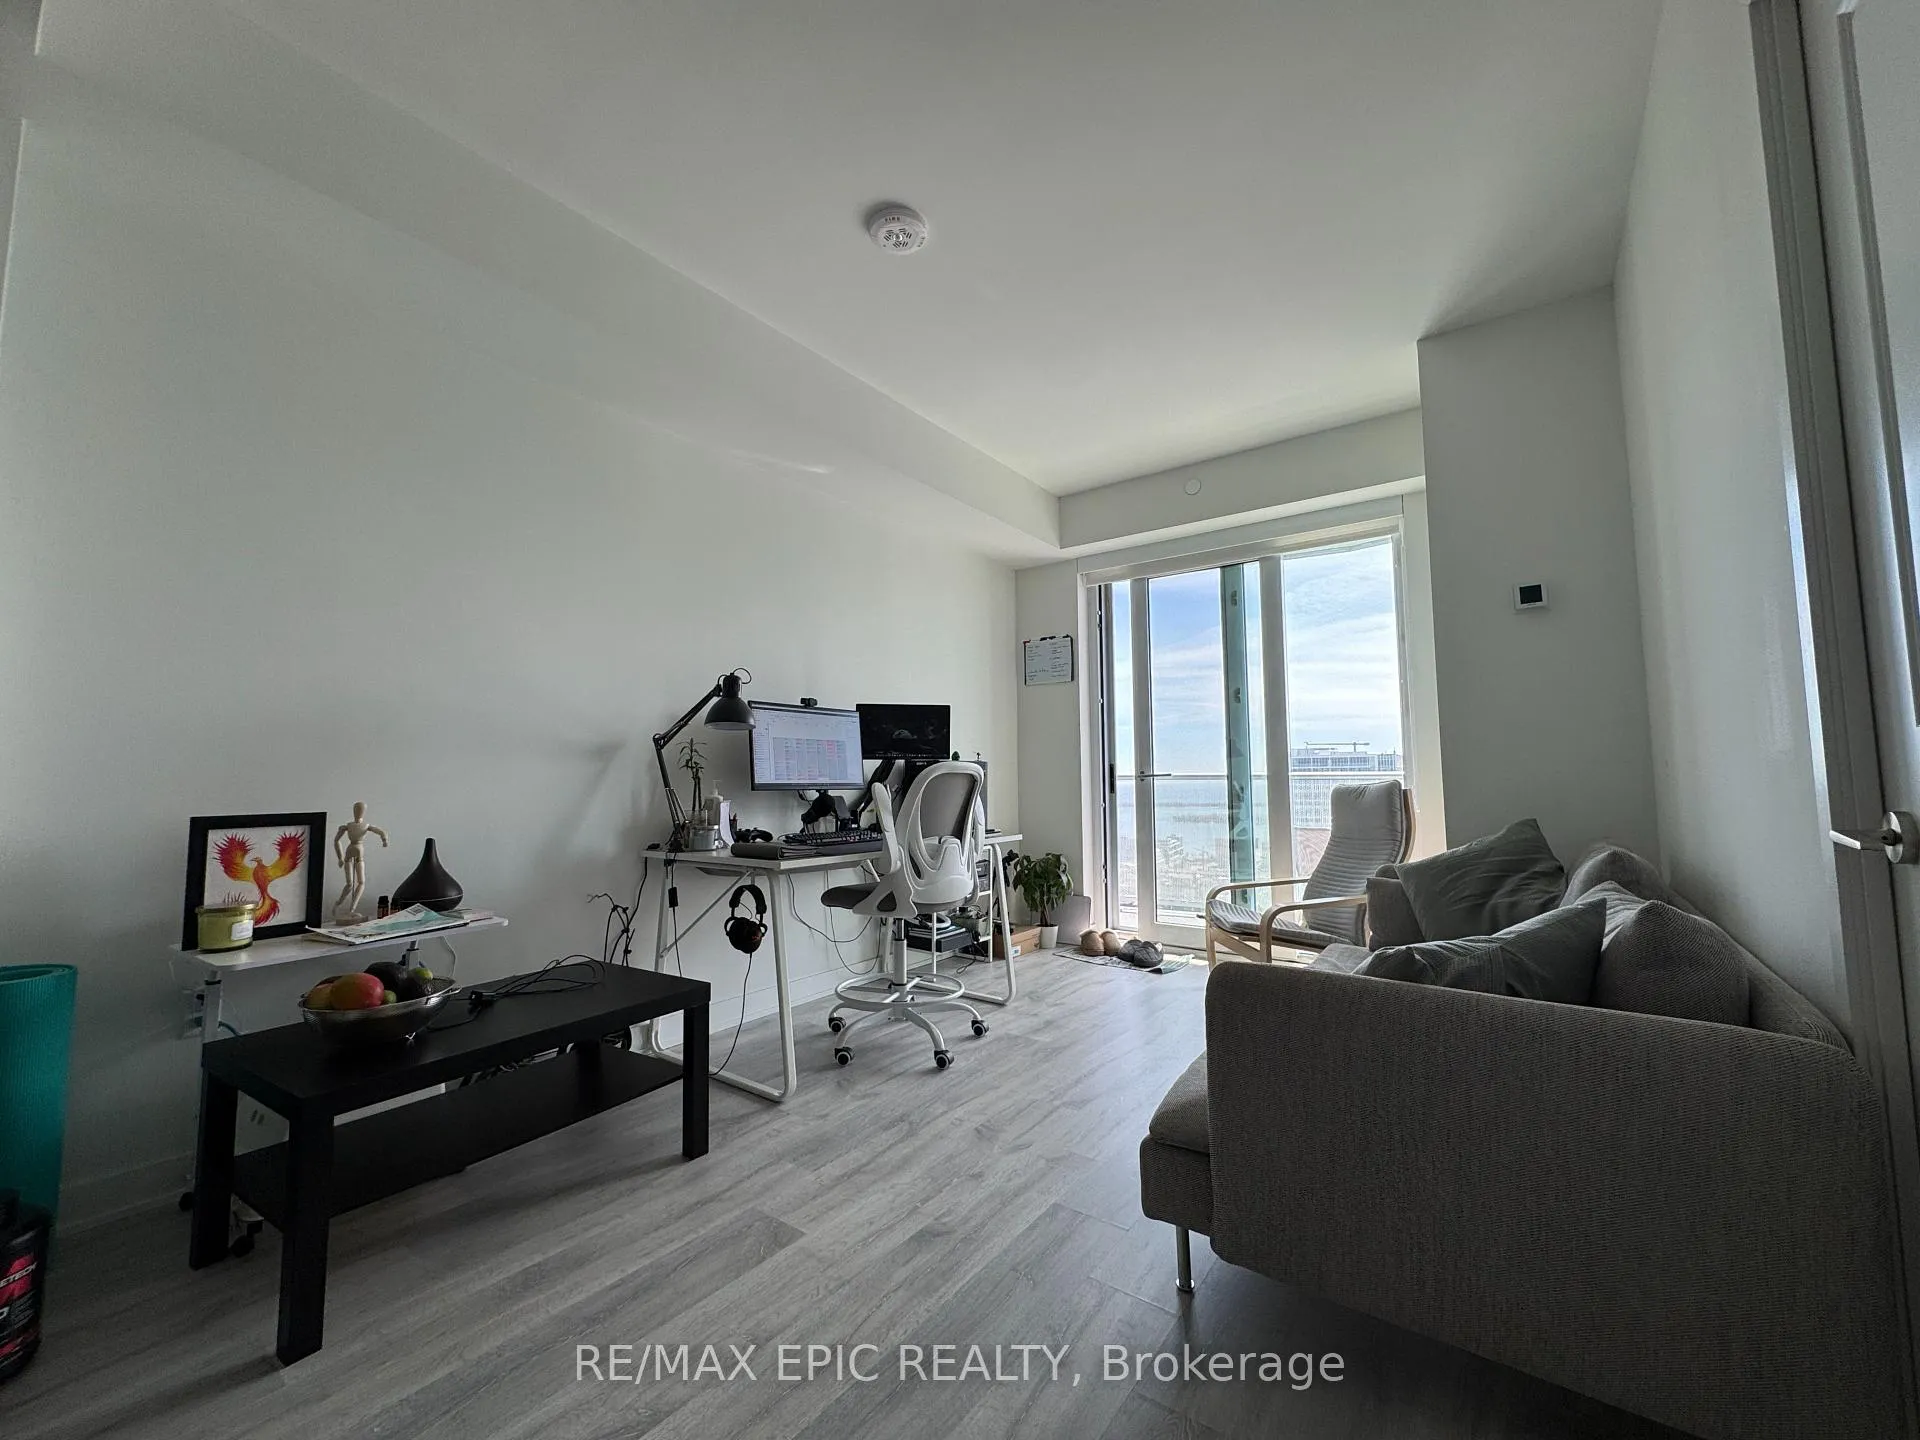 See all 27 photos
Property history
Facts and features
- ExposureSouth
- LaundryEnsuite, room
- LockerOwned
- BalconyOpen
- Central air
- Concierge
- Gym
- Rooftop deck/garden
The homeCondo Apartment, Apartment, Age 0–5 years
- Type: Condo Apartment
- Style: Apartment
- Age: 0–5 years
- Living space: 600–699 sq ft
- Basement: None
- Exposure: South
- View: City, clear, downtown, lake, panoramic, skyline
InsideWindow floor to ceiling, Ensuite, laundry room, Elevator Yes
- Flooring: Window floor to ceiling
- Laundry: Ensuite, laundry room
- Elevator: Yes
- Rooms above ground: 6
- Rooms in the basement: 1
- Bedrooms: 1 + 1 in the basement
- Bathrooms: 2
- Kitchens: 1
OutsideStone, Open, Accessible public transit nearby, open floor plan
- Exterior: Stone
- Balcony: Open
- Accessibility: Accessible public transit nearby, open floor plan
Parking and lockerUnderground, Parking type None, Underground
- Garage: Underground
- Parking type: None
- Driveway: Underground
- Locker: Owned
- Locker unit: 23
- Locker level: 3
BuildingSocial condo, Storeys 52, Registered 2024
- Name: Social condo
- Storeys: 52
- Registered: 2024
- Condo corporation: 3068
- Amenities: Bbqs allowed, bus ctr (wifi bldg), concierge, gym, rooftop deck/garden, sauna
- Pets: Allowed
Heating, water and powerForced air, gas, Central air
- Heating: Forced air, gas
- Cooling: Central air
Rent and termsRent $2,550 a month, Entire property, Unfurnished
- Rent: $2,550 a month
- Space for rent: Entire property
- Furnished: Unfurnished
- Lease: 12 months
- Paid: Monthly
- Rent includes: Common elements, building insurance, heat, water, building maintenance
- Deposit: Required
- Credit check: Required
- Employment letter: Required
- Rental application: Required
- References: Required
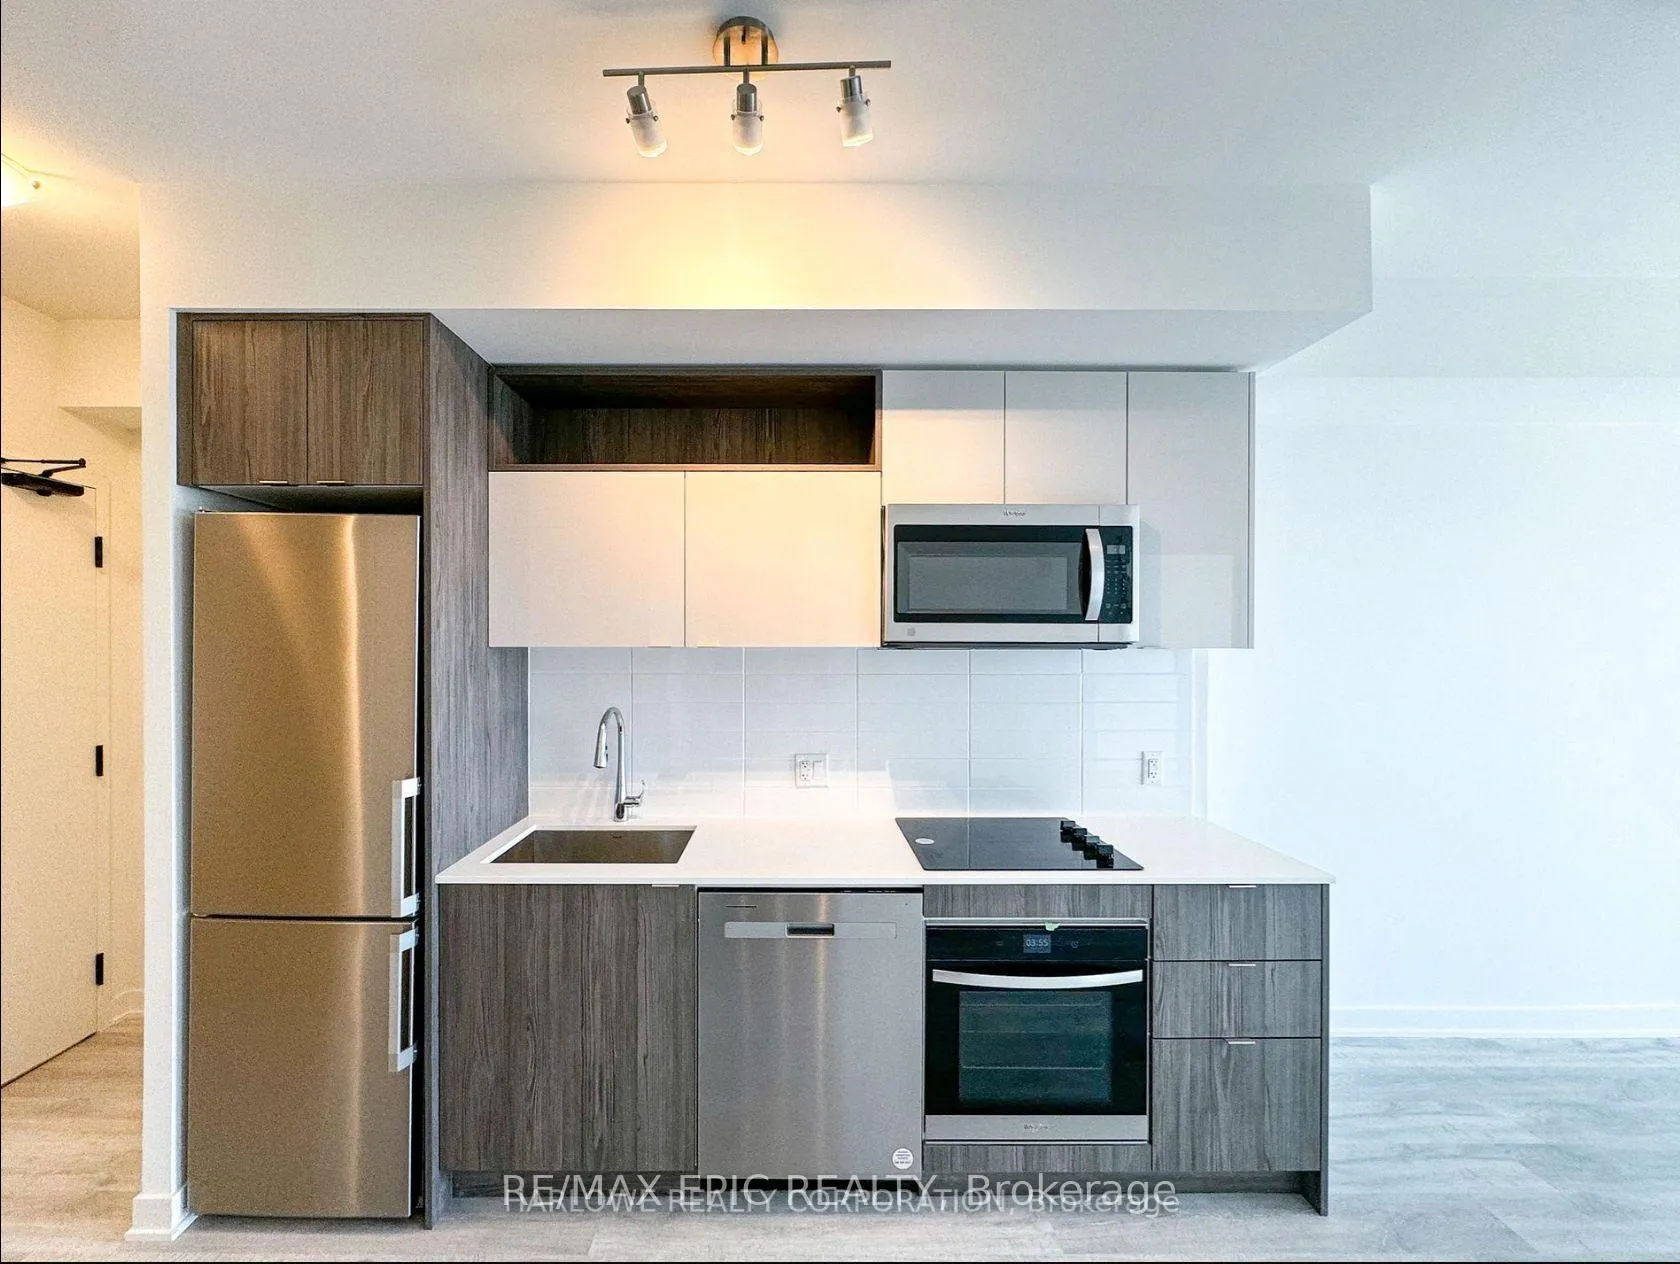
IncludedAll kitchen appliances, light fixtures, window coverings and locker
- Included: All kitchen appliances, light fixtures, window coverings and locker
NearbyArts centre, school, clear view, hospital, library, public transit
- Close to: Arts centre, school, clear view, hospital, library, public transit
Listing detailsC12056656, Rented, Apr 2, 2025
- MLS® number: C12056656
- Status: Rented
- Listed on: Apr 2, 2025
- Days on market: 27
- Updated: Apr 29, 2025
- Possession: 2025-06-01 / 30-59 days
- Occupied by: Tenant
- Listing brokerage: RE/MAX EPIC REALTY
About this home
LPH08, 100 Dalhousie Street, Toronto (Church-Yonge Corridor), ON M5B 0C7
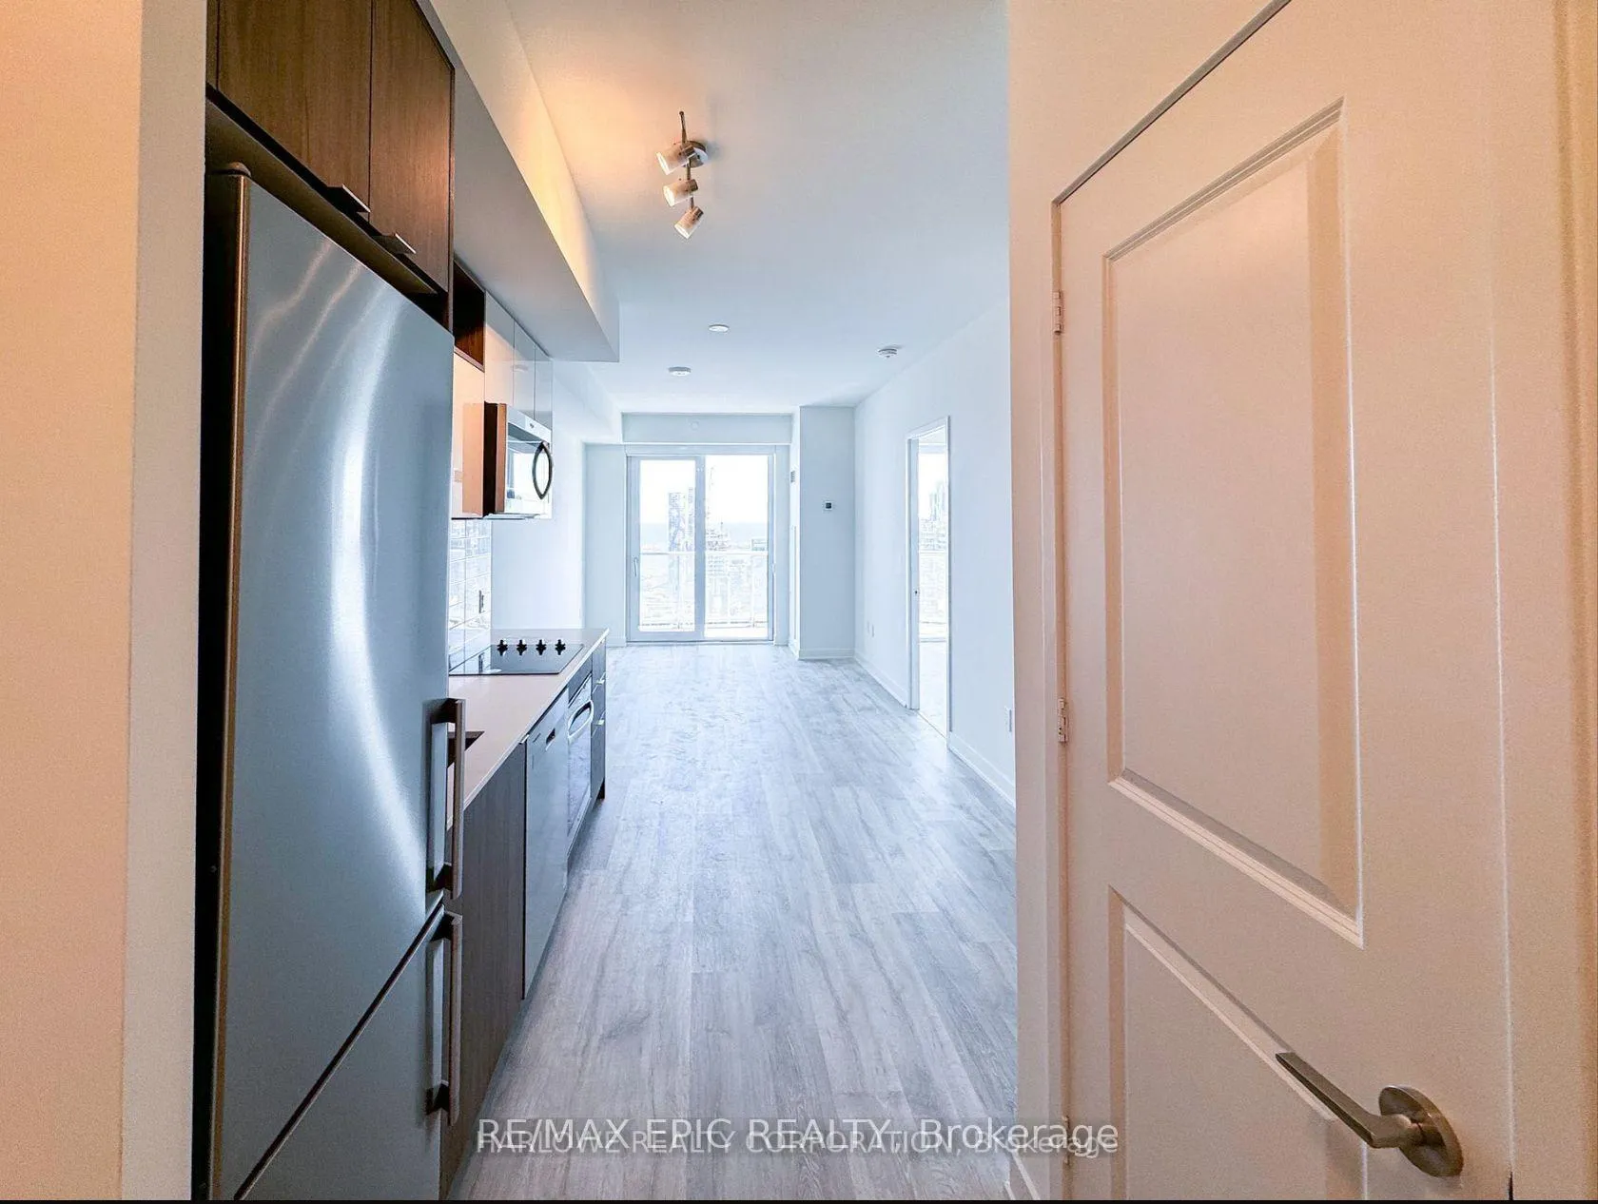
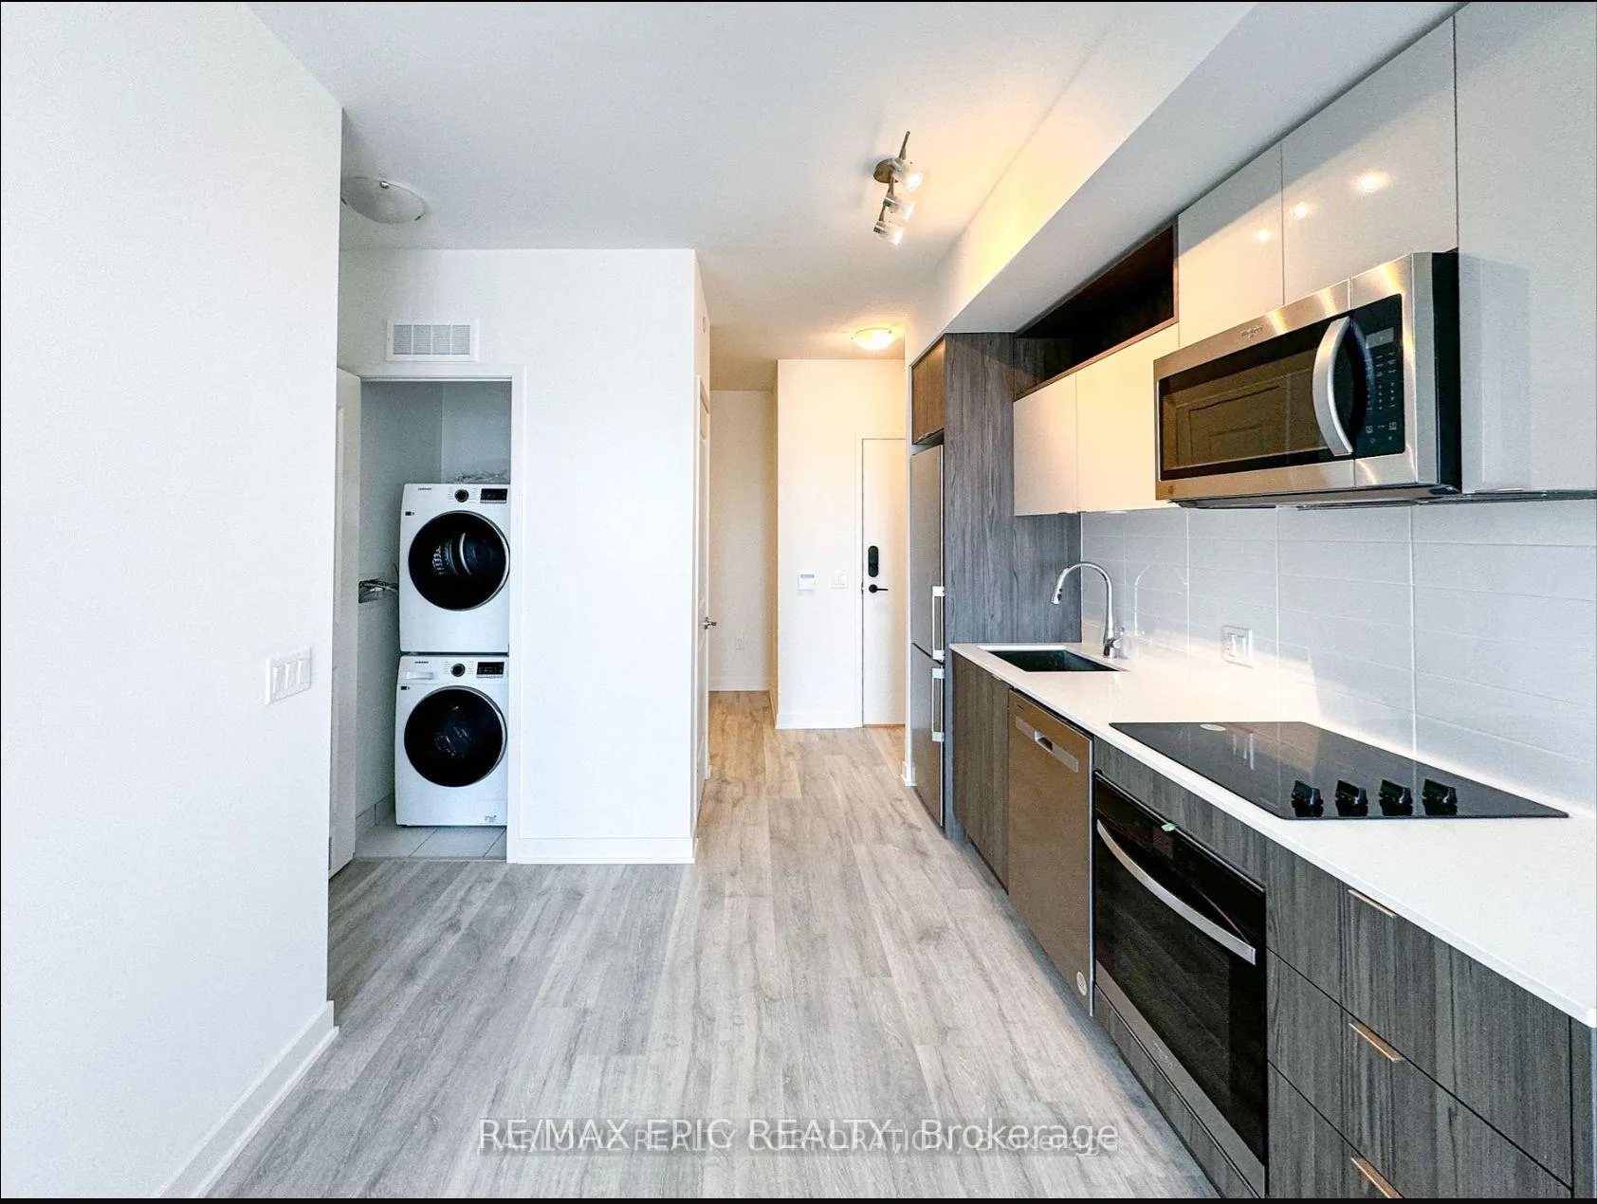
Welcome to the spacious& luxurious 1+den/ 2 baths+locker Lower Penthouse unit at the newly built Social Condowith stunning unobstructed 180 degree of East, South, and West of CN tower, Toronto Skyline and lake view! Bright and Sun-filled! Bigger than tons of 2 bed in newly build buildings& best floor plan in the building. The den isbig enough to be used as 2nd bedroom with separate full bathroom and large closet. 10 ft ceiling, floor to ceilingwindow in living and master-bedroom, 4 piece ensuite in master bedroom, top-notch/ modern kitchen, large walkout balcony and more! Internet, heat, water and locker are all included! Enjoy access to over 14,000 sq. ft. of exceptional indoor and outdoor amenities, including a fitness center, a must see study/co-work space, yoga room,steam room, sauna, party room, BBQ areas, and a rooftop terrace. You'll Be Within Walking Distance To Ryerson University, The University Of Toronto, Eaton Centre, Yonge-Dundas Square, And Many Shops, Restaurants, And Entertainment Options. Public Transit Is Easily Accessible, Making This A Prime Spot For Students, Professionals, Or Anyone Seeking Vibrant City Living.
Ask about this home
A HOMEH agent will answer your questions about this home.
Know more about Social
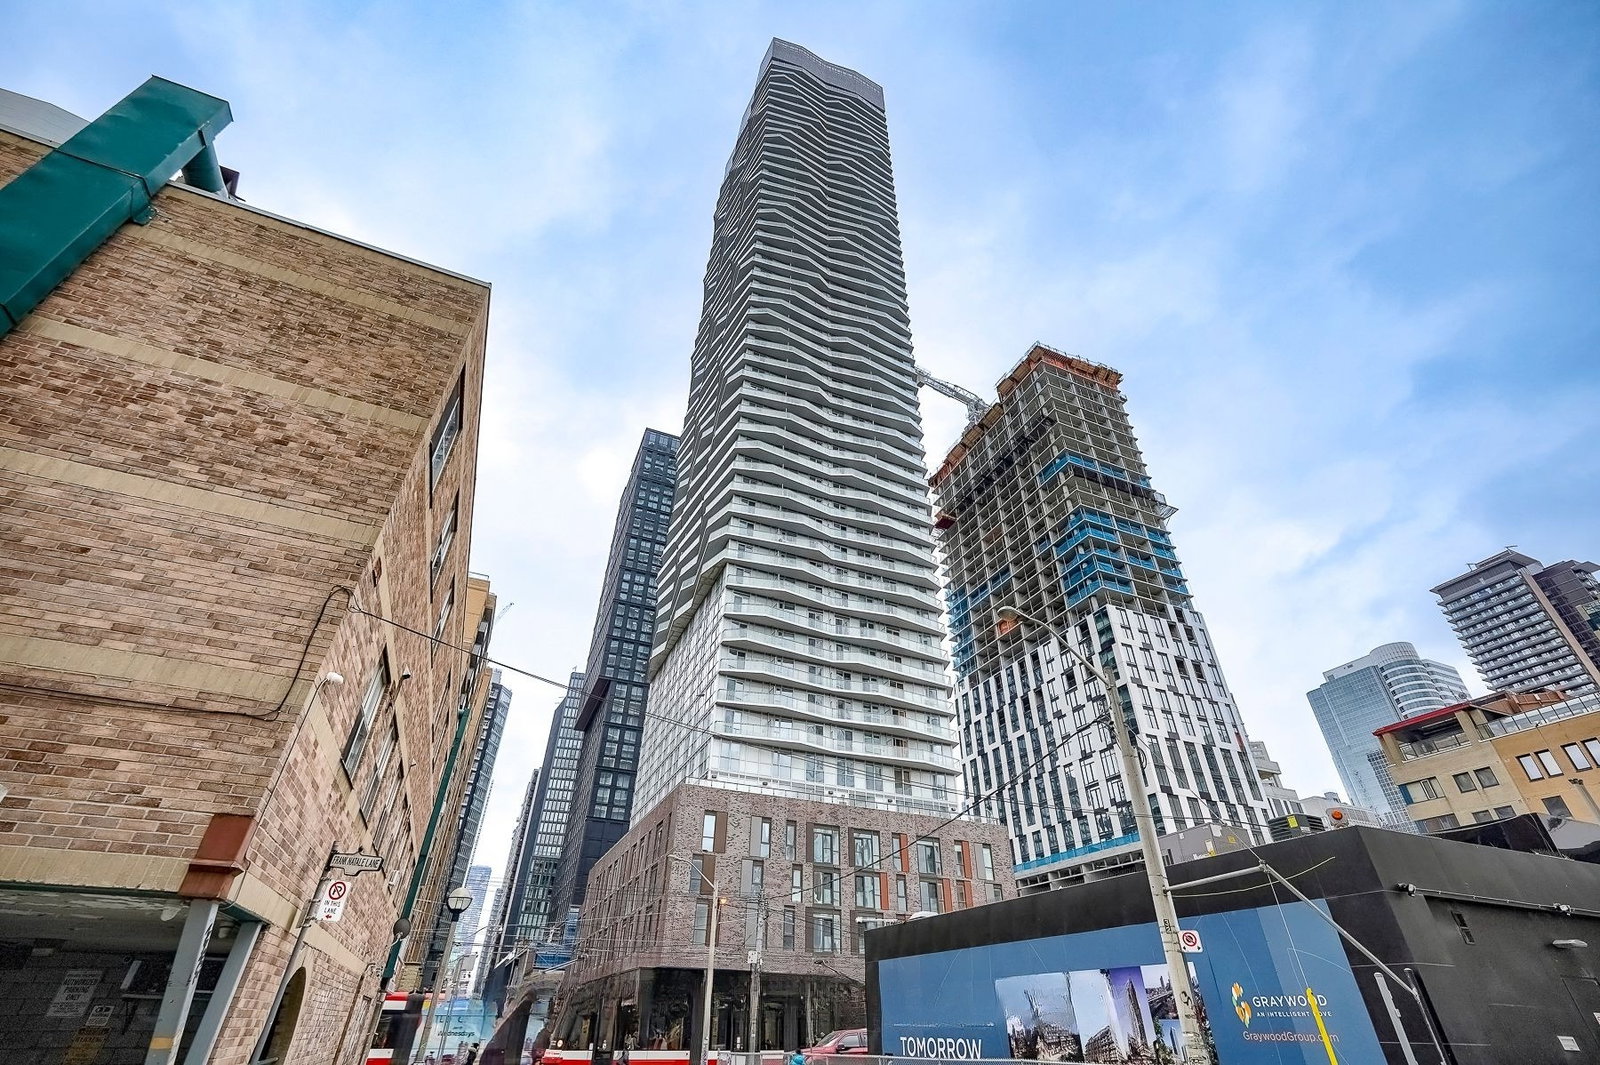
Condo building · 101-123 Dundas Street E
Social is a 52-storey condo, built in 2024 by Pemberton Group. Right now 6 for sale and 9 for rent are on the market here.
- 52storeys
- $845/sq ft
- 2024built
No similar units for rent in Social right now.
Around this home
Daily convenience, out of 100, from the distances below
Schools nearby
School rating, out of 10.
Helpful calculators
Your HOMEH agent

"I would see it this week."