

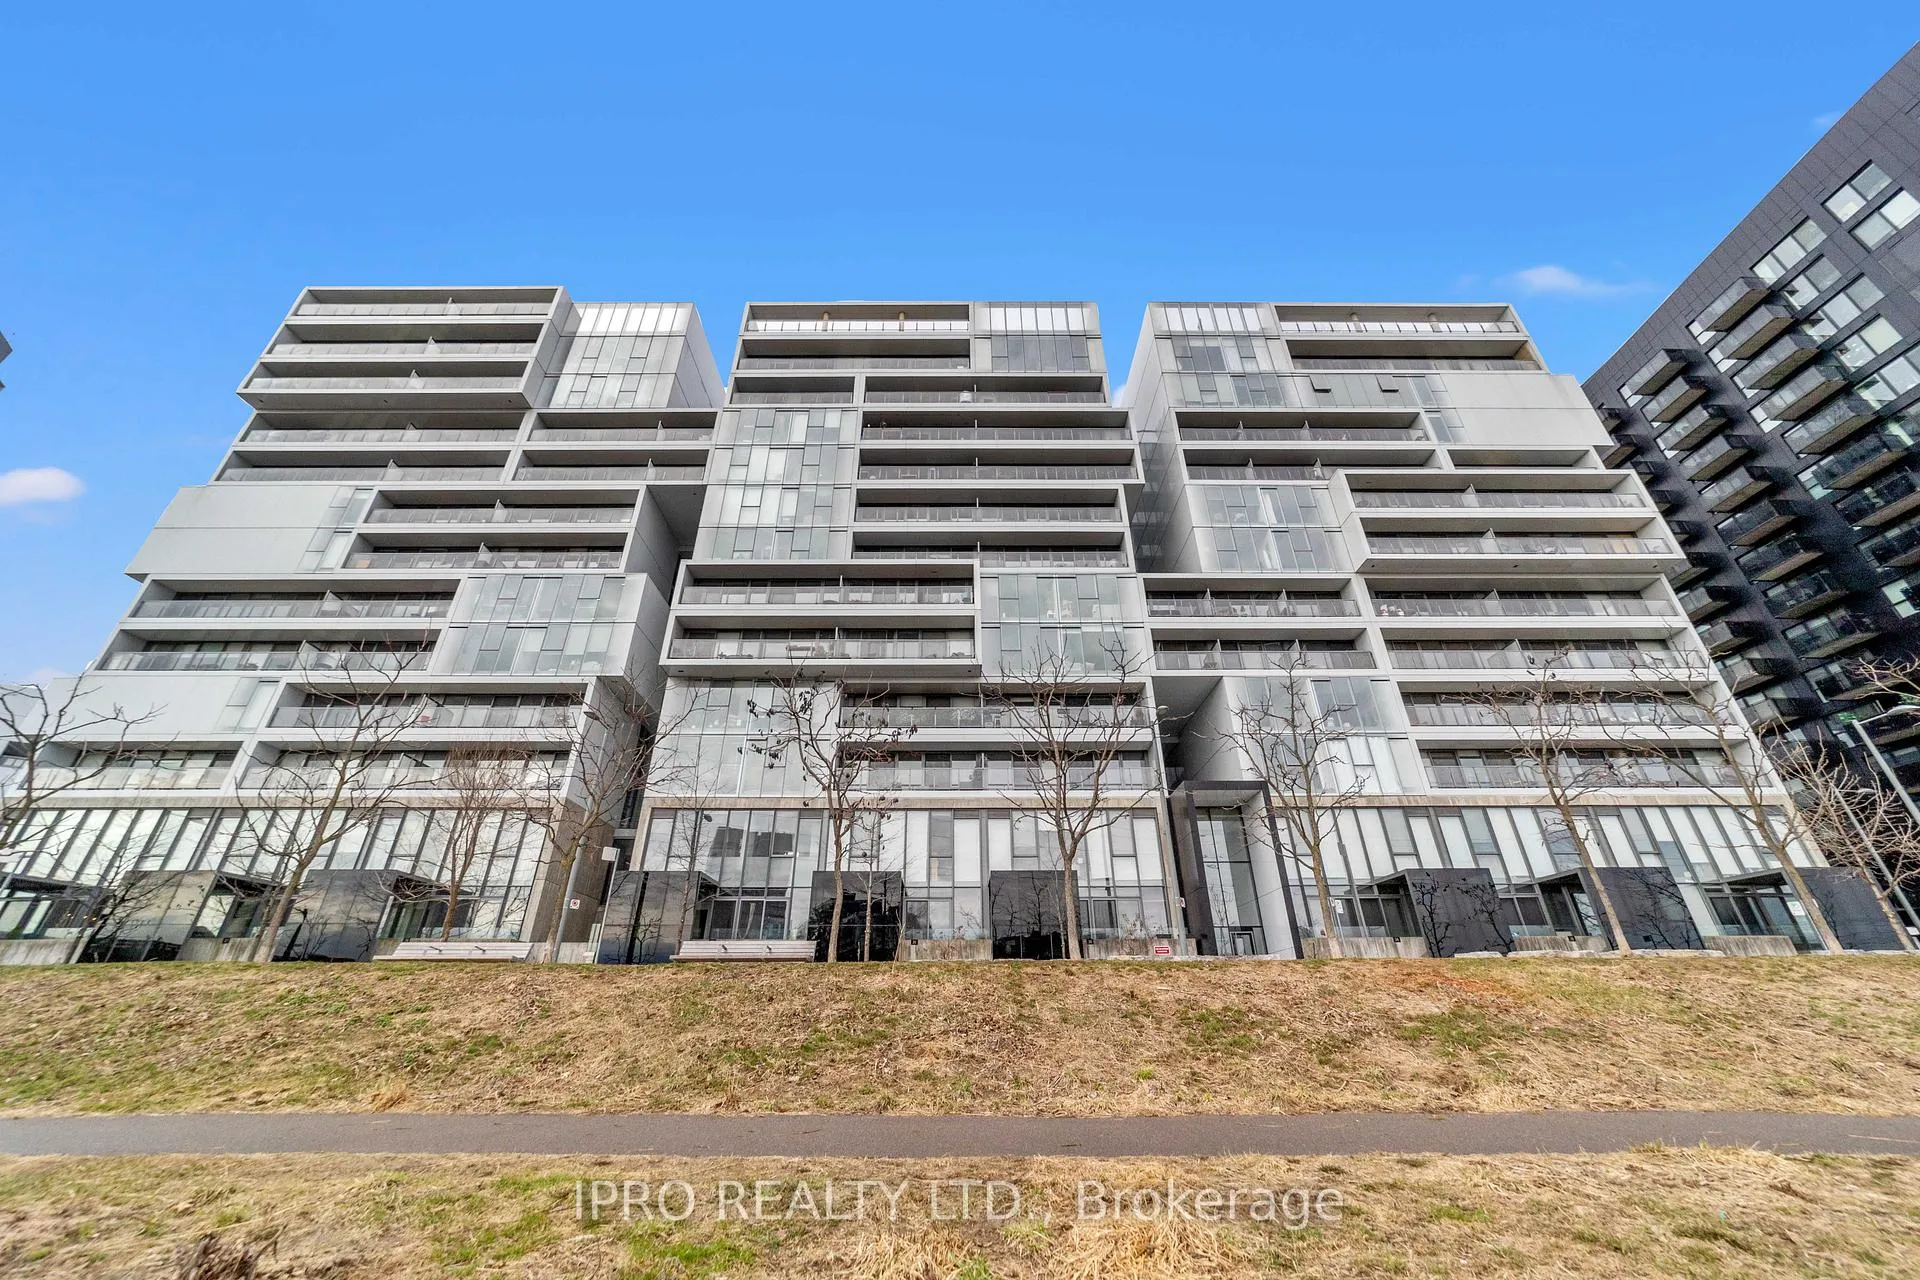
Unit 901, 32 Trolley Crescent
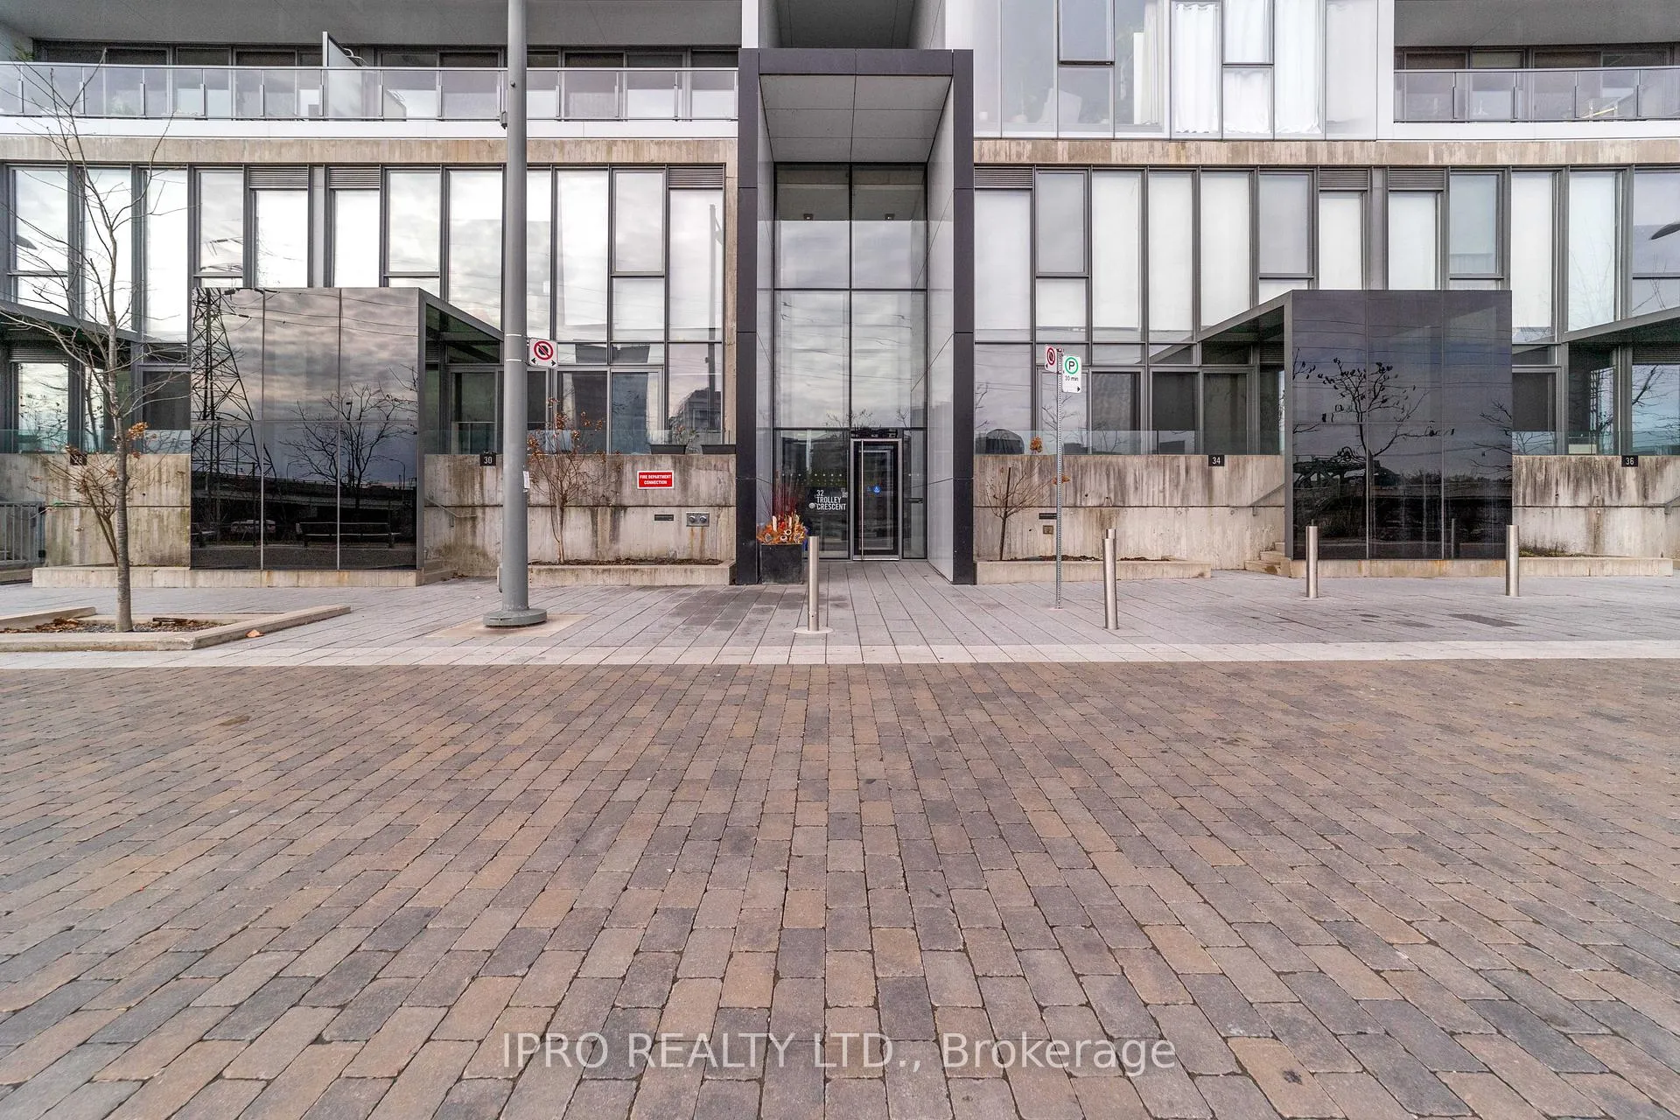
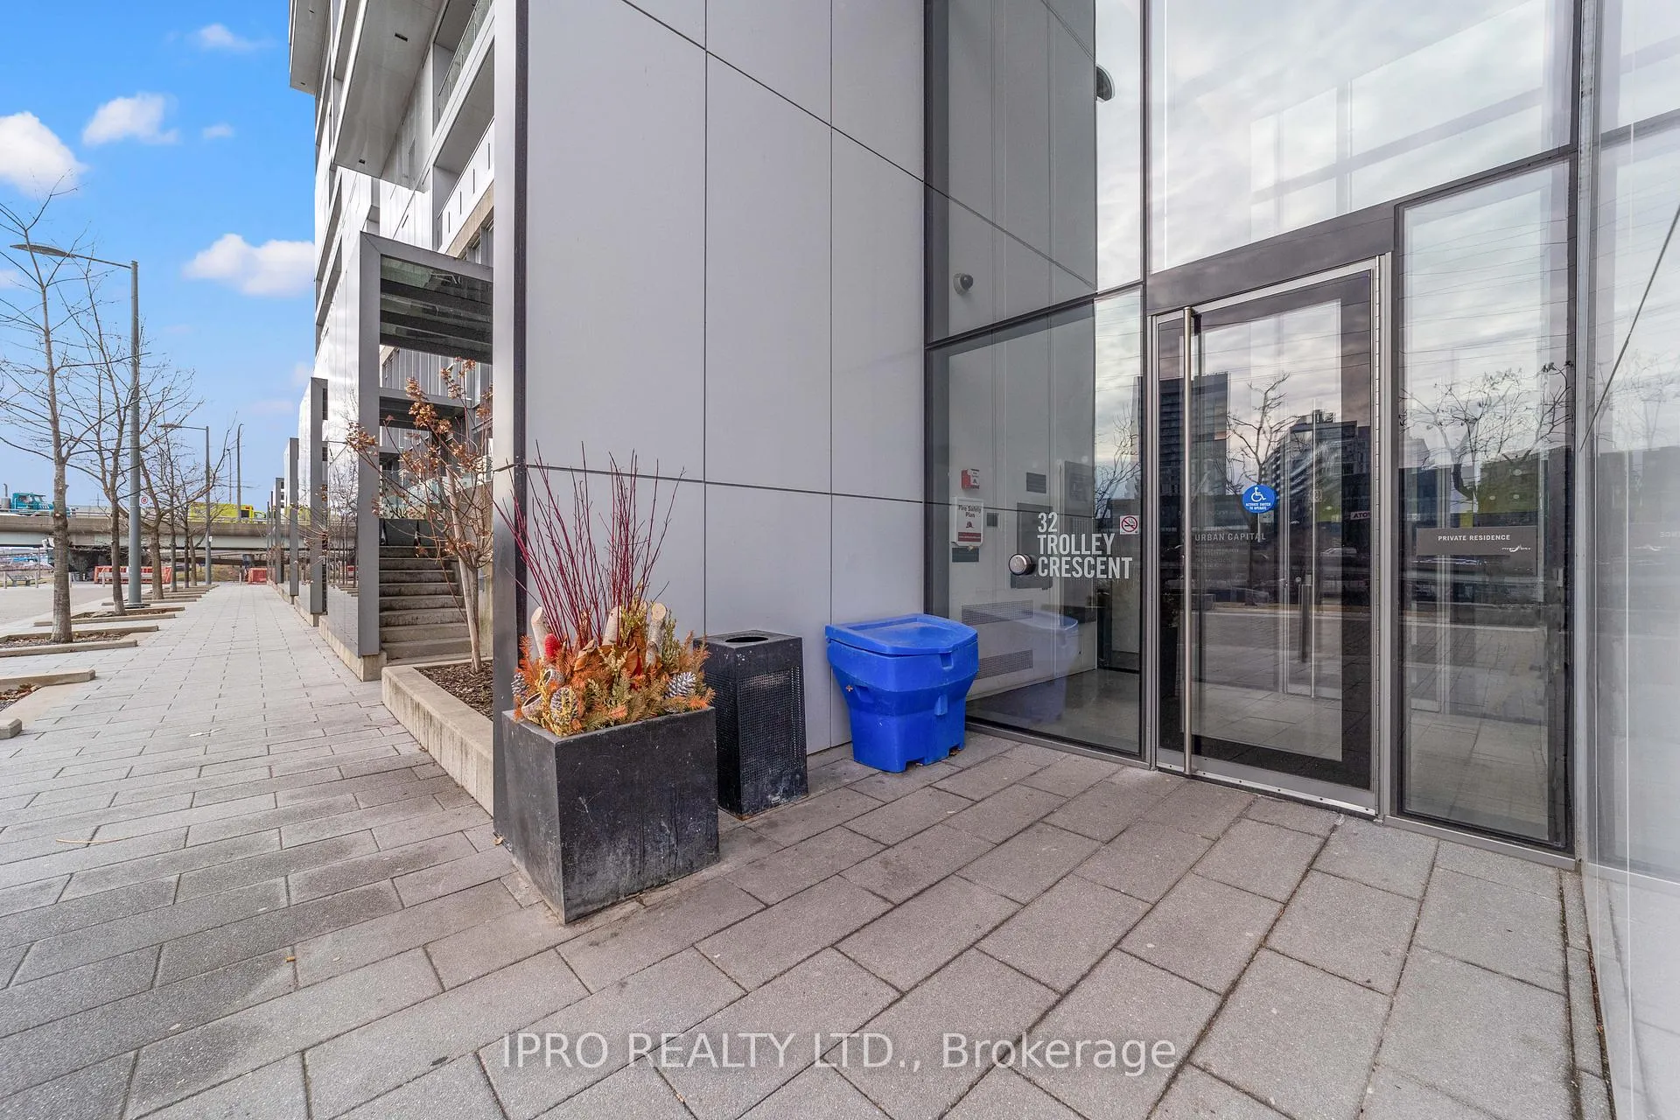
Unit 901, 32 Trolley Crescent
 See all 38 photos
Property history
Facts and features
- ExposureEast
- LaundryEnsuite
- LockerNone
- BalconyOpen
- Hardwood floors
- Central air
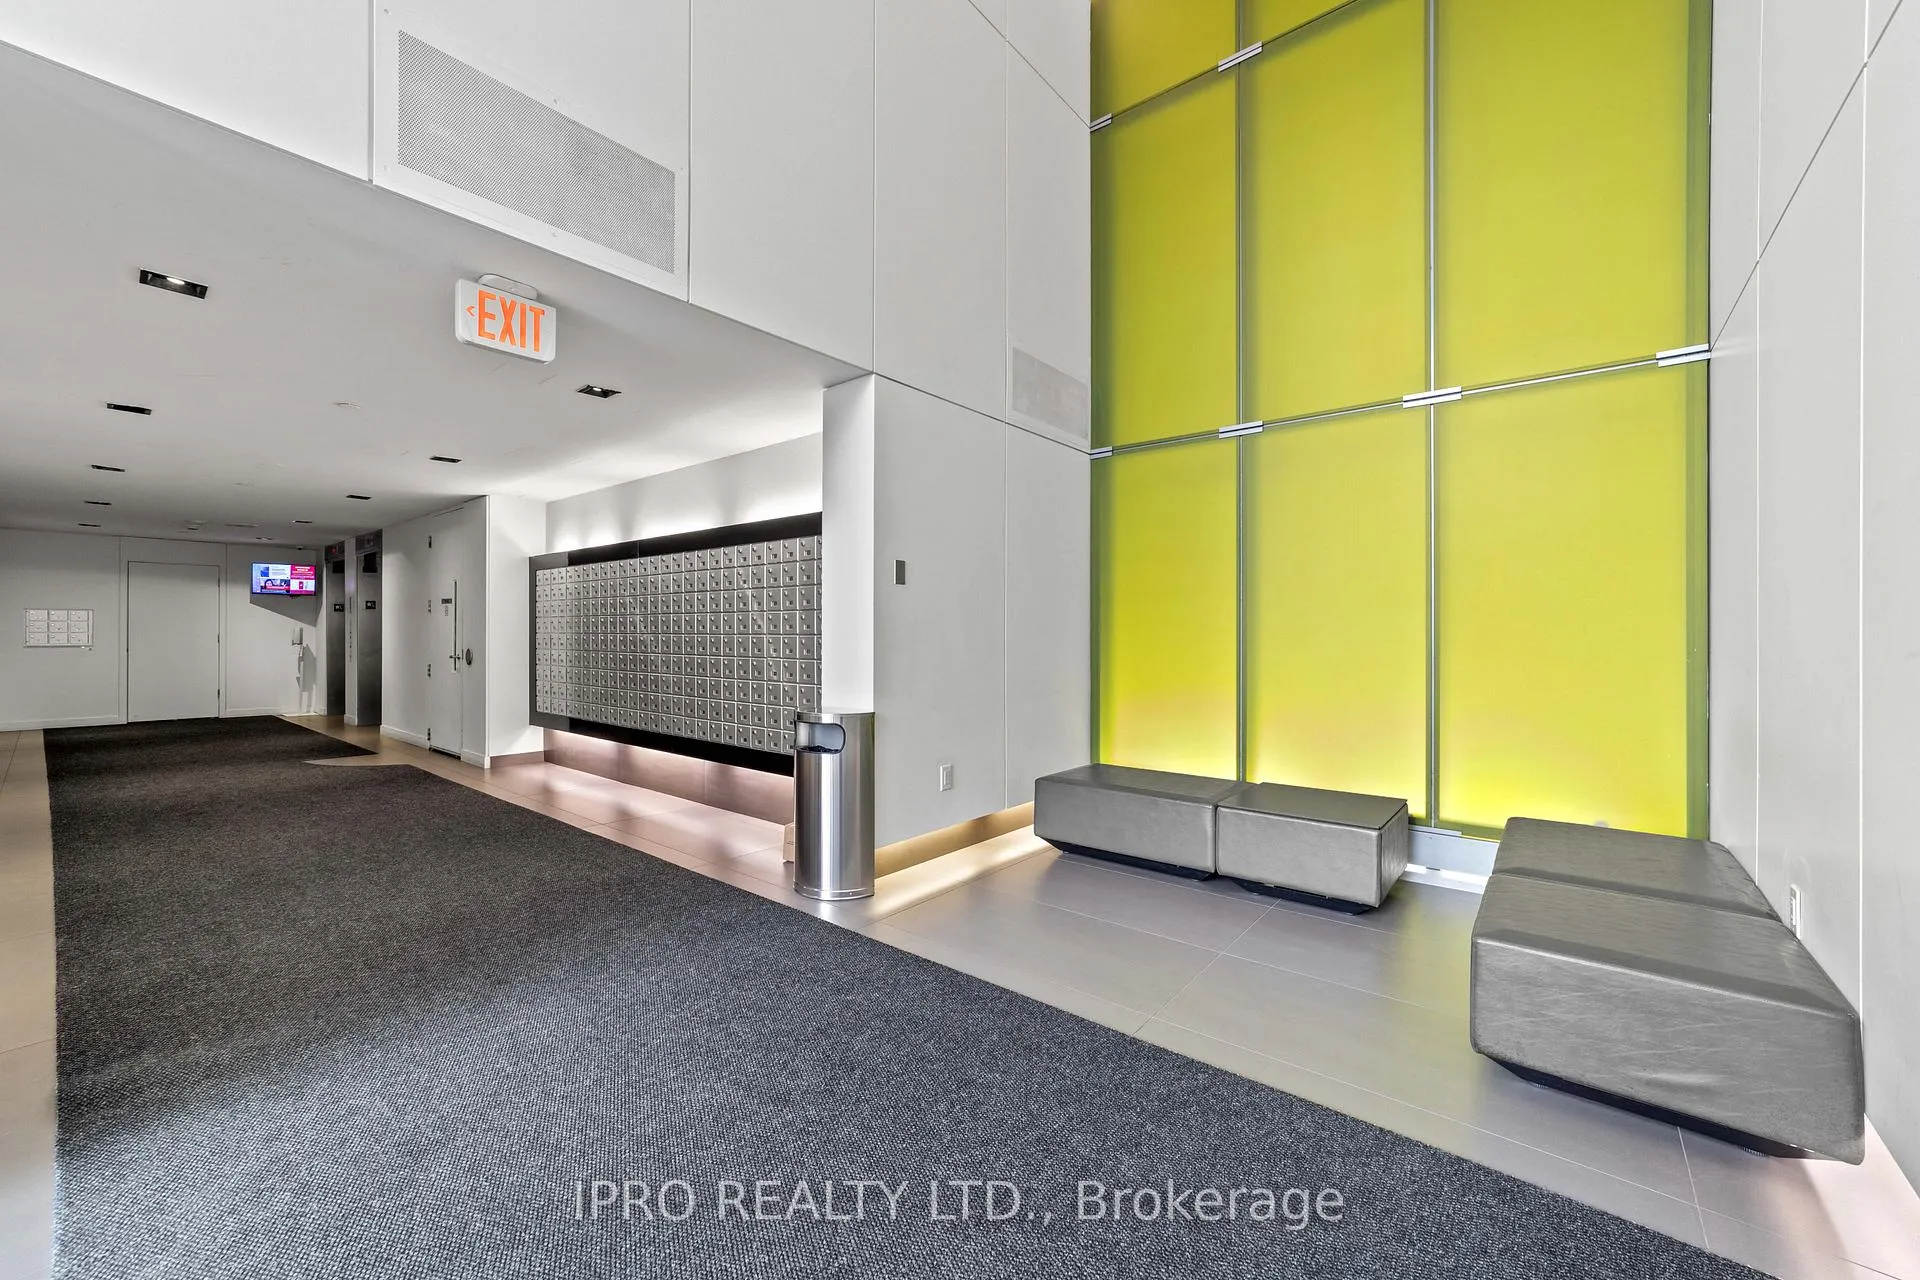
- Concierge
- Exercise room
- Gym
The homeCommon Element Condo, Apartment, Age 6–10 years
- Type: Common Element Condo
- Style: Apartment
- Age: 6–10 years
- Living space: 600–699 sq ft
- Basement: None
- Exposure: East
InsideHardwood, Ensuite, Elevator Yes
- Flooring: Hardwood
- Laundry: Ensuite
- Elevator: Yes
- Rooms above ground: 1
- Rooms in the basement: 1
- Bedrooms: 1
- Bathrooms: 1
- Kitchens: 1
OutsideBrick, Open
- Exterior: Brick
- Balcony: Open
Parking and lockerParking type None, Locker None
- Parking type: None
- Locker: None
BuildingRiver city phase 2, Storeys 11, Units 240
- Name: River city phase 2
- Storeys: 11
- Units: 240
- Registered: 2015
- Condo corporation: 2467
- Amenities: Bus ctr (wifi bldg), concierge, exercise room, game room, guest suites, gym
- Pets: Allowed
Heating, water and powerForced air, gas, Central air
- Heating: Forced air, gas
- Cooling: Central air
Rent and termsRent $2,150 a month, Entire property, Unfurnished
- Rent: $2,150 a month
- Space for rent: Entire property
- Furnished: Unfurnished
- Lease: 12 months
- Paid: Monthly
- Rent includes: Building insurance, common elements
- Deposit: Required
- Credit check: Required
- Employment letter: Required
- Rental application: Required
- References: Required
NearbyPark, place of worship, public transit, rec./commun.centre, river/stream
- Close to: Park, place of worship, public transit, rec./commun.centre, river/stream
Listing detailsC12084996, Rented, Apr 15, 2025
- MLS® number: C12084996
- Status: Rented
- Listed on: Apr 15, 2025
- Days on market: 14
- Updated: Apr 29, 2025
- Possession: 2025-04-15 / Other
- Occupied by: Owner+tenant
- Listing brokerage: IPRO REALTY LTD.
About this home
Unit 901, 32 Trolley Crescent, Toronto (Moss Park), ON M5A 0E8
An Architectural Masterpiece by Renowned Saucier + Perrotte architectes, Urban capital & Water front Toronto. Located in the vibrant river city phase 2, Nestled in the heart of Corktown and The West Donlands. Exceptionally well connected to Riverside, Leslieville, The Distillery district, St. Lawrence market, Corktown commons park, Don River valley park And Toronto's scenic waterfront trail. This modern loft-style suite offers approximately 636 sqft efficient interior living space plus an 85 sqft east facing balcony. Featuring one bedroom + den, one bathroom, 9ft exposed concrete ceilings, galvanized spiral ductwork, stylish grey oak flooring, a sleek modern kitchen with stainless steel appliances and quartz counters, and a spa- inspired bathroom with a soaker tub, large vanity and laundry closet. Well equipped gym, large party room featuring lounge, bar, kitchen, dinning area billiards table, ping pong table, dart board, guest suite, outdoor pool great for morning laps, sun deck for lounging & BBQ grilling area.
Ask about this home
A HOMEH agent will answer your questions about this home.
Know more about River City II Lofts
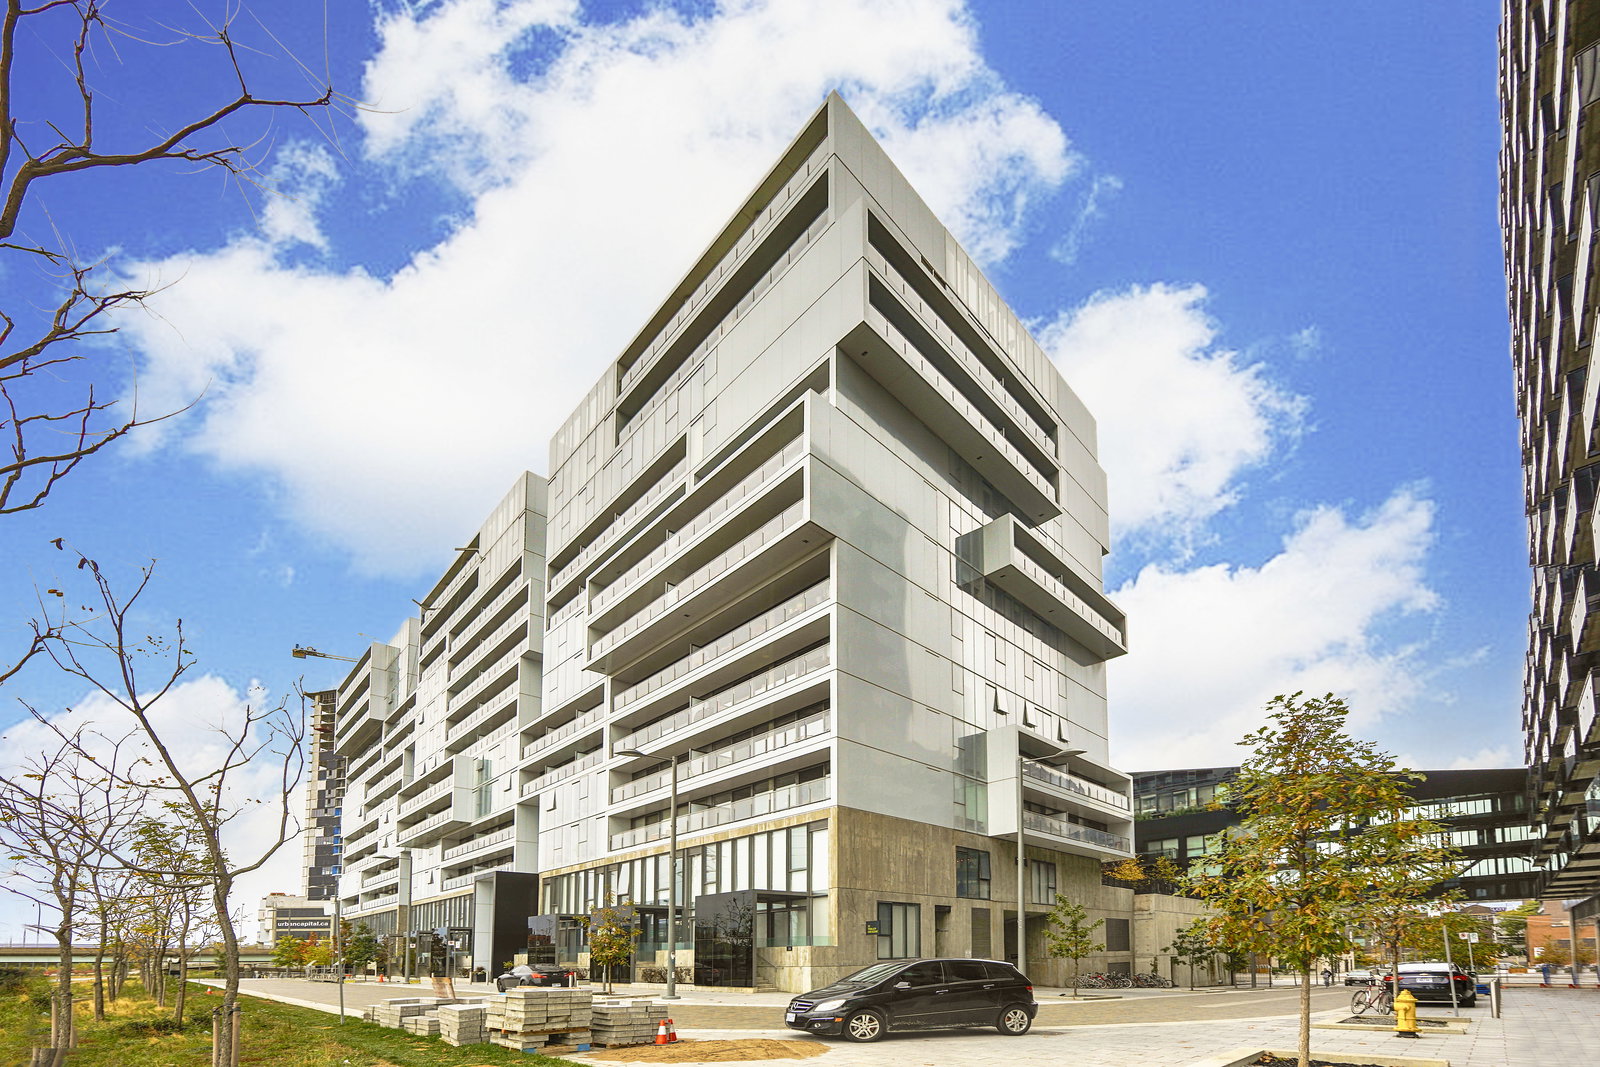
Condo building · 20-38 Trolley Crescent
River City II Lofts is an 11-storey condo with 240 suites, built in 2015 by Urban Capital Property Group. Right now 3 for sale and 4 for rent are on the market here.
- 11storeys
- 240suites
- $828/sq ft
- 2015built
No similar units for rent in River City II Lofts right now.
Around this home
Daily convenience, out of 100, from the distances below
Schools nearby
School rating, out of 10.
Helpful calculators
Your HOMEH agent

"I would see it this week."