

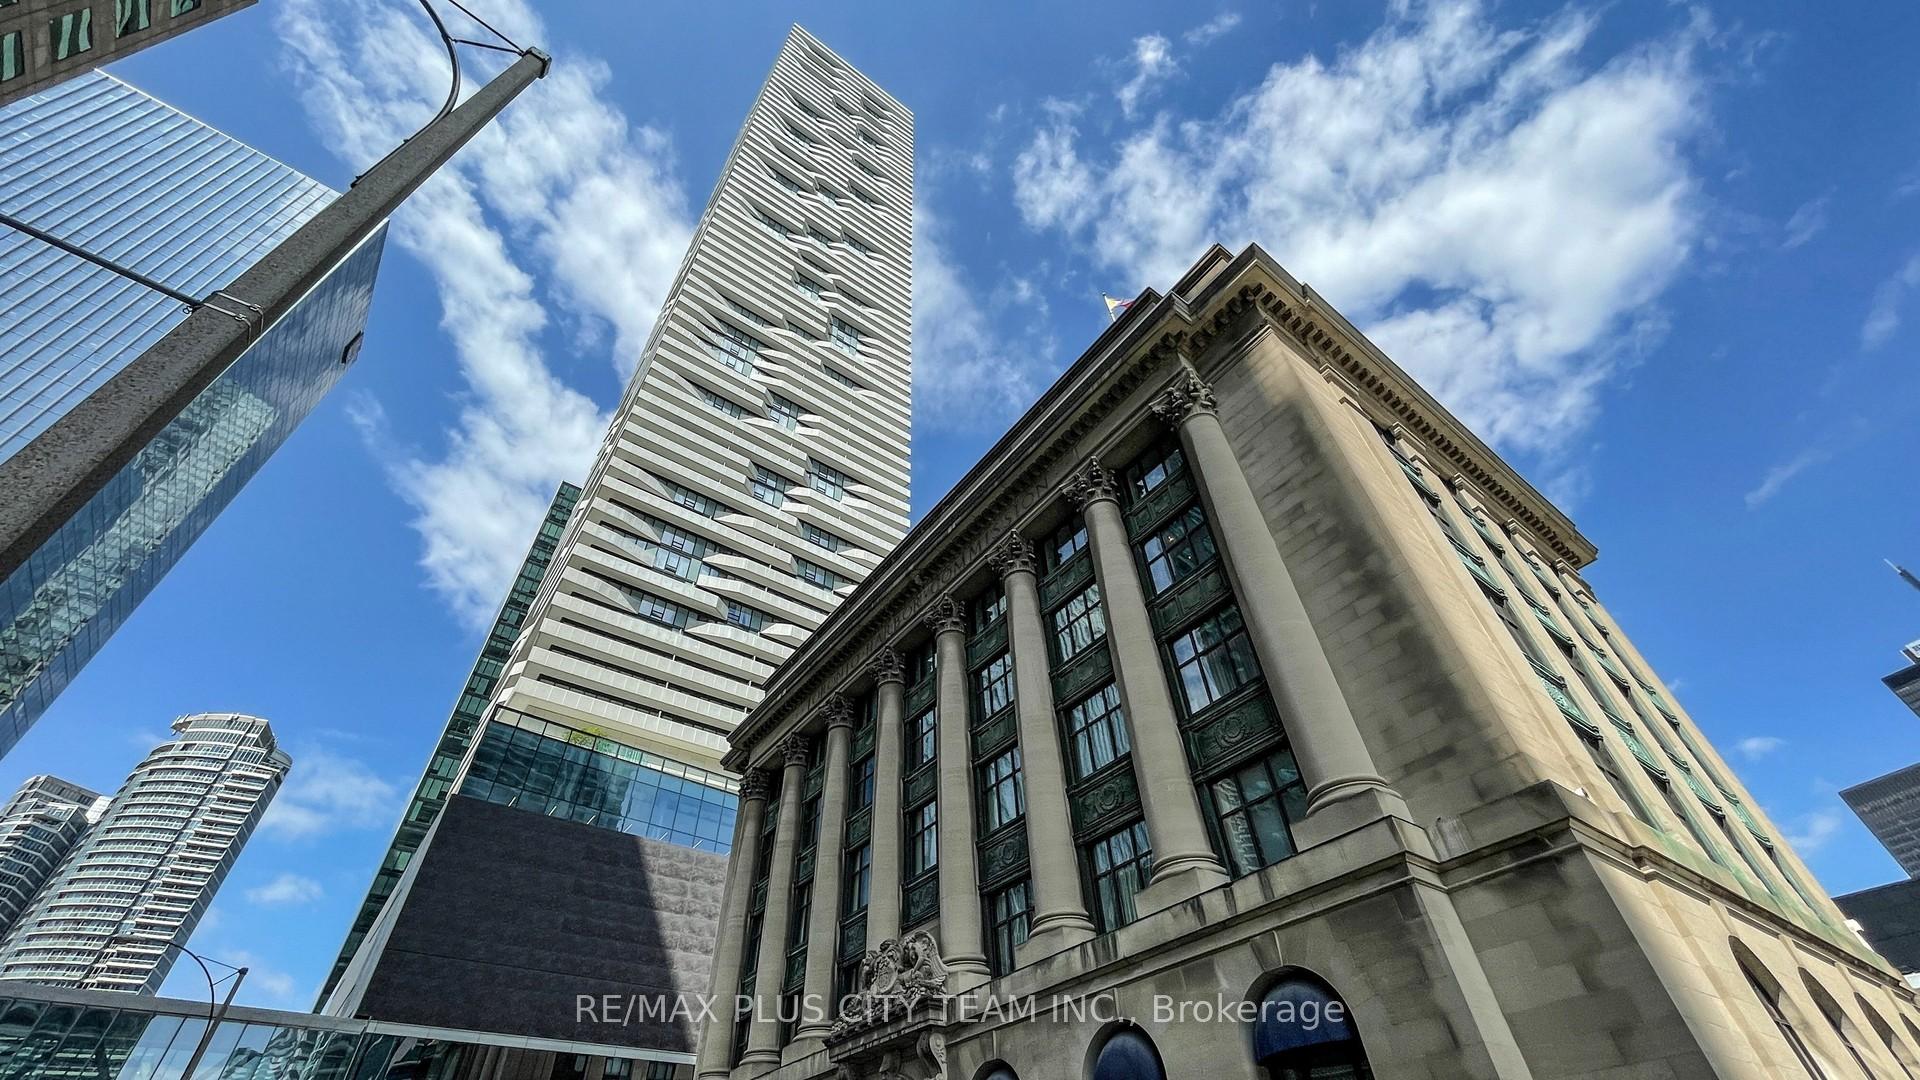
Unit 5406, 100 Harbour Street
Unit 5406, 100 Harbour Street
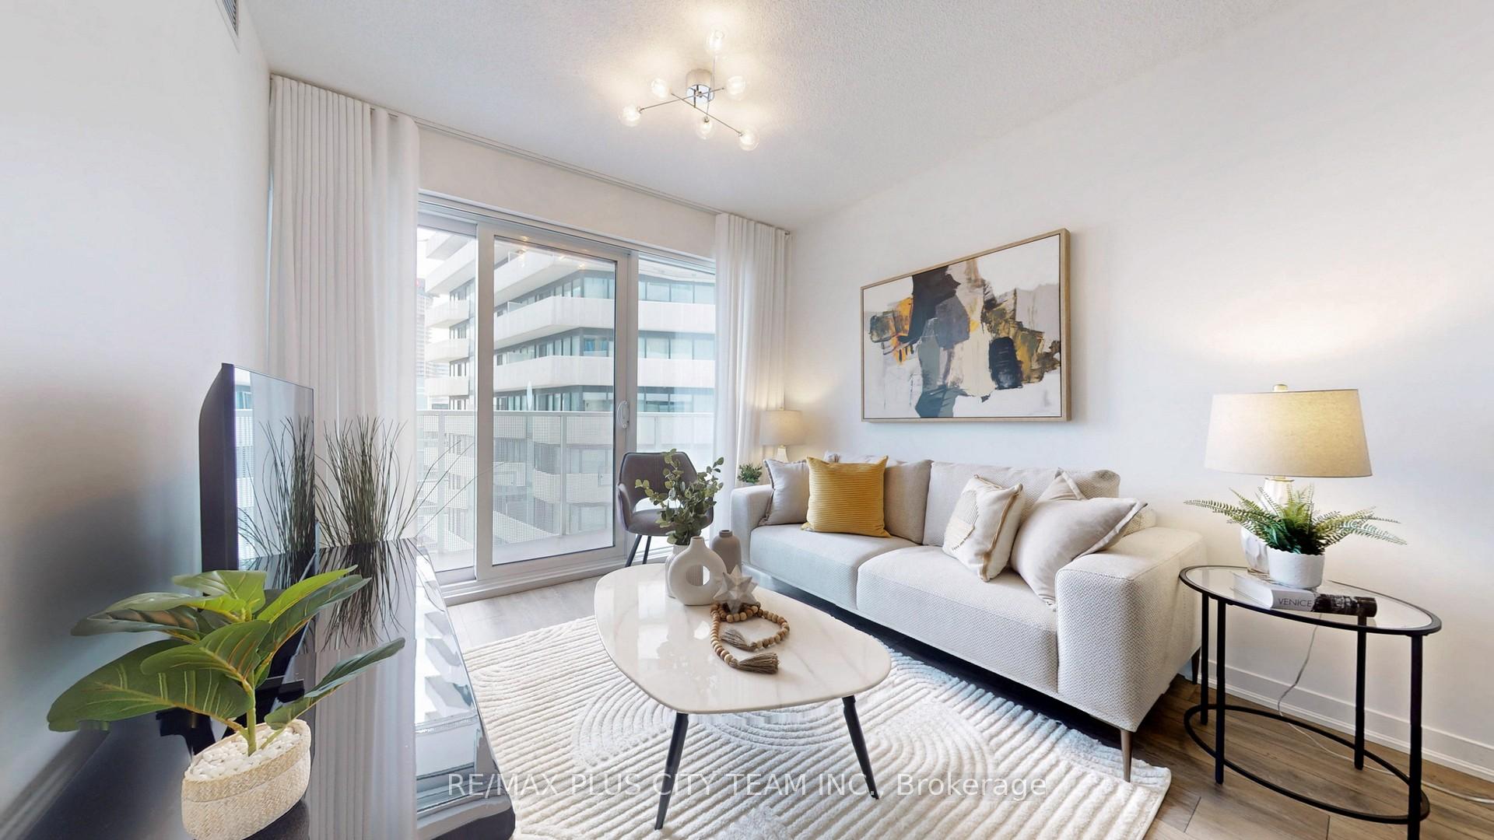
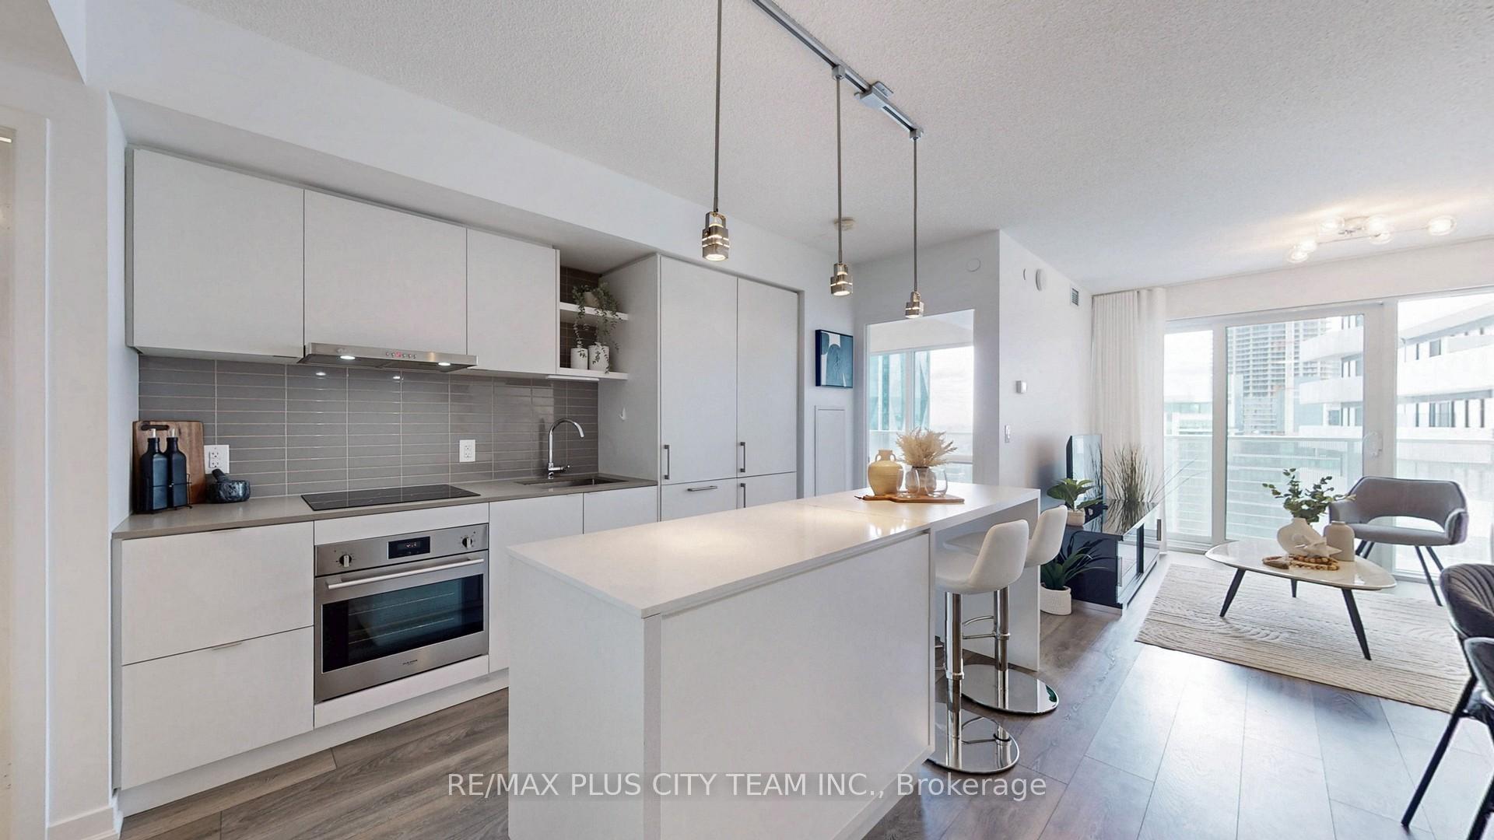
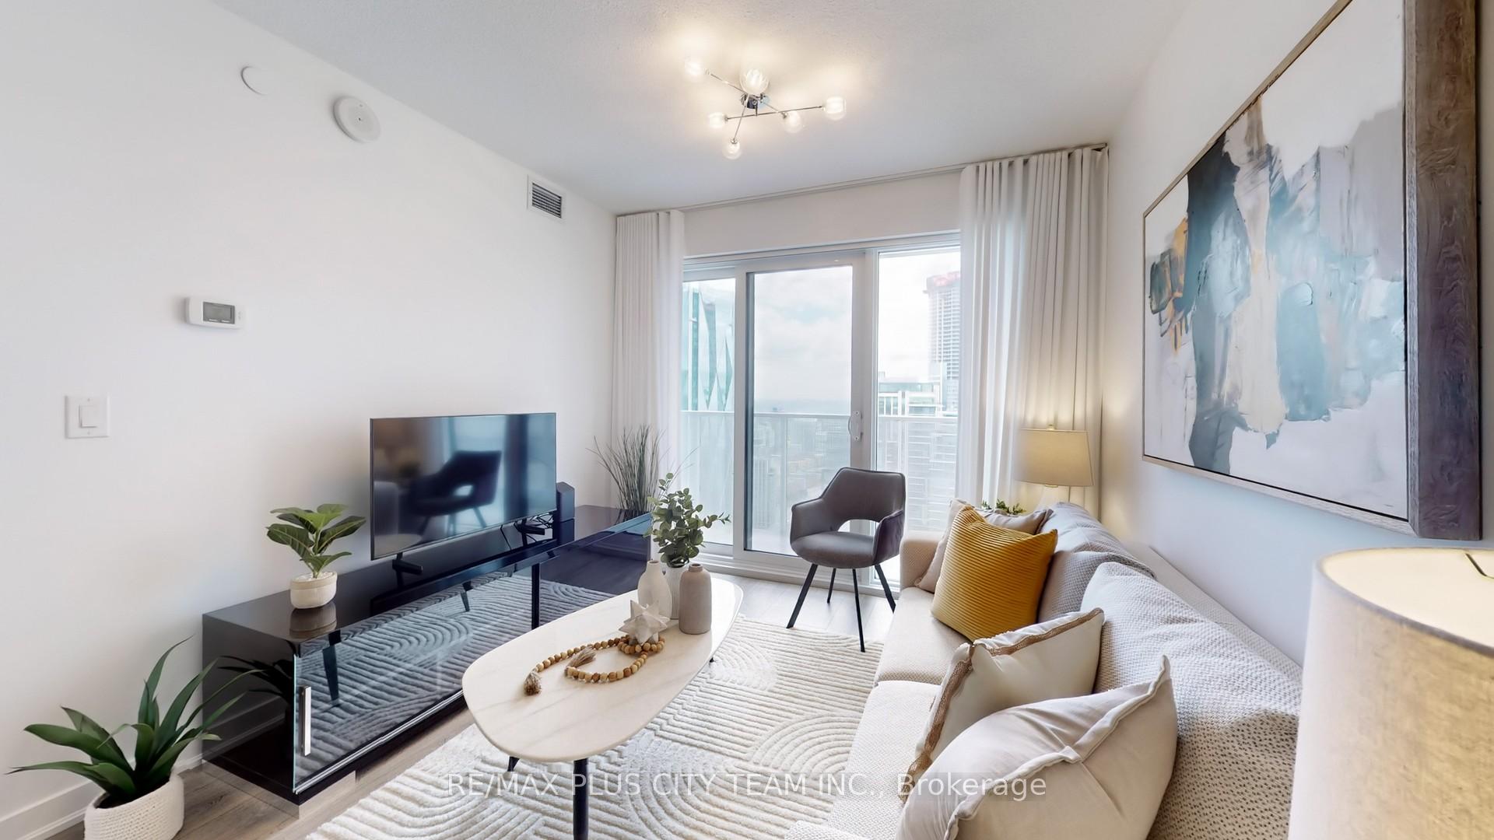
 See all 44 photos
Property history
Facts and features
- ExposureEast
- LaundryIn-suite
- LockerOwned
- BalconyOpen
- Central air
- Concierge
- Indoor pool
- Rooftop deck/garden
The homeCondo Apartment, Apartment, 700–799 sq ft
- Type: Condo Apartment
- Style: Apartment
- Living space: 700–799 sq ft
- Basement: None
- Exposure: East
InsideIn-suite laundry, Carpet free, Concierge/security
- Laundry: In-suite laundry
- Features: Carpet free
- Security: Concierge/security
- Rooms above ground: 5
- Bedrooms: 2
- Bathrooms: 2
- Kitchens: 1
OutsideConcrete, Open
- Exterior: Concrete
- Balcony: Open
Parking and lockerUnderground, Parking type None, Underground
- Garage: Underground
- Parking type: None
- Driveway: Underground
- Locker: Owned
- Locker unit: 330
- Locker level: 1
BuildingHarbour Plaza Residences, Storeys 66, Units 1305
- Name: Harbour Plaza Residences
- Storeys: 66
- Units: 1305
- Registered: 2017
- Condo corporation: 2658
- Amenities: Bbqs allowed, bike storage, concierge, indoor pool, rooftop deck/garden, visitor parking
- Pets: Allowed
Heating, water and powerForced air, gas, Central air
- Heating: Forced air, gas
- Cooling: Central air
Costs and taxesTaxes $4,019 a year, Condo fee $893 a month, Heat included, water included, cac included, common elements included, building insurance included, condo taxes included
- Taxes, 2025: $4,019 a year
- Condo fee: $893 a month
- Fee includes: Heat included, water included, cac included, common elements included, building insurance included, condo taxes included
- HST: HST included in the price
Included in the saleFridge, dishwasher, cooktop, oven. stacked washer/dryer, all elfs, window coverings & one locker (#330, level one, east) & two full access gym memberships., Hydro is not included in the maintenance fee
- Included: Fridge, dishwasher, cooktop, oven. stacked washer/dryer, all elfs, window coverings & one locker (#330, level one, east) & two full access gym memberships.
- Not included: Hydro is not included in the maintenance fee
NearbyArts centre, park, public transit, rec./commun.centre, hospital, waterfront
- Close to: Arts centre, park, public transit, rec./commun.centre, hospital, waterfront
Listing detailsC12246810, Sold, Jun 26, 2025
- MLS® number: C12246810
- Status: Sold
- Listed on: Jun 26, 2025
- Days on market: 60
- Updated: Aug 25, 2025
- Possession: 60-89 days
- Occupied by: Owner
- Listing brokerage: RE/MAX PLUS CITY TEAM INC.
About this home
Unit 5406, 100 Harbour Street, Toronto (Waterfront Communities), ON M5J 0B5
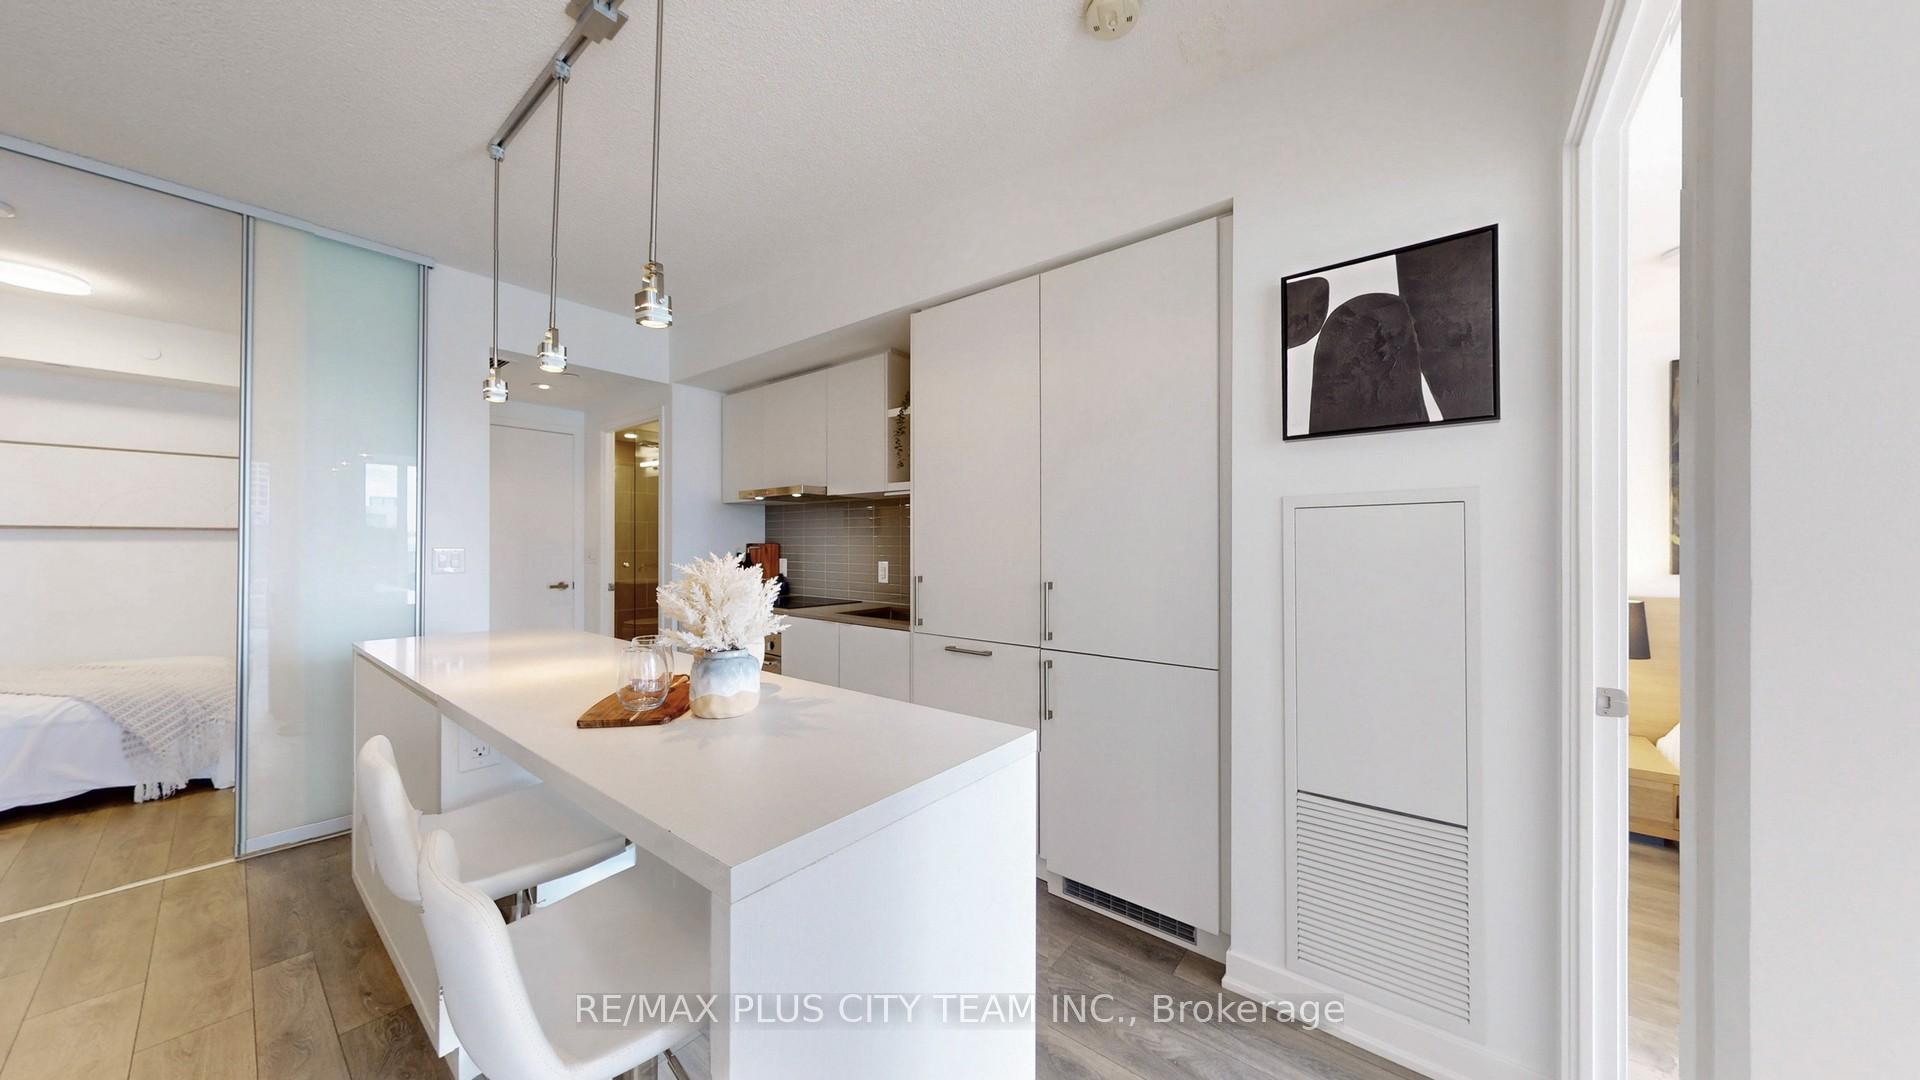
You'll be happy on Harbour Street, where luxury meets convenience in the heart of downtown Toronto. This freshly painted, bright, and airy east-facing residence spans 785 square feet and features a spacious 2-bedroom layout with 2 full bathrooms. Built by the renowned Menkes, the unit showcases a well-designed floor plan with 9-foot ceilings and expansive windows that flood the space with natural light and epic views. The modern kitchen is equipped with top-tier built-in Miele appliances, quartz countertops, and a functional island, perfect for everyday living or entertaining. The generously sized primary bedroom includes a 4-piece ensuite, while the second bedroom offers flexible use with a built-in Murphy bed to be used as a second bedroom or a private home office. Residents enjoy access to an impressive array of amenities, including a state-of-the-art fitness center, along with other top-tier amenities like an indoor pool and spa. The fitness center is designed to cater to fitness enthusiasts looking to maintain an active lifestyle. Additional amenities include a fantastic 24-hour concierge, an outdoor terrace with BBQ facilities, an impressive business centre and co-working space, theatre and fireplace lounges, a party room, games room, children's play lounge, and well-appointed guest suites. Direct indoor access to Scotiabank Arena, Union Station, the TTC subway, GO Transit, and the P.A.T.H. ensures unbeatable connectivity. Just steps from Queens Quay, the Financial and Entertainment Districts, St. Lawrence Market, and Maple Leaf Square, this location offers the ultimate in urban living. Whether you're looking to enjoy Toronto's best shopping and dining or invest in one of the city's most sought-after addresses, this stylish suite has it all.
Ask about this home
A HOMEH agent will answer your questions about this home.
Know more about Harbour Plaza Residences
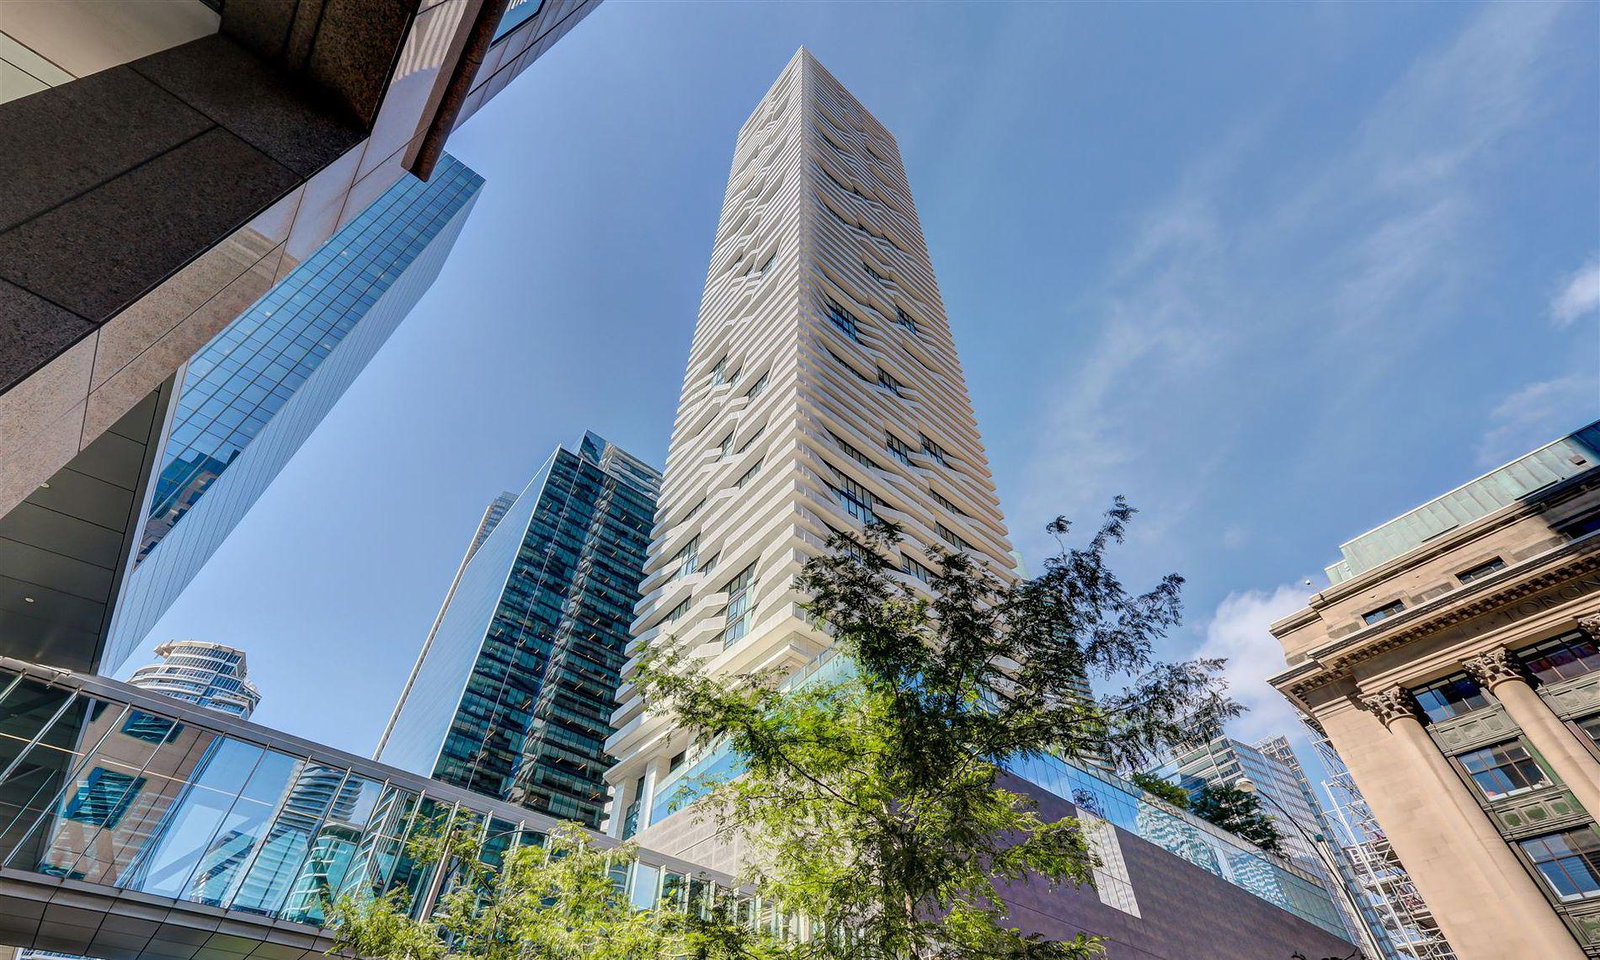
Condo building · 88-100 Harbour Street
Harbour Plaza Residences is a 66-storey condo with 1,305 suites, built in 2017 by Menkes. No units are on the market here right now.
- 66storeys
- 1,305suites
- $1,023/sq ft
- 2017built
No similar units for sale in Harbour Plaza Residences right now.
Around this home
Daily convenience, out of 100, from the distances below
Schools nearby
School rating, out of 10.
Helpful calculators
Your HOMEH agent

"I would see it this week."