

Unit 3108, 15 Mercer Street
Unit 3108, 15 Mercer Street
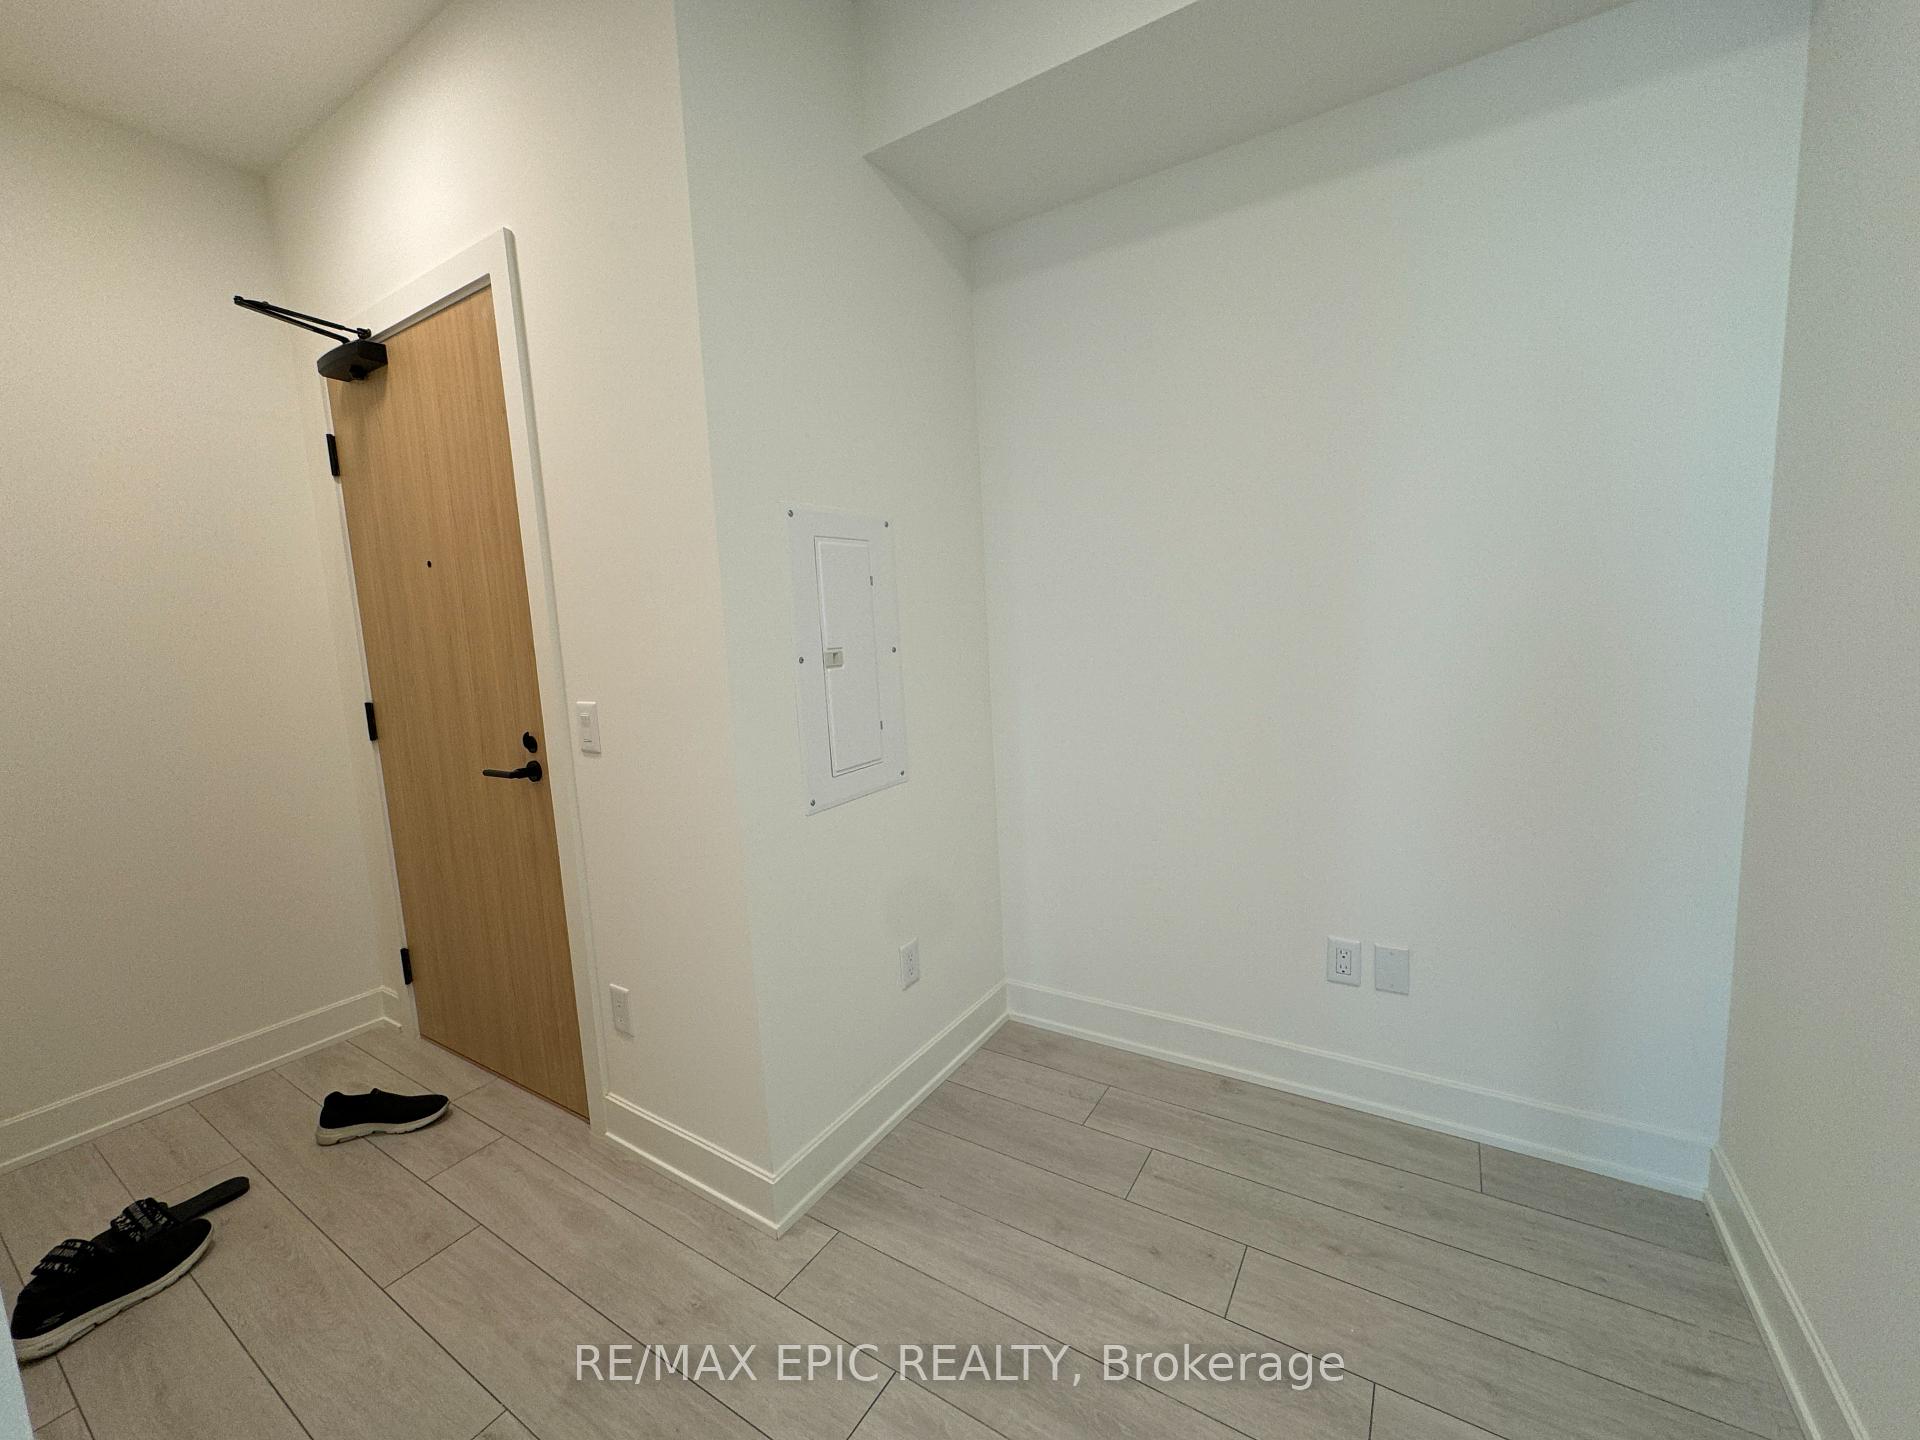 See all 39 photos
Property history
Facts and features
- ExposureSouth east
- LaundryIn-suite
- LockerNone
- BalconyOpen
- Central air
- Concierge
- Gym
- Rooftop deck/garden
- Party room/meeting room
The homeCondo Apartment, Apartment, Age 0–5 years
- Type: Condo Apartment
- Style: Apartment
- Age: 0–5 years
- Living space: 800–899 sq ft
- Basement: None
- Exposure: South East
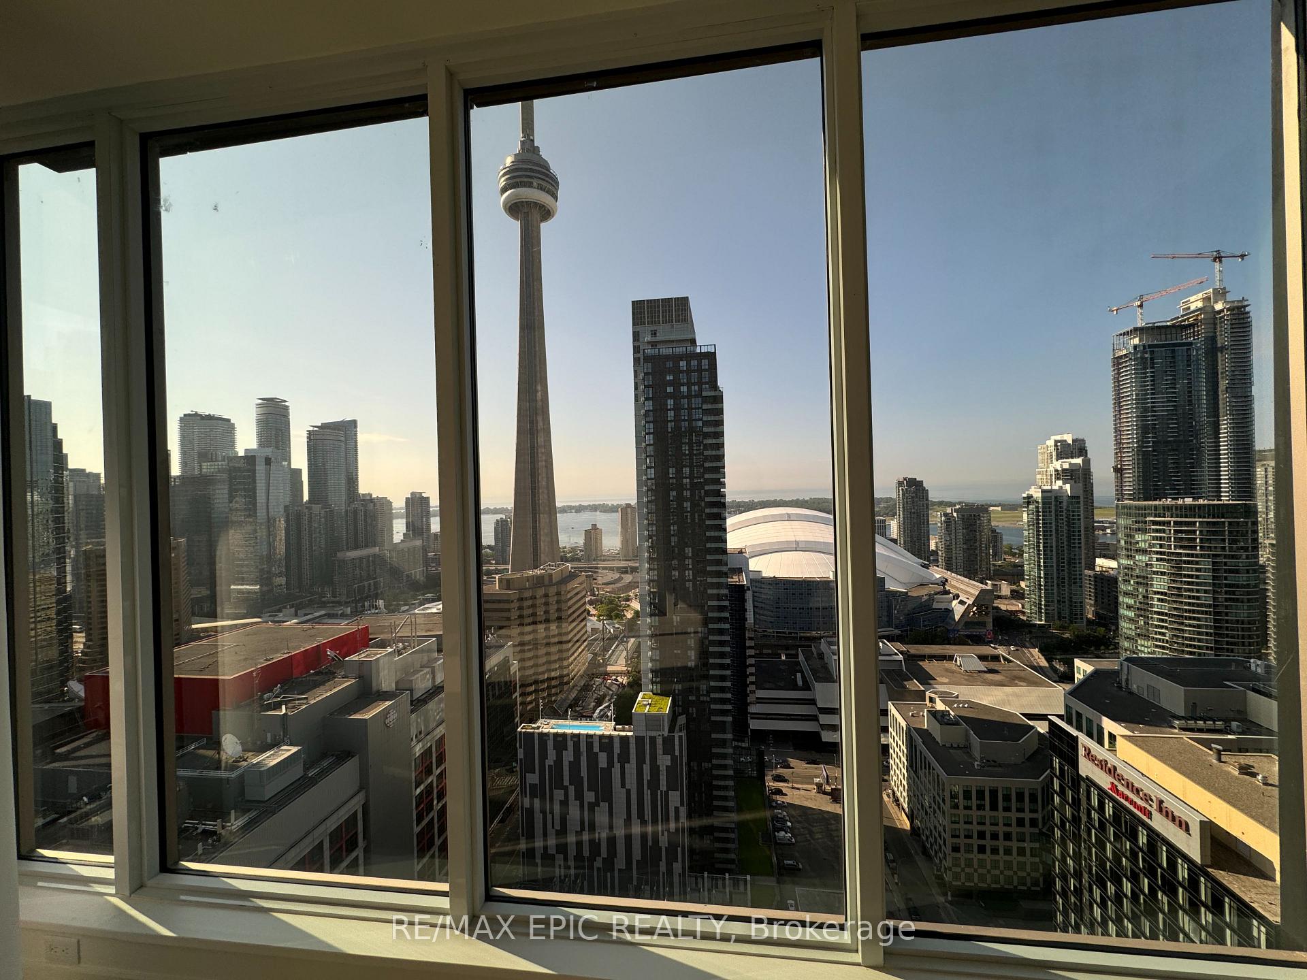
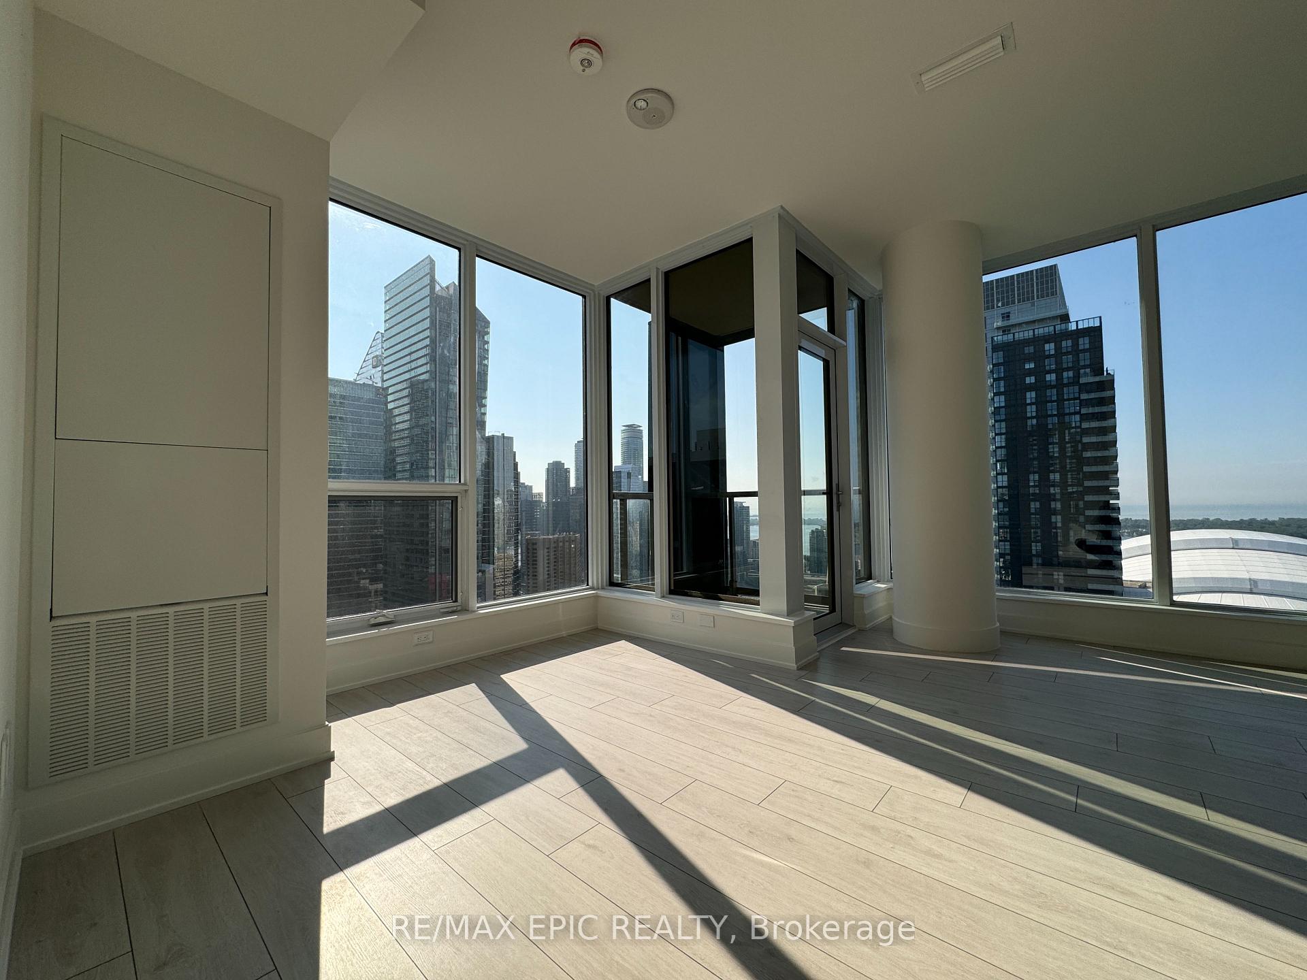
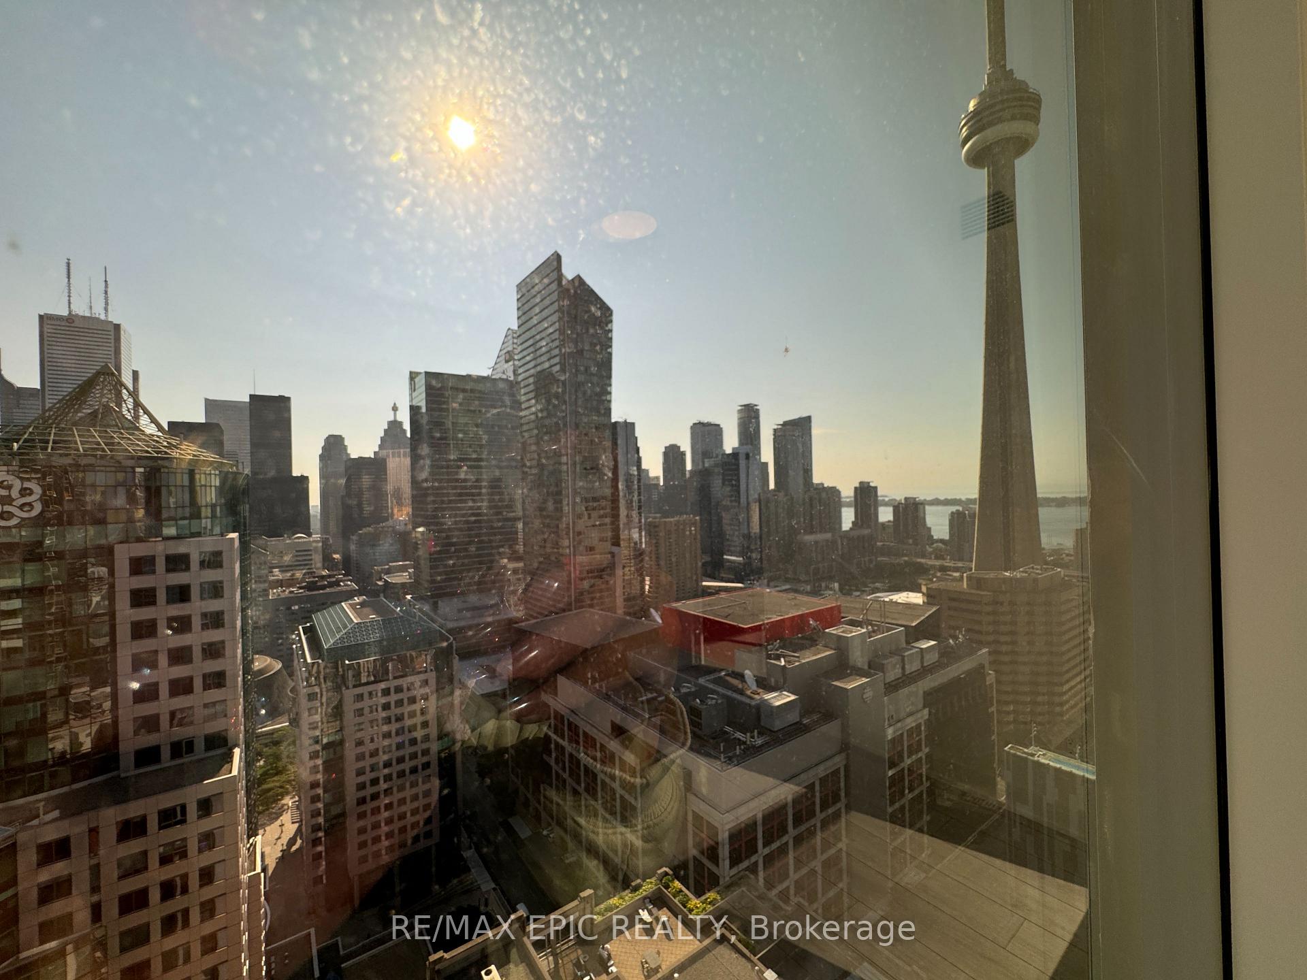
- View: Clear, city, downtown, lake, panoramic, skyline, water, marina
- Waterfront: None
InsideWindow floor to ceiling, In-suite laundry, main level, Auto garage door remote, built-in oven, carpet free, countertop range, floor drain, garburator, erv/hrv, intercom
- Flooring: Window floor to ceiling
- Laundry: In-suite laundry, main level
- Features: Auto garage door remote, built-in oven, carpet free, countertop range, floor drain, garburator, erv/hrv, intercom
- Security: Alarm system, carbon monoxide detectors, security guard, concierge/security, security system, smoke detector
- Rooms above ground: 6
- Bedrooms: 2 + 1 in the basement
- Bathrooms: 2
- Kitchens: 1
OutsideConcrete, stone, Open, Accessible public transit nearby, bath grab bars, elevator, fire escape, open floor plan, parking
- Exterior: Concrete, stone
- Balcony: Open
- Accessibility: Accessible public transit nearby, bath grab bars, elevator, fire escape, open floor plan, parking
Parking and locker1 Parking, Underground, Parking type Owned
- Spaces: 1 Parking
- Garage: Underground
- Parking type: Owned
- Driveway: Underground
- Spot: 20
- Locker: None
BuildingNobu hotel residence, Storeys 45, Units 660
- Name: Nobu hotel residence
- Storeys: 45
- Units: 660
- Registered: 2024
- Condo corporation: 3043
- Amenities: Bus ctr (wifi bldg), concierge, game room, gym, rooftop deck/garden, party room/meeting room
- Pets: Allowed
Heating, water and powerForced air, gas, Central air
- Heating: Forced air, gas
- Cooling: Central air
Rent and termsRent $3,850 a month, Entire property, Unfurnished
- Rent: $3,850 a month
- Space for rent: Entire property
- Furnished: Unfurnished
- Lease: 12 months
- Paid: Monthly
- Rent includes: Building insurance, central air conditioning, common elements, parking
- Deposit: Required
- Credit check: Required
- Employment letter: Required
- Rental application: Required
- References: Required
IncludedAll kitchen appliances, window covering, parking and light fixtures
- Included: All kitchen appliances, window covering, parking and light fixtures
NearbyClear view, hospital, park, place of worship, public transit, school
- Close to: Clear view, hospital, park, place of worship, public transit, school
Listing detailsC12246733, Rented, Jun 26, 2025
- MLS® number: C12246733
- Status: Rented
- Listed on: Jun 26, 2025
- Days on market: 7
- Updated: Jul 3, 2025
- Possession: 2025-06-26 / Immediate
- Occupied by: Vacant
- Listing brokerage: RE/MAX EPIC REALTY
About this home
Unit 3108, 15 Mercer Street, Toronto (Waterfront Communities), ON M5V 0V1
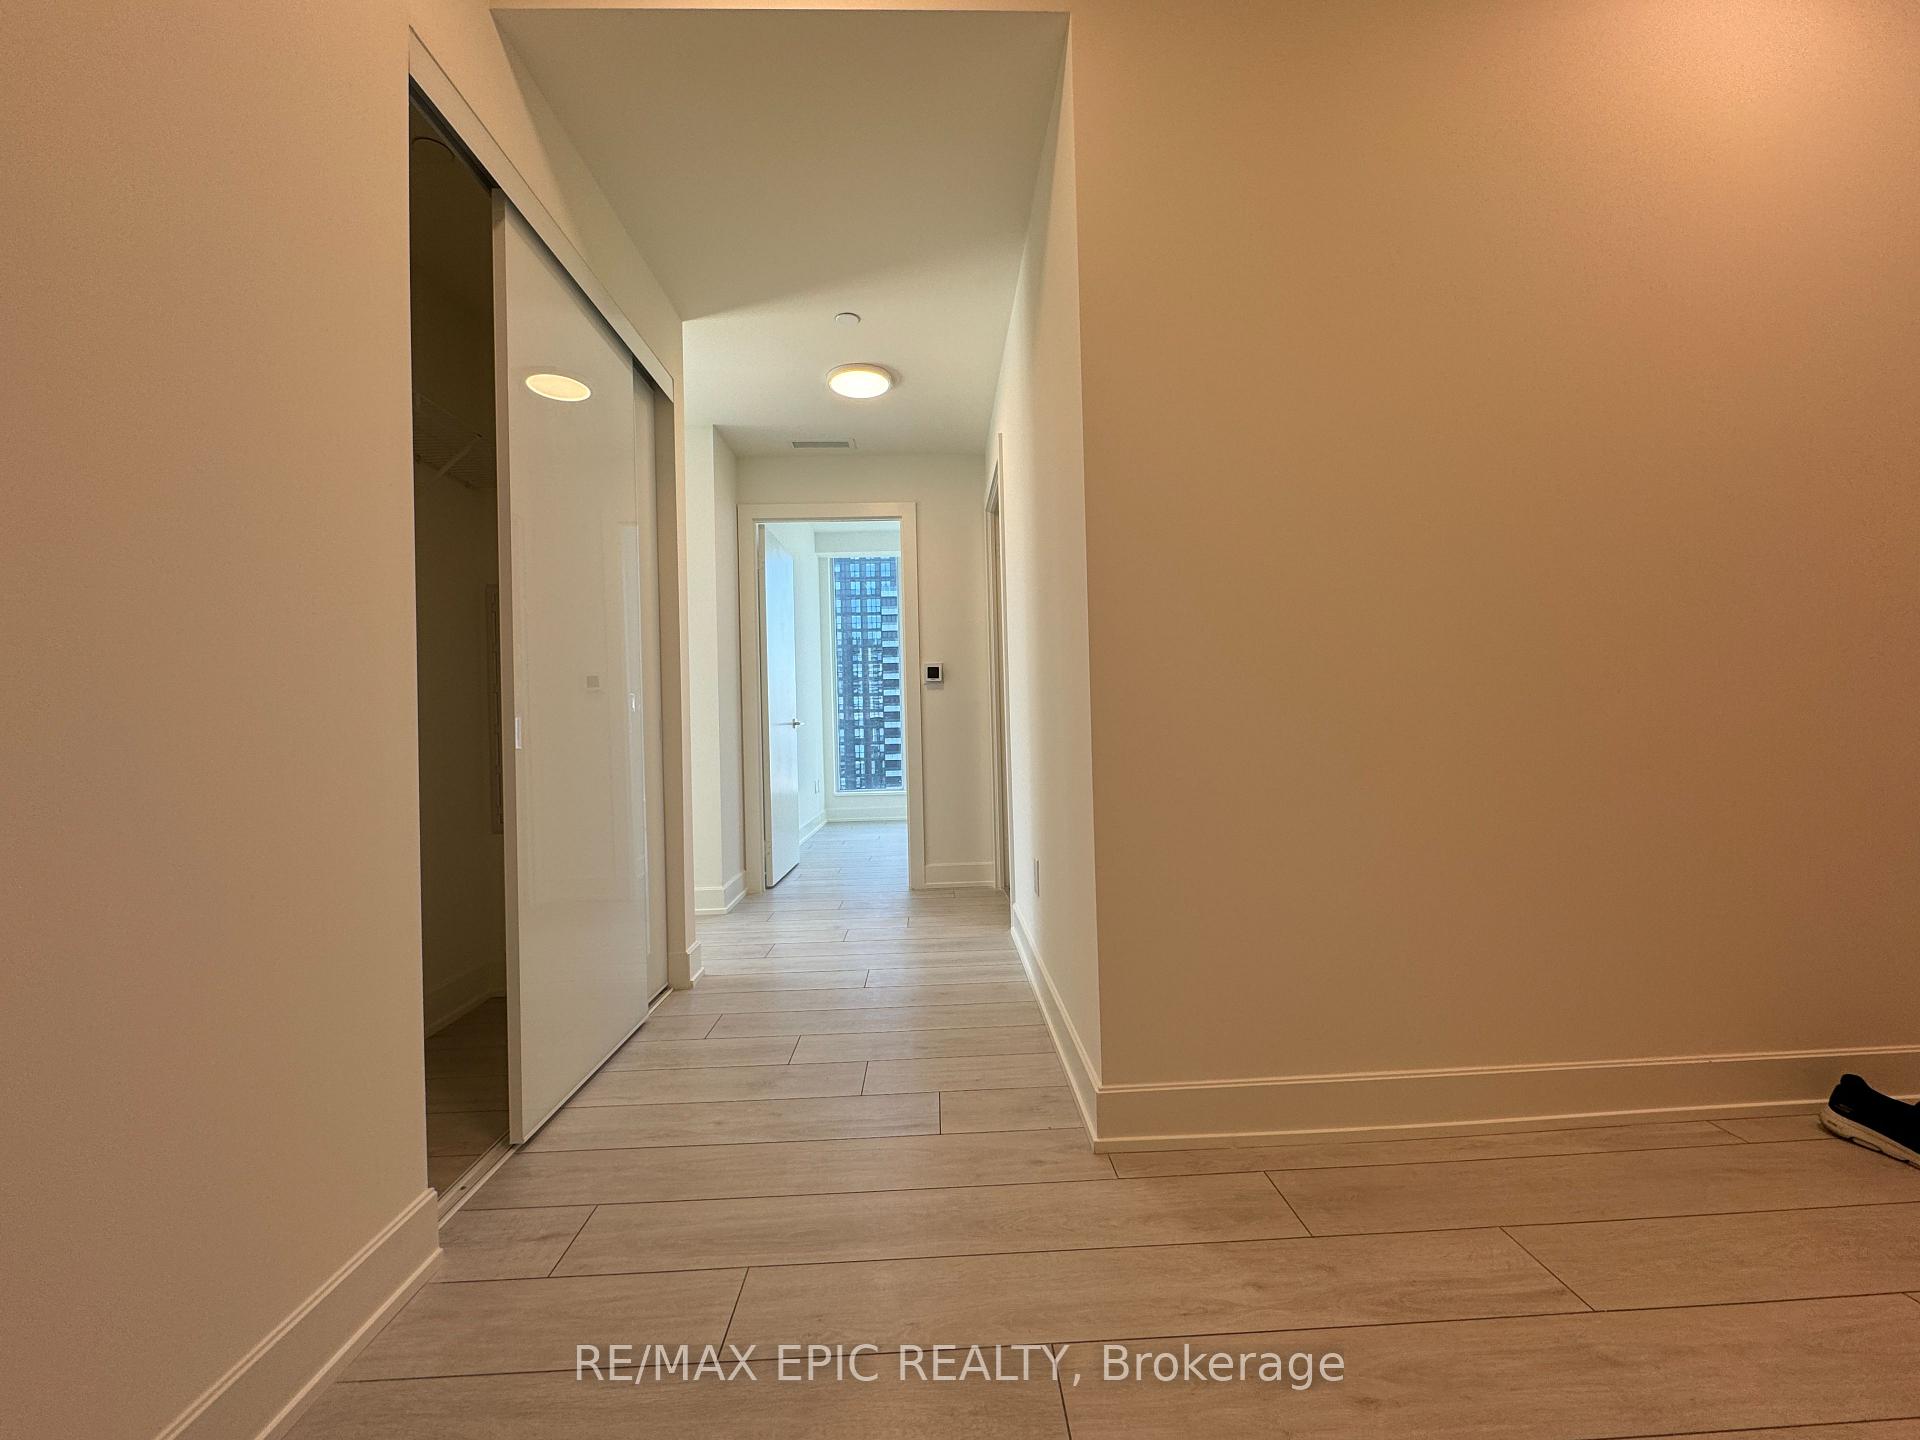
Welcome to the infamous Nobu Hotel Residences! 2 bdrms (both have flr to ceiling wdws)+2 full washrooms+den(can beused as 3rd bedrm/ extra living rm+balcony-facing southeast W/ 300 degree Panoramic UnobstructedLake, Financialdistrict skyline and CN tower view! CN tower & AC centre view in EVERY ROOM! Flr to ceil wdwfeaturing a lot ofsunshine, 9ft smooth ceiling, individual thermostat, quartz countertop W/ matching quartzbacksplash, under-cabinet tasklighting, custom- designed island with breakfast bar, Miele refrigerator/glass surfacecooktop/built-inoven/dishwasher/concealed hood fan& microwave, soaker tub &more. Essential services are merelya minute's walk awayand transit is a breeze with the King Street Streetcar, St. Andrew Station and the Mercer StreetPATH entrance are withinreach. An array of dining choices surrounding you and the Independent City Market foryour grocery needs a few minutesaway. Nobu hotel&restaurant in the complex! Parking &custom blinds included. Aluxury condominium building with all amenities (20,000sqft) including: Private Dining Room with Chef's Table/ScreeningRoom/ Barbecue and Prep Deck/ Sauna and Steam Room/ Conference Centre/ Massage Room/ GamesRoom/ Fitness Area
Ask about this home
A HOMEH agent will answer your questions about this home.
Know more about Nobu Residences
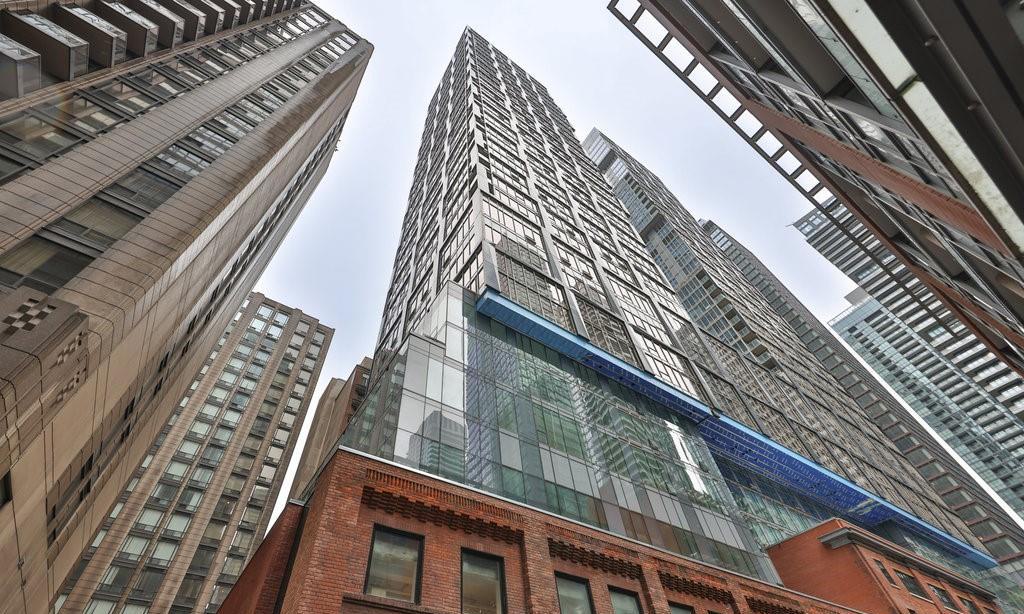
Condo building · 15 Mercer Street
Nobu Residences is a 45-storey condo with 660 suites, built in 2024 by Madison Group. Right now 15 for sale and 7 for rent are on the market here.
- 45storeys
- 660suites
- $1,000/sq ft
- 2024built
No similar units for rent in Nobu Residences right now.
Around this home
Daily convenience, out of 100, from the distances below
Schools nearby
School rating, out of 10.
Helpful calculators
Your HOMEH agent

"I would see it this week."