

Unit 108, 100 Quebec Avenue
Unit 108, 100 Quebec Avenue
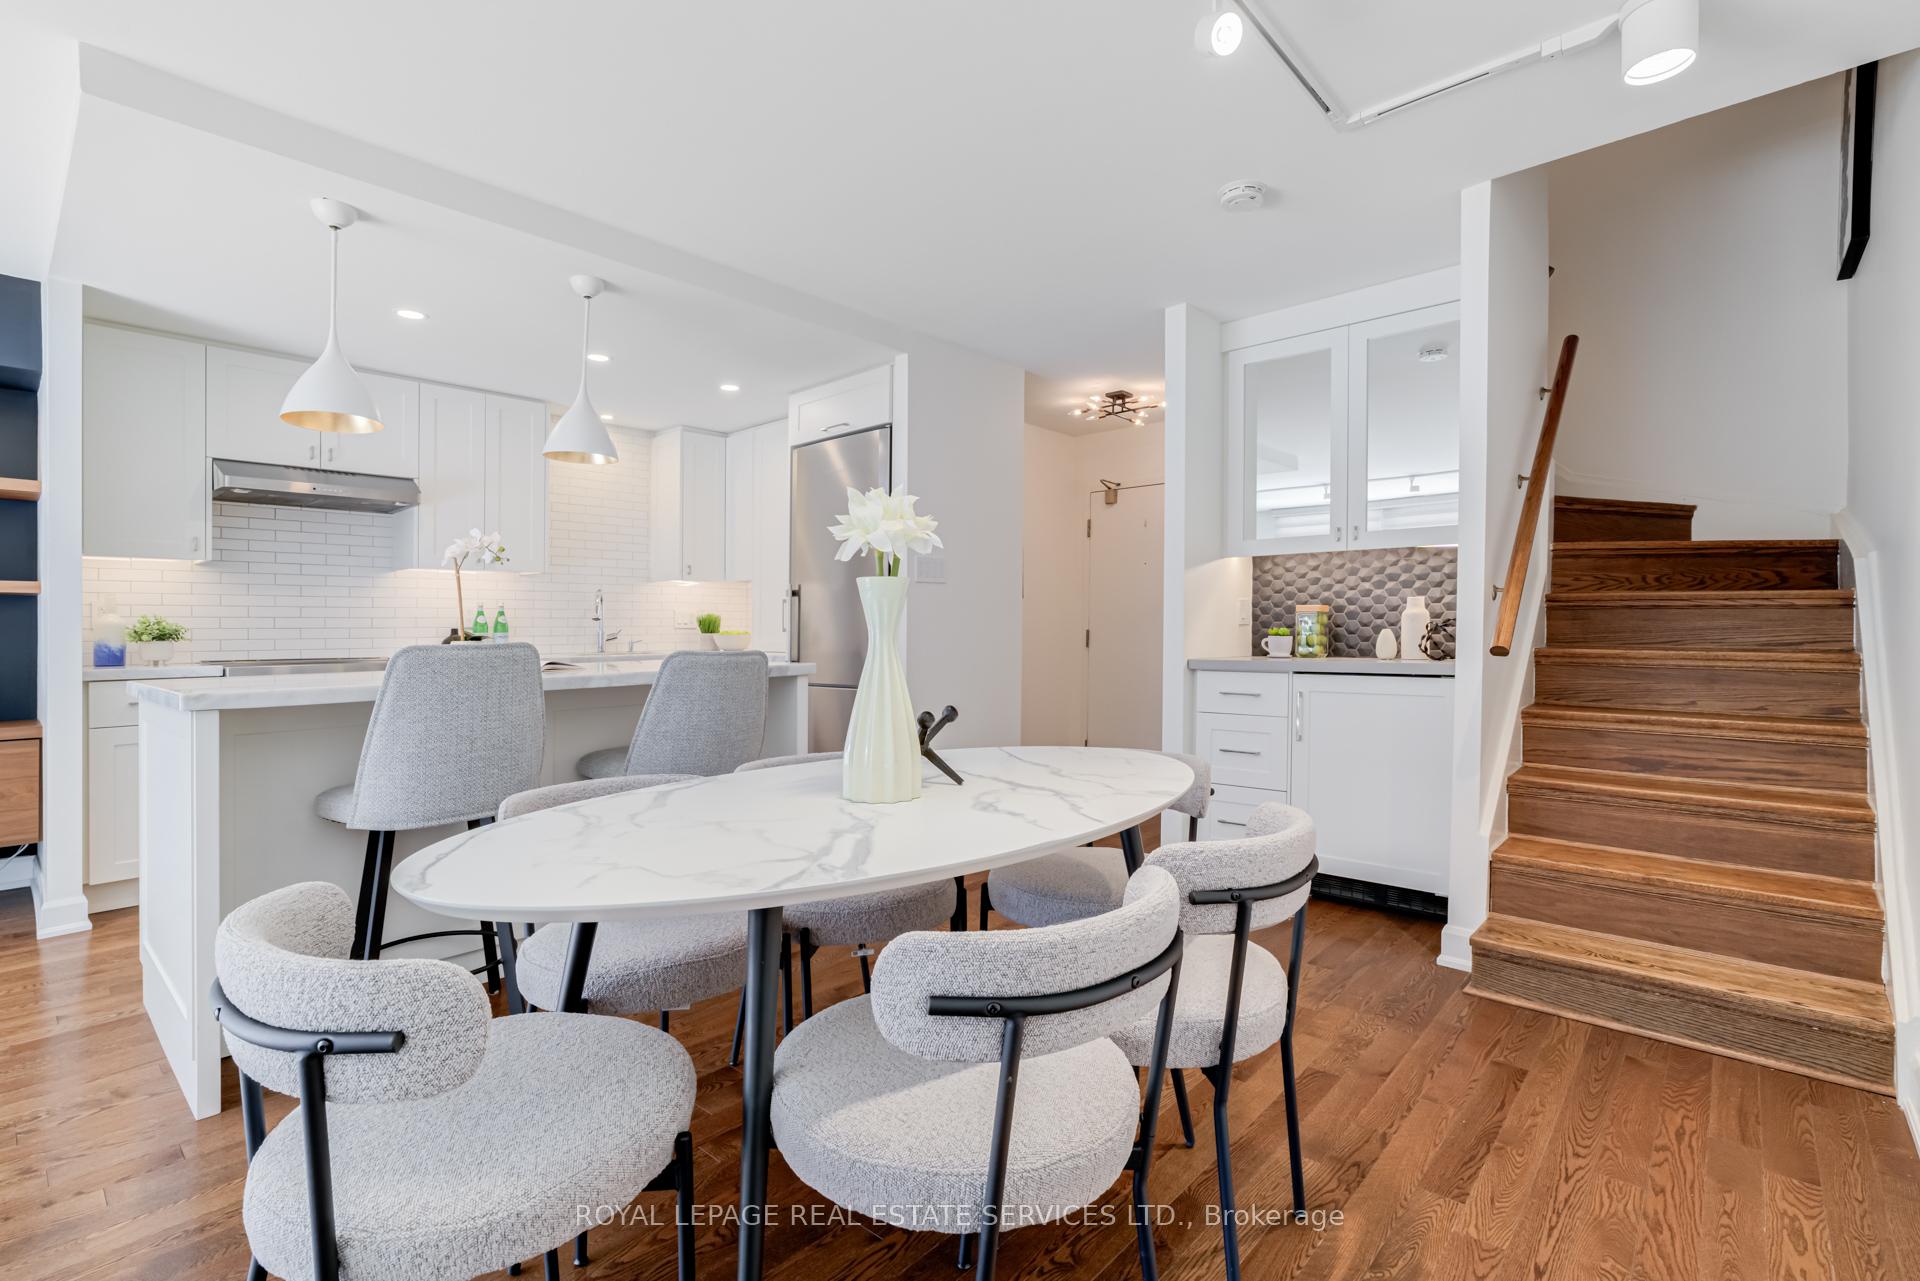 See all 44 photos
Property history
Facts and features
- ExposureWest
- LaundryIn-suite laundry, closet
- LockerExclusive
- BalconyOpen
- Hardwood floors
- Central air
- Exercise room
- Outdoor pool
- Party room/meeting room
The homeCondo Apartment, 2-storey, Age 31–50 years
- Type: Condo Apartment
- Style: 2-storey
- Age: 31–50 years
- Living space: 1,000–1,199 sq ft
- Basement: None
- Exposure: West
InsideHardwood, In-suite laundry, laundry closet, upper level, Bar fridge, carpet free, storage
- Flooring: Hardwood
- Laundry: In-suite laundry, laundry closet, upper level
- Features: Bar fridge, carpet free, storage
- Elevator: Yes
- Rooms above ground: 5
- Bedrooms: 2
- Bathrooms: 2
- Kitchens: 1
OutsideConcrete, Open, Bath grab bars, lever door handles, multiple entrances, open floor plan
- Exterior: Concrete
- Balcony: Open
- Accessibility: Bath grab bars, lever door handles, multiple entrances, open floor plan
Parking and locker2 Parking, Underground, Exclusive
- Spaces: 2 Parking
- Garage: Underground
- Parking type: Exclusive
- Driveway: Underground
- Locker: Exclusive
- Locker unit: Rm 8
- Locker number: #90
- Locker level: B2
BuildingHigh Park Green, Storeys 25, Units 904
- Name: High Park Green
- Storeys: 25
- Units: 904
- Registered: 1977
- Condo corporation: 435
- Amenities: Bike storage, exercise room, outdoor pool, party room/meeting room, sauna, tennis court
- Pets: Allowed
Heating, water and powerForced air, gas, Central air
- Heating: Forced air, gas
- Cooling: Central air
Costs and taxesTaxes $3,548 a year, Condo fee $1,371 a month, Heat included, common elements included, hydro included, building insurance included, water included, parking included, cable tv included, cac included
- Taxes, 2024: $3,548 a year
- Condo fee: $1,371 a month
- Fee includes: Heat included, common elements included, hydro included, building insurance included, water included, parking included, cable tv included, cac included
- HST: HST included in the price
- Rental items: None
Included in the saleSee schedule b, Not included None
- Included: See schedule b
- Not included: None
NearbyElectric car charger, library, park, rec./commun.centre, school, public transit
- Close to: Electric car charger, library, park, rec./commun.centre, school, public transit
Listing detailsW12065905, Sold, Apr 7, 2025
- MLS® number: W12065905
- Status: Sold
- Listed on: Apr 7, 2025
- Days on market: 4
- Updated: Apr 11, 2025
- Possession: Flexible
- Occupied by: Vacant
- Listing brokerage: ROYAL LEPAGE REAL ESTATE SERVICES LTD.
About this home
Unit 108, 100 Quebec Avenue, Toronto (High Park North), ON M6P 4B8
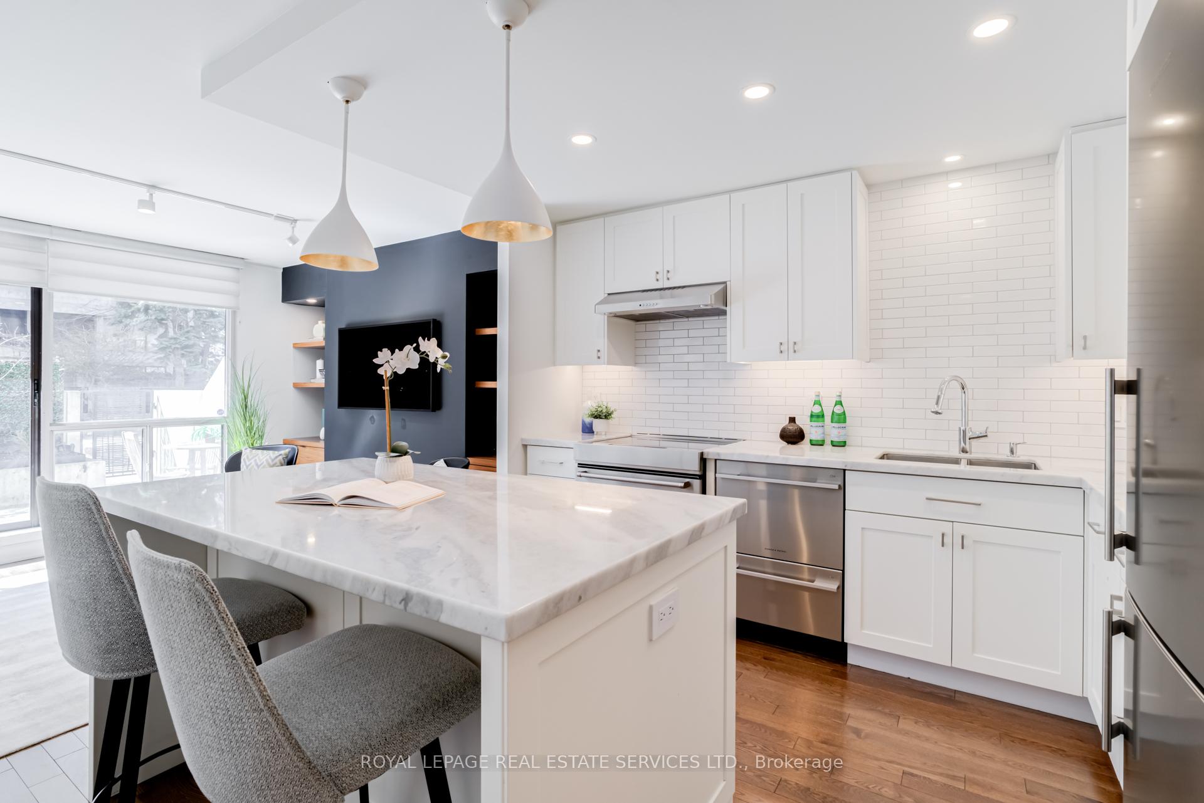
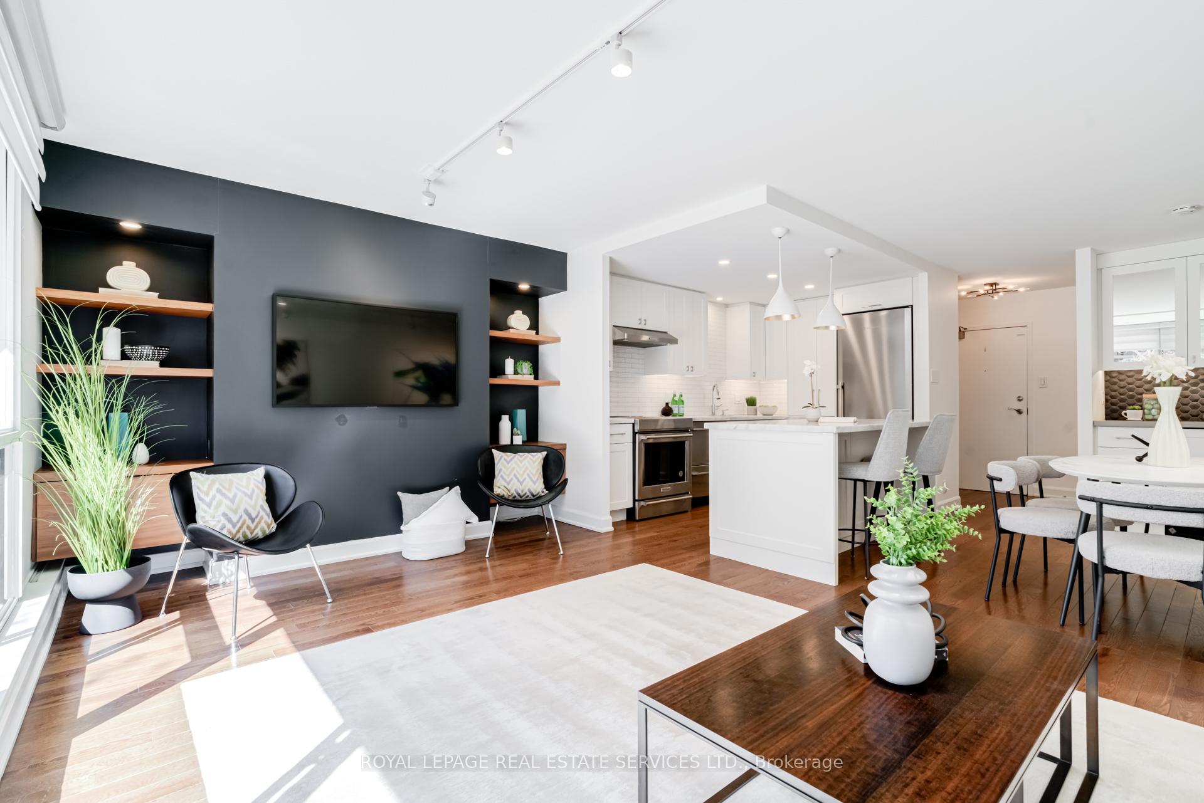
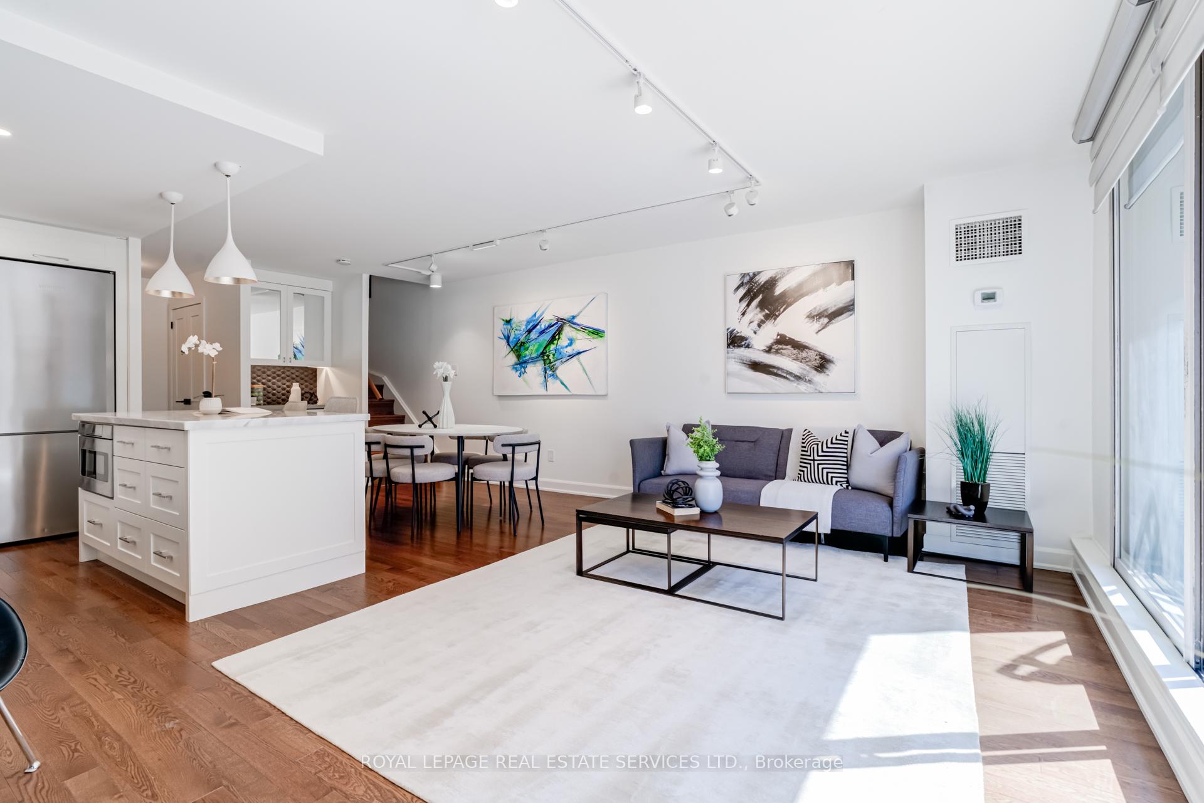
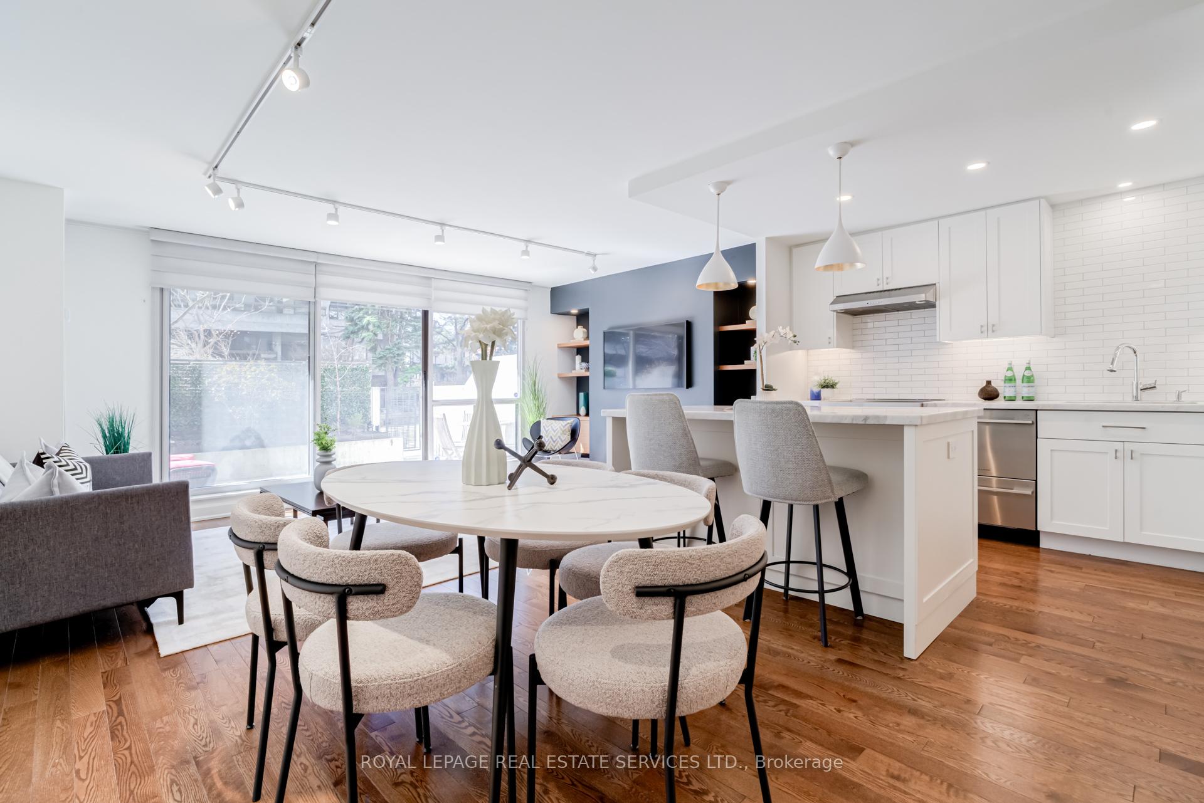
A unique opportunity to live in the desirable High Park neighbourhood! This spacious 2-storey ground floor condo offers the feel of a house, with all the benefits of condo living. Enjoy a large, private patio and an upper floor balcony with two walk-outs, both facing beautifully landscaped grounds on the quiet side of the building. These outdoor spaces provide extra room for relaxation, entertaining and even gardening. Inside, the condo boasts hardwood floors, smooth ceilings, modern and elegant finishes and high-quality remote-controlled blinds. The open-concept kitchen features an expansive island, top of the line appliances, and a built-in bar fridge in the dining area. There is also a main floor powder room and plenty of storage throughout the unit with built-in cabinets and large closets, including a walk-in closet with organizers in the primary bedroom. Conveniently, the laundry is located on the upper floor. Additional perks include a locker and two parking spots in the underground garage very close to the entrance. All inclusive condo fees cover water, heat, AC, hydro, plus Fibre TV and Internet from Rogers. Join this vibrant and friendly community with lots of activities and great amenities in the building, including 2 gyms, saunas, a party room, meeting room, library, activity room, tennis courts and outdoor swimming pool. This condo is perfectly situated, just steps from High Park's expansive green space, the subway, an array of shops and restaurants in Bloor West Village and The Junction, as well as schools, a library, and a community center, offering the convenience of walking, subway access, and easy connections to major highways. Open House This Weekend.
Ask about this home
A HOMEH agent will answer your questions about this home.
Know more about High Park Green
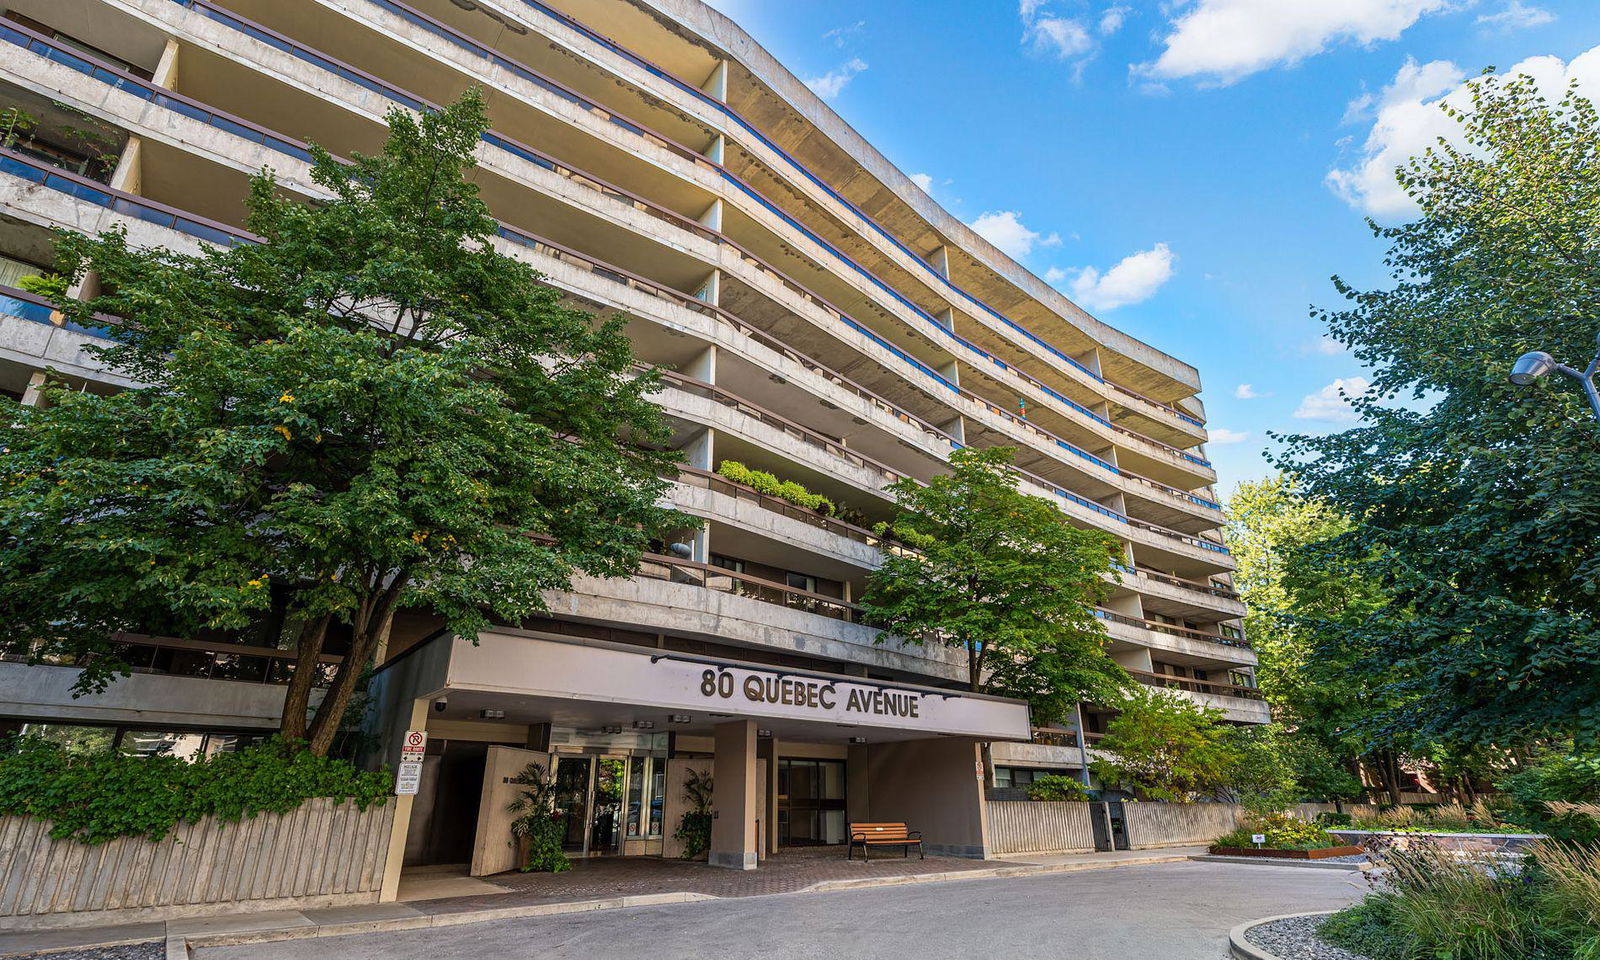
Condo building · 80 Quebec Ave
High Park Green is a 25-storey condo with 904 suites, built in 1977 by Starburst Investment s Ltd. Right now 1 for sale and 1 for rent are on the market here.
- 25storeys
- 904suites
- $919/sq ft
- 1977built
No similar units for sale in High Park Green right now.
Around this home
Daily convenience, out of 100, from the distances below
Schools nearby
School rating, out of 10.
Helpful calculators
Your HOMEH agent

"I would see it this week."