

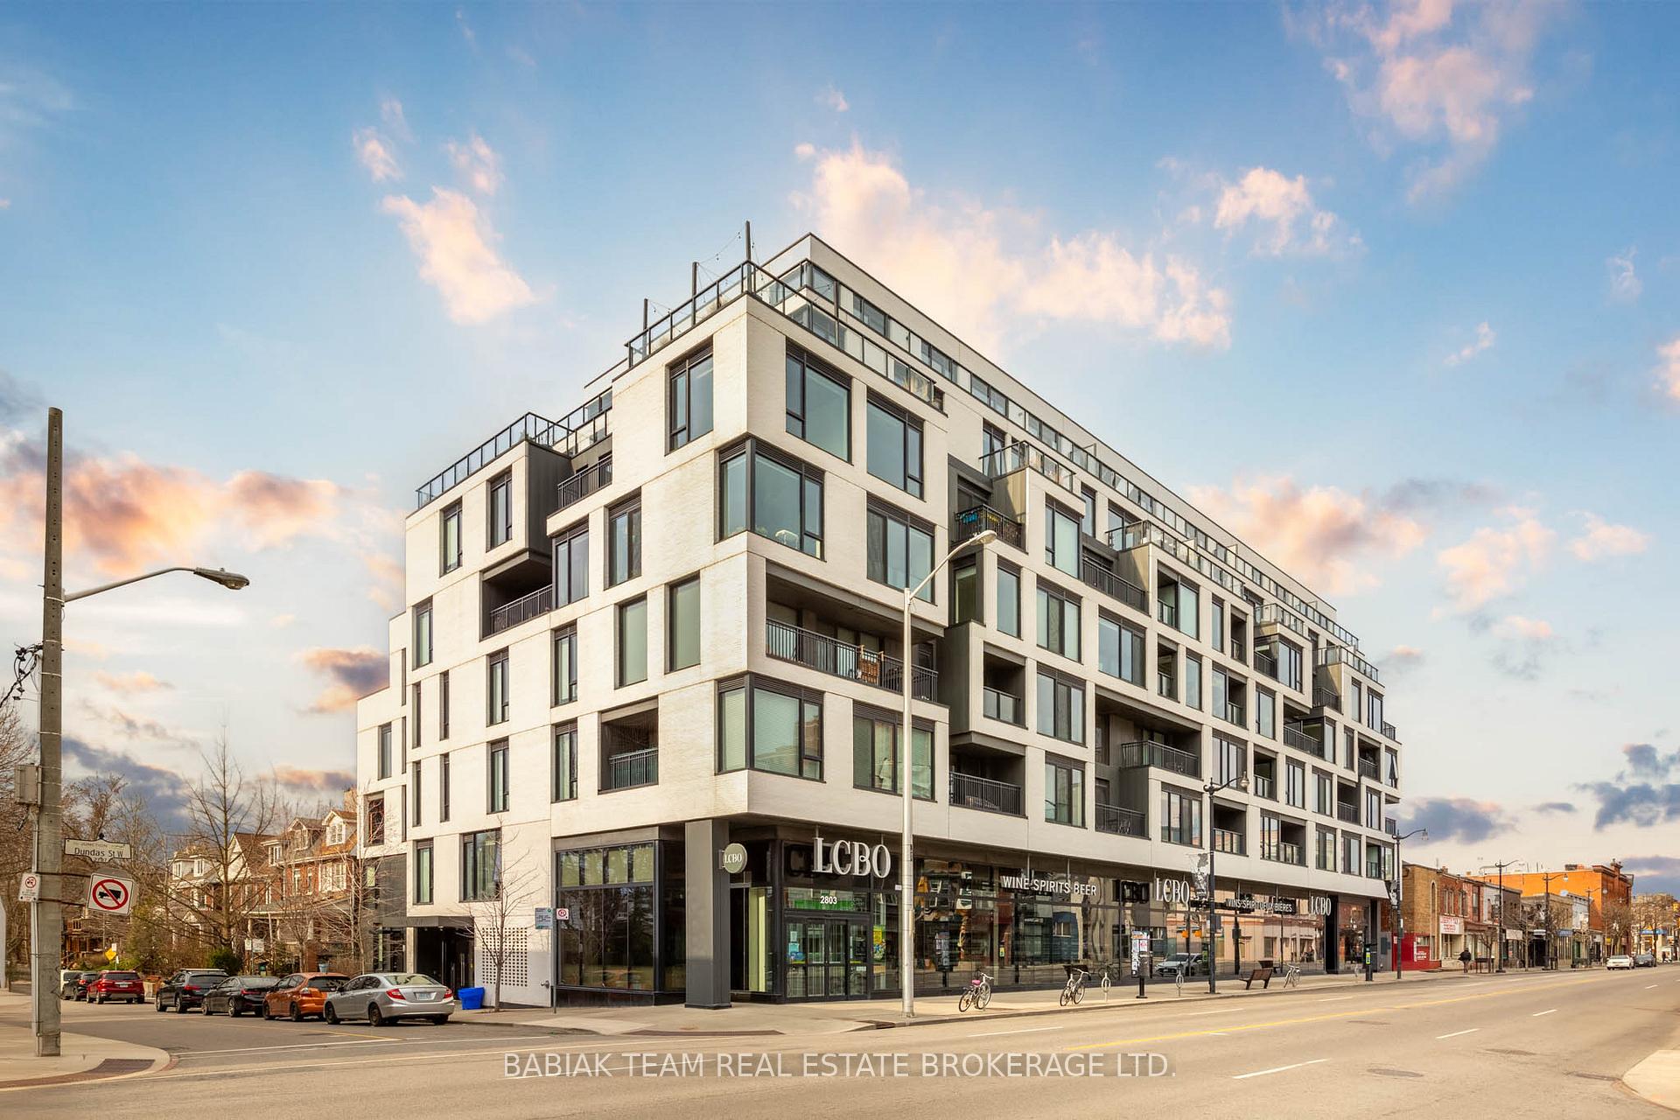
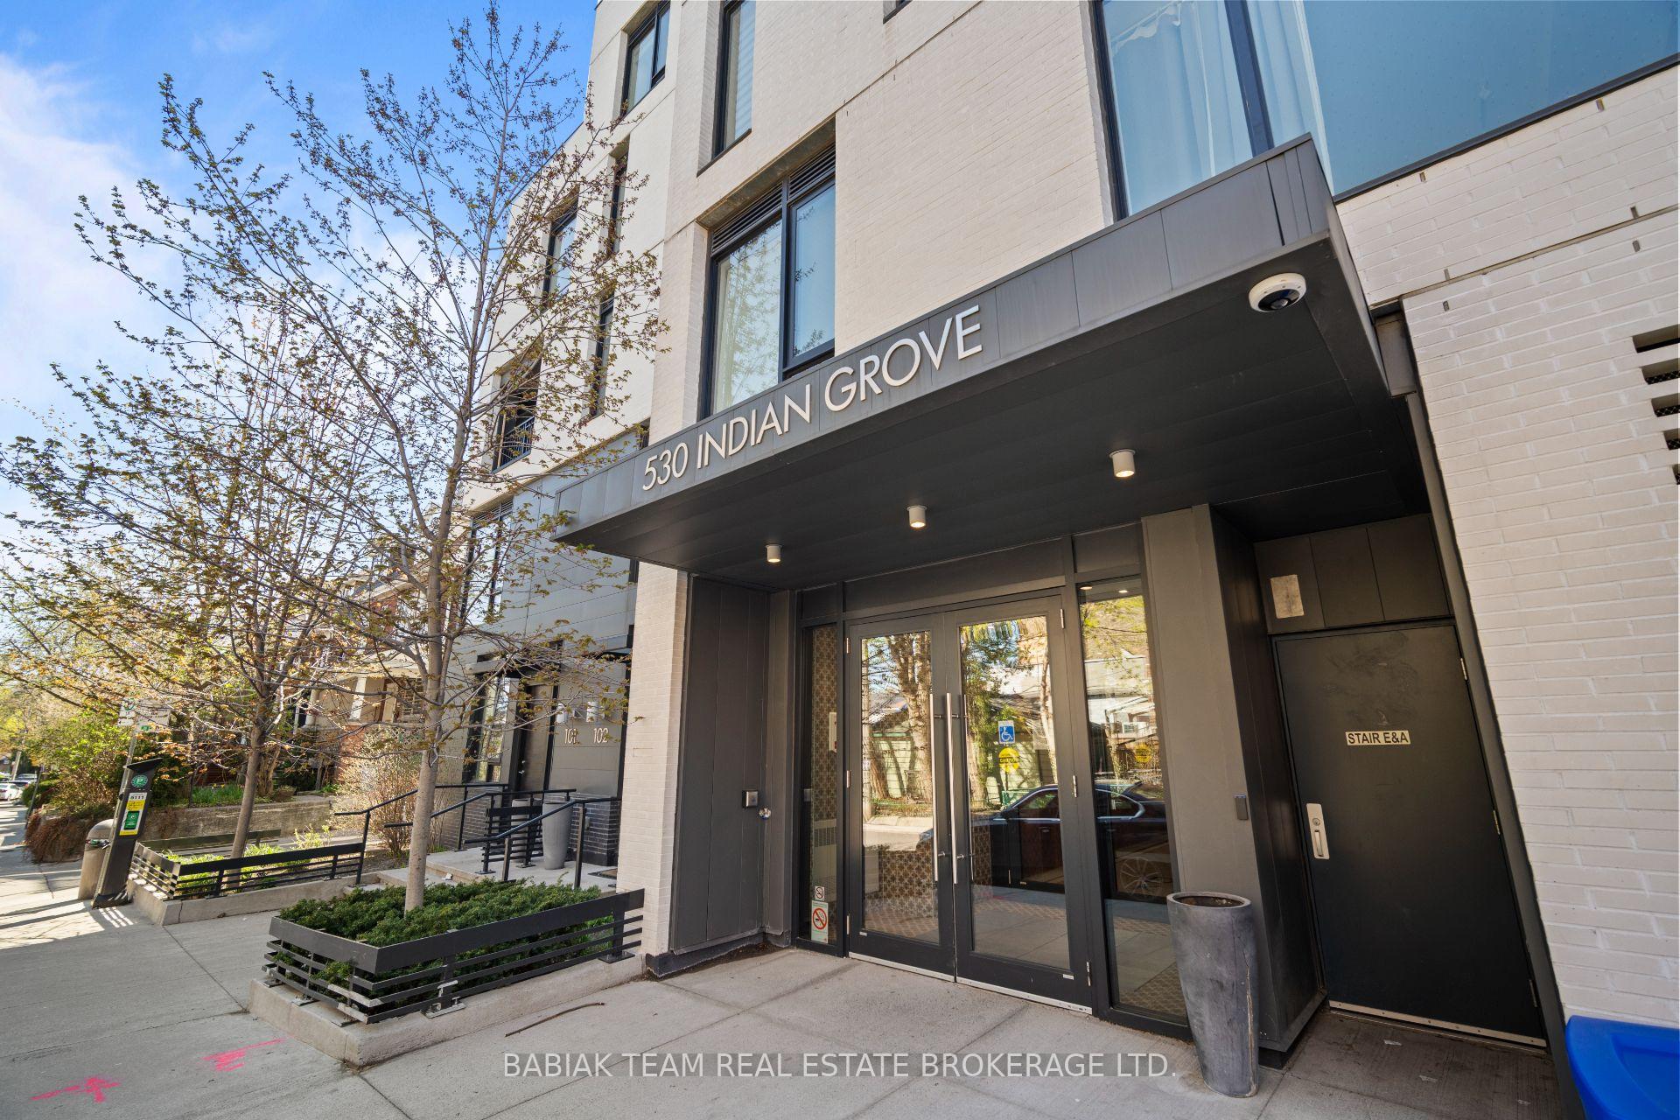
Unit 706, 530 Indian Grove
Unit 706, 530 Indian Grove
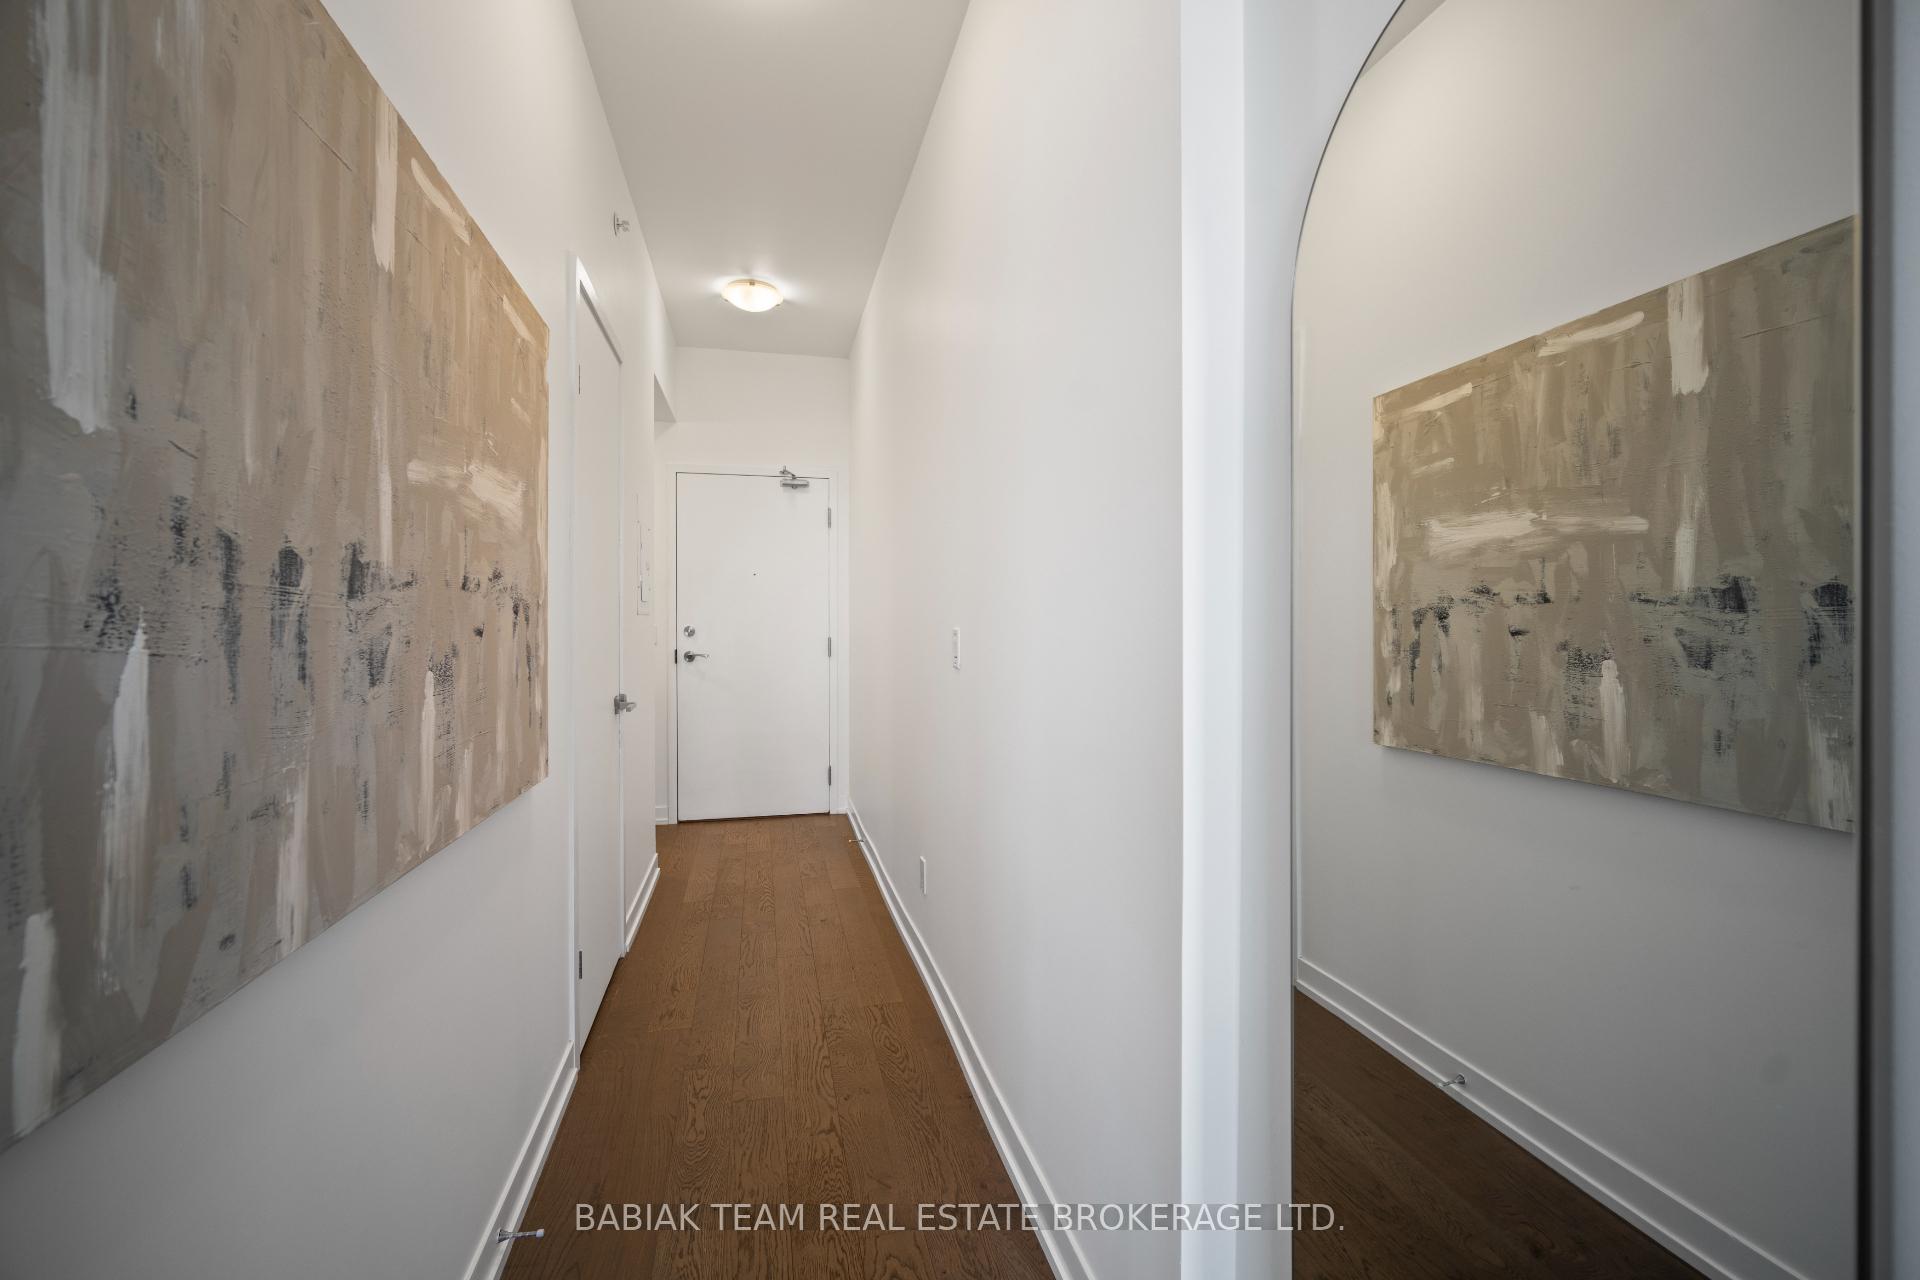 See all 36 photos
Property history
Facts and features
- ExposureNorth
- LaundryEnsuite
- LockerOwned
- BalconyOpen
- Central air
- Gym
- Party room/meeting room
The homeCondo Apartment, Apartment, 700–799 sq ft
- Type: Condo Apartment
- Style: Apartment
- Living space: 700–799 sq ft
- Basement: None
- Exposure: North
InsideWindow floor to ceiling, Ensuite, Carpet free
- Flooring: Window floor to ceiling
- Laundry: Ensuite
- Features: Carpet free
- Rooms above ground: 3
- Rooms in the basement: 1
- Bedrooms: 1 + 1 in the basement
- Bathrooms: 1
- Kitchens: 1
OutsideBrick, concrete, Open
- Exterior: Brick, concrete
- Balcony: Open
Parking and locker1 Parking, Underground, Parking type Owned
- Spaces: 1 Parking
- Garage: Underground
- Parking type: Owned
- Driveway: Underground
- Locker: Owned
BuildingDuke Condos, Storeys 8, Units 85
- Name: Duke Condos
- Storeys: 8
- Units: 85
- Registered: 2017
- Condo corporation: 2597
- Amenities: Bike storage, gym, party room/meeting room, visitor parking
- Pets: Allowed
Heating, water and powerForced air, gas, Central air
- Heating: Forced air, gas
- Cooling: Central air
Costs and taxesTaxes $3,033 a year, Condo fee $560 a month, Building insurance included, parking included, common elements included
- Taxes, 2025: $3,033 a year
- Condo fee: $560 a month
- Fee includes: Building insurance included, parking included, common elements included
- HST: HST included in the price
- Rental items: See schedule b
Included in the saleSee schedule b, See schedule b
- Included: See schedule b
- Not included: See schedule b
NearbyPublic transit
- Close to: Public transit
Listing detailsW12117044, Sold, May 1, 2025
- MLS® number: W12117044
- Status: Sold
- Listed on: May 1, 2025
- Days on market: 6
- Updated: May 7, 2025
- Possession: Other
- Occupied by: Owner
- Listing brokerage: BABIAK TEAM REAL ESTATE BROKERAGE LTD.
About this home
Unit 706, 530 Indian Grove, Toronto (Junction Area), ON M6P 0B3
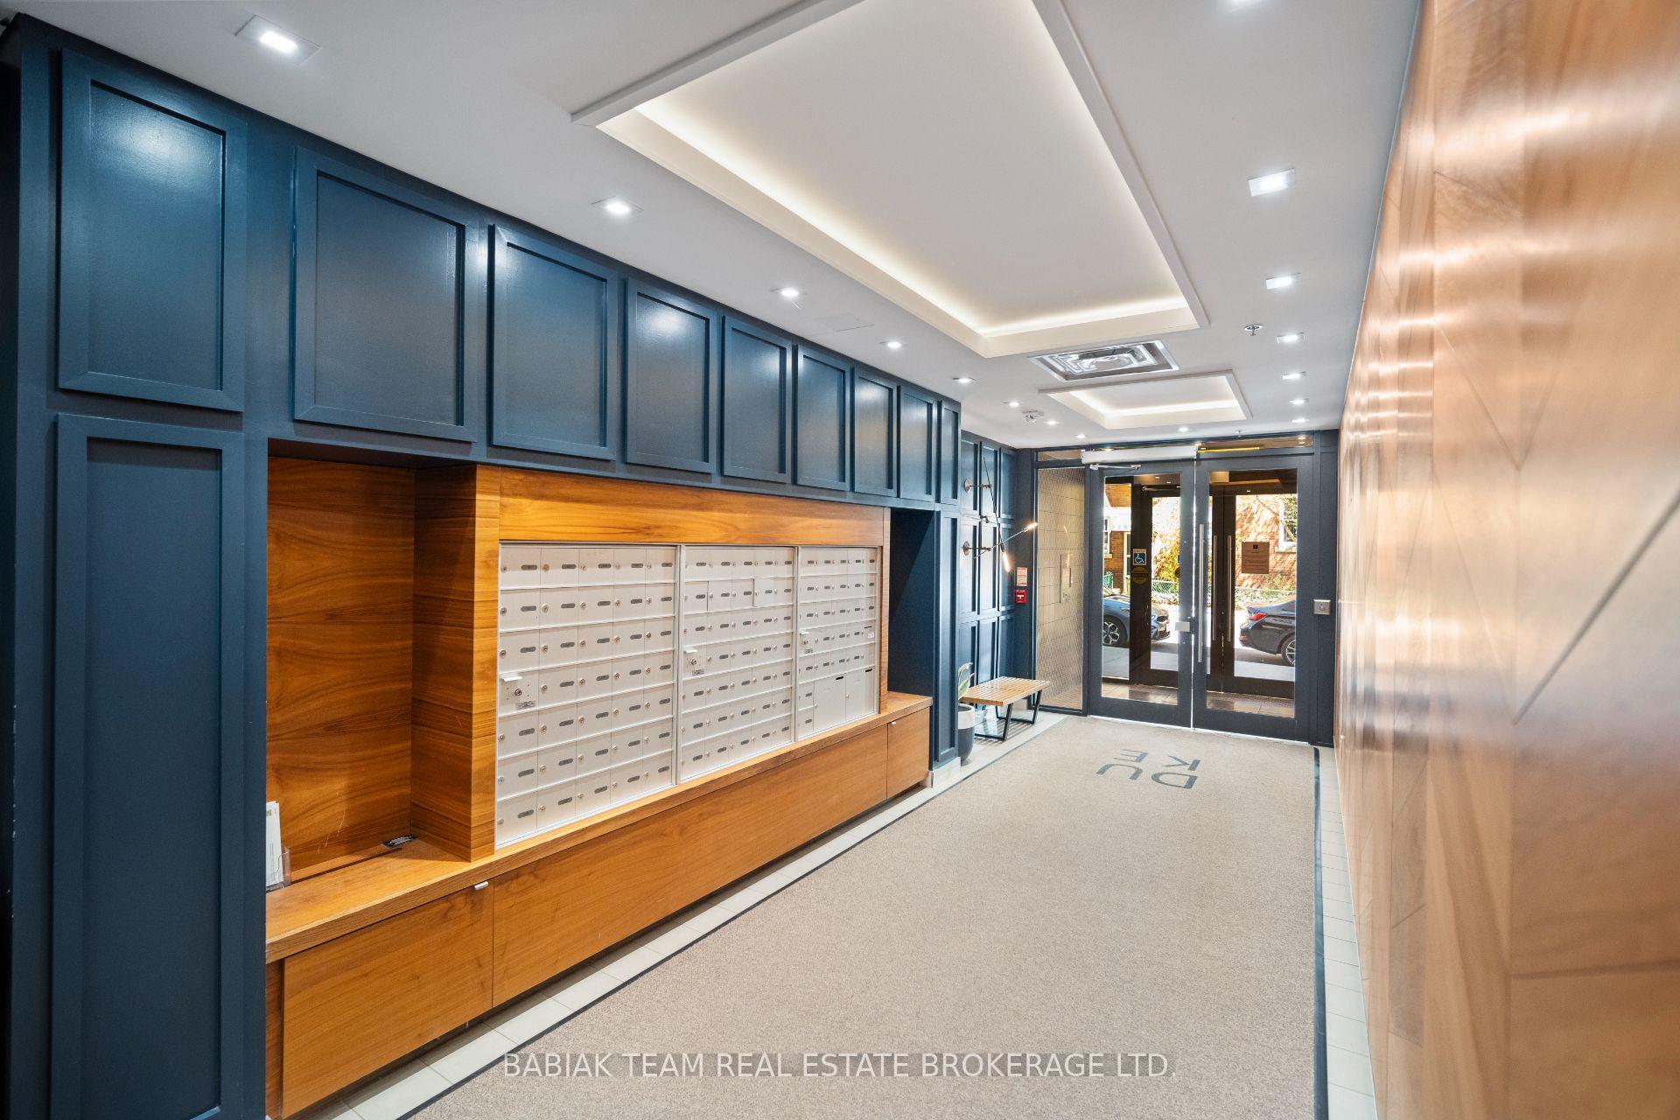
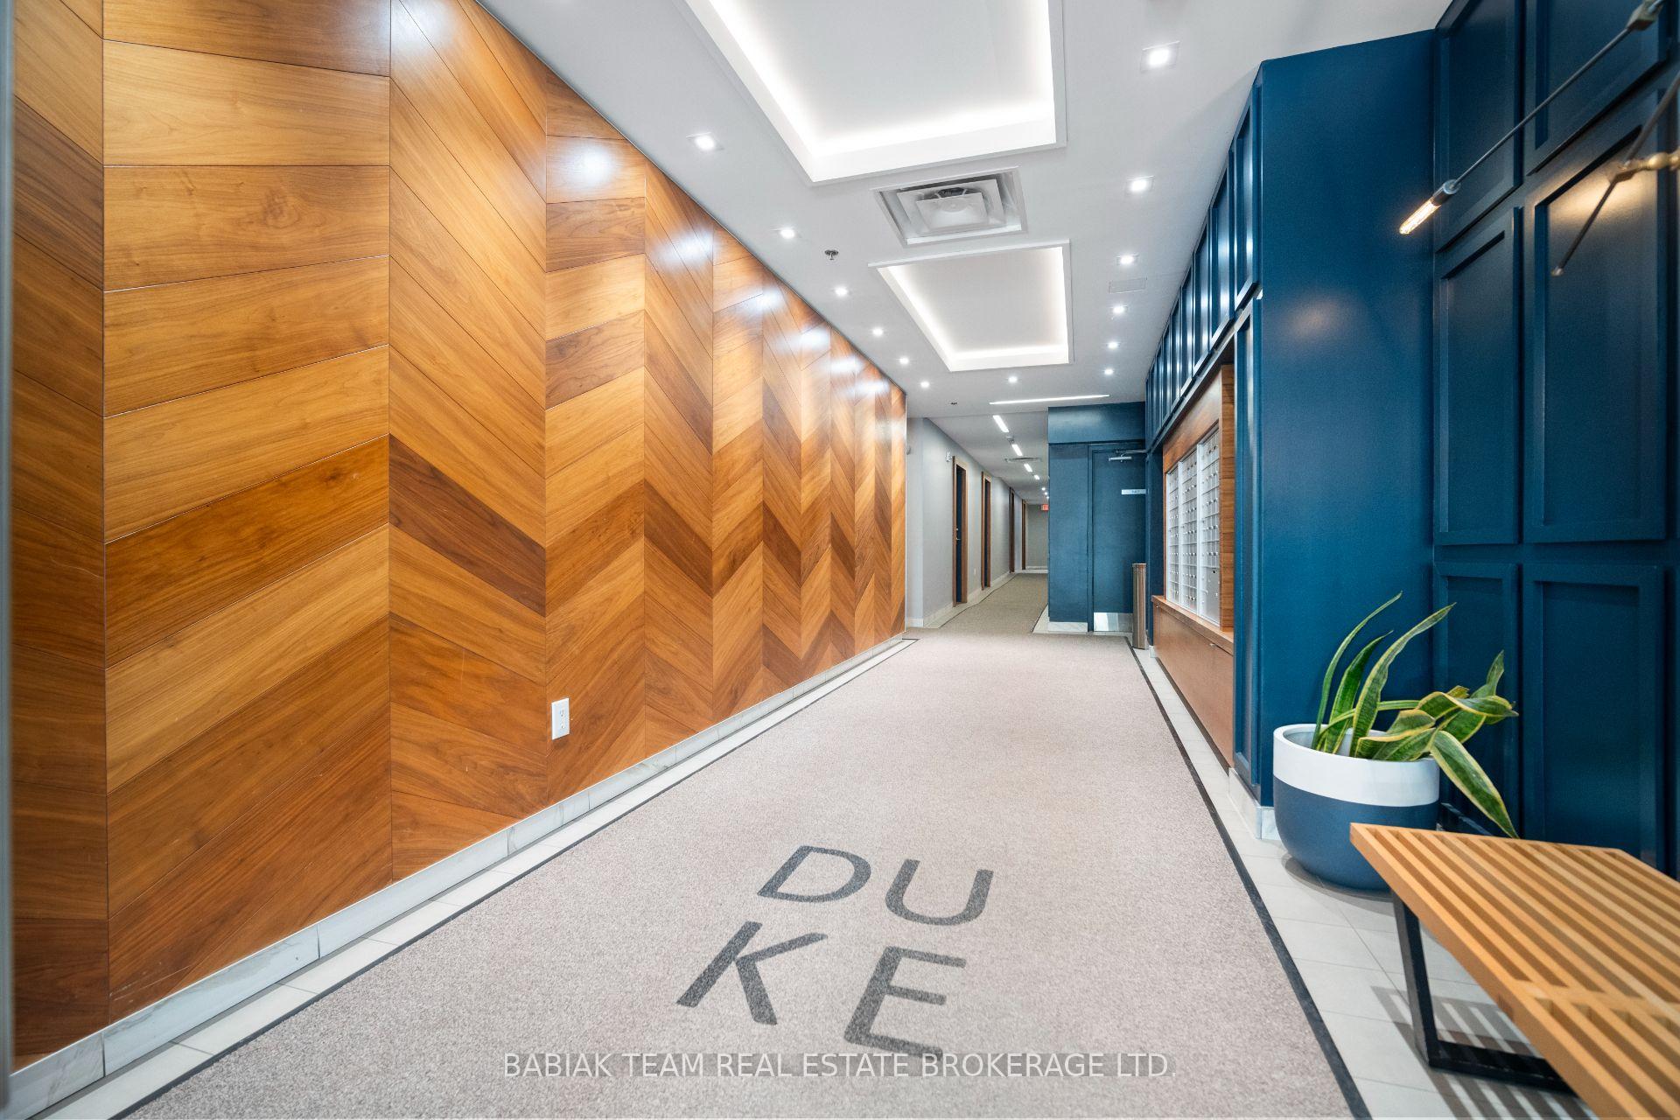
Welcome to Duke Condos, a boutique residence in one of Toronto's most sought-after neighbourhoods. This spacious and beautifully maintained one bedroom plus den, one bath condo offers 730 square feet of functional living space in the Junction. Located in a 7-storey, green-roofed eco building, this suite offers environmentally conscious design alongside low maintenance fees, making it the ideal choice for smart and sustainable urban living. This bright and airy suite features soaring 9' 6" ceilings, expansive windows and hardwood floors throughout. The thoughtful layout includes a welcoming entryway with a double closet, convenient in-suite stacked laundry and a separate den, offering the perfect work from home set-up. The open-concept living and dining area flows seamlessly to a private north-facing terrace with unobstructed views, ideal for relaxing or entertaining. The Italian Scavolini kitchen is outfitted with caesarstone countertops, paneled appliances and ample storage. The spacious bedroom provides comfort and quiet, completing this move-in ready home. Additional highlights include one underground parking spot and a private storage locker. The building is pet friendly and boasts terrific amenities: Visitor Parking, Exercise Room, Outdoor BBQ Area, Party/Meeting Room and Bike Storage. In the heart of the Junction community, surrounded by trendy shops, cafés, and restaurants. Just a short stroll to Roncesvalles Village and nearby High Park, perfect for cycling, hiking and outdoor enjoyment. Getting around is a breeze with the TTC, UP Express, and major highways close by and easy access to both Pearson and Billy Bishop airports. Situated in the perfect spot to enjoy the best of both worlds - vibrant city living and the beautiful parks and trails that the west end has to offer. Don't miss the chance to call this incredible location home!
Ask about this home
A HOMEH agent will answer your questions about this home.
Know more about Duke Condos
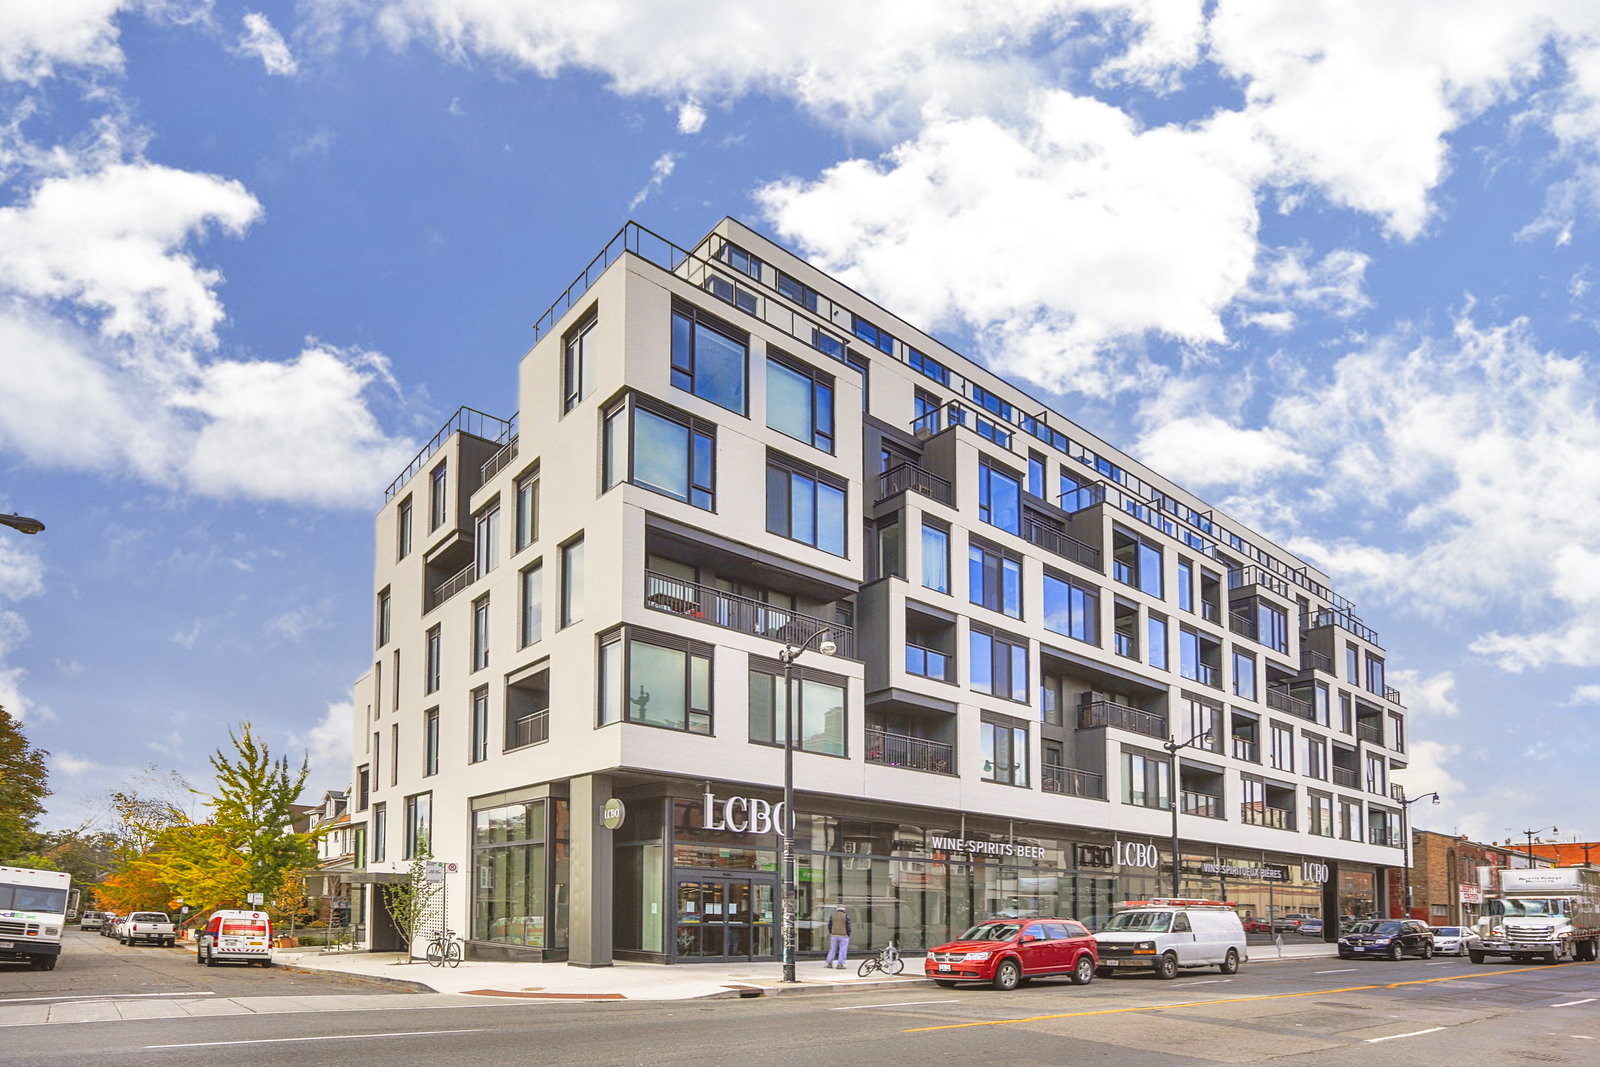
Condo building · 530 Indian Grve
Duke Condos is an 8-storey condo with 85 suites, built in 2017 by Tas Design Build. No units are on the market here right now.
- 8storeys
- 85suites
- 2017built
No similar units for sale in Duke Condos right now.
Around this home
Daily convenience, out of 100, from the distances below
Schools nearby
School rating, out of 10.
Helpful calculators
Your HOMEH agent

"I would see it this week."