

Unit 911, 100 Quebec Avenue
Unit 911, 100 Quebec Avenue
 See all 34 photos
Property history
Facts and features
- ExposureNorth east
- LaundryEnsuite
- LockerExclusive
- BalconyOpen
- Hardwood floors
- Central air
- Gym
- Outdoor pool
The homeCondo Apartment, Apartment, 1,000–1,199 sq ft
- Type: Condo Apartment
- Style: Apartment
- Living space: 1,000–1,199 sq ft
- Basement: None
- Exposure: North East
- View: Park/greenbelt
InsideHardwood, Ceramic, Ensuite, Countertop range, storage area lockers
- Flooring: Hardwood, Ceramic
- Laundry: Ensuite
- Features: Countertop range, storage area lockers
- Rooms above ground: 6
- Bedrooms: 3
- Bathrooms: 2
- Kitchens: 1
OutsideConcrete, Open, Bath grab bars, elevator, level entrance, open floor plan
- Exterior: Concrete
- Balcony: Open
- Accessibility: Bath grab bars, elevator, level entrance, open floor plan
Parking and locker2 Parking, Underground, Exclusive
- Spaces: 2 Parking
- Garage: Underground
- Parking type: Exclusive
- Spot: P266
- Locker: Exclusive
- Locker unit: 23
- Locker number: 148
- Locker level: B3
BuildingHigh park green, Storeys 25, Units 904
- Name: High park green
- Storeys: 25
- Units: 904
- Registered: 1977
- Condo corporation: 435
- Amenities: Gym, outdoor pool, tennis court, visitor parking
- Pets: Allowed
Heating, water and powerFan coil, electric, Central air
- Heating: Fan coil, electric
- Cooling: Central air
Costs and taxesTaxes $4,585 a year, Condo fee $1,282 a month, Heat included, common elements included, hydro included, building insurance included, water included, parking included, cable tv included, cac included
- Taxes, 2025: $4,585 a year
- Condo fee: $1,282 a month
- Fee includes: Heat included, common elements included, hydro included, building insurance included, water included, parking included, cable tv included, cac included
- HST: No HST
- Rental items: N/a
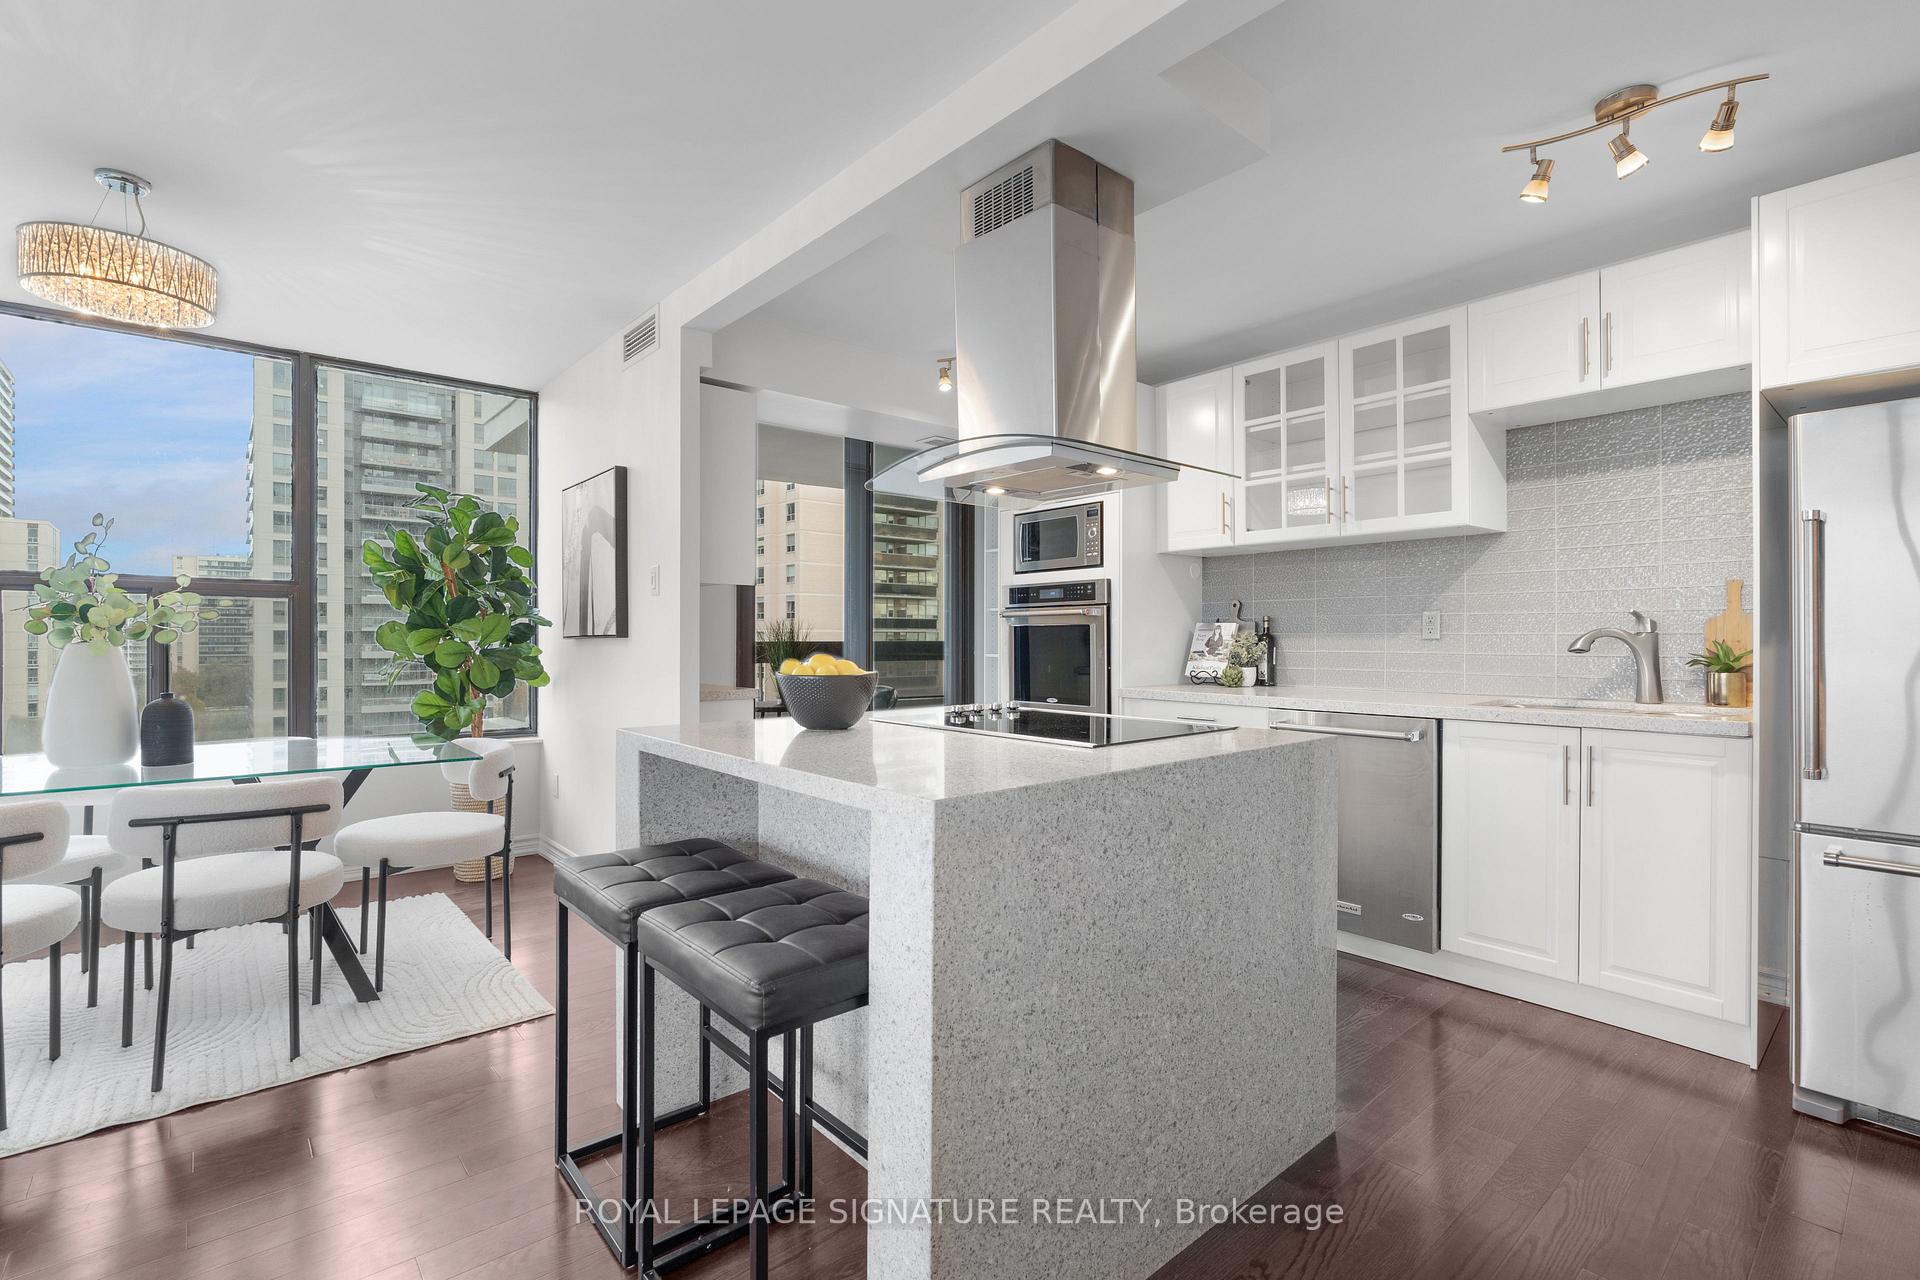
Included in the saleBuilt-in kitchenaid range/cooktop with stylish lighted ceiling mount vent, built-in kitchenaid oven, built-in kitchenaid dishwasher, kitcheaid refrigerator, lg washer and lg dryer. murphy bed in 2nd bedroom. maintenance includes: heat, hydro, water, cable tv, high speed internet. bonus: brand new windows & balcony doors have been fully paid for and are scheduled for installation in march 2026., N/a
- Included: Built-in kitchenaid range/cooktop with stylish lighted ceiling mount vent, built-in kitchenaid oven, built-in kitchenaid dishwasher, kitcheaid refrigerator, lg washer and lg dryer. murphy bed in 2nd bedroom. maintenance includes: heat, hydro, water, cable tv, high speed internet. bonus: brand new windows & balcony doors have been fully paid for and are scheduled for installation in march 2026.
- Not included: N/a
Listing detailsW12556732, Sold, Nov 18, 2025
- MLS® number: W12556732
- Status: Sold
- Listed on: Nov 18, 2025
- Days on market: 14
- Updated: Dec 2, 2025
- Possession: Flexible
- Occupied by: Vacant
- Listing brokerage: ROYAL LEPAGE SIGNATURE REALTY
About this home
Unit 911, 100 Quebec Avenue, Toronto (High Park North), ON M6P 4B8
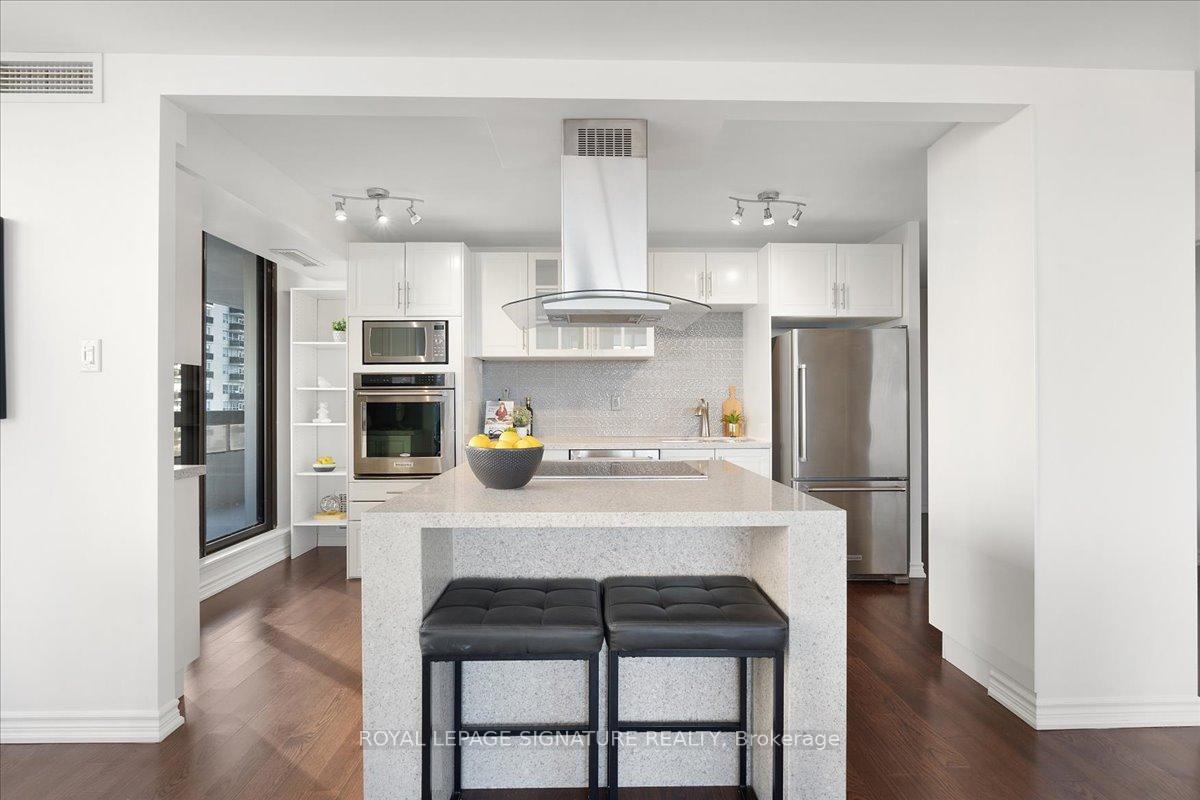
** Welcome To 100 Quebec Ave - Your High Park Retreat! Nestled In One Of Toronto's Most Sought-After Neighbourhoods, This Spacious 3-Bedroom, 2-Bathroom Suite, With 2 Parking Spaces,Offers The Perfect Blend Of Comfort, Convenience, And Urban Lifestyle. Located Just Steps From High Park, Subway, Bloor West Village, And Top-Rated Schools, This Rarely Offered Layout Provides Exceptional Value In A Highly Desirable Community. Inside, You'll Find A Bright And Functional Floor Plan Featuring Generous Principal Rooms, An Open-Concept Kitchen, Living And Dining Area, And Large Windows That Fill The Space With Natural Light. This Exceptional Suite Also Boasts Three Private Balconies, Offering Multiple Outdoor Spaces To Relax, Unwind, OrEnjoy Tree-Top Views In Every Direction. The Updated Kitchen Is Designed For Both Style And Functionality, Featuring Ample Storage, Modern Finishes, And A Sleek Countertop Range Embedded Directly Into The Kitchen Island-Perfect For Cooking, Entertaining, And Creating An Open-Concept Culinary Experience. The Primary Bedroom Includes An Ensuite, While Two Additional Bedrooms Provide Flexibility For Family, Guests, Or A Dedicated Home Office. A Rare Bonus For The Area And Building: This Unit Includes Two Side-By-Side Parking Spaces, Providing Incredible Convenience For Multi-Vehicle Households Or Visiting Family. Enjoy The Peace And Privacy Of Being Surrounded By Mature Trees And Lush Green Space, With The Added Benefit Of Resort-Style Amenities, Including An Outdoor Pool, Fitness Centre, Tennis Courts, Sauna, Library, Activity Room and Visitor Parking. Located In A Well-Managed, Highly Regarded Building, This Home Is Perfect For Professionals,Downsizers, And Young Families Looking To Enjoy The Vibrant High Park Lifestyle.Don't Miss Your Chance To Call 100 Quebec Ave Home - Where Nature, Convenience, And Community Come Together.**
Ask about this home
A HOMEH agent will answer your questions about this home.
Know more about High Park Green
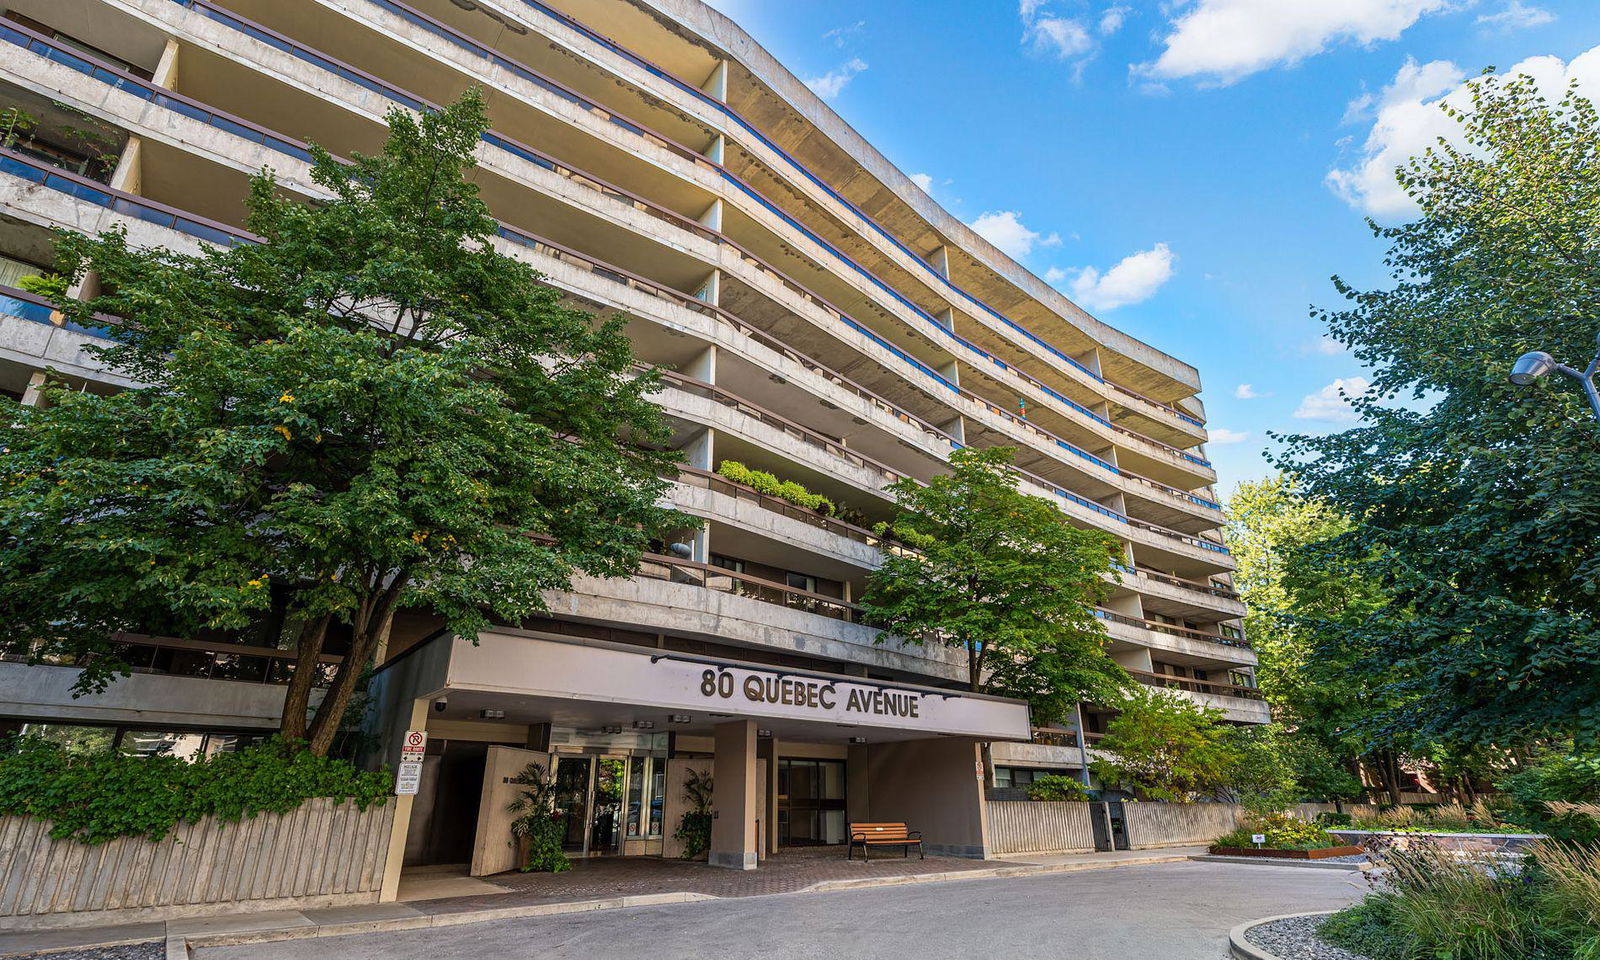
Condo building · 80 Quebec Ave
High Park Green is a 25-storey condo with 904 suites, built in 1977 by Starburst Investment s Ltd. Right now 1 for sale and 1 for rent are on the market here.
- 25storeys
- 904suites
- $919/sq ft
- 1977built
No similar units for sale in High Park Green right now.
Around this home
Daily convenience, out of 100, from the distances below
Schools nearby
School rating, out of 10.
Helpful calculators
Your HOMEH agent

"I would see it this week."